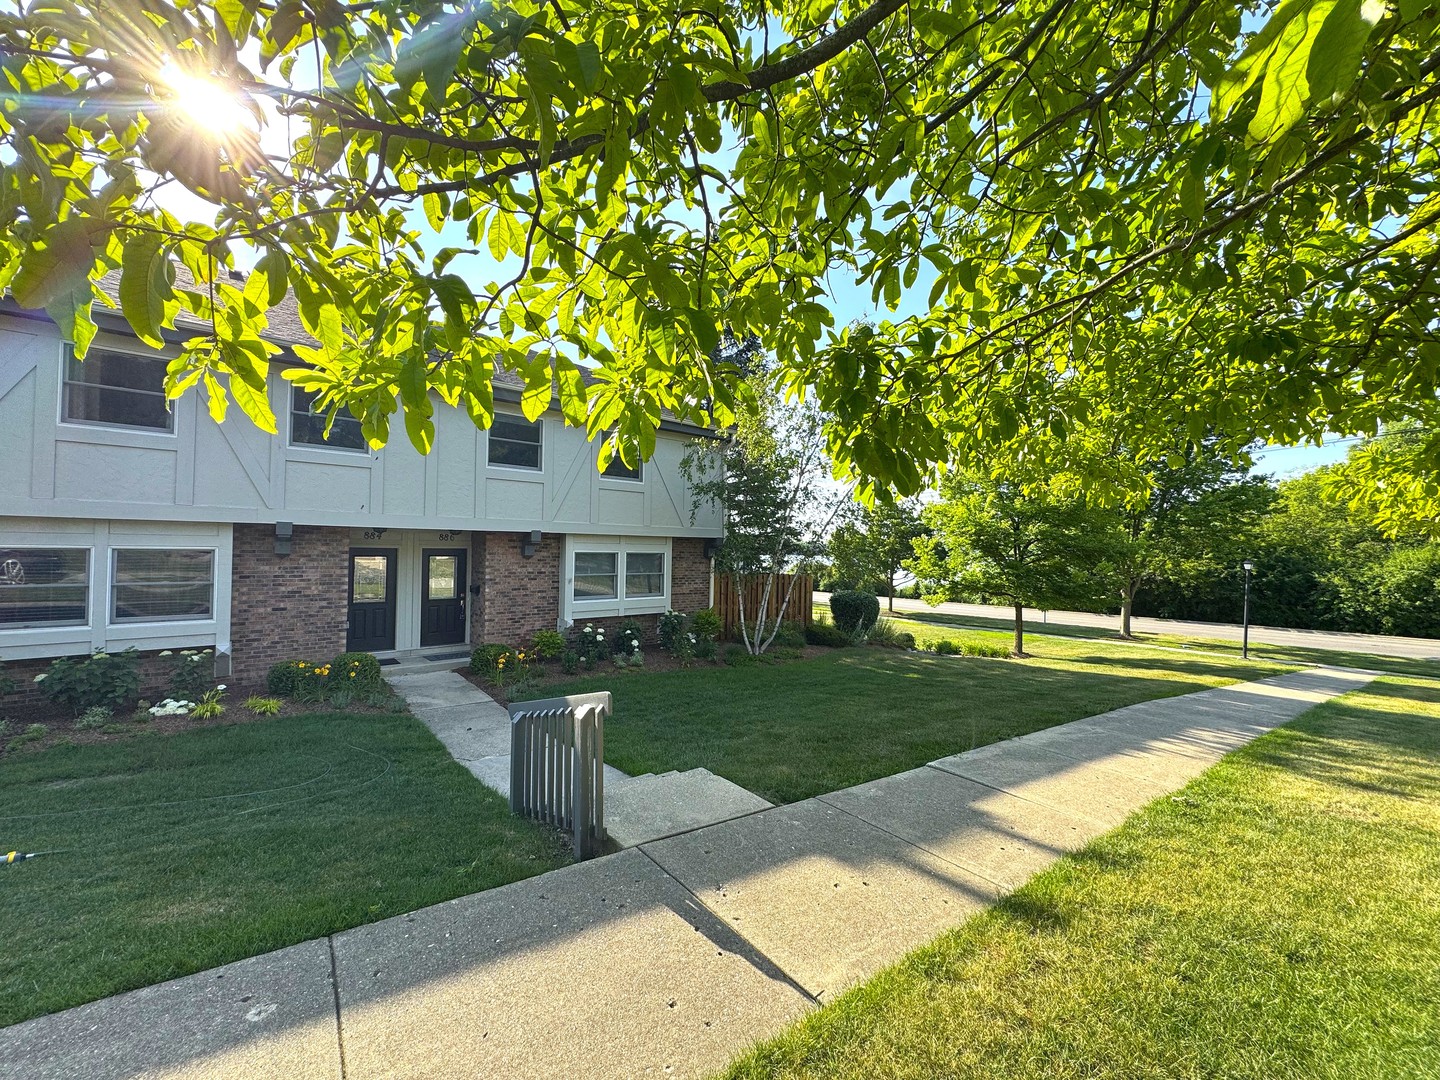
Two-story attached home with brick and light siding, landscaped front yard, and leafy shade trees.
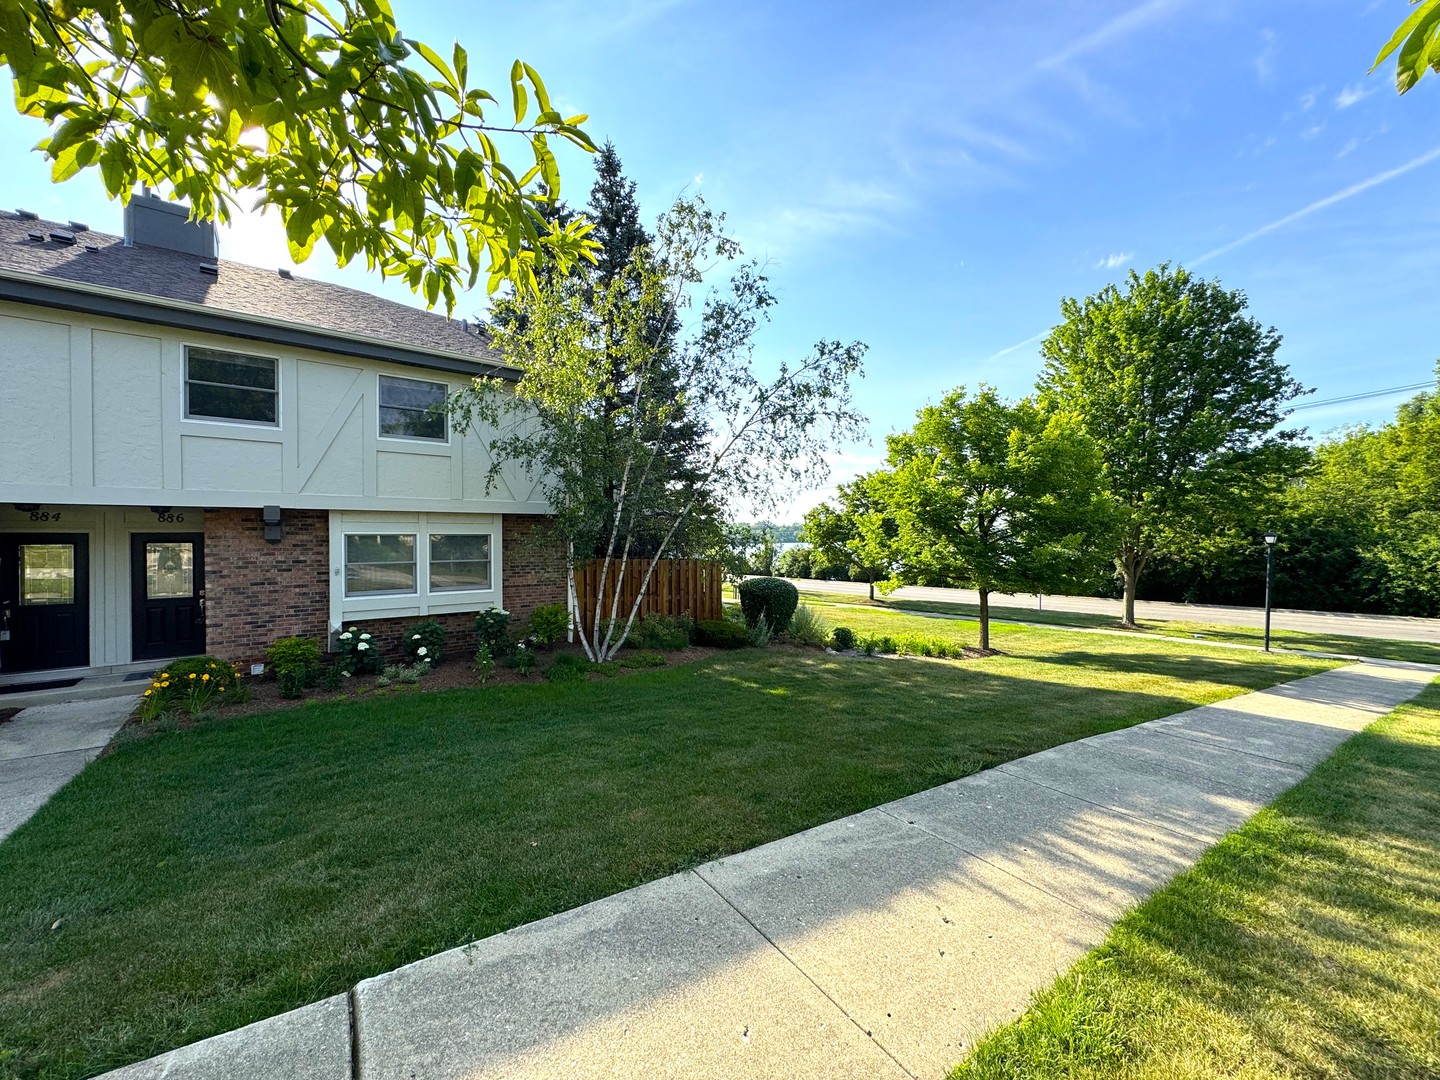
Townhouse exterior with light siding, brick lower level, landscaped lawn, and sidewalk.
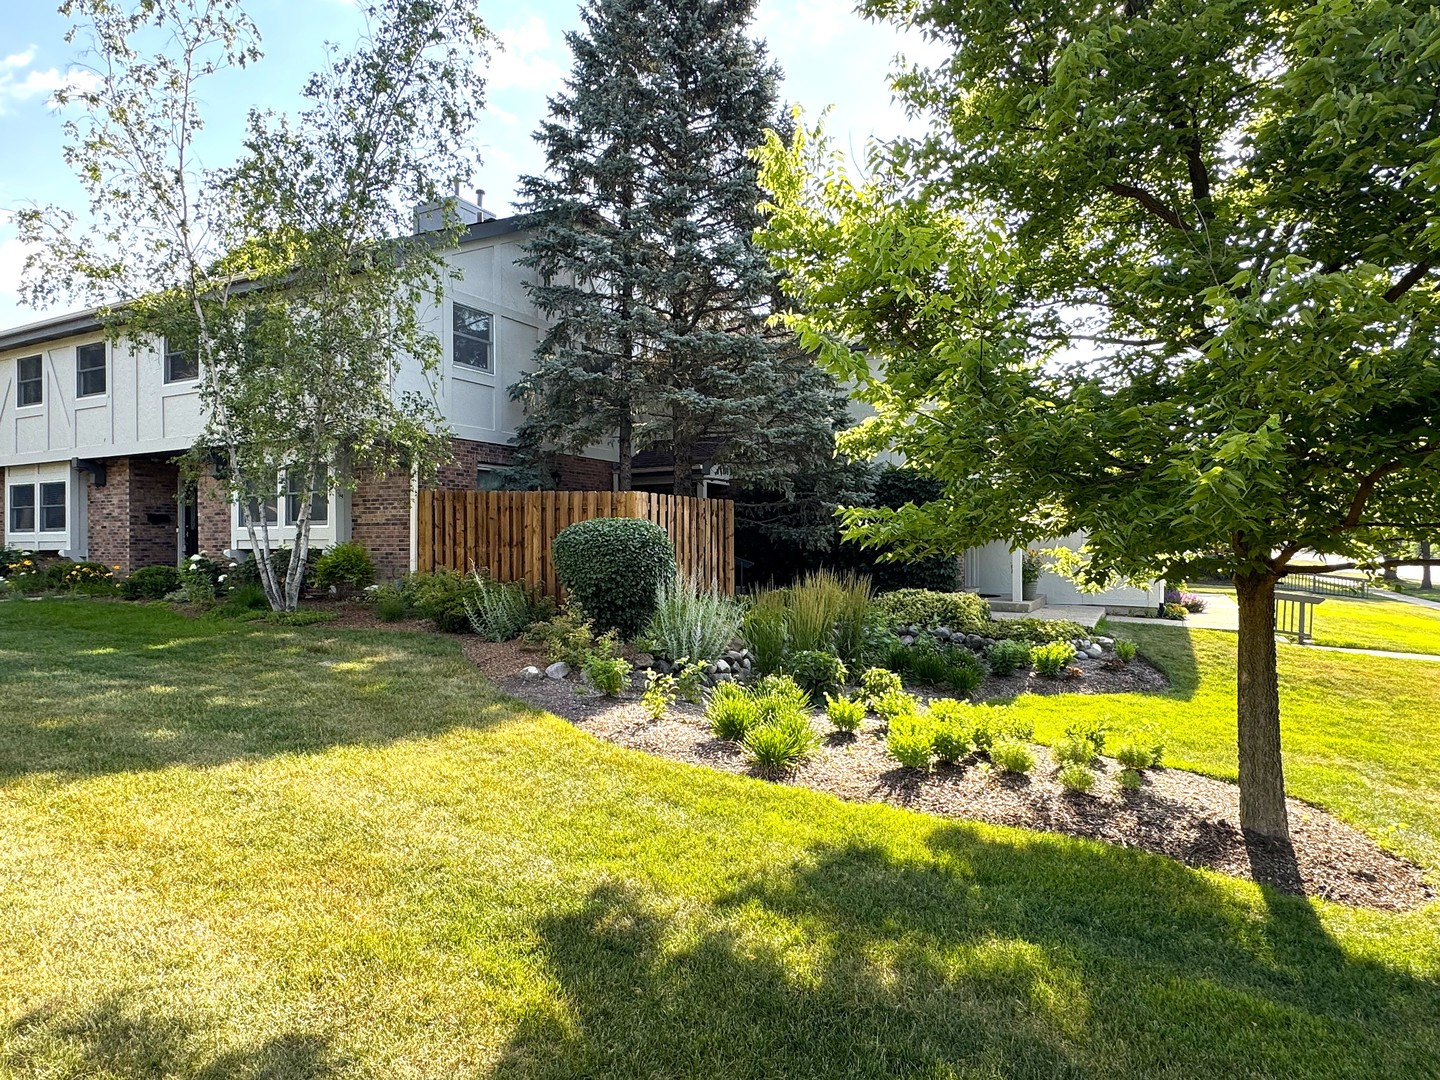
Two-story home behind a landscaped lawn, with mature trees and a wooden privacy fence.
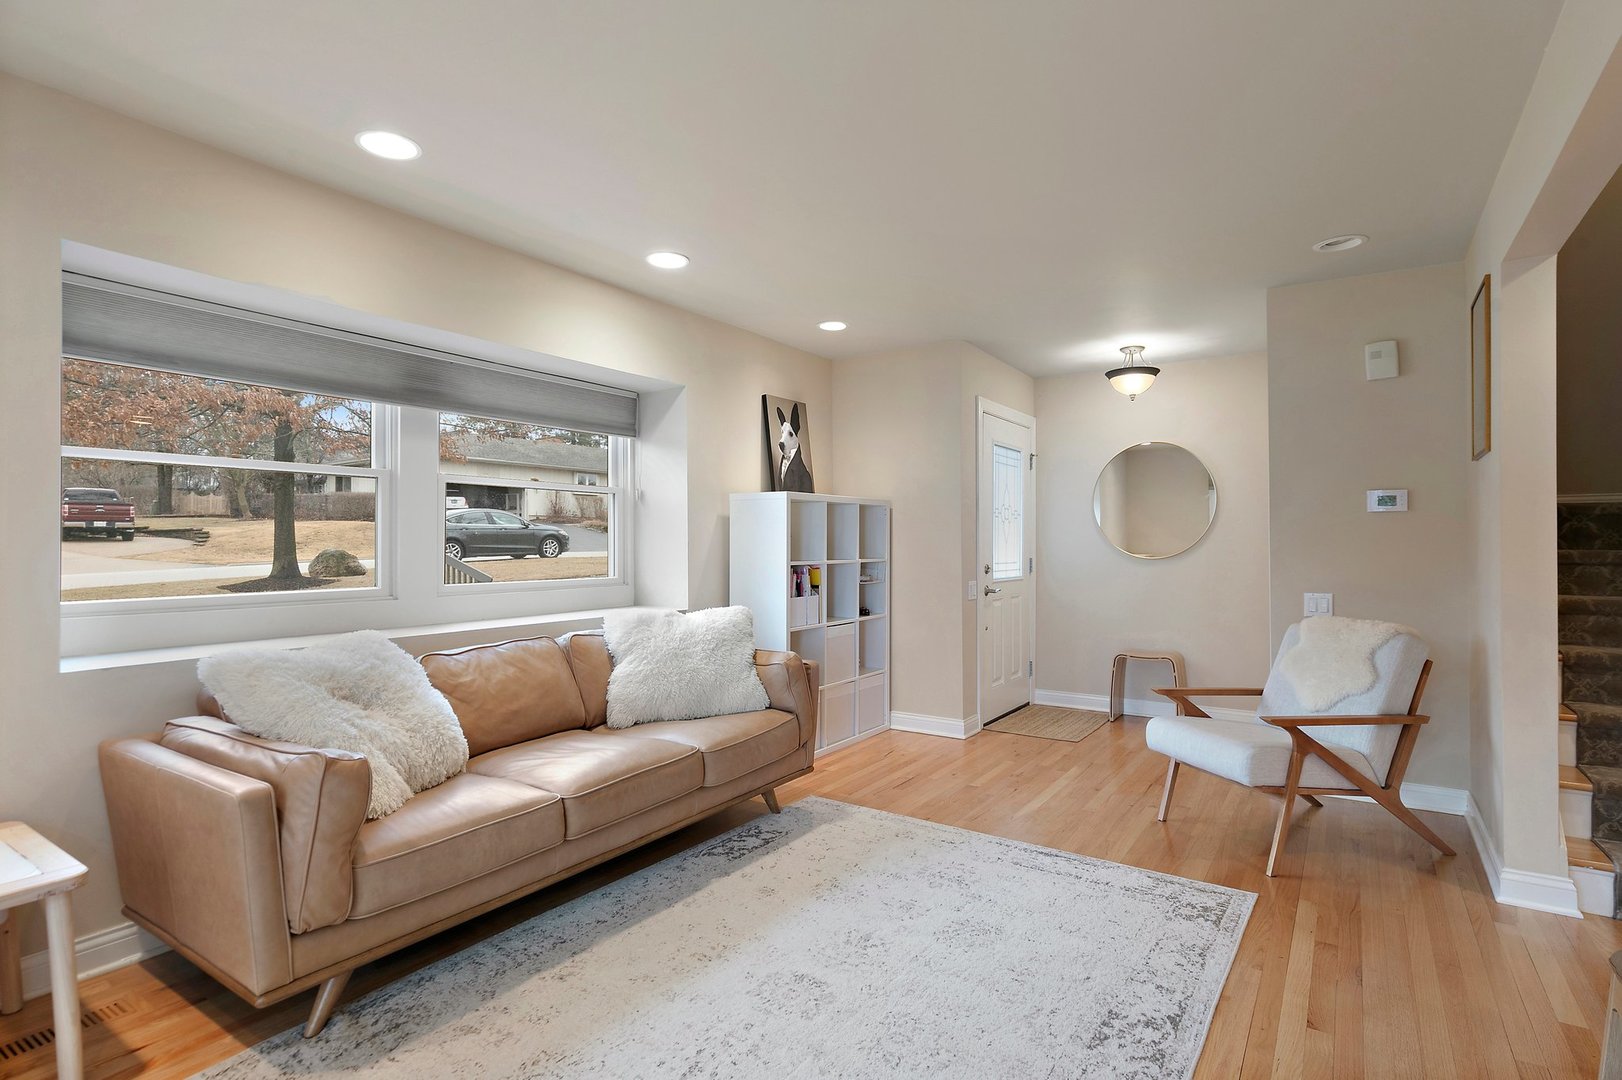
Living room with a tan leather sofa, white-cushioned chair, and wide street-facing windows.
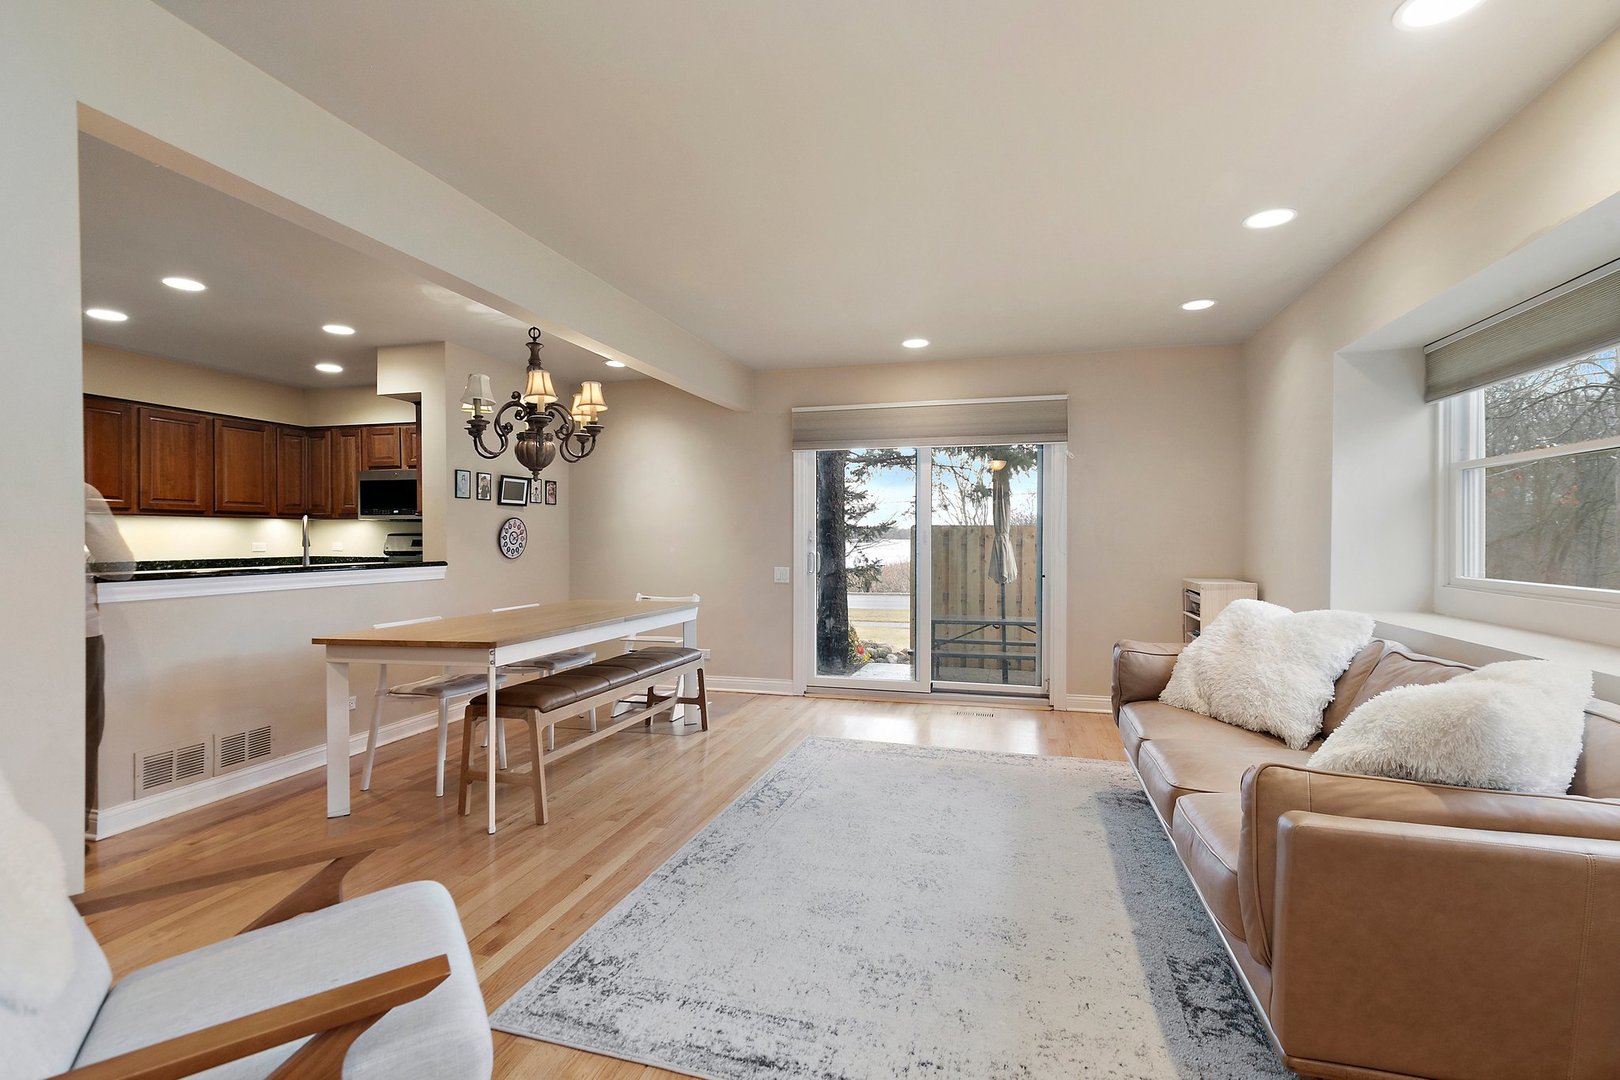
Open-plan living and dining room with hardwood floors, tan leather sofa, and sliding glass door.
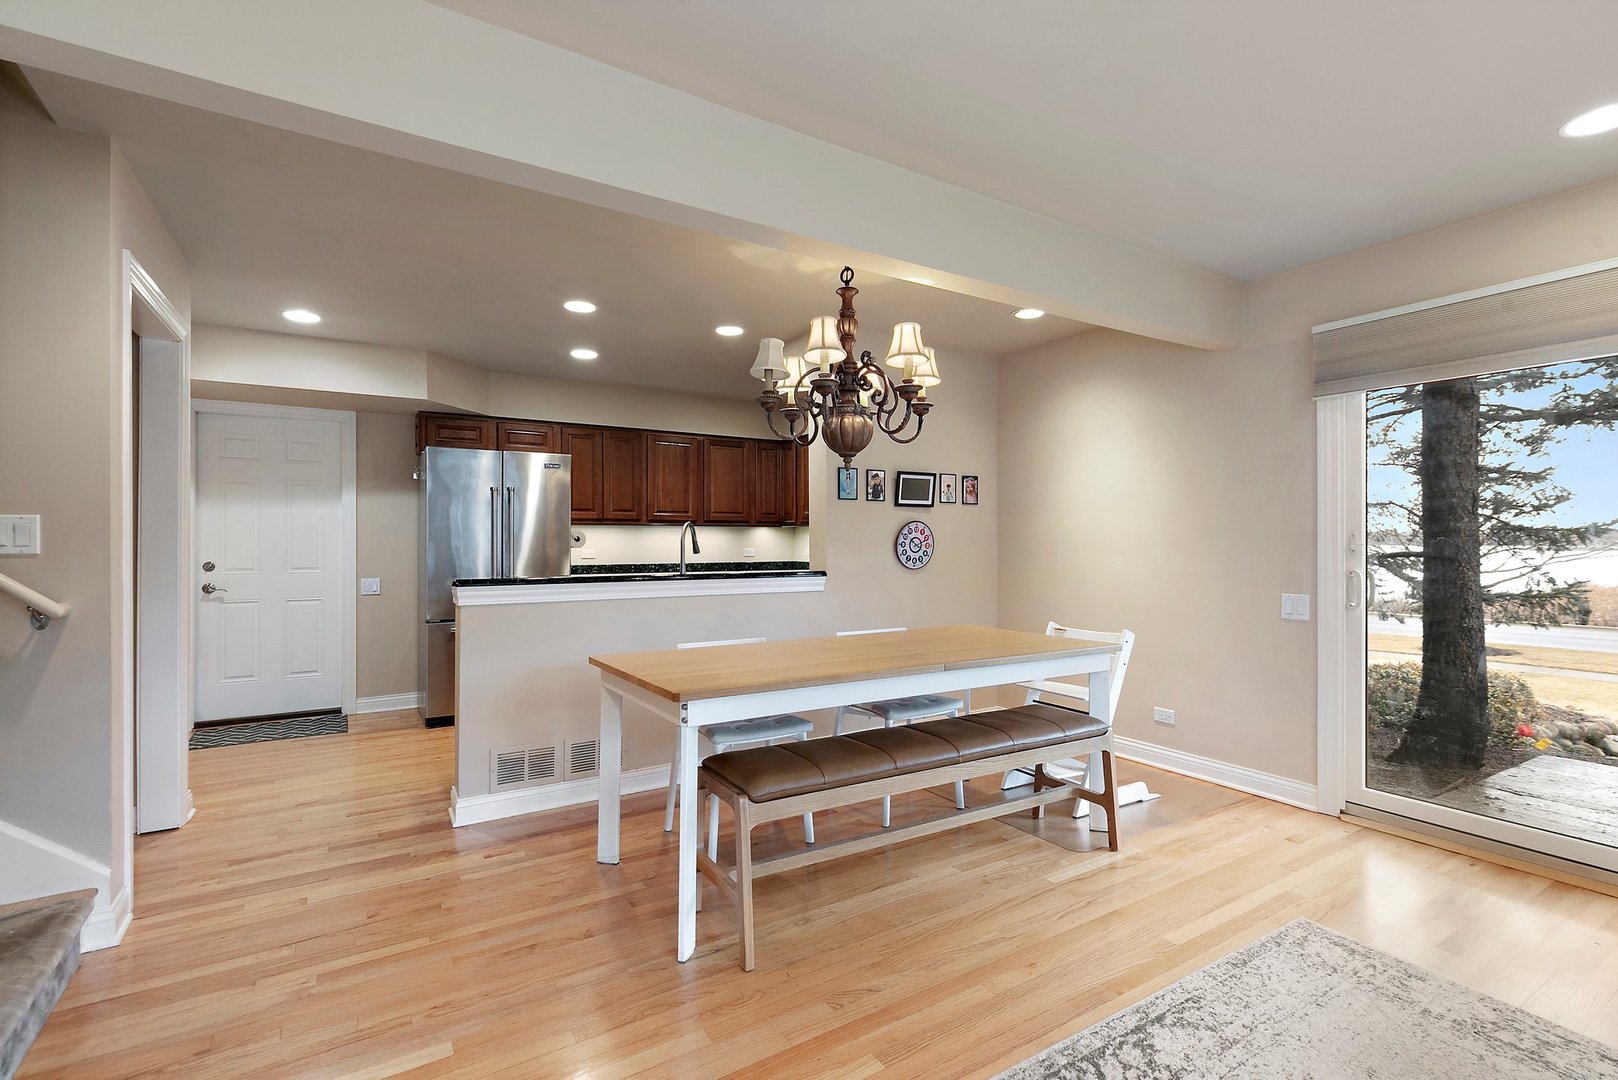
Dining area with a wooden table and bench beside an open kitchen and sliding glass doors.
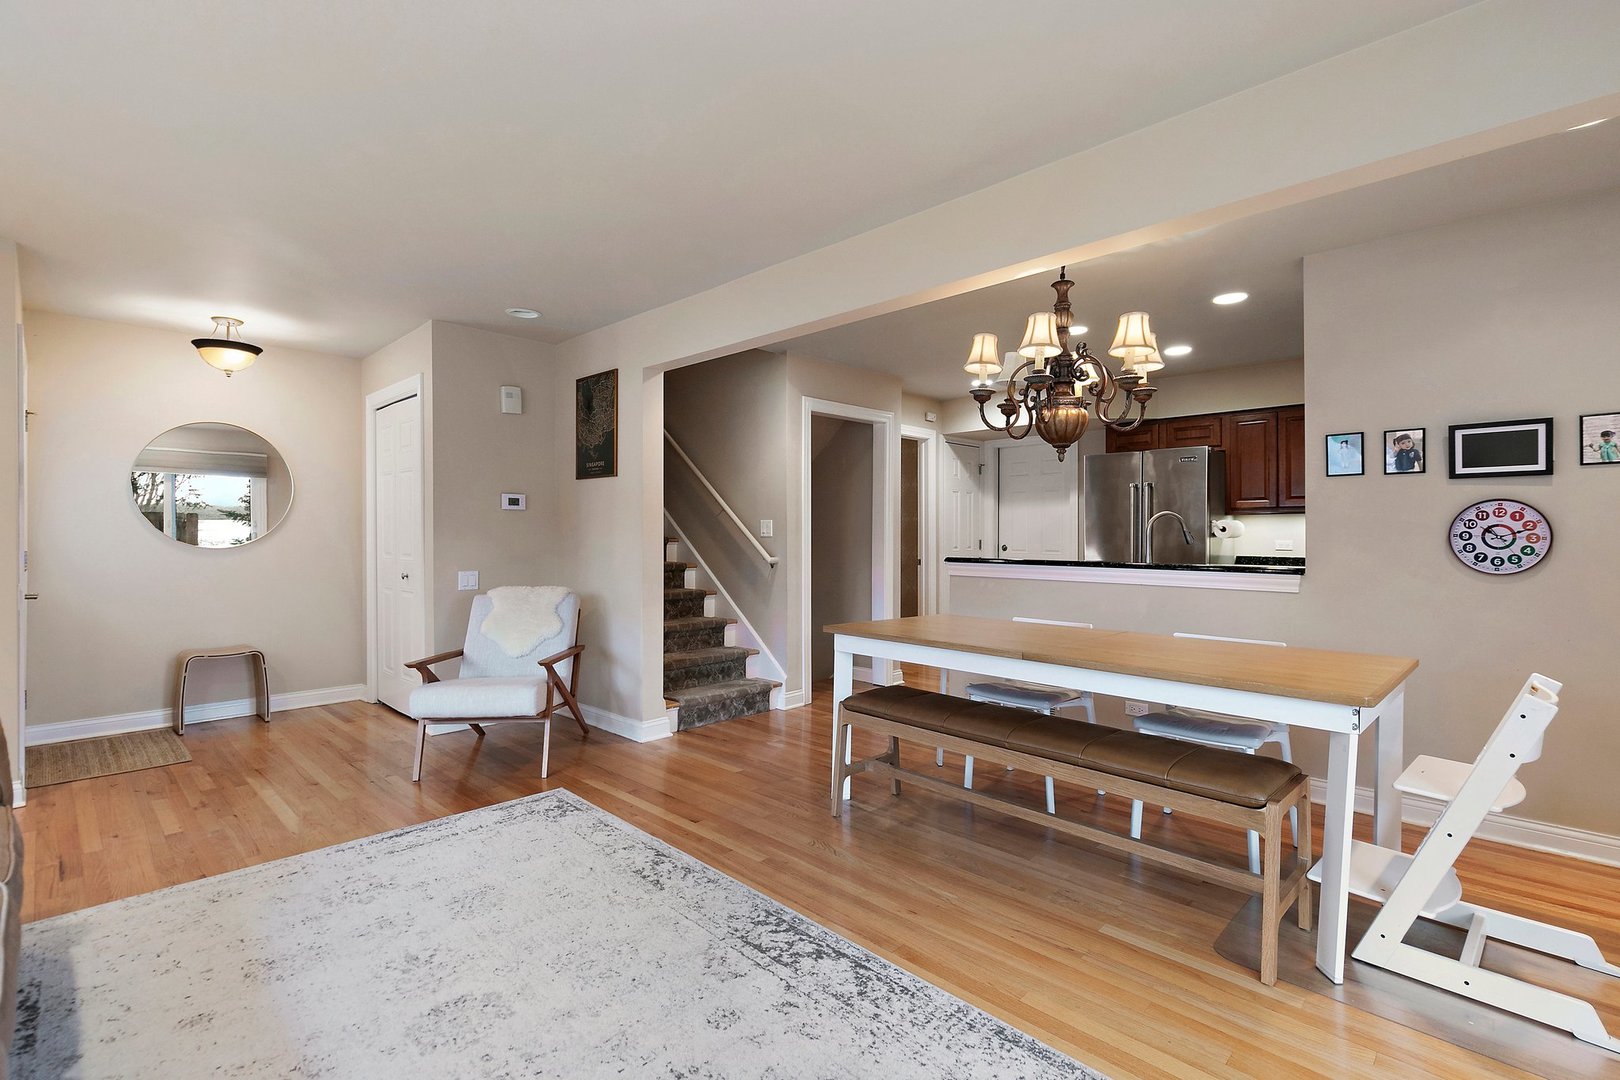
Open dining area with a long wood table, chandelier, hardwood floors, and adjoining kitchen.
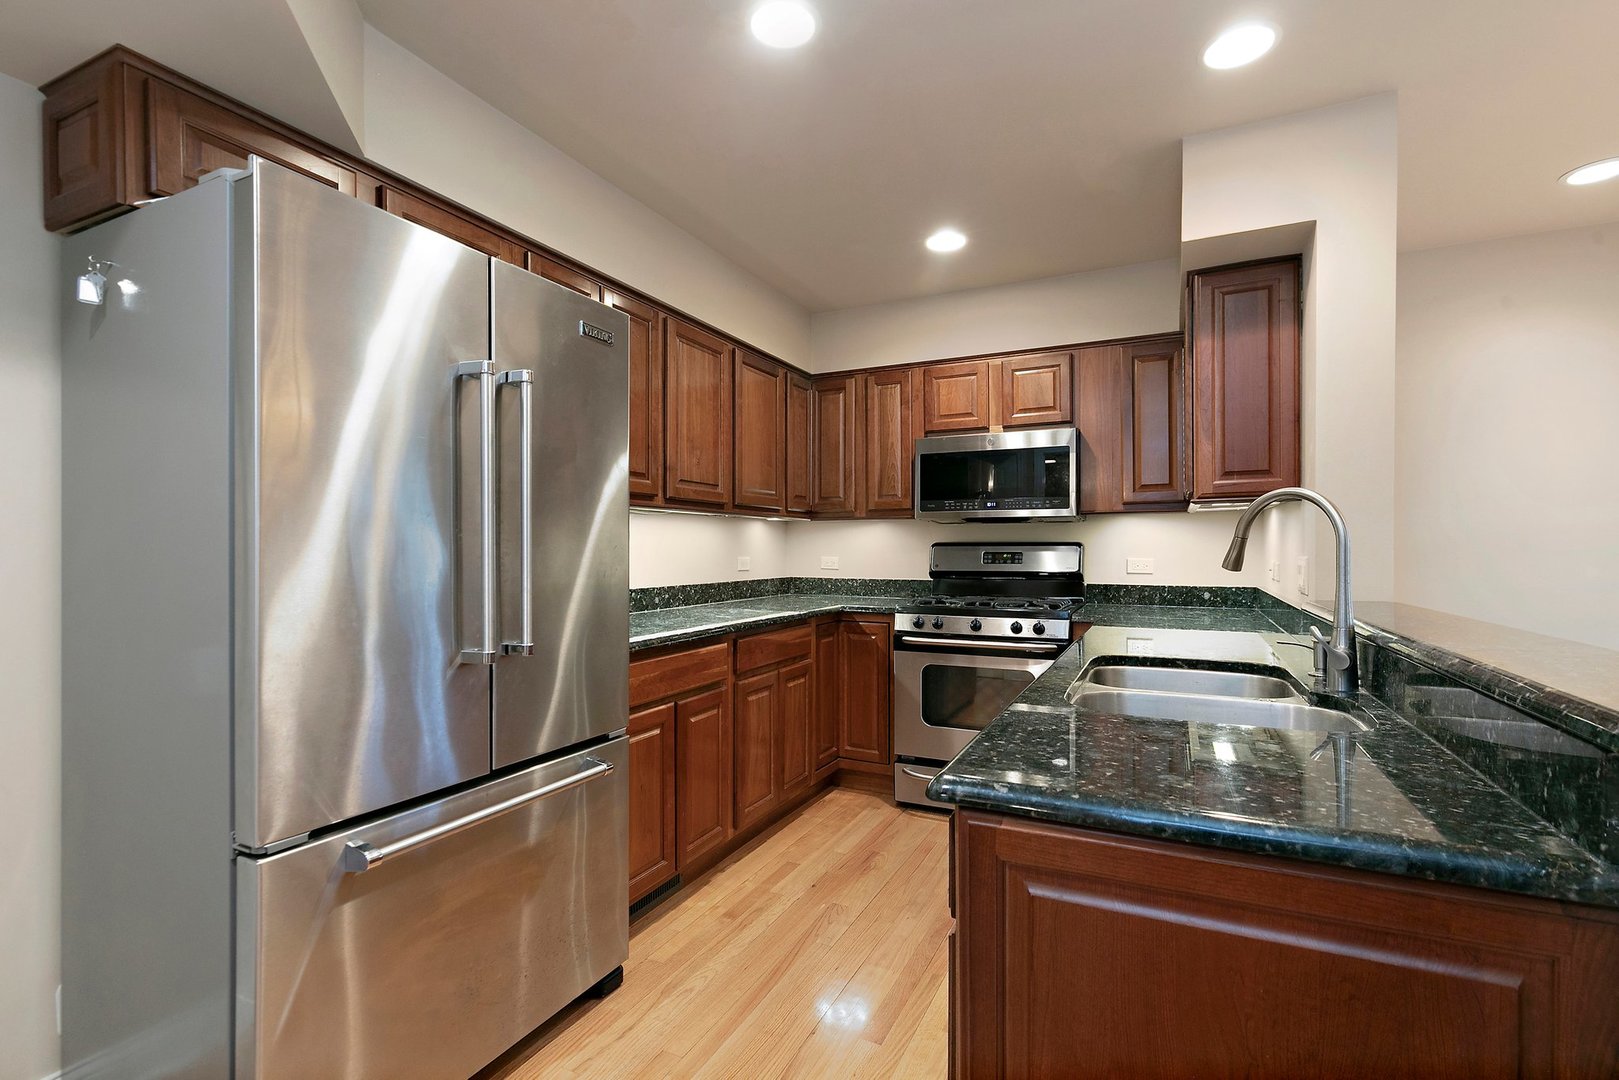
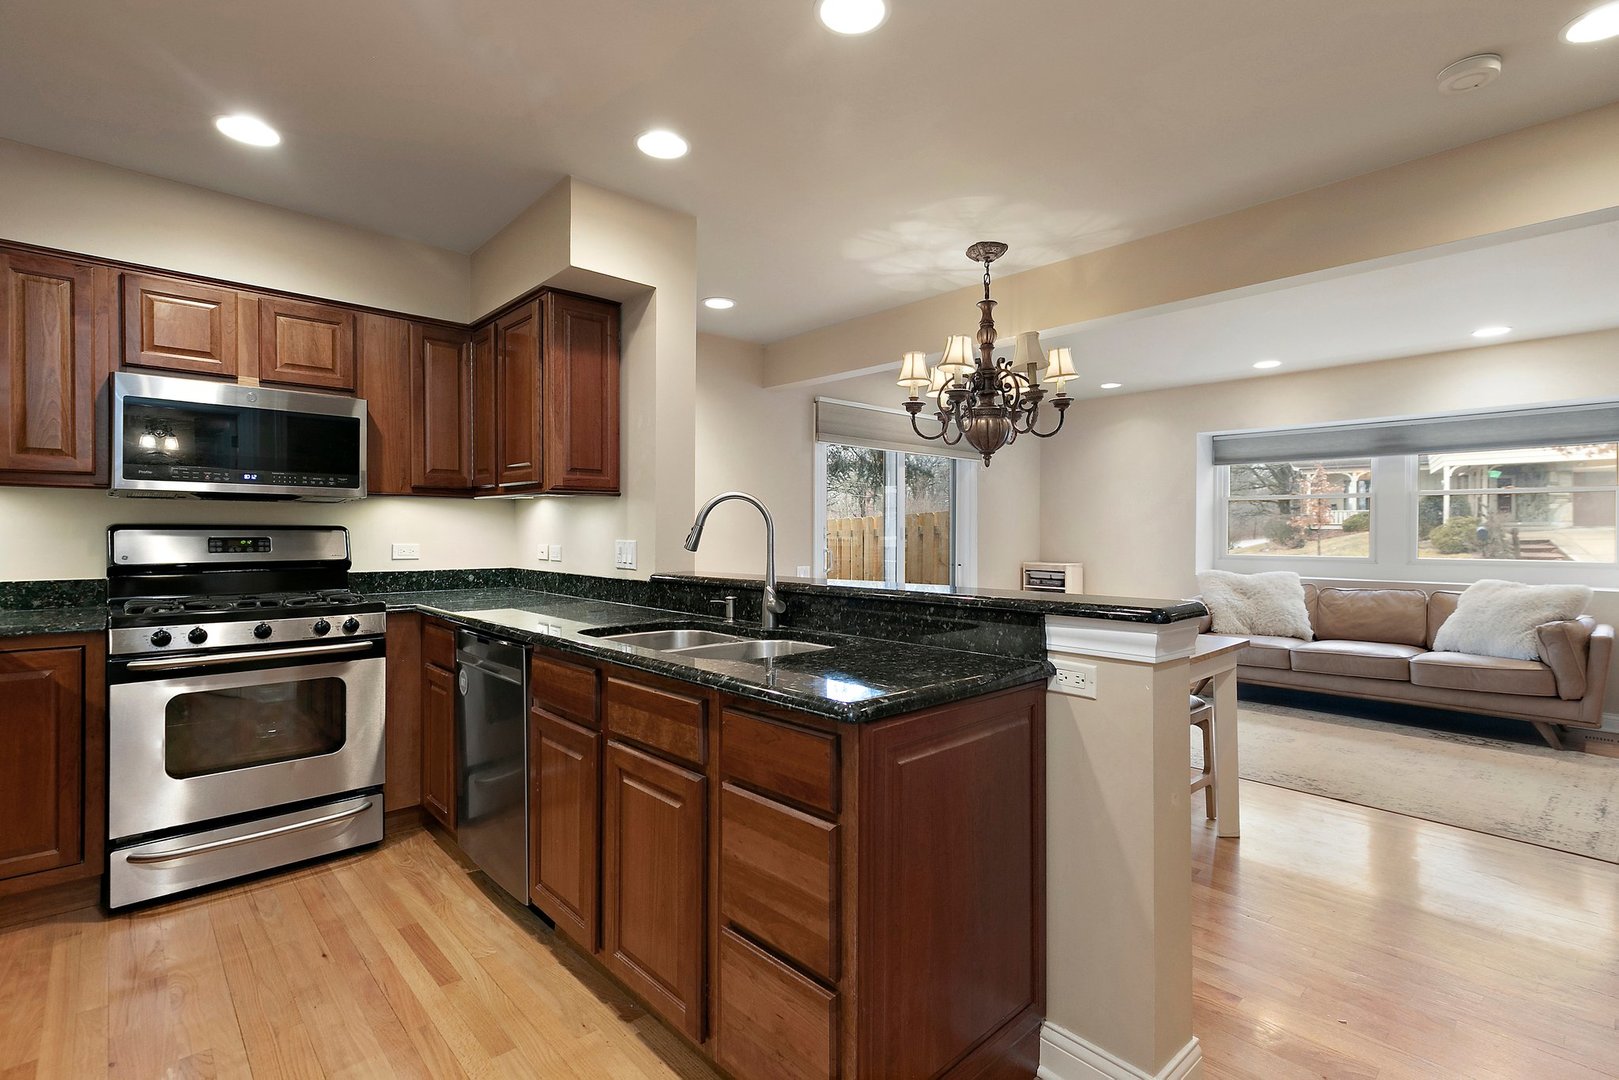
Kitchen with dark wood cabinets, green stone counters, stainless steel appliances, and light hardwood floors.
Kitchen with dark wood cabinets and granite counters opening to a living area with a beige sofa.
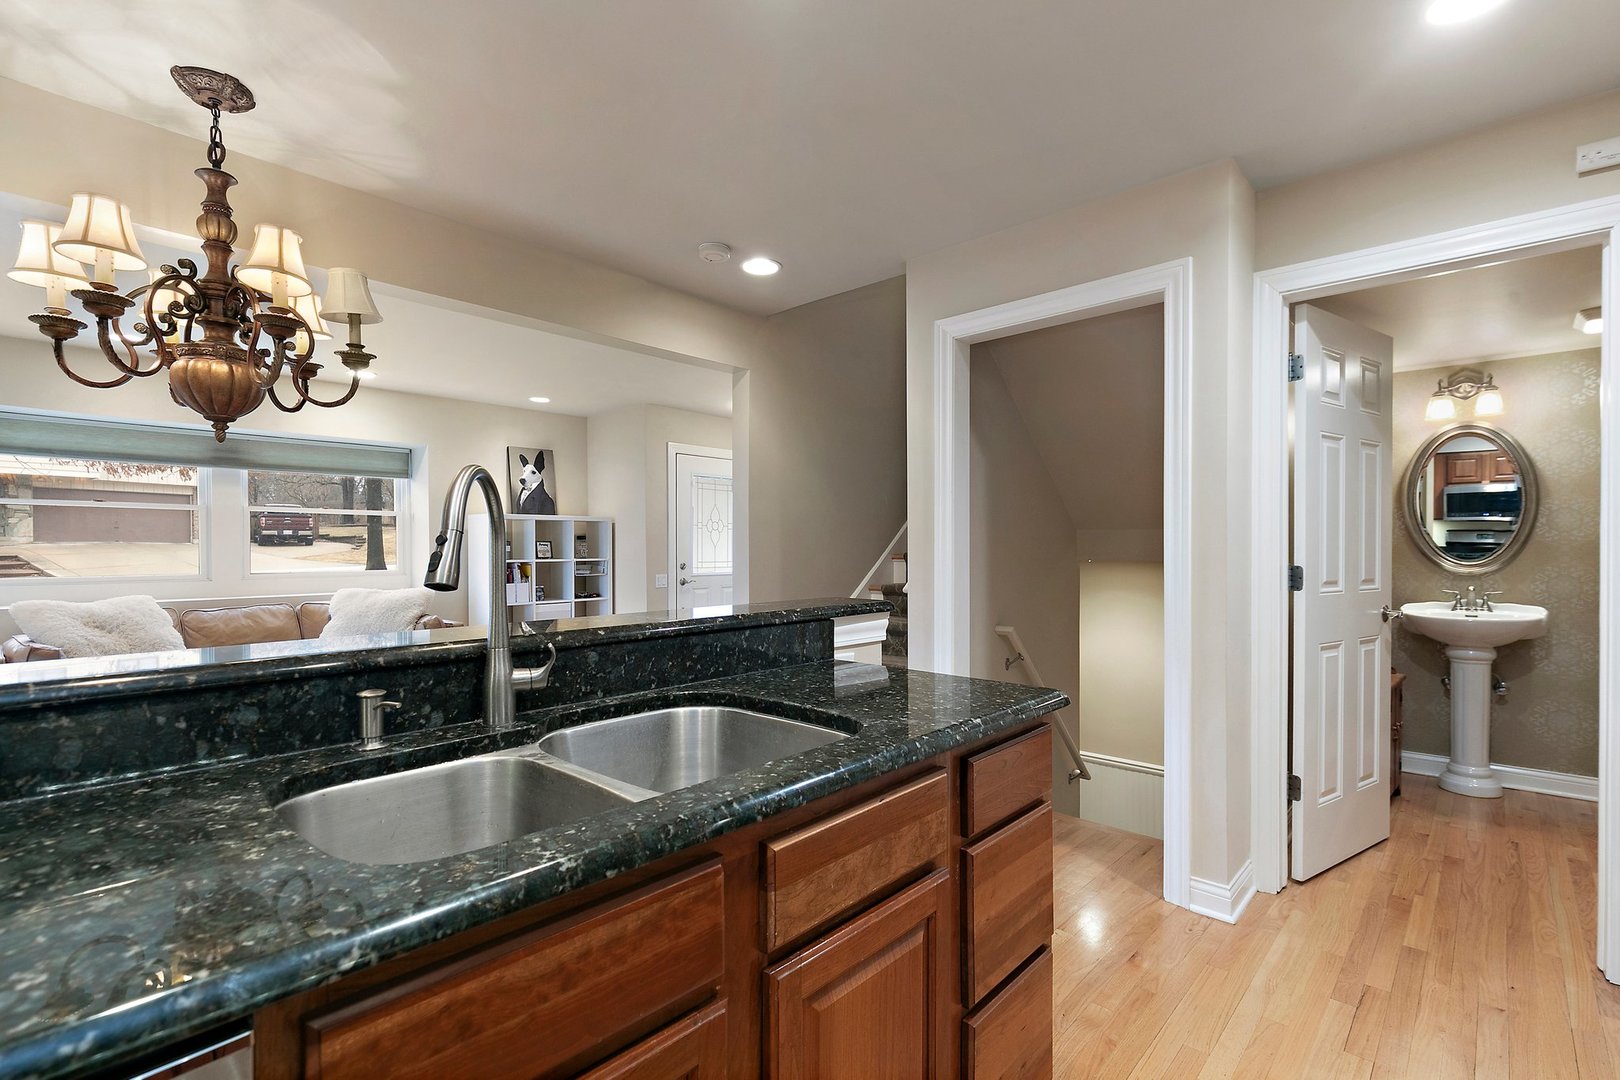
Kitchen with dark granite counters, a double sink, and wood cabinets opening to the living room.
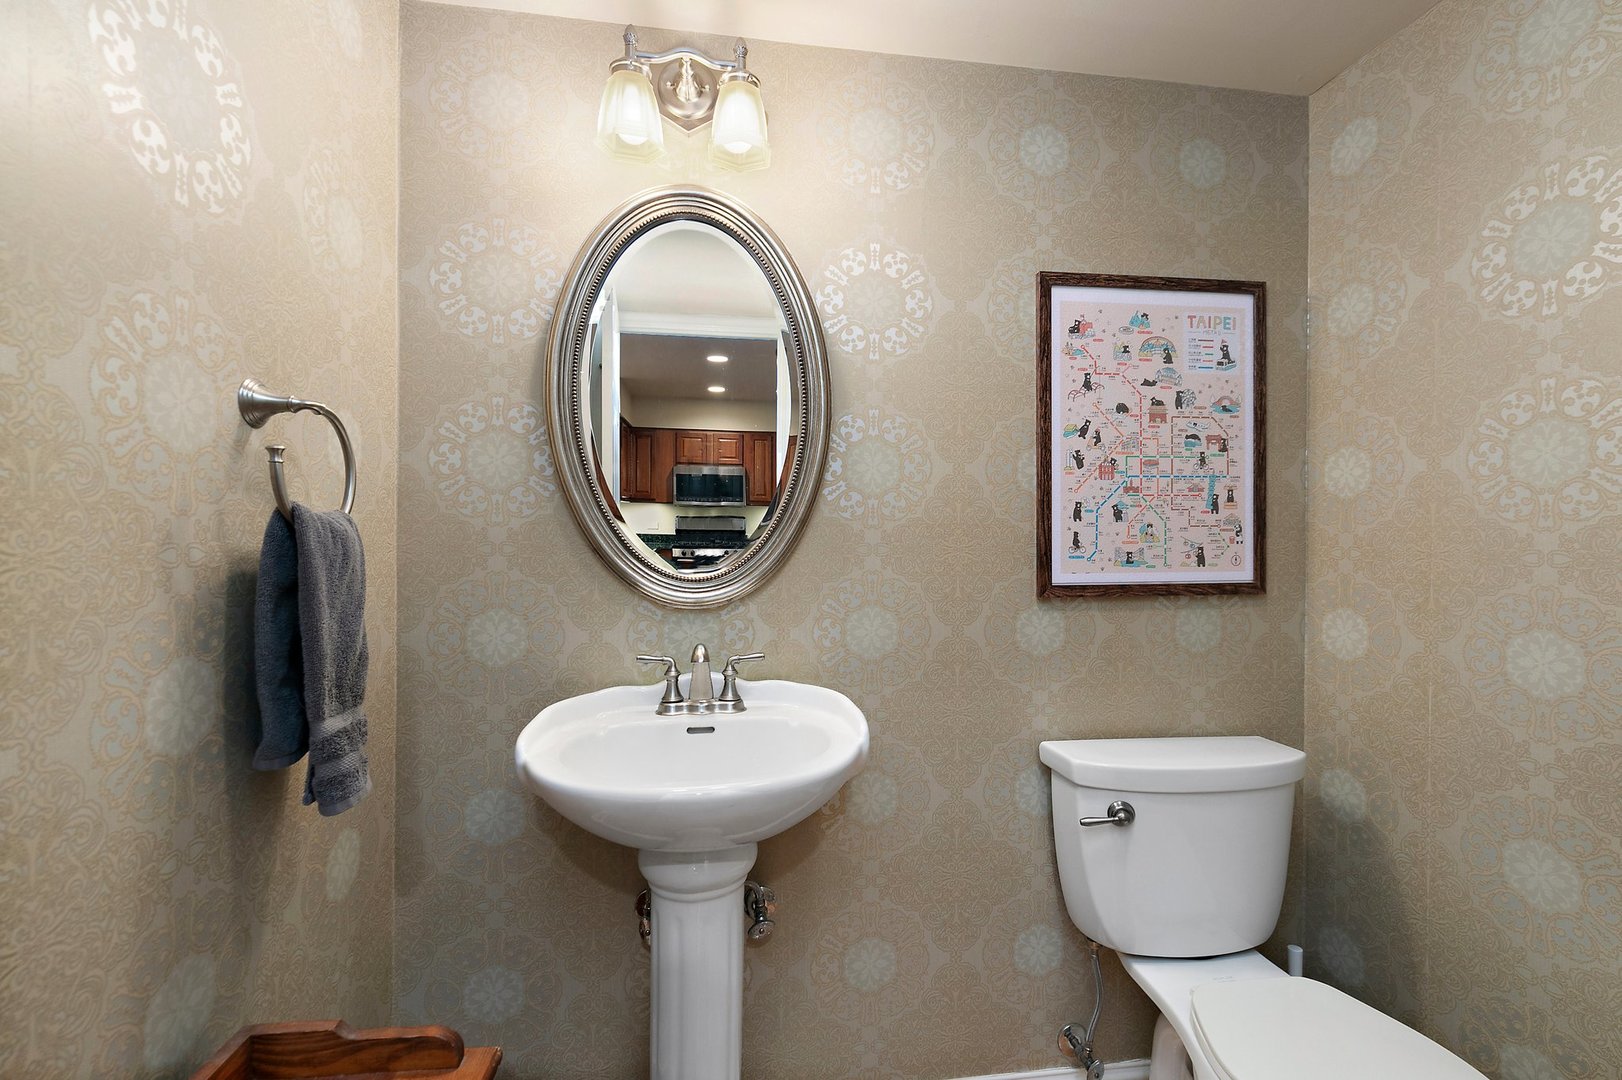
Bathroom with patterned wallpaper, a pedestal sink, and a framed Taipei map.
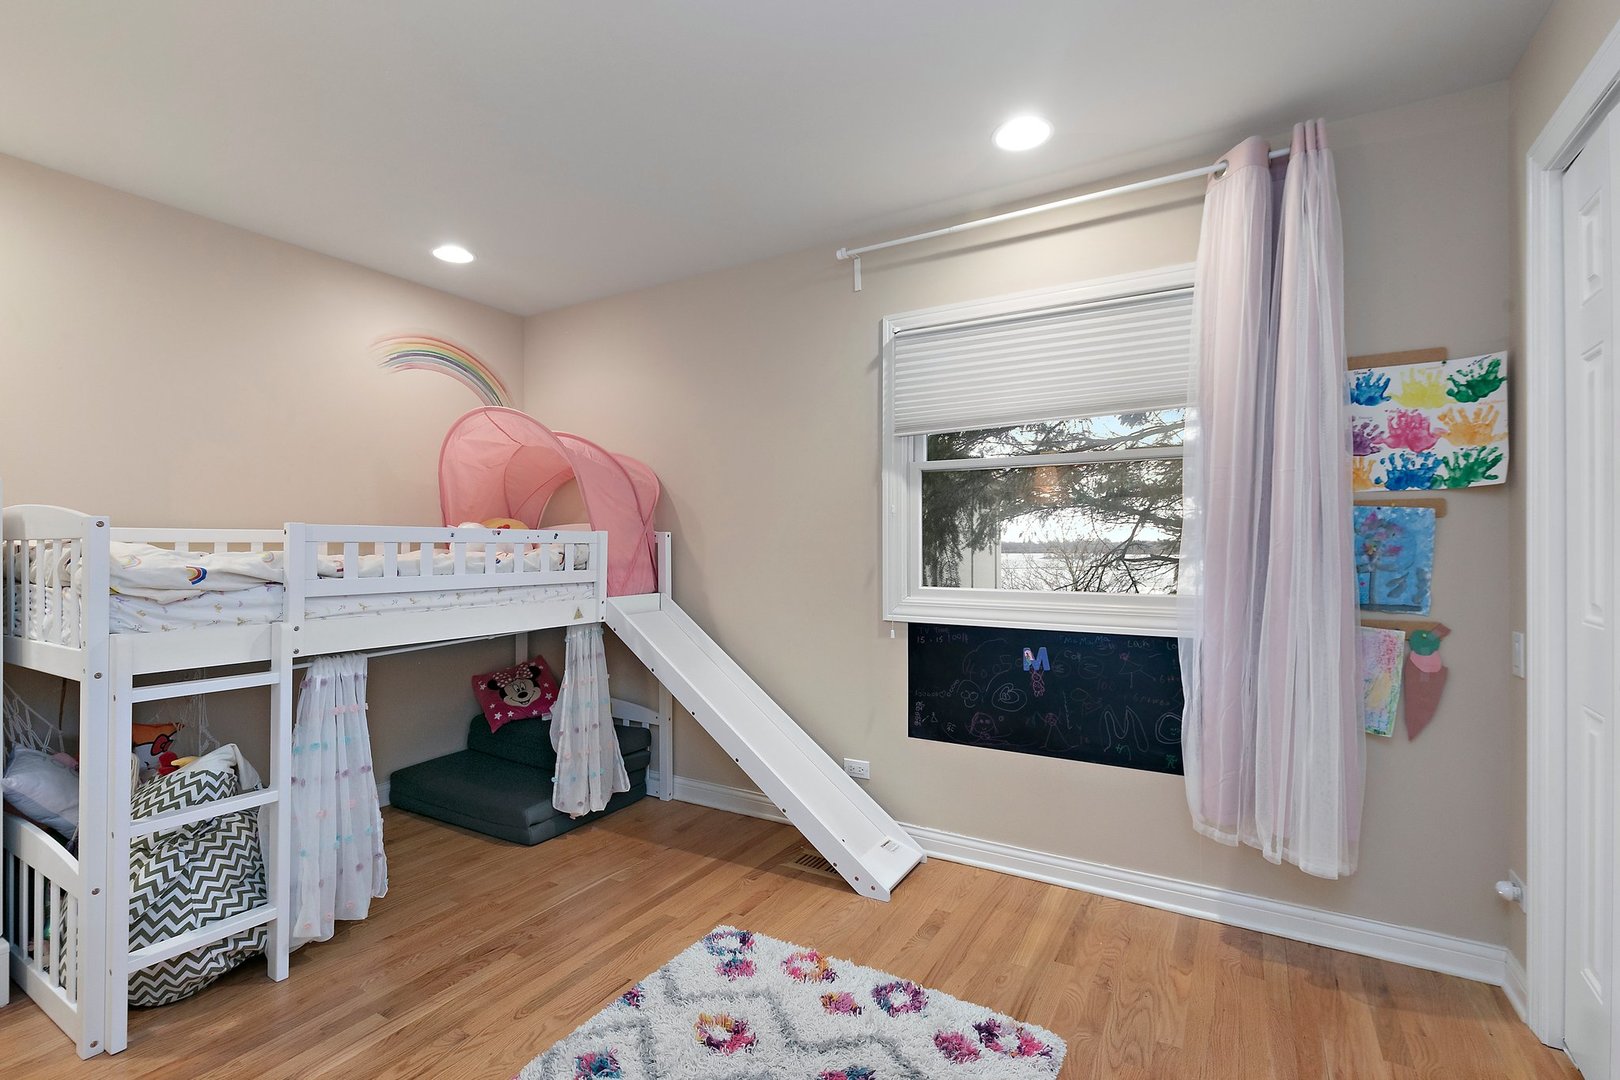
Children’s bedroom with a white bunk bed and slide, pink curtains, and a chalkboard beneath the window.
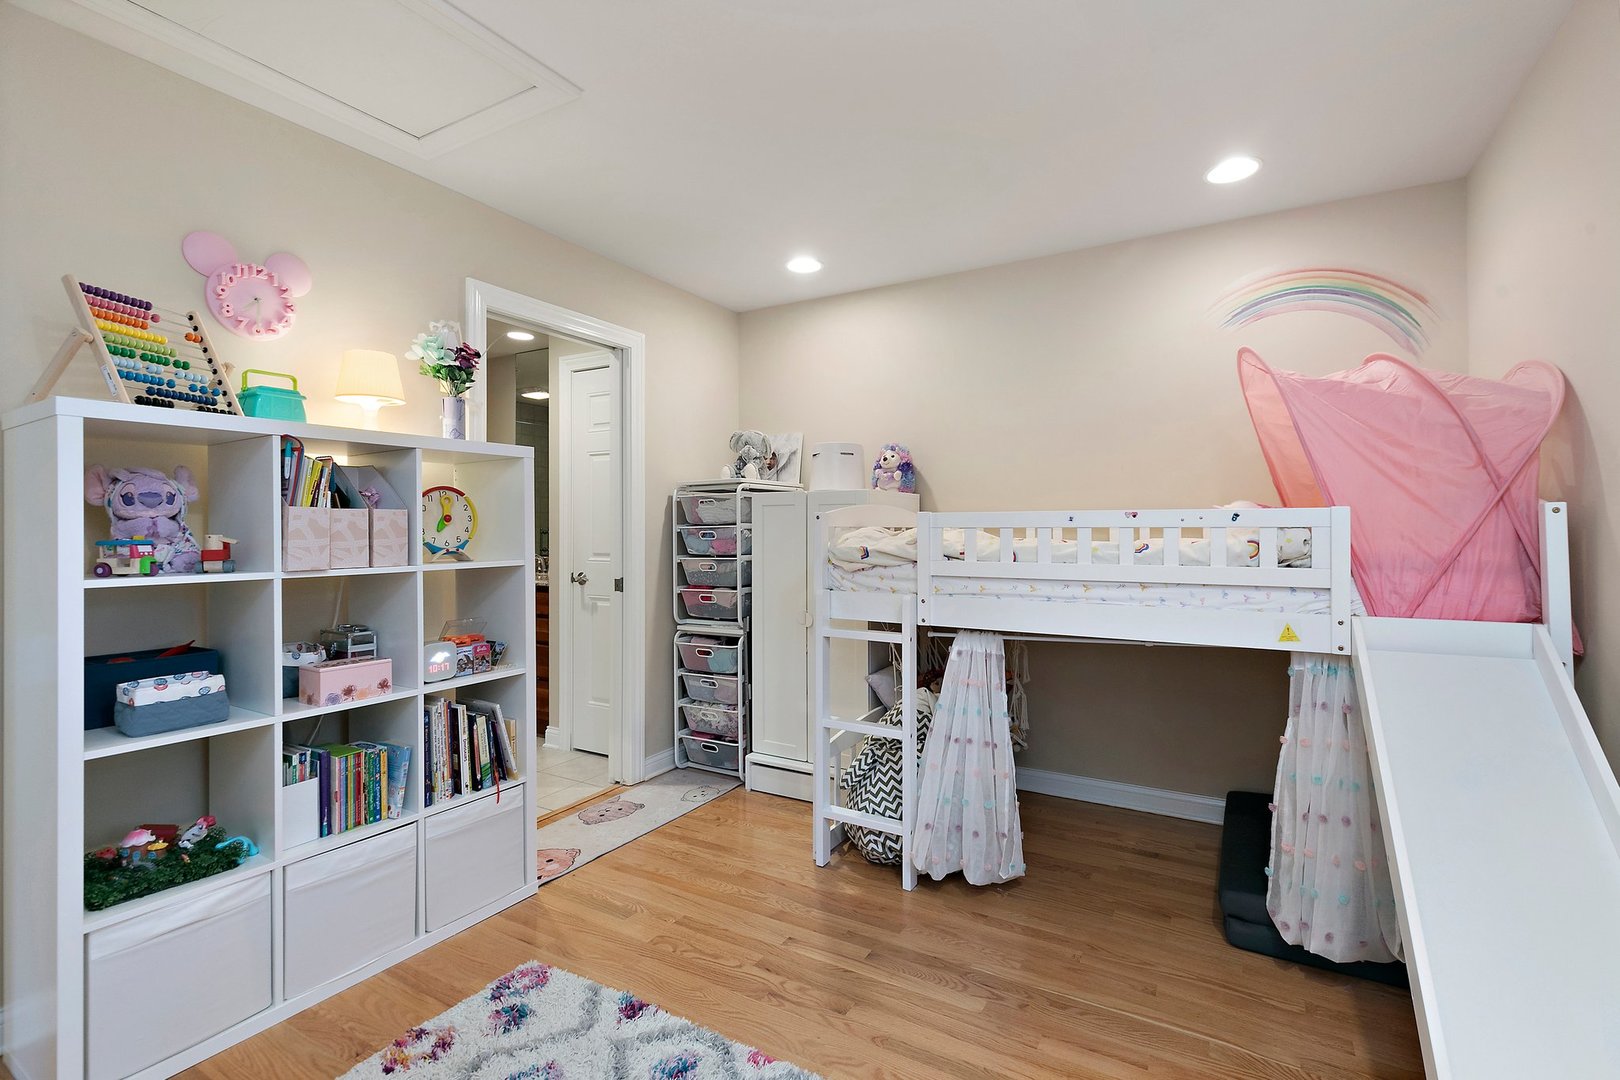
Child's bedroom with a white loft bunk bed and slide, pink play tent, and toy-filled shelving.
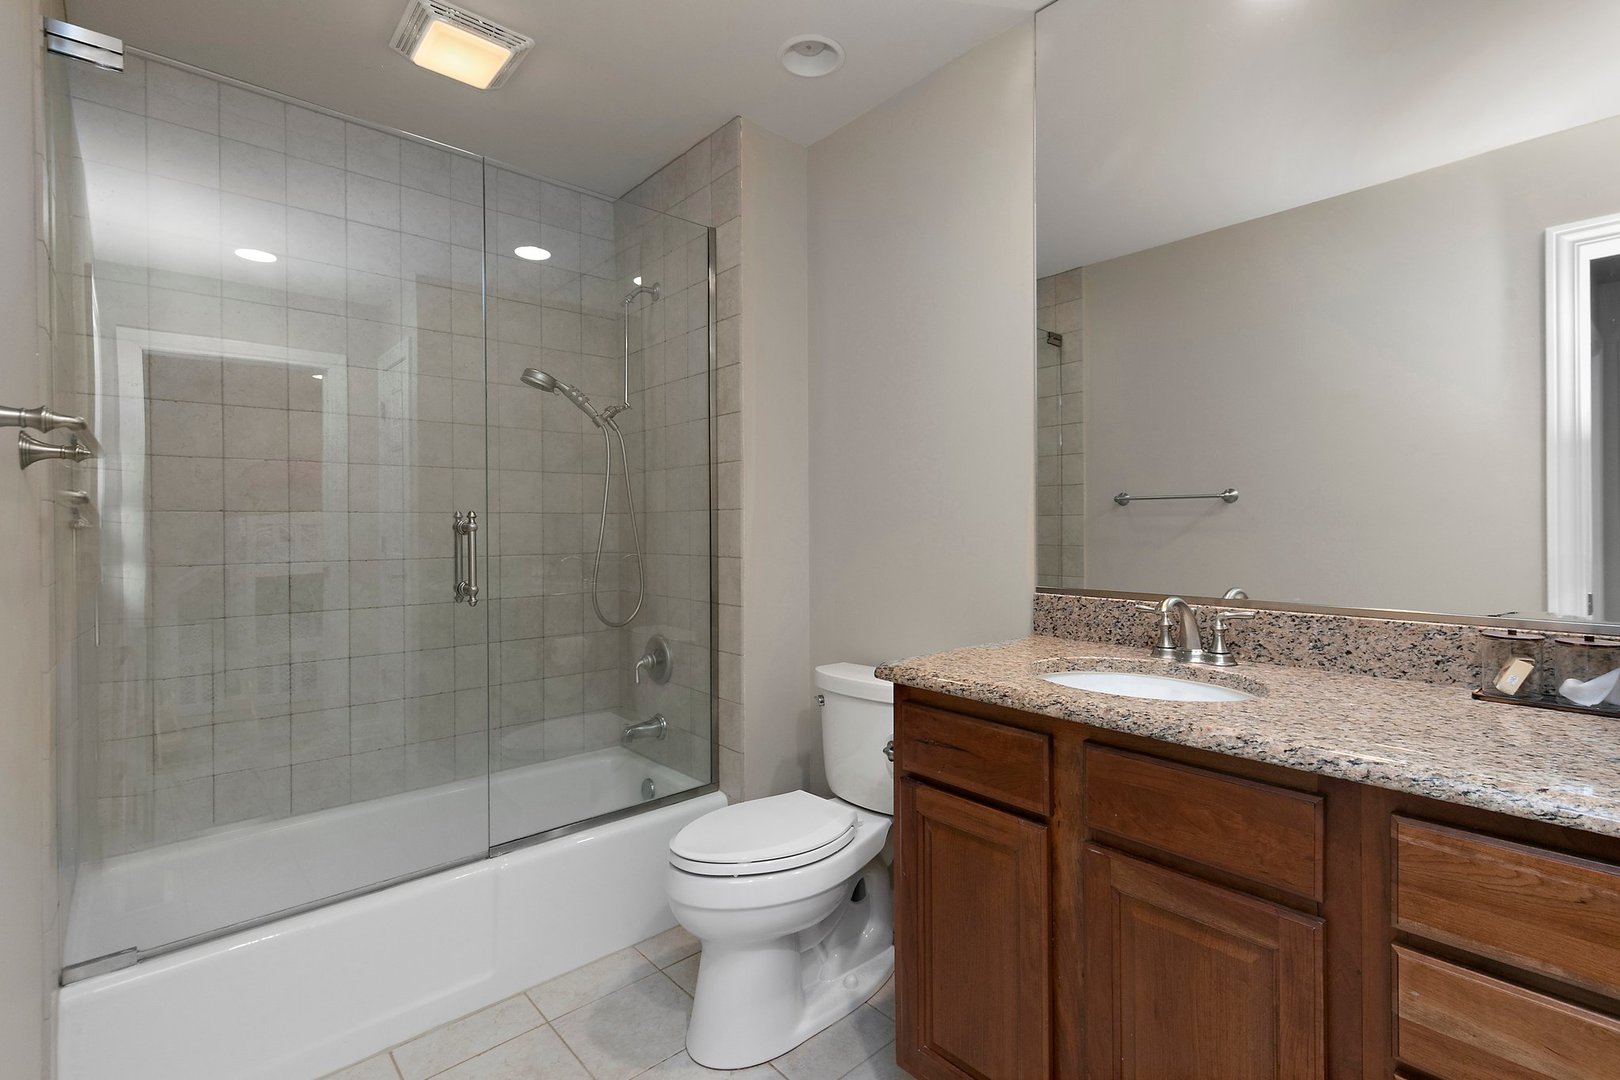
Bathroom with a glass-enclosed tiled tub and shower beside a wood vanity with granite countertop.
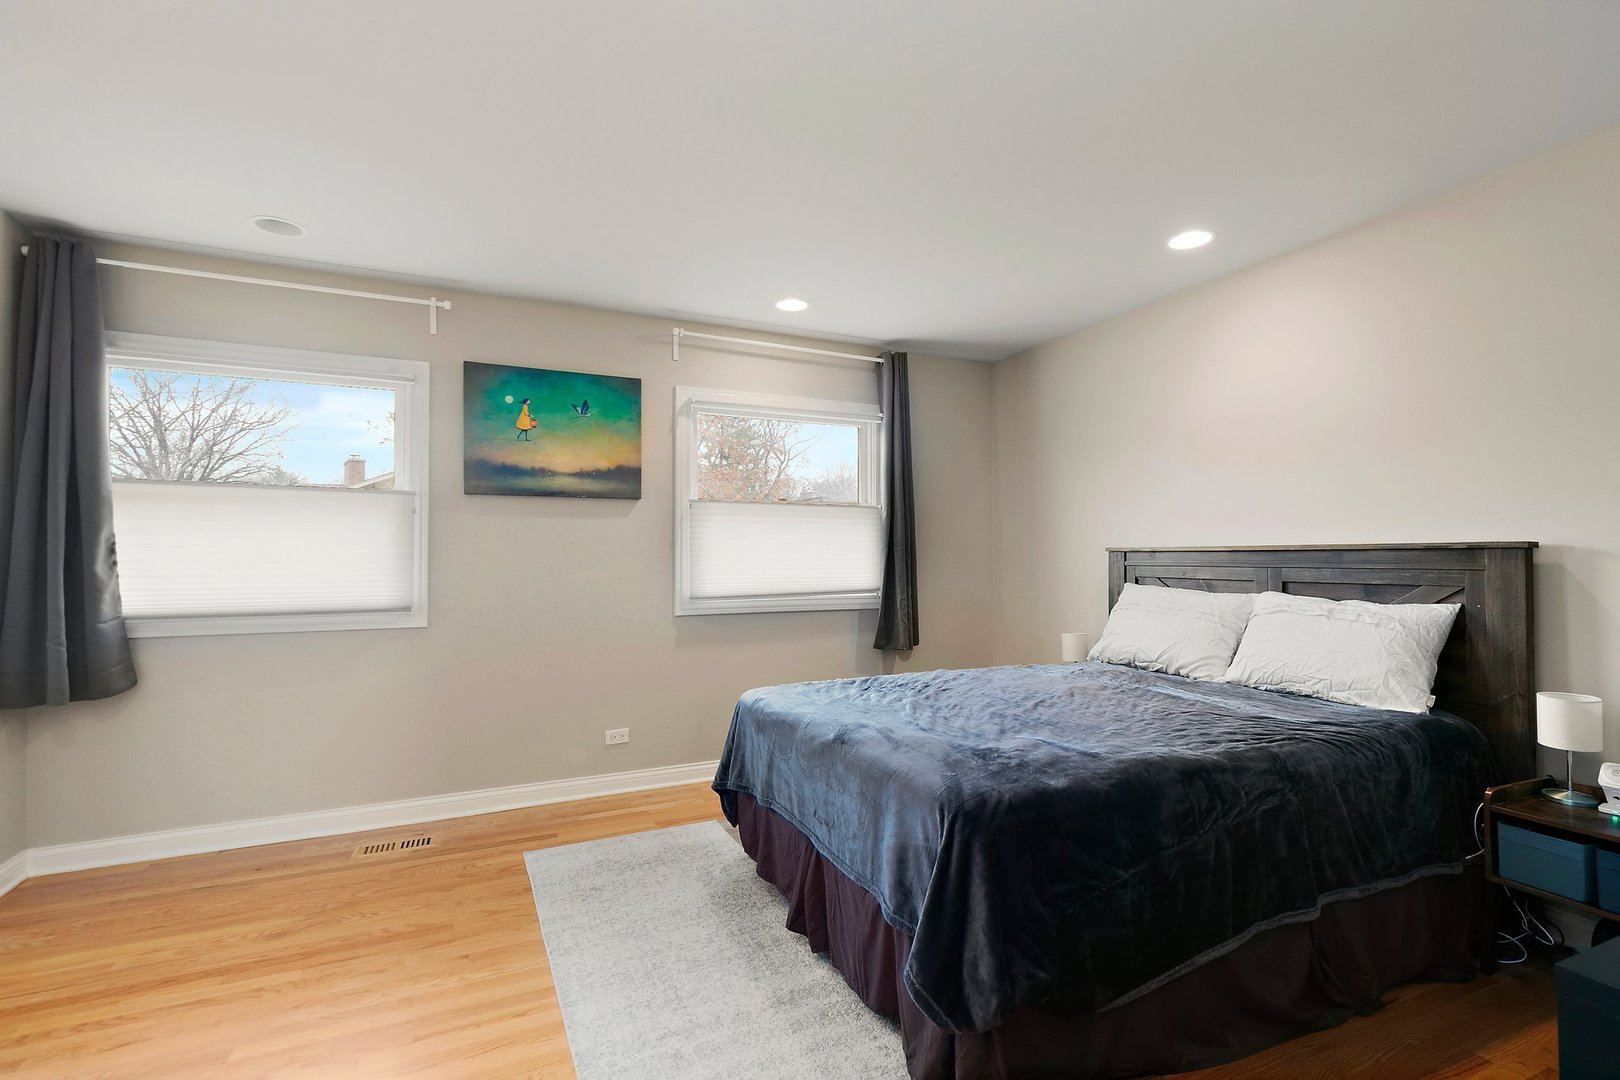
Bedroom with a dark wood bed, blue coverlet, hardwood floors, and two curtained windows.
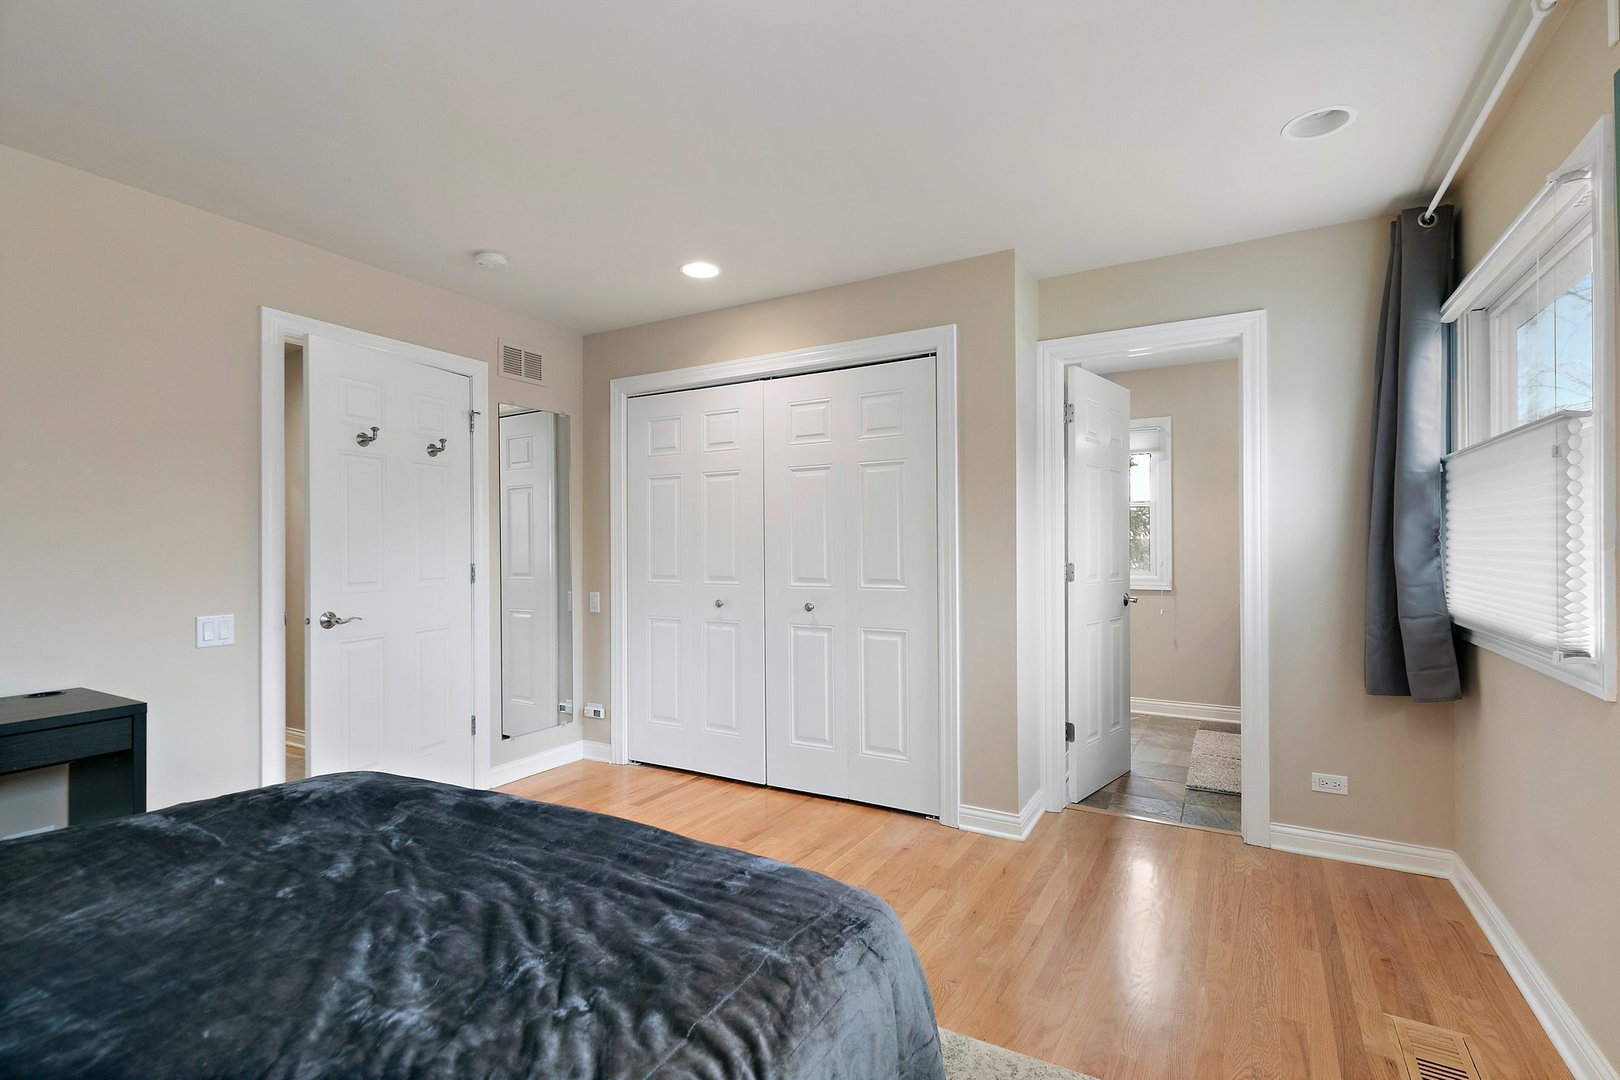
Bedroom with hardwood floors, white double closet doors, and a window with blinds and curtains.
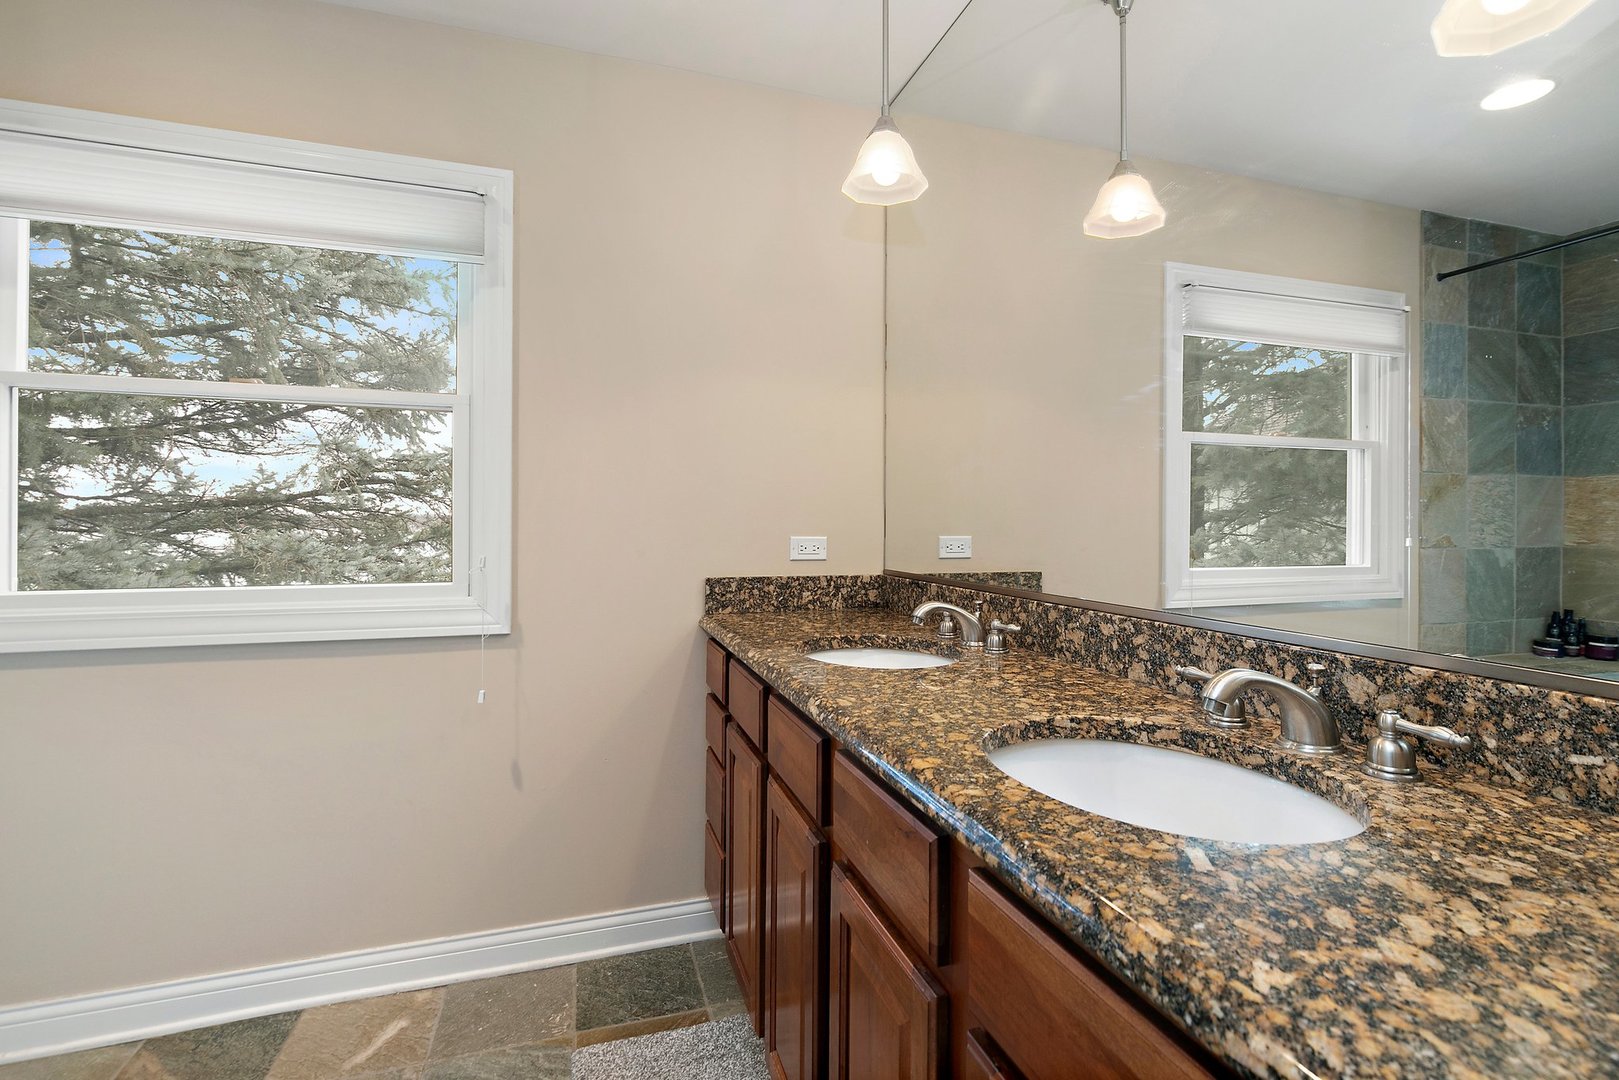
Bathroom vanity with dual sinks, speckled granite countertop, dark wood cabinets, and windows overlooking trees.
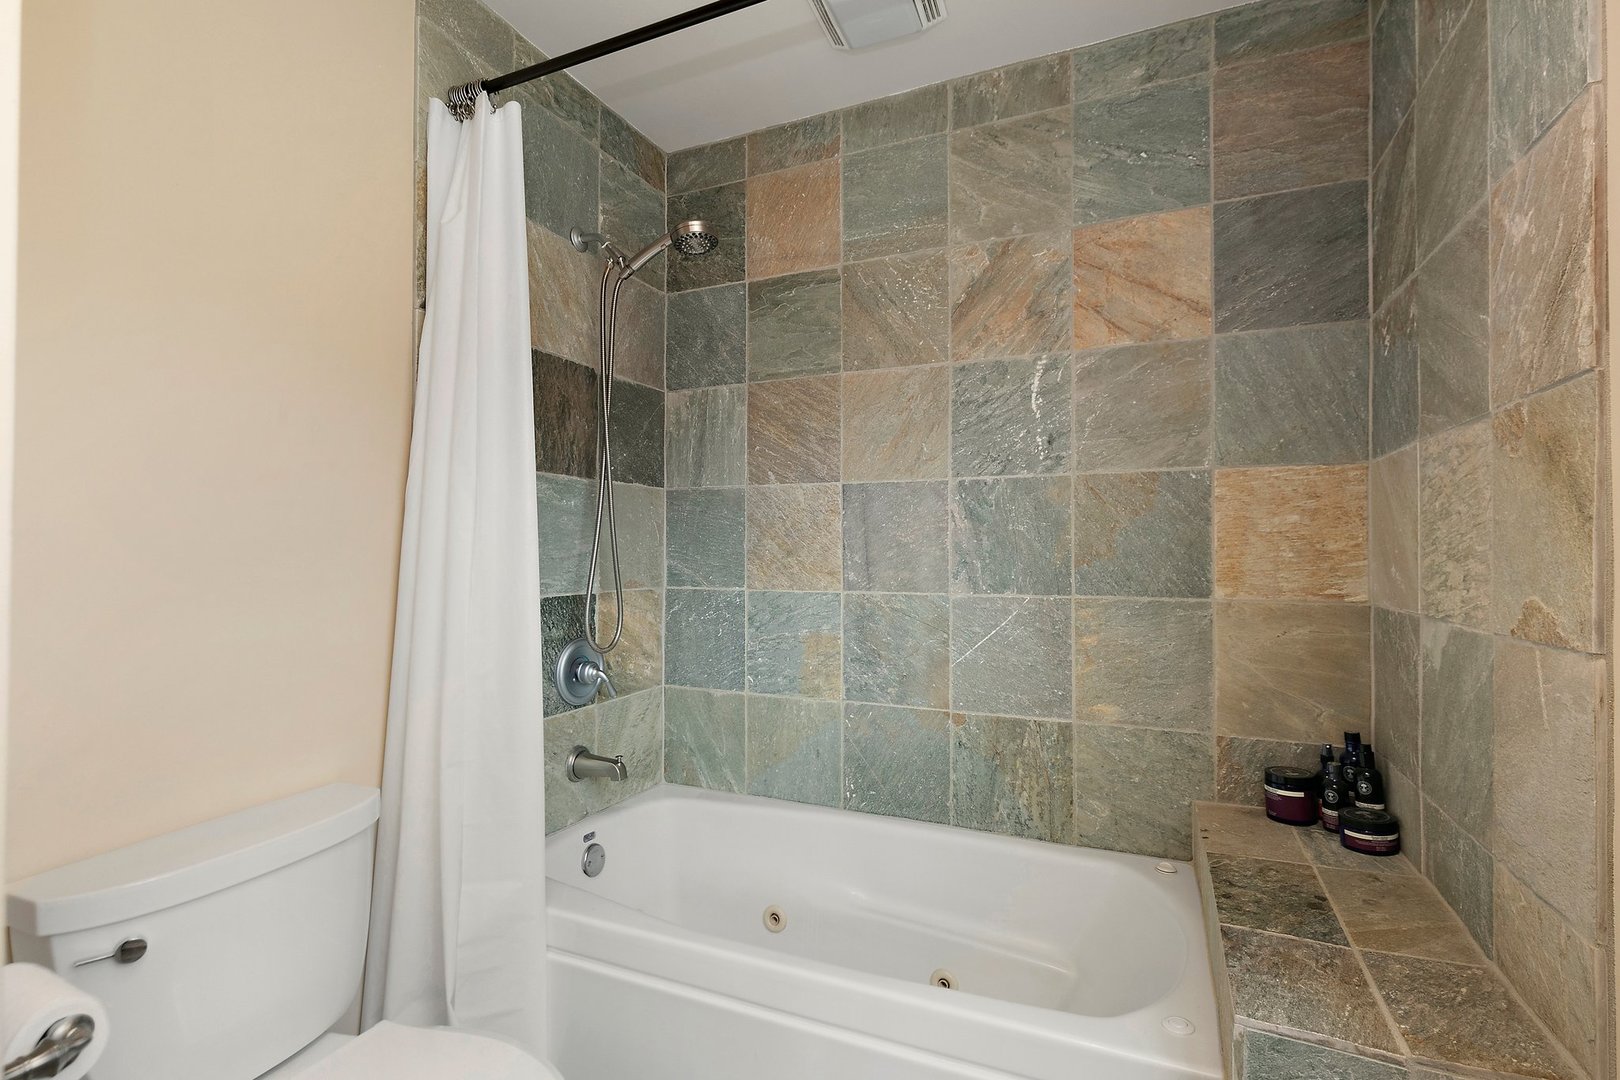
Bathroom with a white jetted tub and multicolored stone tile shower surround.
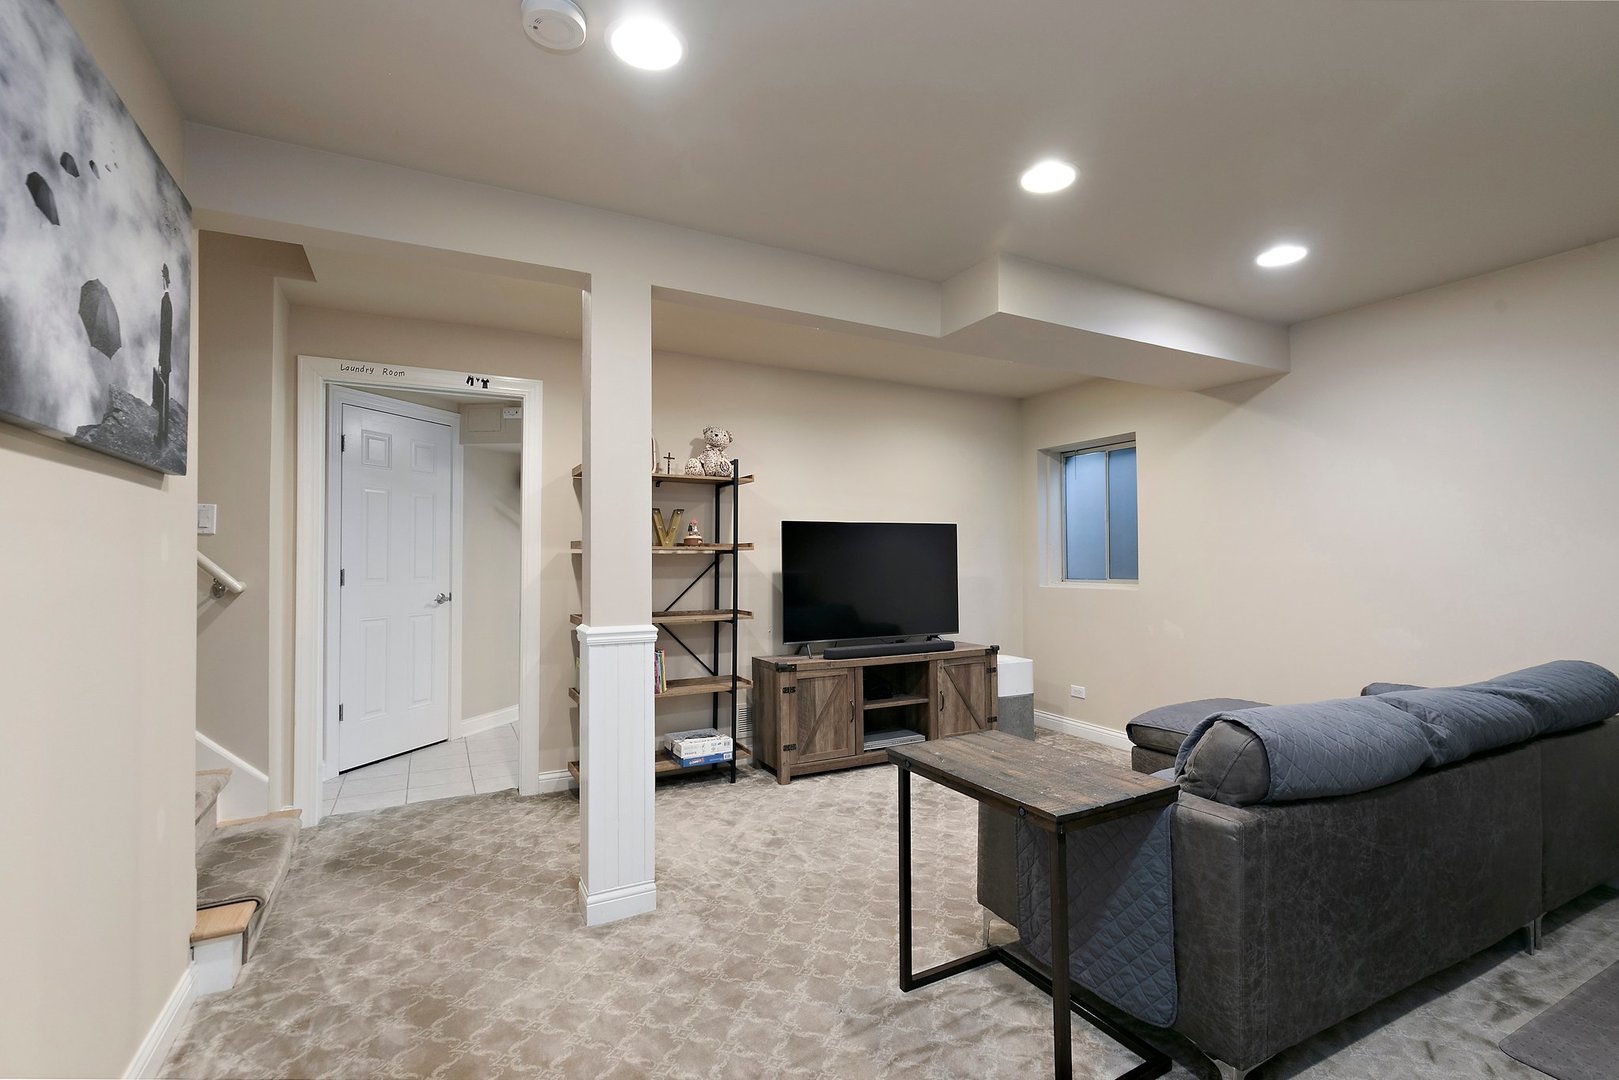
Basement family room with gray sectional, television, wood coffee table, and doorway to the laundry room.
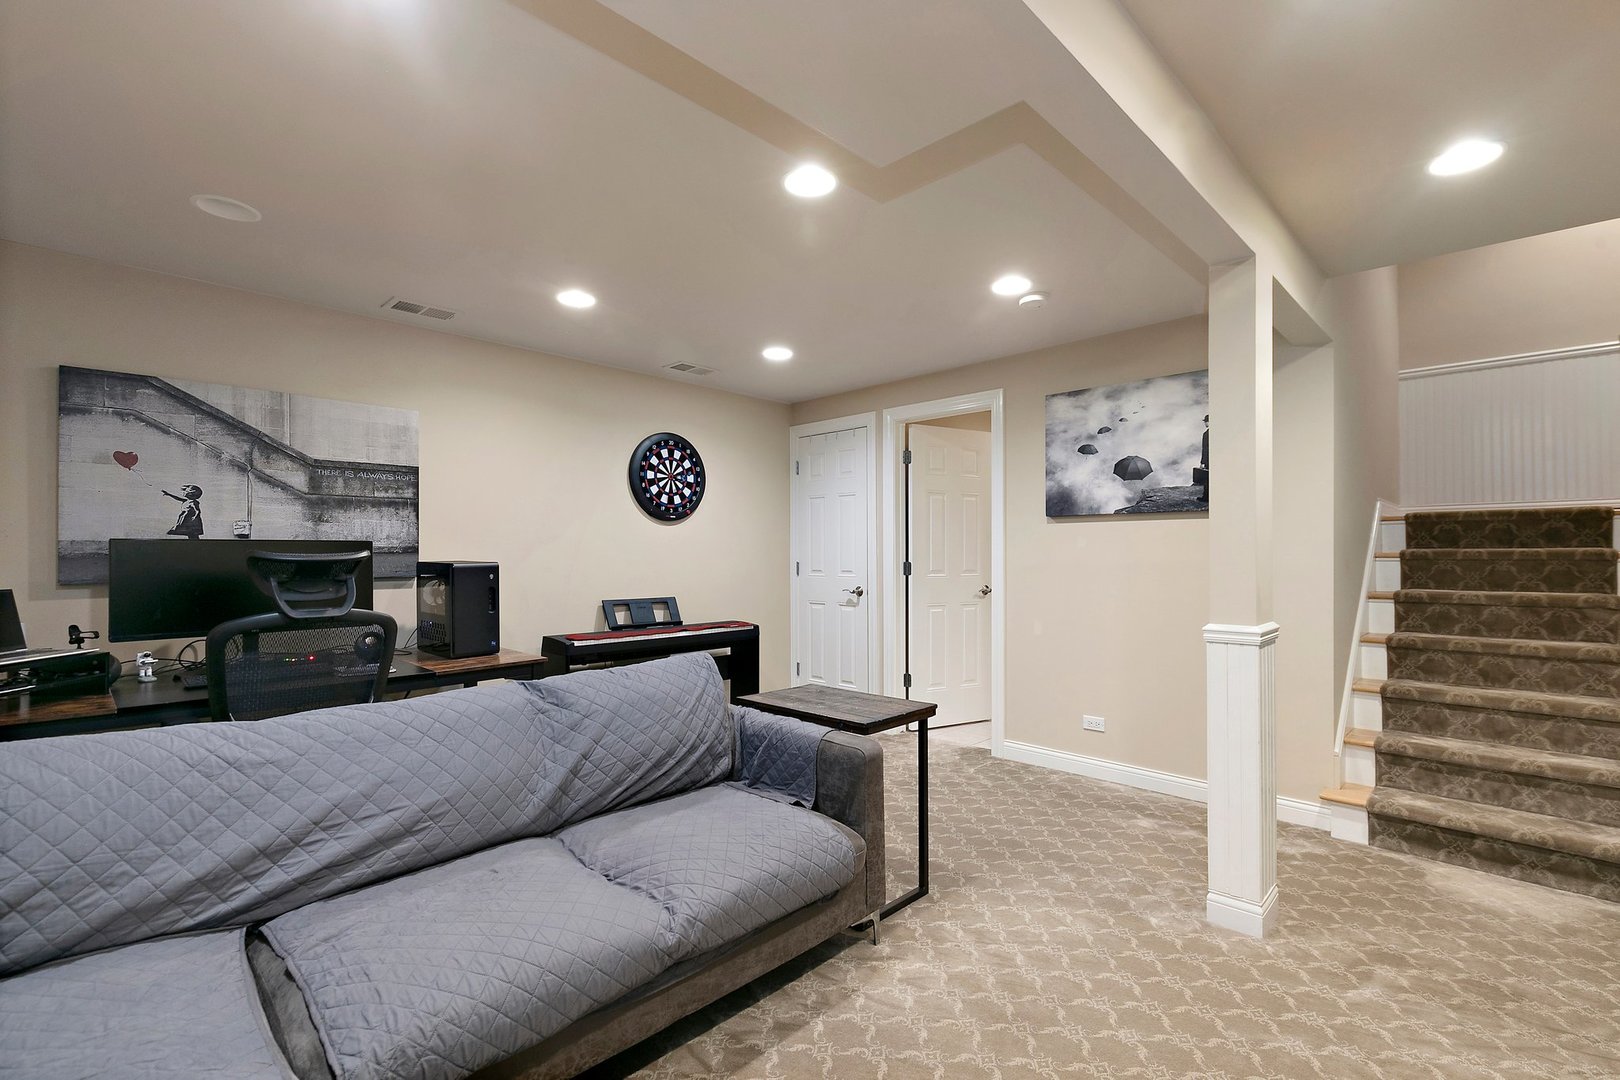
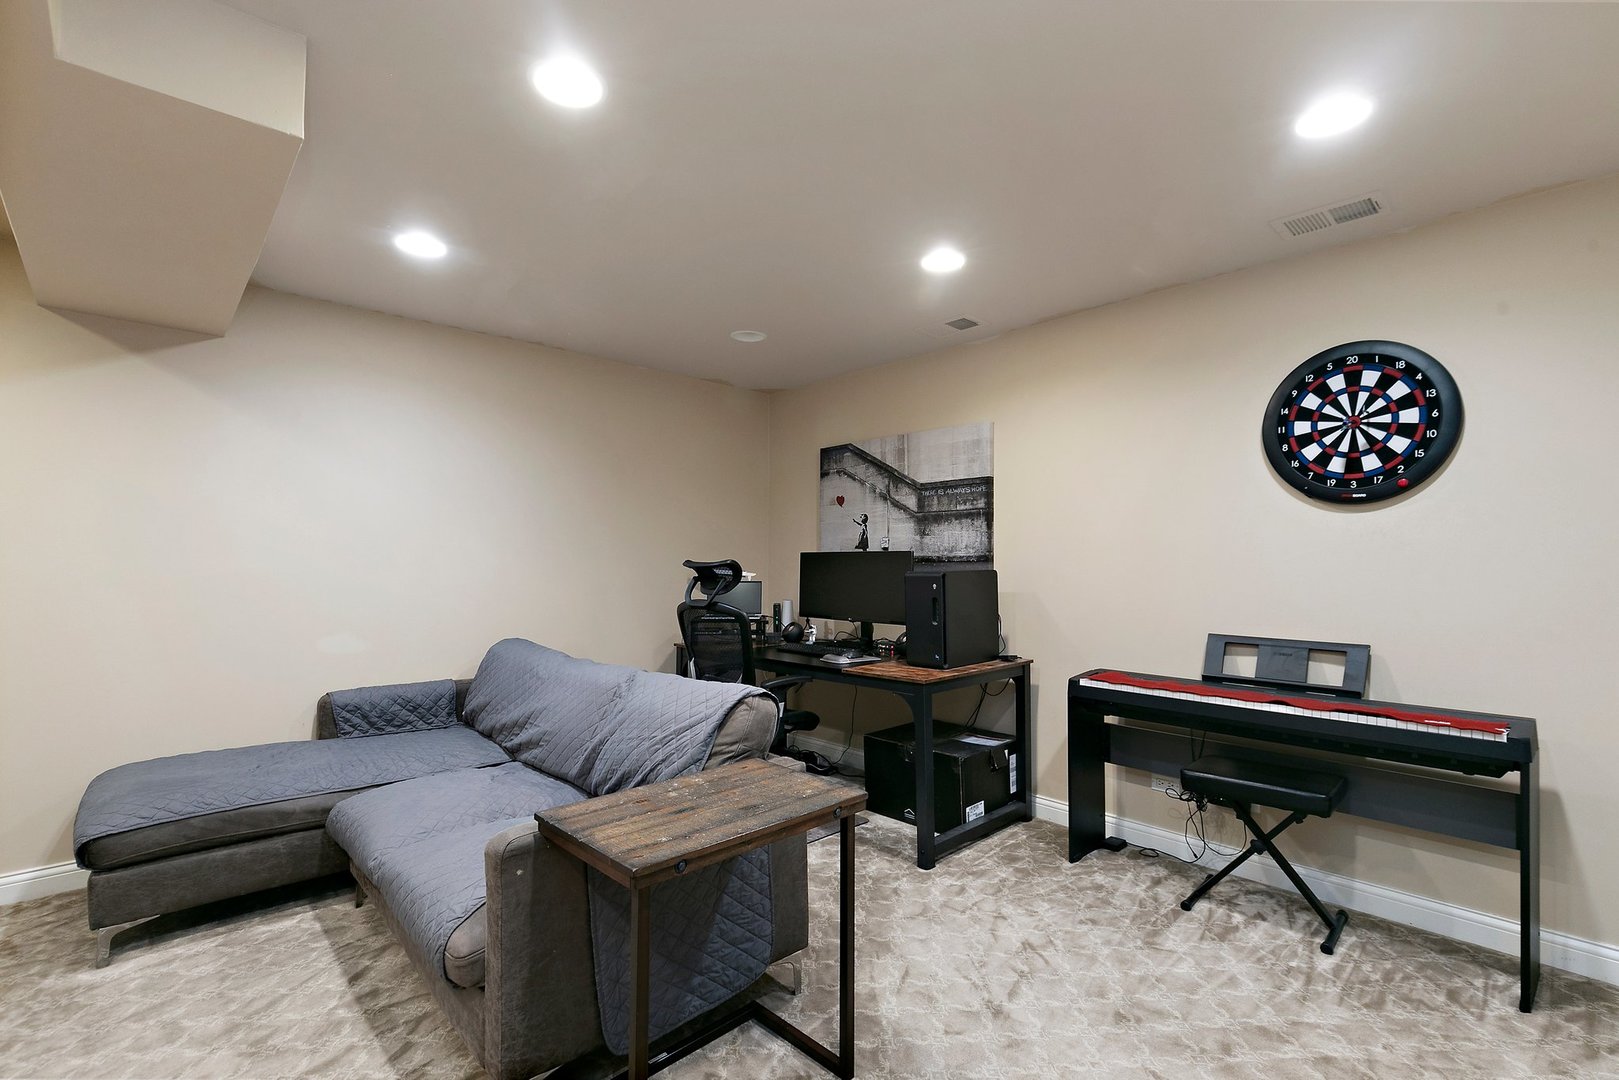
Furnished recreation room with a gray sofa, dartboard, desk, and carpeted staircase.
Furnished basement recreation room with a sectional sofa, computer desk, keyboard, and dartboard.
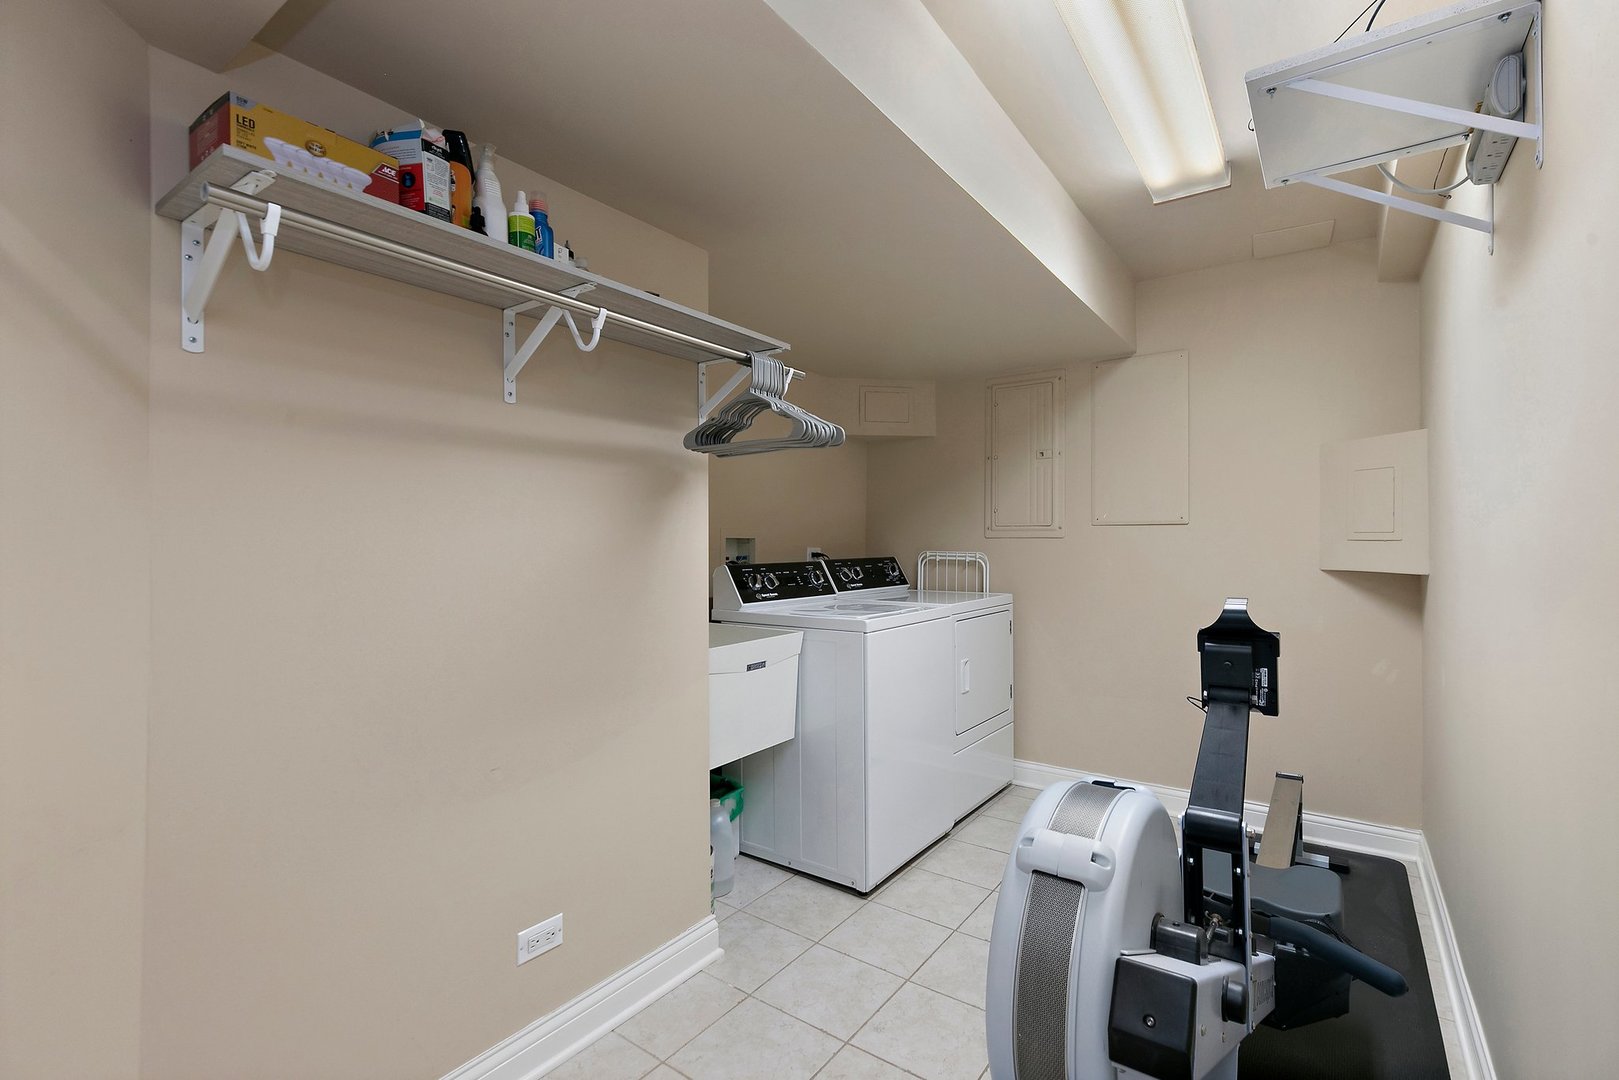
Laundry room with washer and dryer, storage shelf, and exercise equipment.
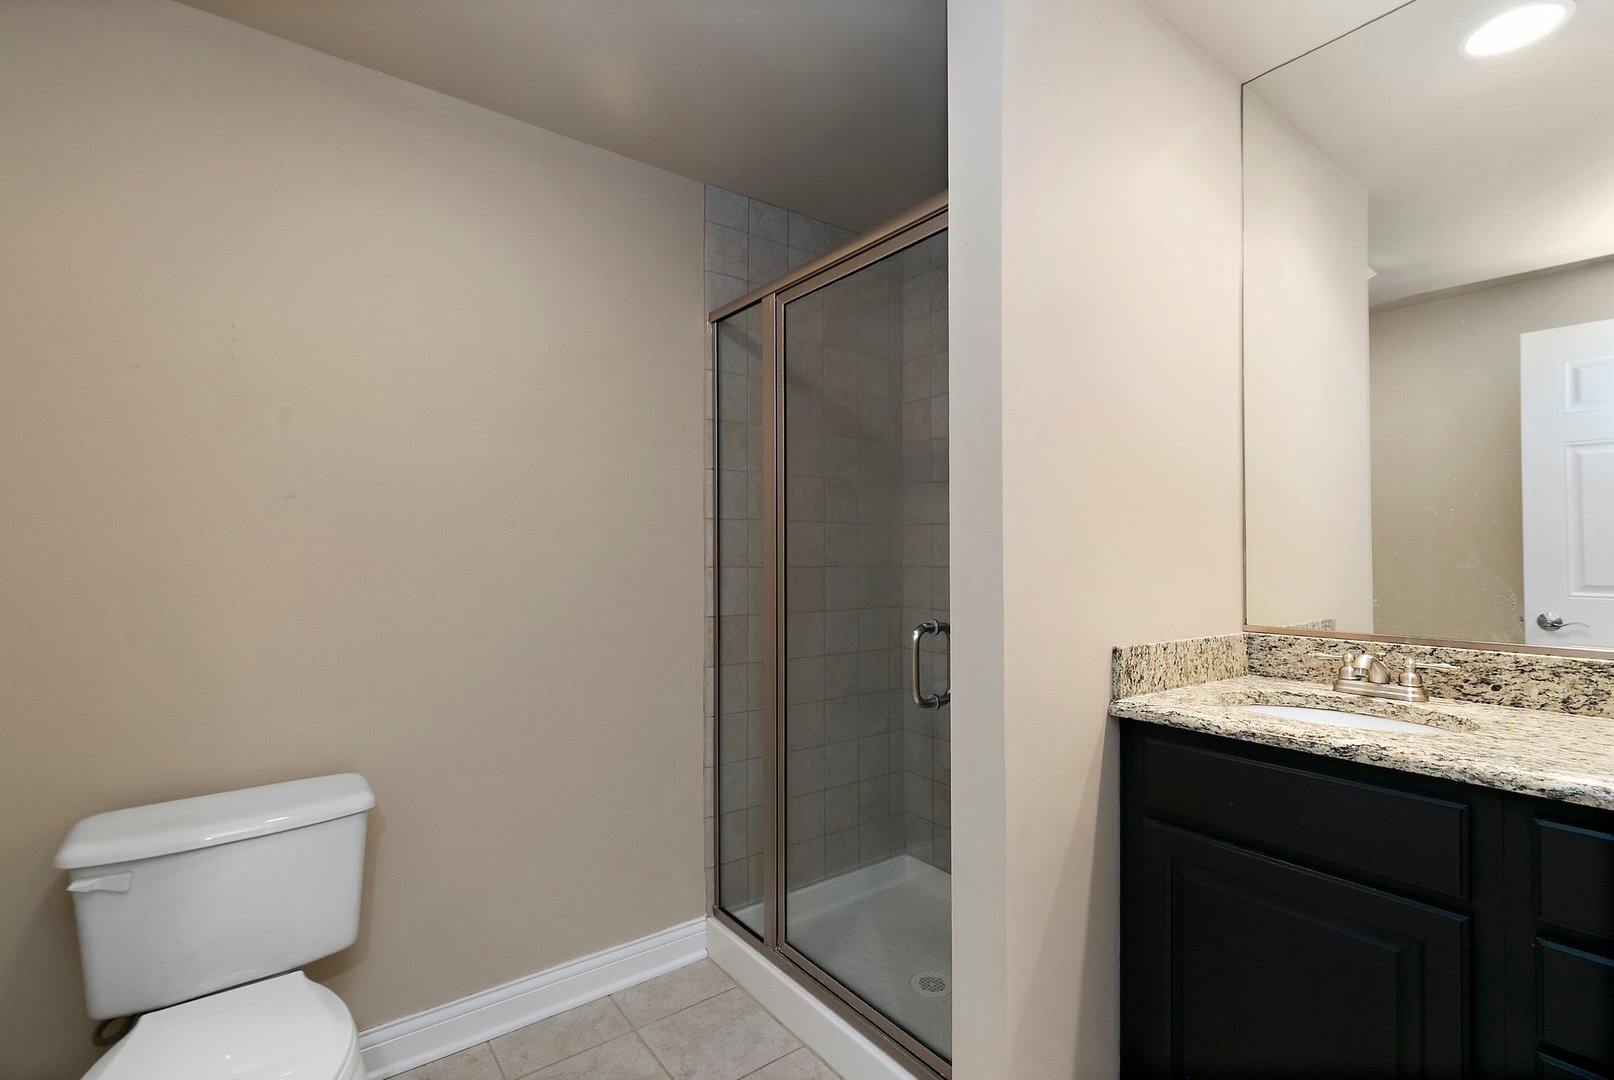
Bathroom with a glass-enclosed tiled shower and granite-topped dark vanity.
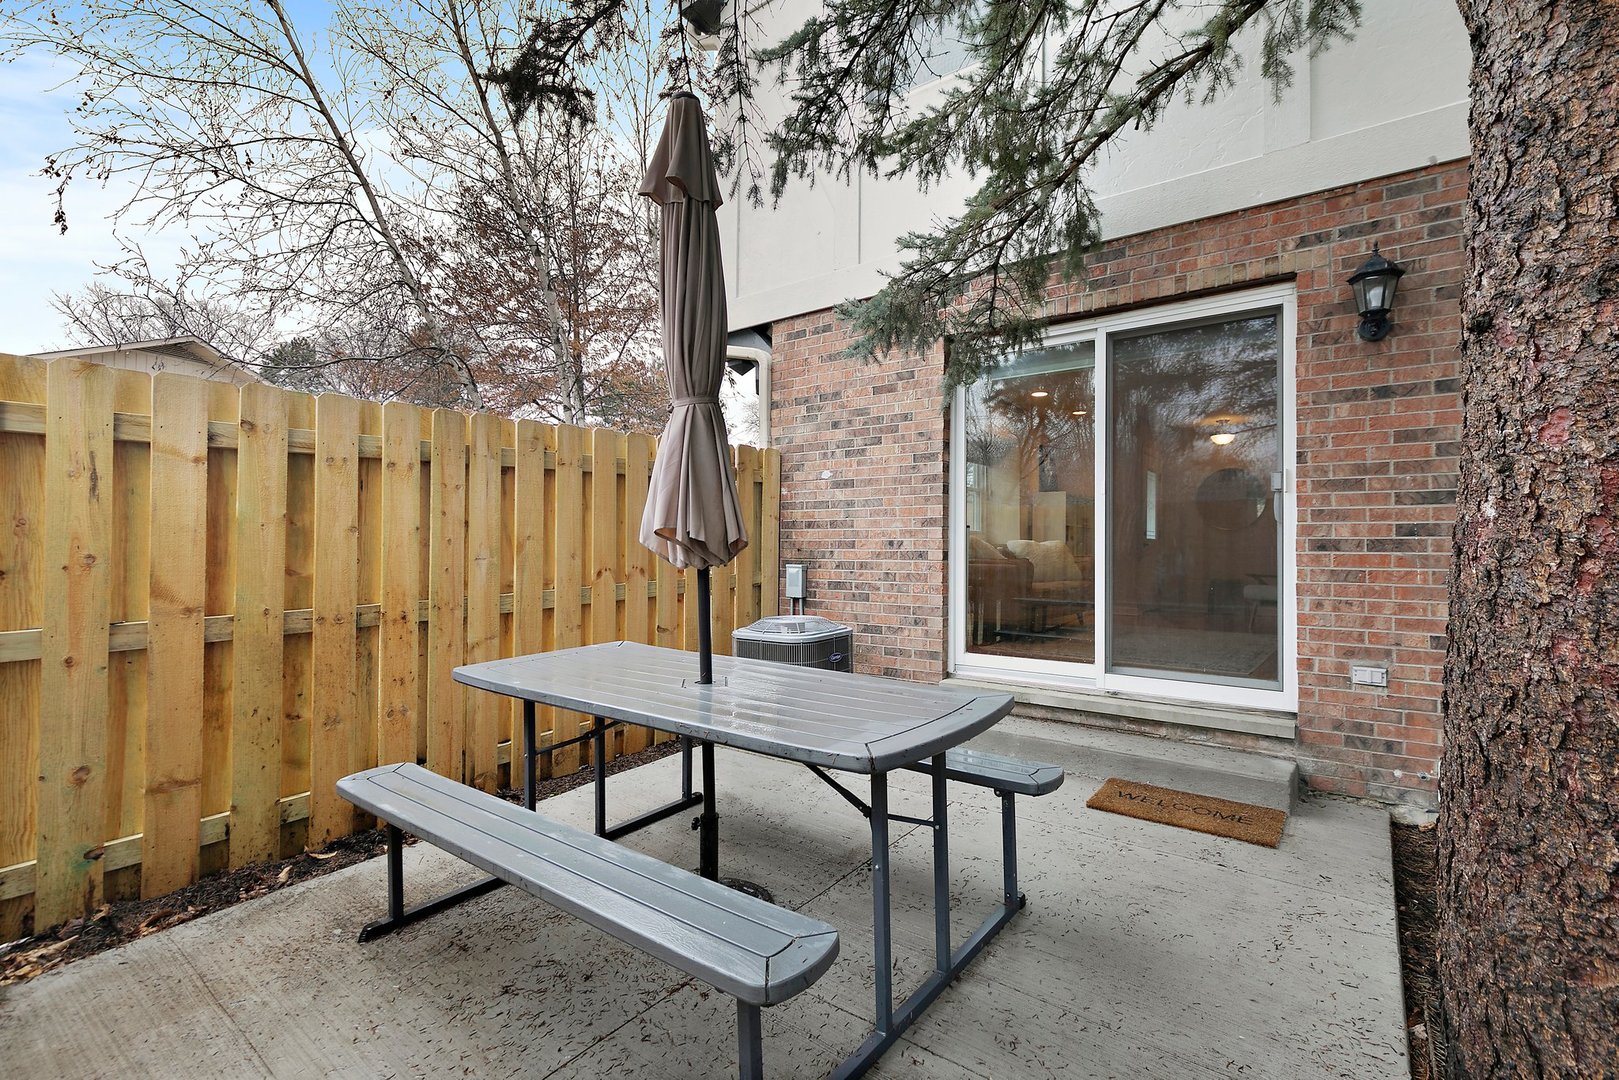
Patio with a gray picnic table and closed umbrella beside a brick home and wooden privacy fence.
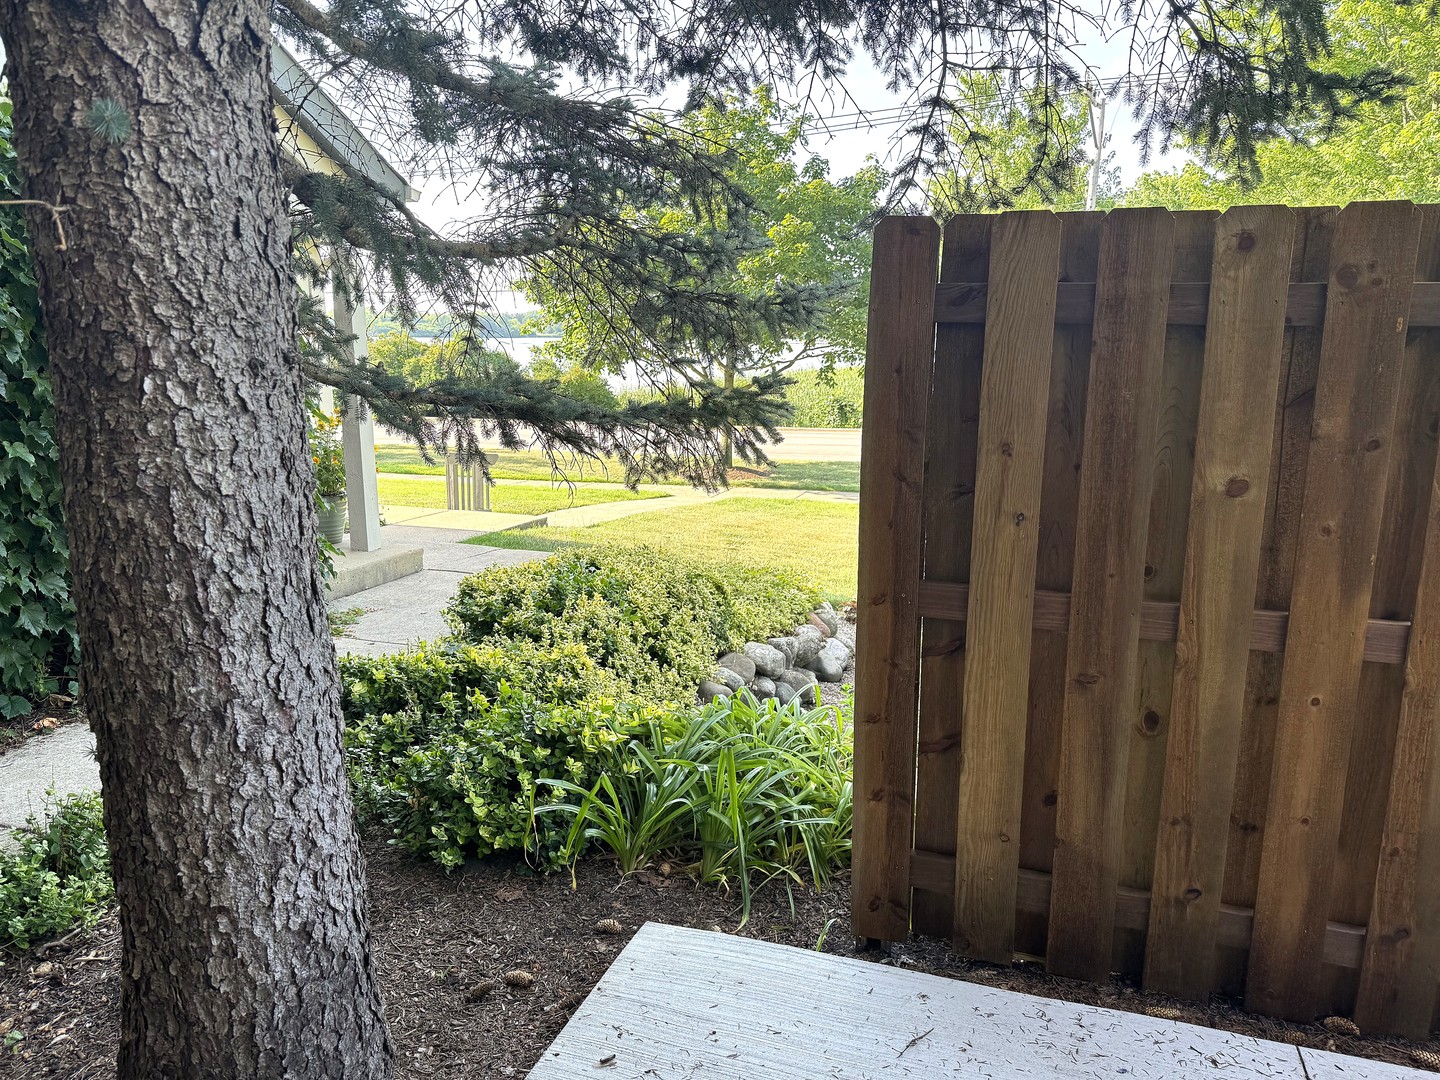
Landscaped yard with mature tree, garden beds, concrete walkway, and tall wooden fence.
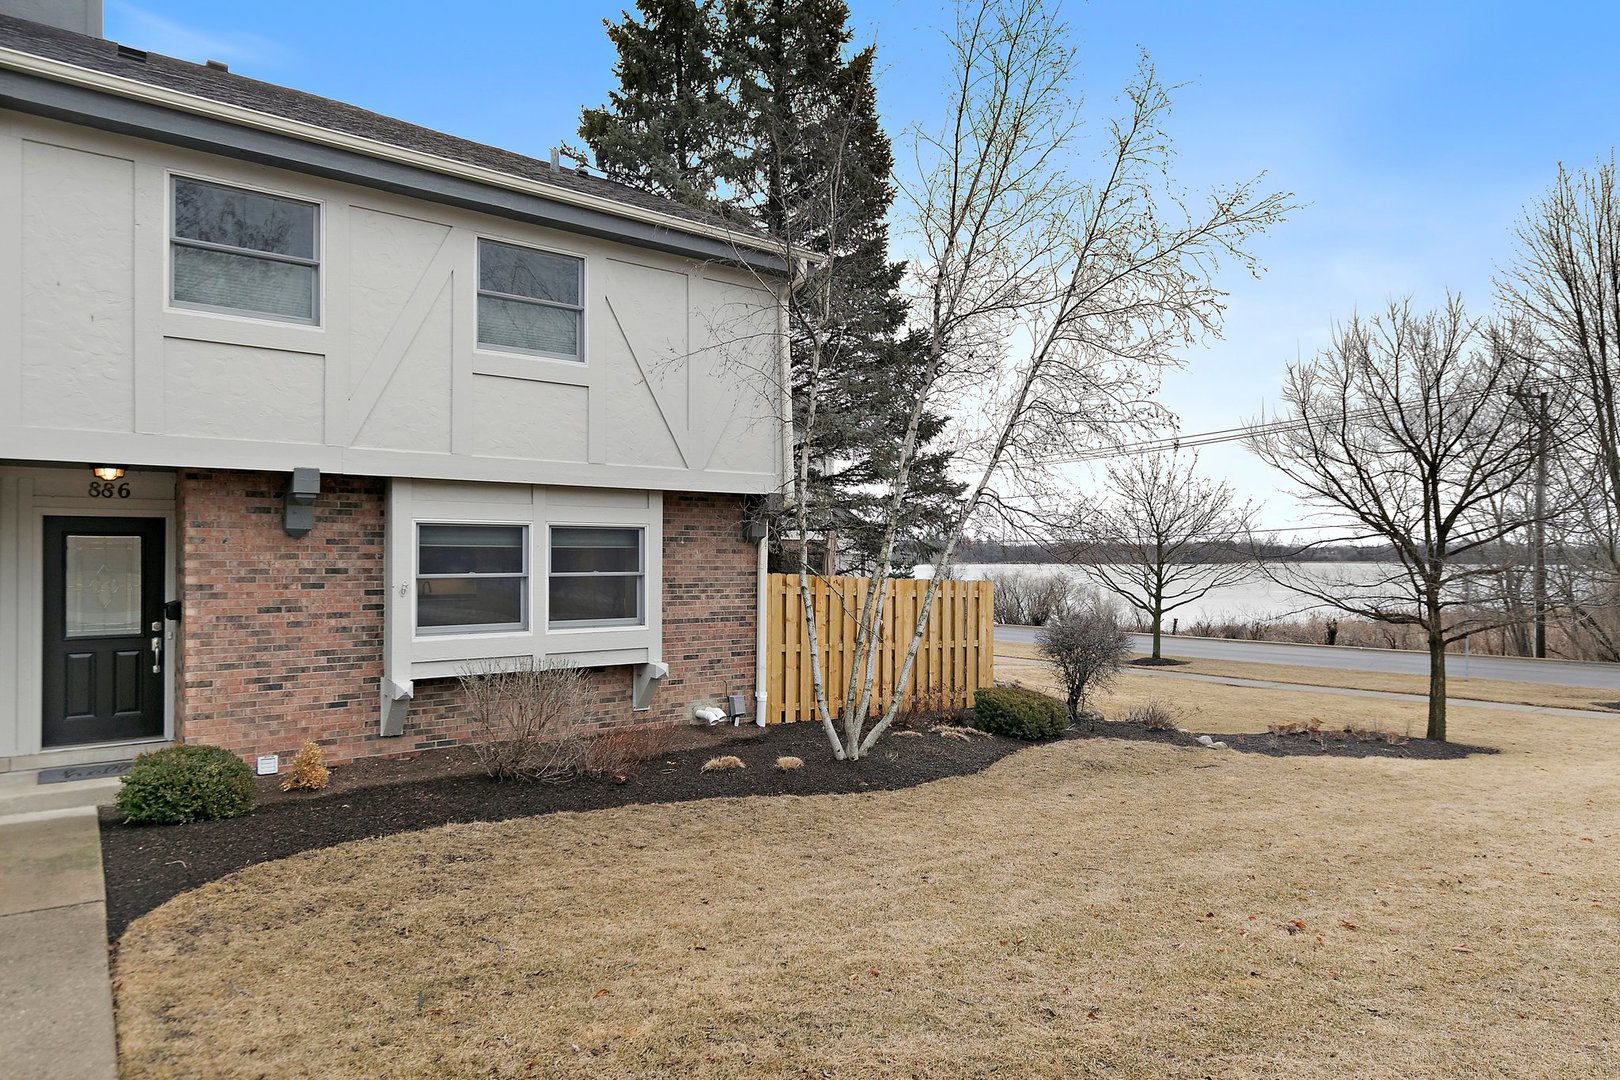
Two-story home with white siding and brick, front yard, and lake across the road.
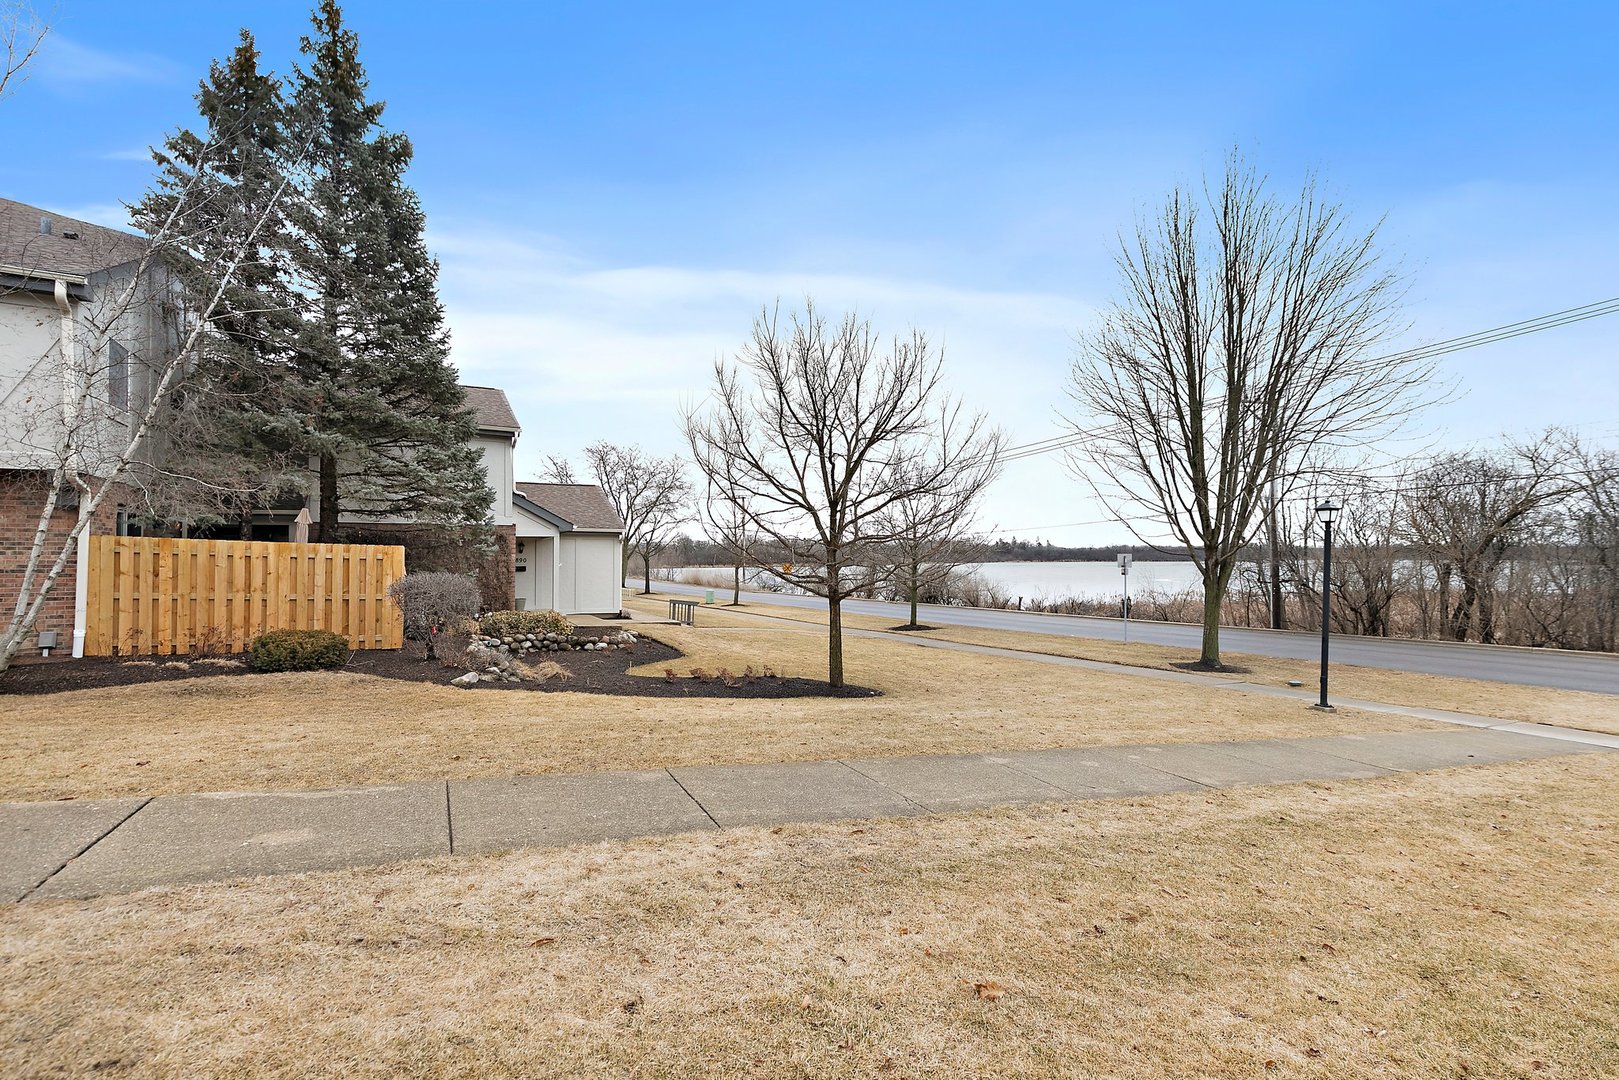
Home beside a broad lawn, with a wooden fence and lake visible across the road.
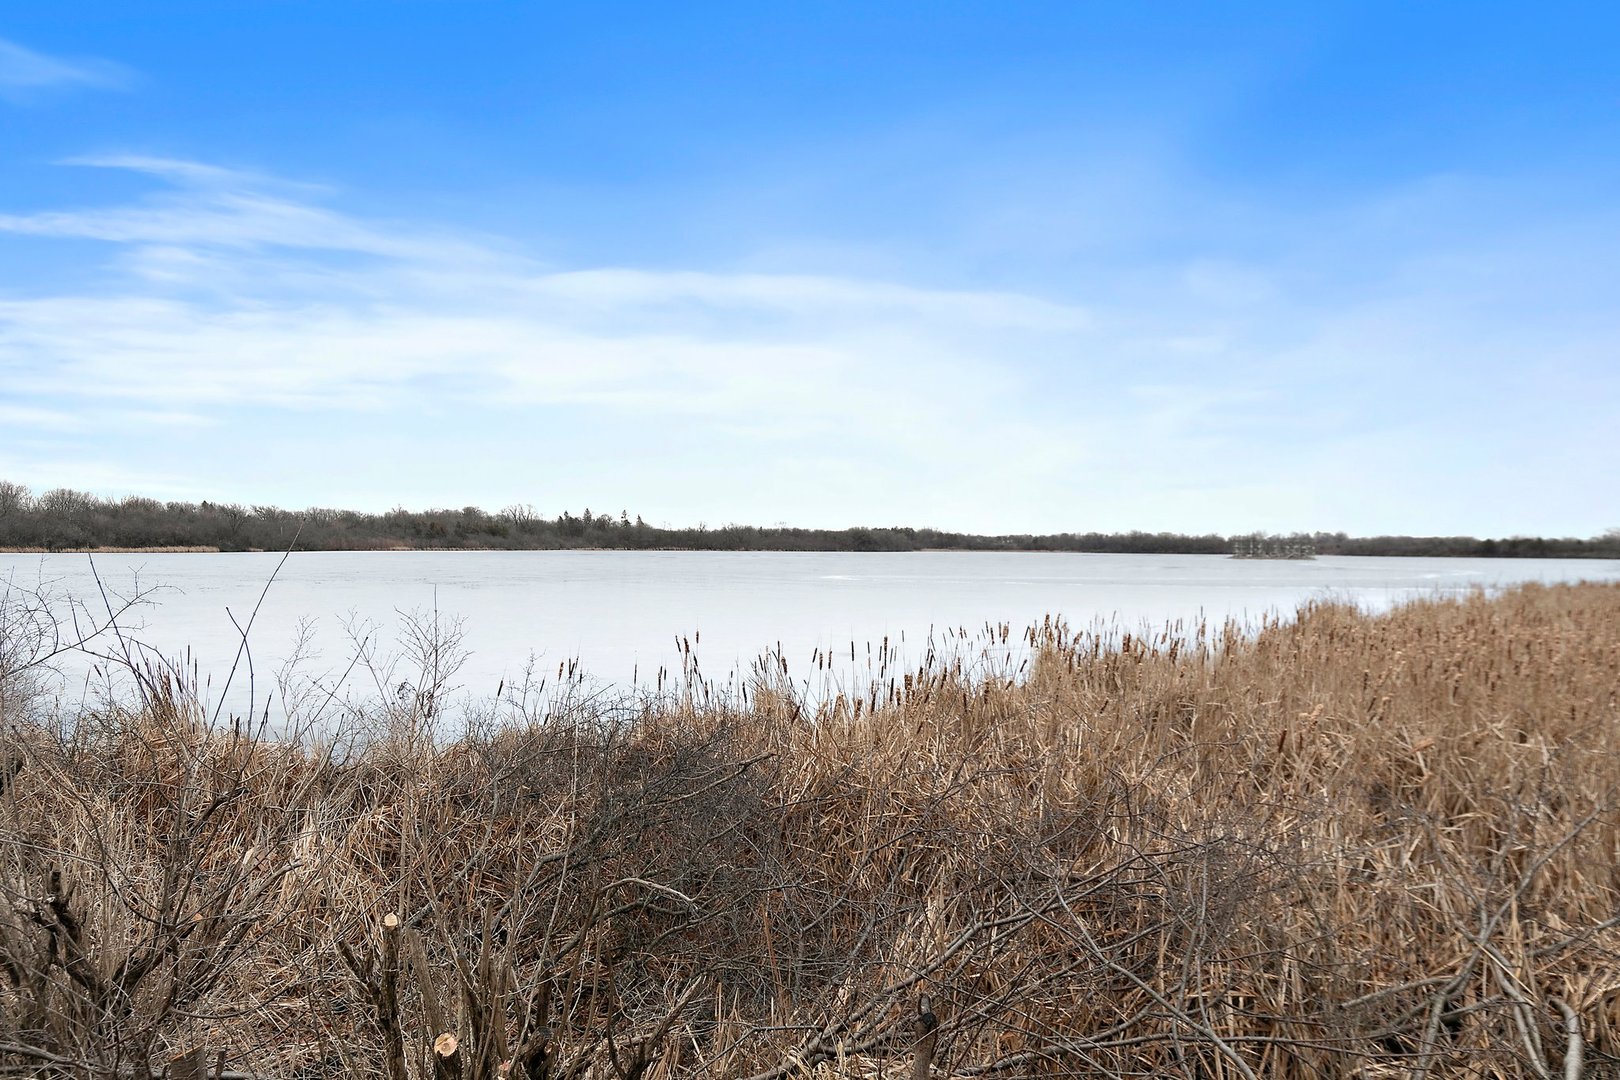
Frozen lake beyond dry reeds, with leafless trees along the far shore.
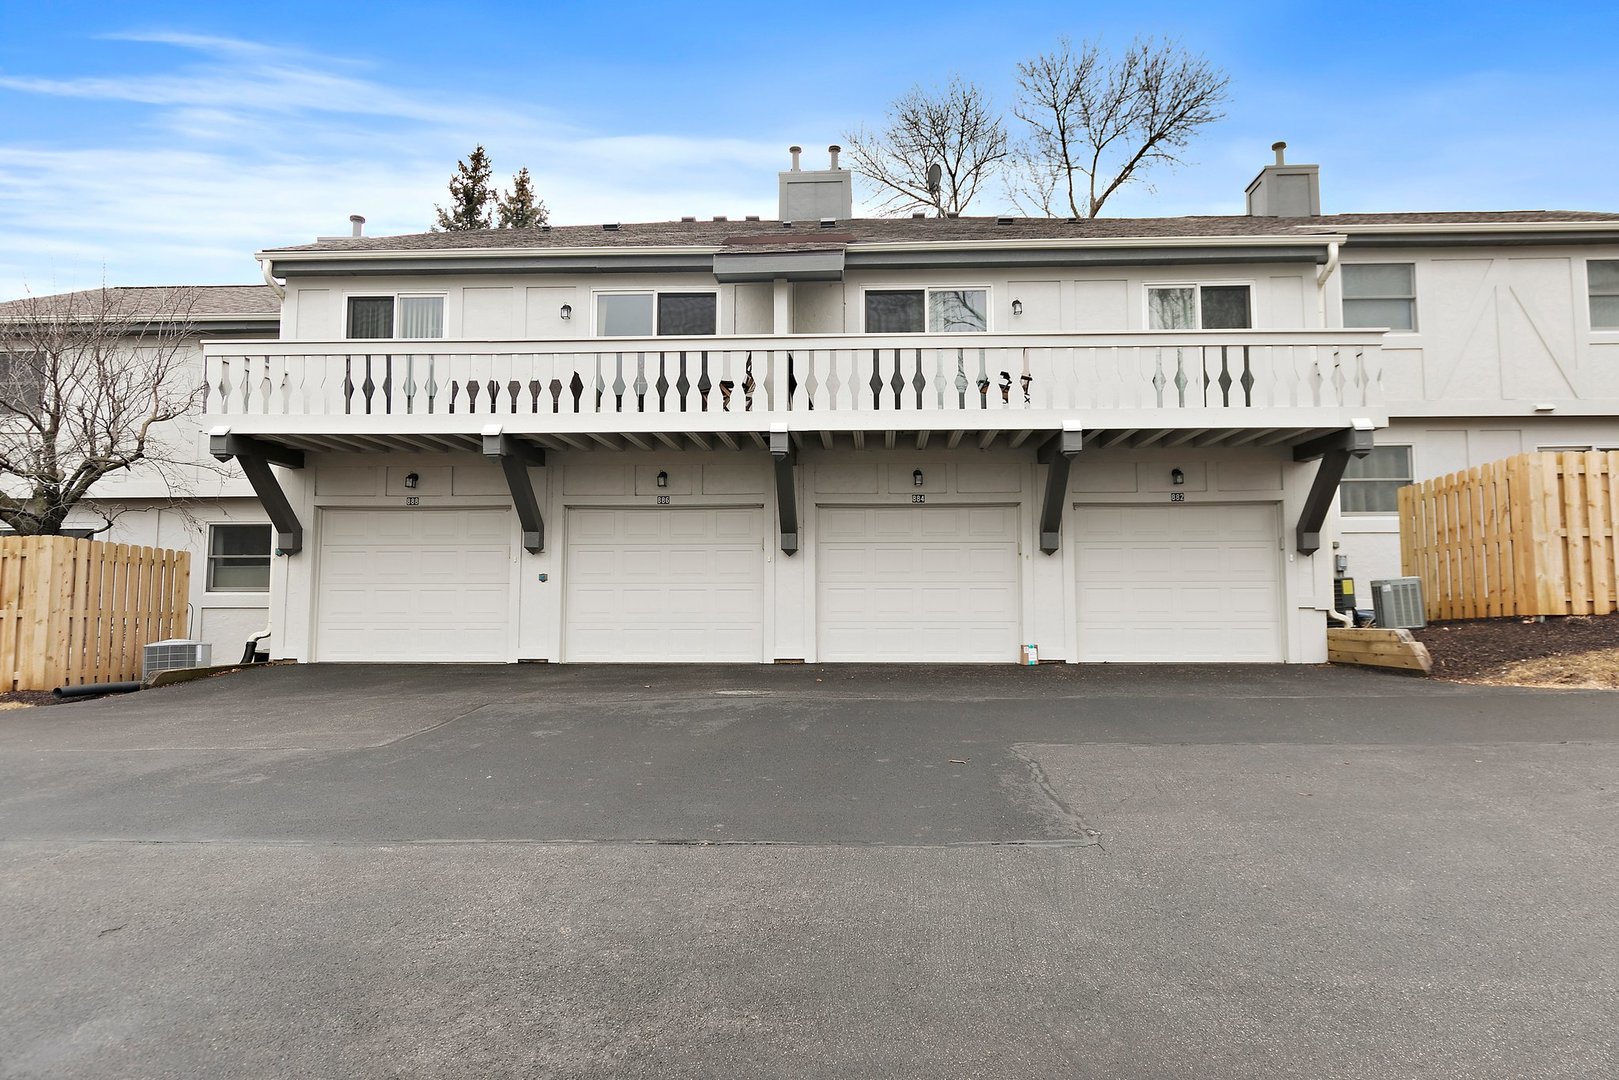
White townhouse exterior with four garage doors and a long second-floor balcony.
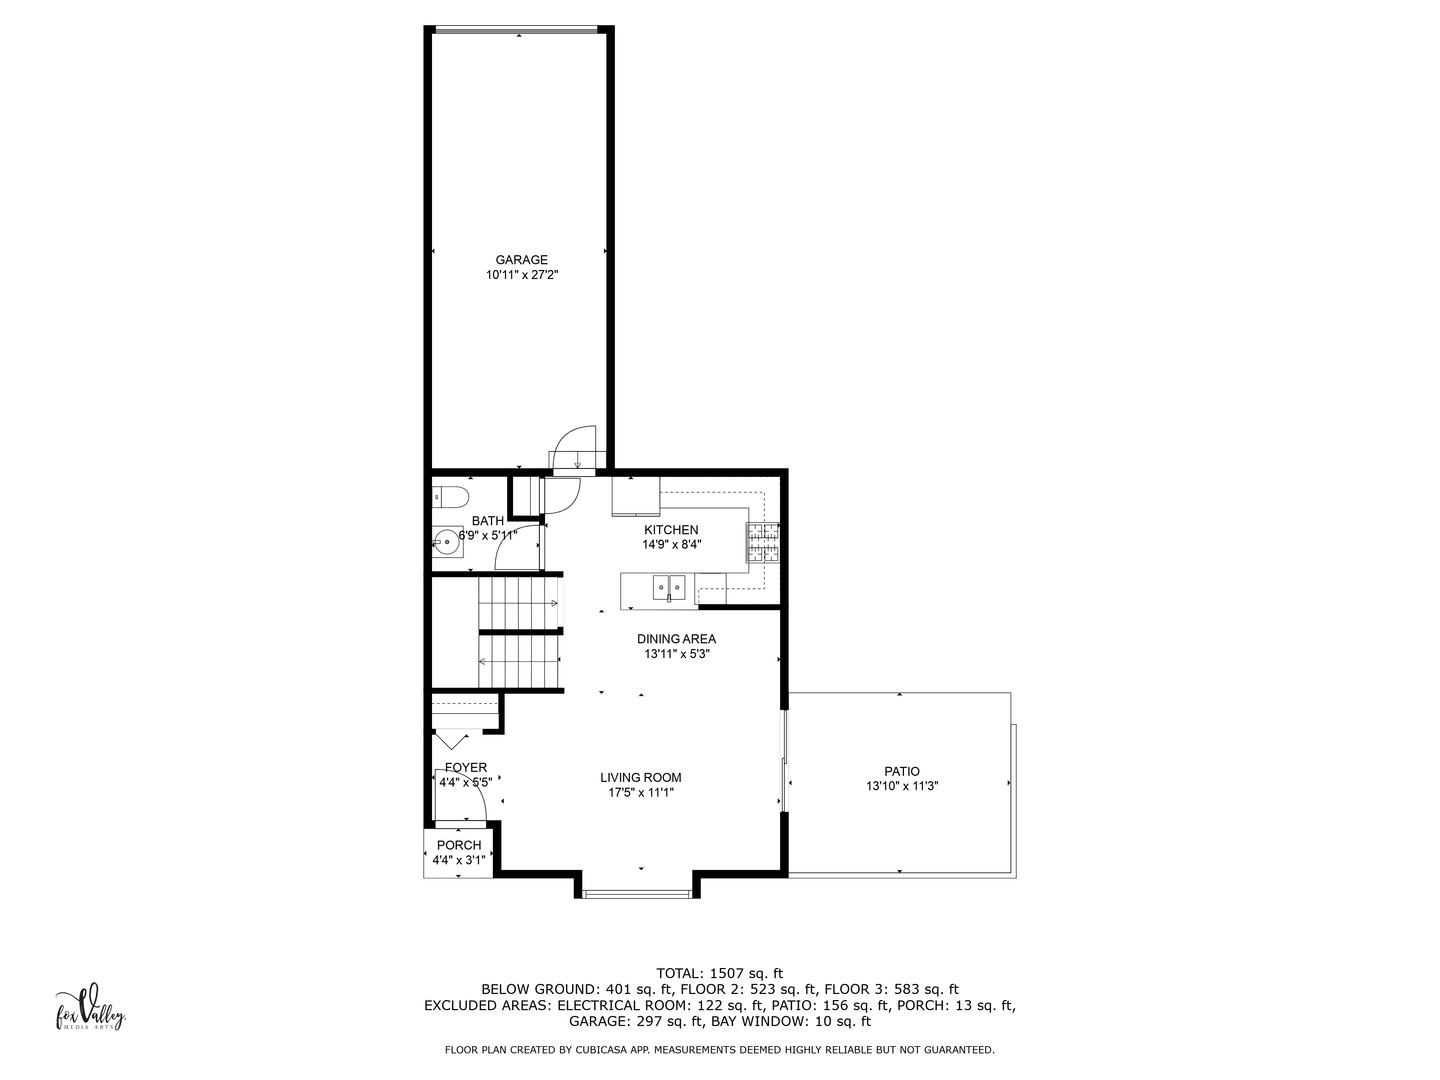
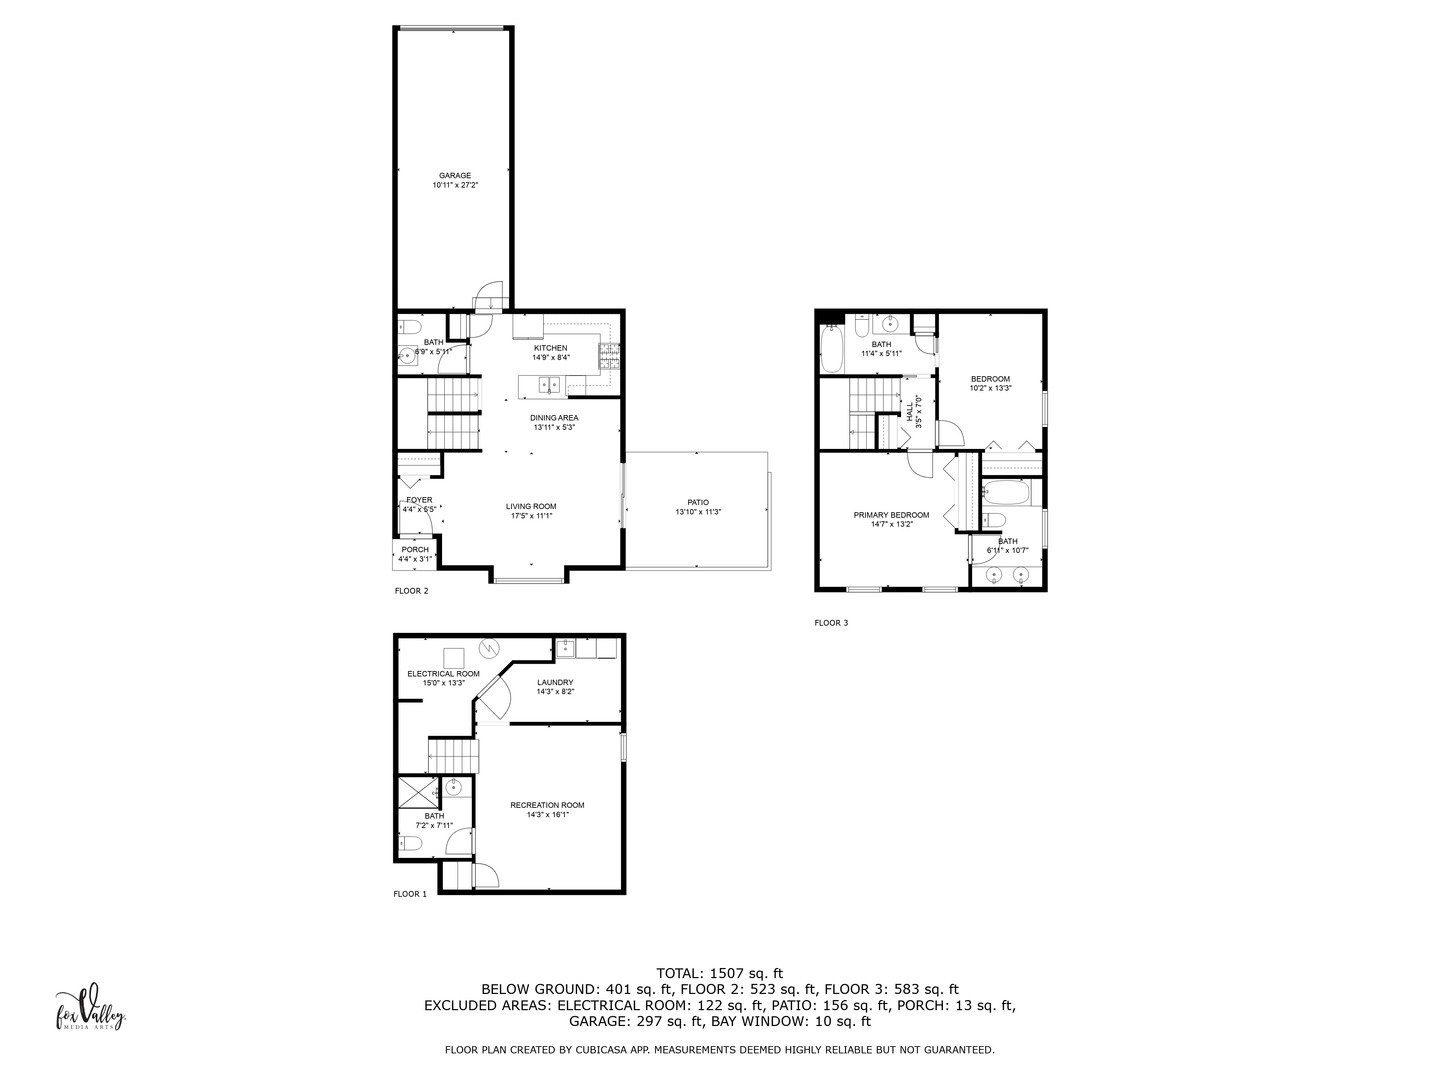
Floor plan showing the garage, kitchen, living and dining areas, bath, foyer, porch, and patio.
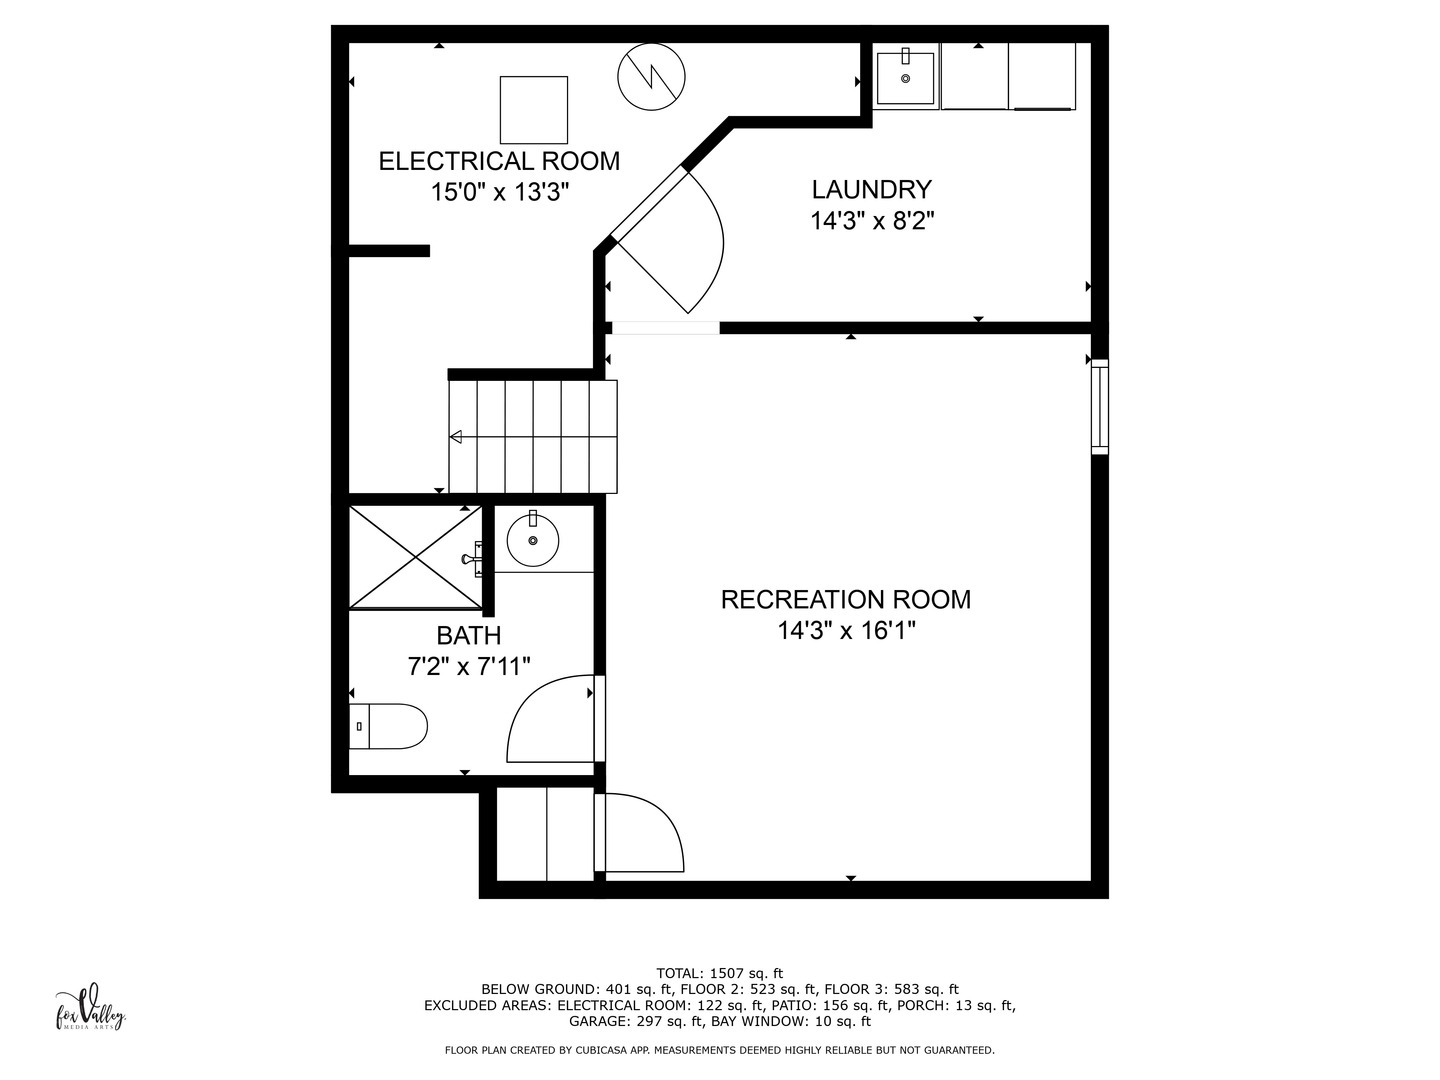
Basement floor plan with recreation room, laundry, bath, electrical room, and room dimensions.
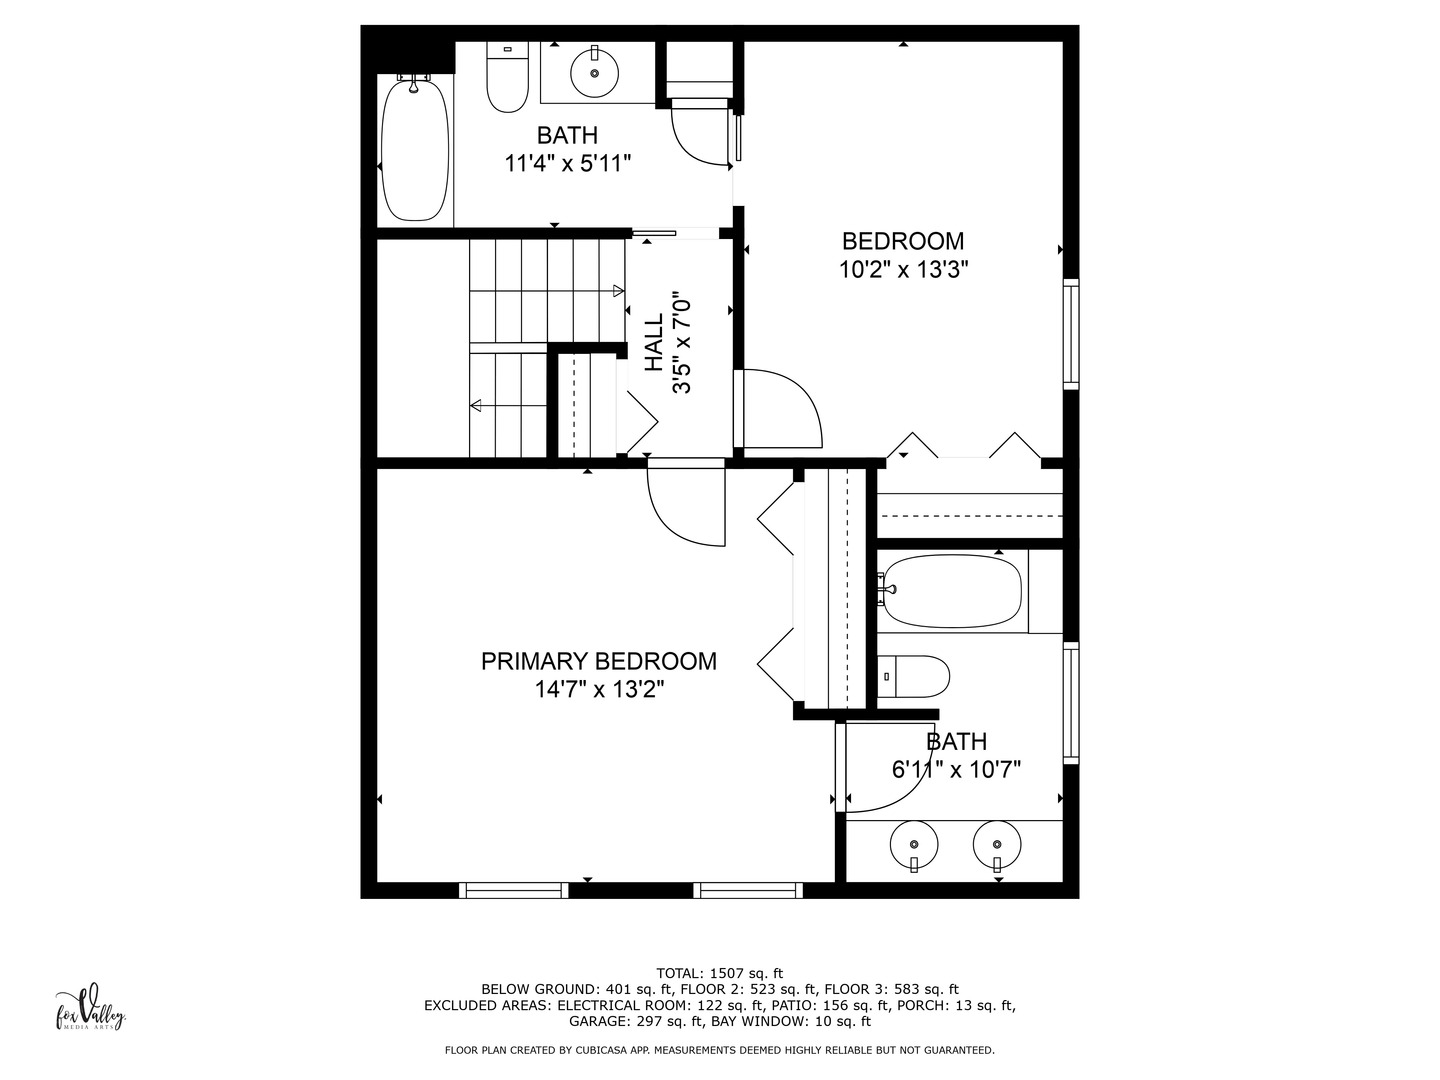
Floor plan with a primary bedroom, second bedroom, two bathrooms, hall, and stairs.
Three-level home floor plan with room dimensions, a garage, patio, and lower-level recreation room.
SEE ALL PHOTOS
Two-story attached home with brick and light siding, landscaped front yard, and leafy shade trees.
Townhouse exterior with light siding, brick lower level, landscaped lawn, and sidewalk.
Two-story home behind a landscaped lawn, with mature trees and a wooden privacy fence.
Living room with a tan leather sofa, white-cushioned chair, and wide street-facing windows.
Open-plan living and dining room with hardwood floors, tan leather sofa, and sliding glass door.
Dining area with a wooden table and bench beside an open kitchen and sliding glass doors.
Open dining area with a long wood table, chandelier, hardwood floors, and adjoining kitchen.
Kitchen with dark wood cabinets, green stone counters, stainless steel appliances, and light hardwood floors.
Kitchen with dark wood cabinets and granite counters opening to a living area with a beige sofa.
Kitchen with dark granite counters, a double sink, and wood cabinets opening to the living room.
Bathroom with patterned wallpaper, a pedestal sink, and a framed Taipei map.
Children’s bedroom with a white bunk bed and slide, pink curtains, and a chalkboard beneath the window.
Child's bedroom with a white loft bunk bed and slide, pink play tent, and toy-filled shelving.
Bathroom with a glass-enclosed tiled tub and shower beside a wood vanity with granite countertop.
Bedroom with a dark wood bed, blue coverlet, hardwood floors, and two curtained windows.
Bedroom with hardwood floors, white double closet doors, and a window with blinds and curtains.
Bathroom vanity with dual sinks, speckled granite countertop, dark wood cabinets, and windows overlooking trees.
Bathroom with a white jetted tub and multicolored stone tile shower surround.
Basement family room with gray sectional, television, wood coffee table, and doorway to the laundry room.
Furnished recreation room with a gray sofa, dartboard, desk, and carpeted staircase.
Furnished basement recreation room with a sectional sofa, computer desk, keyboard, and dartboard.
Laundry room with washer and dryer, storage shelf, and exercise equipment.
Bathroom with a glass-enclosed tiled shower and granite-topped dark vanity.
Patio with a gray picnic table and closed umbrella beside a brick home and wooden privacy fence.
Landscaped yard with mature tree, garden beds, concrete walkway, and tall wooden fence.
Two-story home with white siding and brick, front yard, and lake across the road.
Home beside a broad lawn, with a wooden fence and lake visible across the road.
Frozen lake beyond dry reeds, with leafless trees along the far shore.
White townhouse exterior with four garage doors and a long second-floor balcony.
Floor plan showing the garage, kitchen, living and dining areas, bath, foyer, porch, and patio.
Basement floor plan with recreation room, laundry, bath, electrical room, and room dimensions.
Floor plan with a primary bedroom, second bedroom, two bathrooms, hall, and stairs.
Three-level home floor plan with room dimensions, a garage, patio, and lower-level recreation room.
Bought with Karen Frisella with RE/MAX Properties Northwest and Listed by Linda Sue Madding with RE/MAX Properties Northwest 847-691-8701
Sold

886 Bristol Drive

886 Bristol Drive, Barrington, IL 60010

$340,000
Enjoy the distinction of living in the Barrington Area, in an idyllic location across from the natural beauty of Baker's Lake and just blocks from the Metra Train Station, the Village Center, incredible restaurants, shopping and a short drive to the toll road. This 2 bedroom, 3.1 bath, 3 story Grandshire model townhome has so much to offer including a finished basement with a full bath-perfect for a family room, overnight guest room, den, or office area. The first floor has open an floor plan including a Cook's Kitchen with granite countertops, stainless-steel appliances including a Viking fridge, loads of prep space and plenty of cabinet storage. The light filled living area opens to the back patio with a newly installed privacy fence and cement pad. Upstairs you will find the primary bedroom and private bath with jetted tub. Bedroom 2 is nicely sized as well with a direct door to the a full bath. Newer appliances and mechanicals include central A/C, washer and dryer, water heater, microwave and dishwasher. Other amenities included pocket doors, dimmer light switches and top down, bottom up custom blinds. Exterior association improvements include; roof, gutter and downspouts (2015), wood replacement (2019), painting (2024) and parking lots milled and paved (2018-2021). Note: Includes a 1.5 car-attached garage and the only unit to have 2 deeded exterior spaces. Move in readyWelcome Home!

2
beds

4
baths

1,600 Sq.Ft. LIVING AREA

Karen Frisella

Karen Frisella

Features & Amenities

Interior

  • total bedrooms2
  • Total bathrooms4
  • full bathrooms3
  • half bathroom1
  • Laundry room Washer Hookup, Gas Dryer Hookup
  • Flooring Hardwood
  • APPLIANCES Range, Microwave, Dishwasher, Refrigerator, Washer, Dryer, Disposal, Stainless Steel Appliance(s), Humidifier

Area & Lot

  • Status Sold
  • Date Sold August 18, 2025
  • Living Area1,600 Sq.Ft.
  • MLS® ID12366215
  • TypeTownhouse
  • YEAR BUILT1976
  • Elementary SchoolArnett C Lines Elementary School
  • Middle SchoolBarrington Middle School - Stati
  • High SchoolBarrington High School
  • School District220

Exterior

  • STORIES2
  • Garage Space1.5
  • water SourcePublic
  • roofAsphalt
  • lot featuresLandscaped
  • parkingAsphalt, Garage Door Opener, On Site, Garage Owned, Attached, Owned, Garage
  • HEAT TYPENatural Gas, Forced Air
  • AIR CONDITIONINGCentral Air
  • sewerPublic Sewer
  • SubstructureConcrete Perimeter
  • HOA AmenitiesPrivacy Fence, School Bus, Trail(s)

Financial

  • Sales Price$340,000
  • Real Estate Tax $3,816/yr
  • HOA $418/mo

Experience the Difference

Your home is more than an address—it’s a reflection of your lifestyle. Partner with an expert who truly understands what luxury means.

Follow Me on Instagram