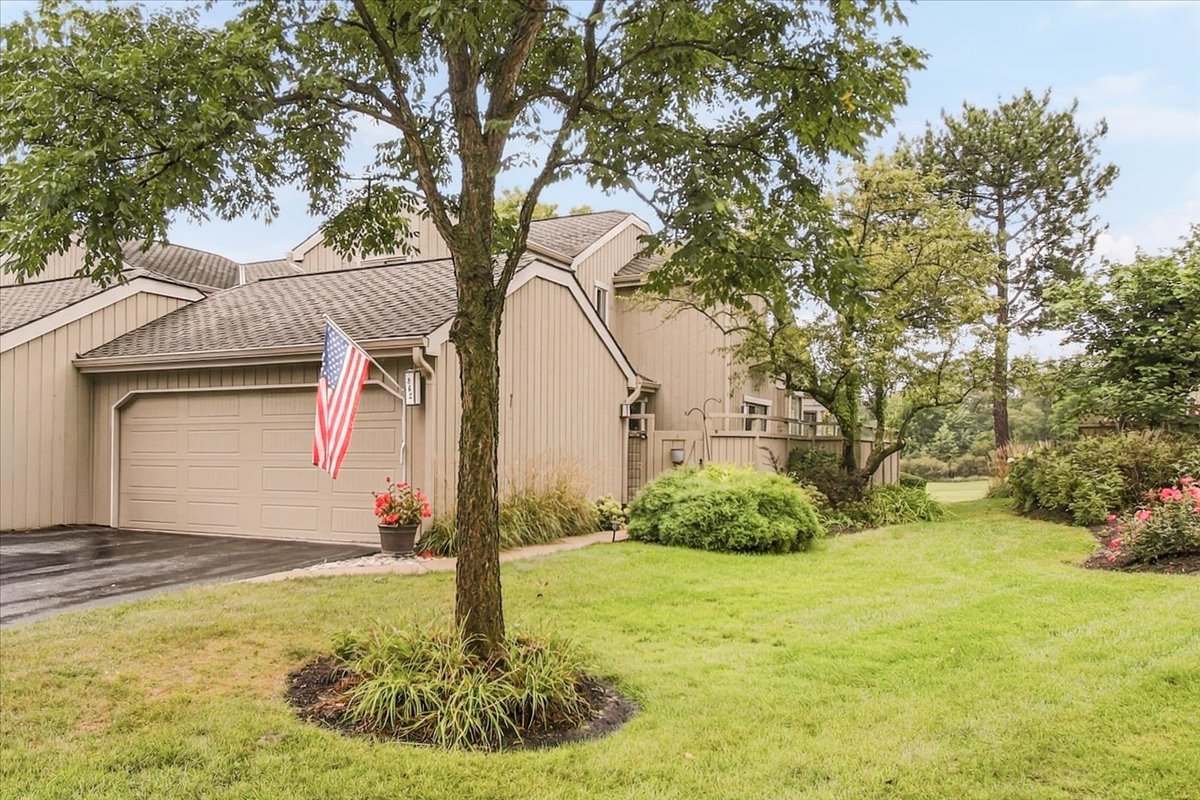
Beige residence with attached garage, American flag, and landscaped lawn beneath mature trees.
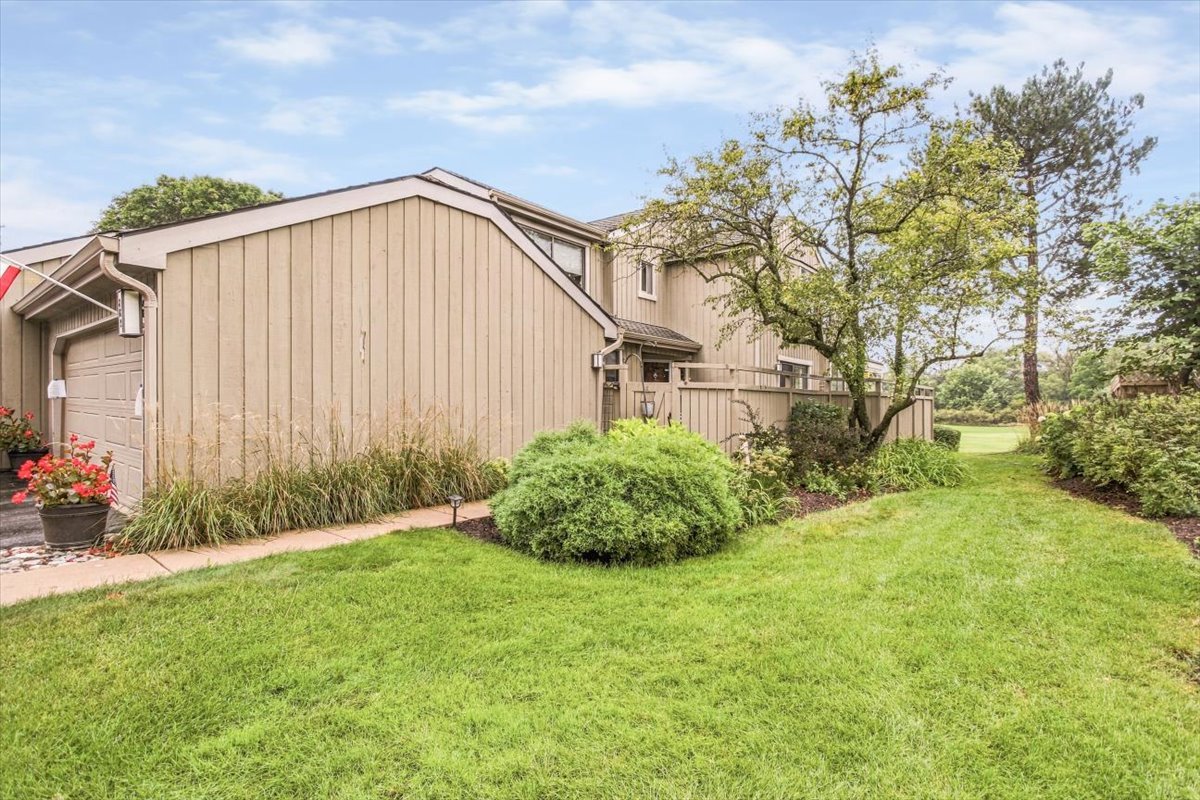
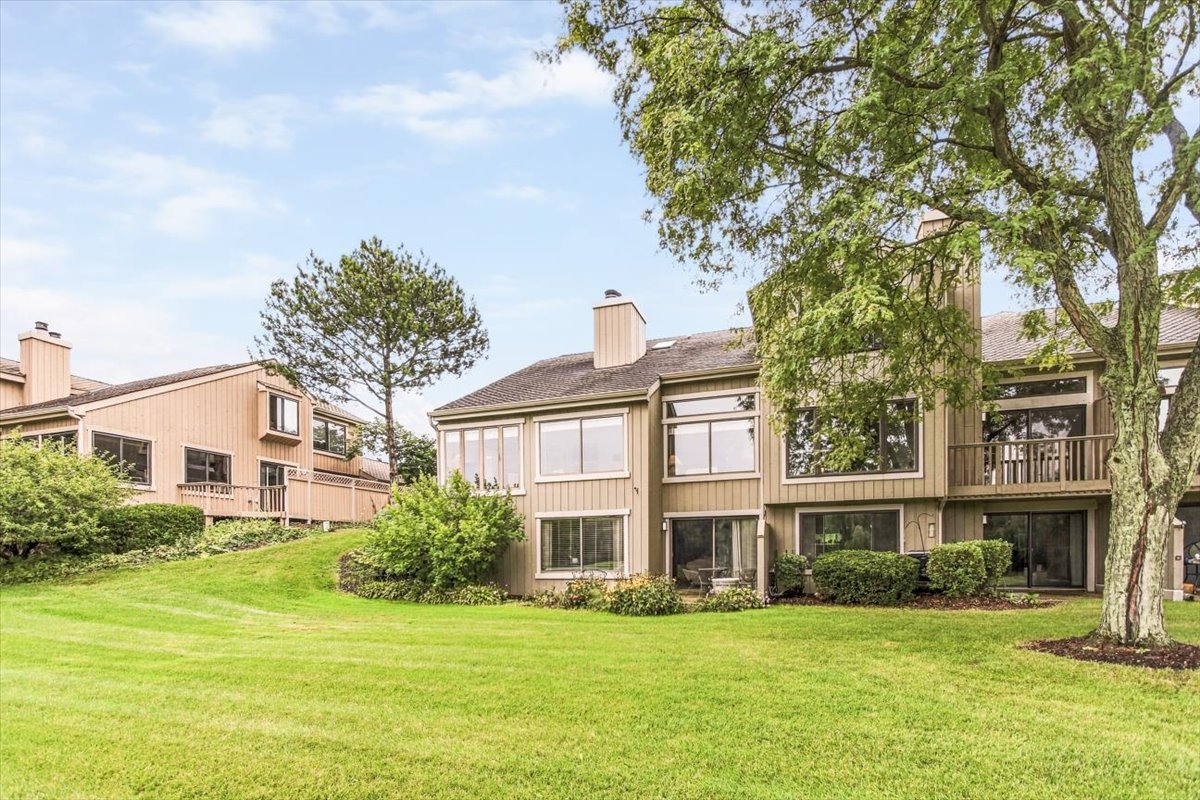
Beige condominium exterior with garage, landscaped lawn, shrubs, and mature trees.
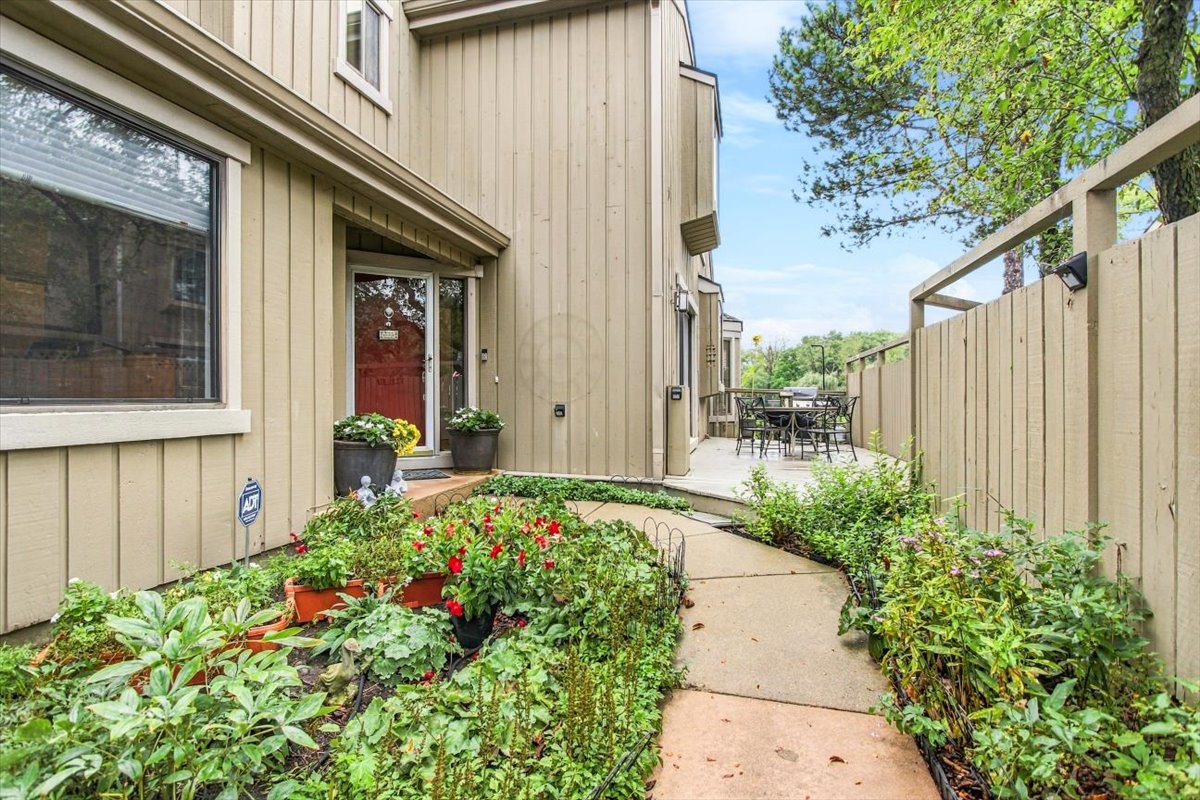
Townhouse entrance with a red door, flower-lined walkway, and fenced patio dining area.
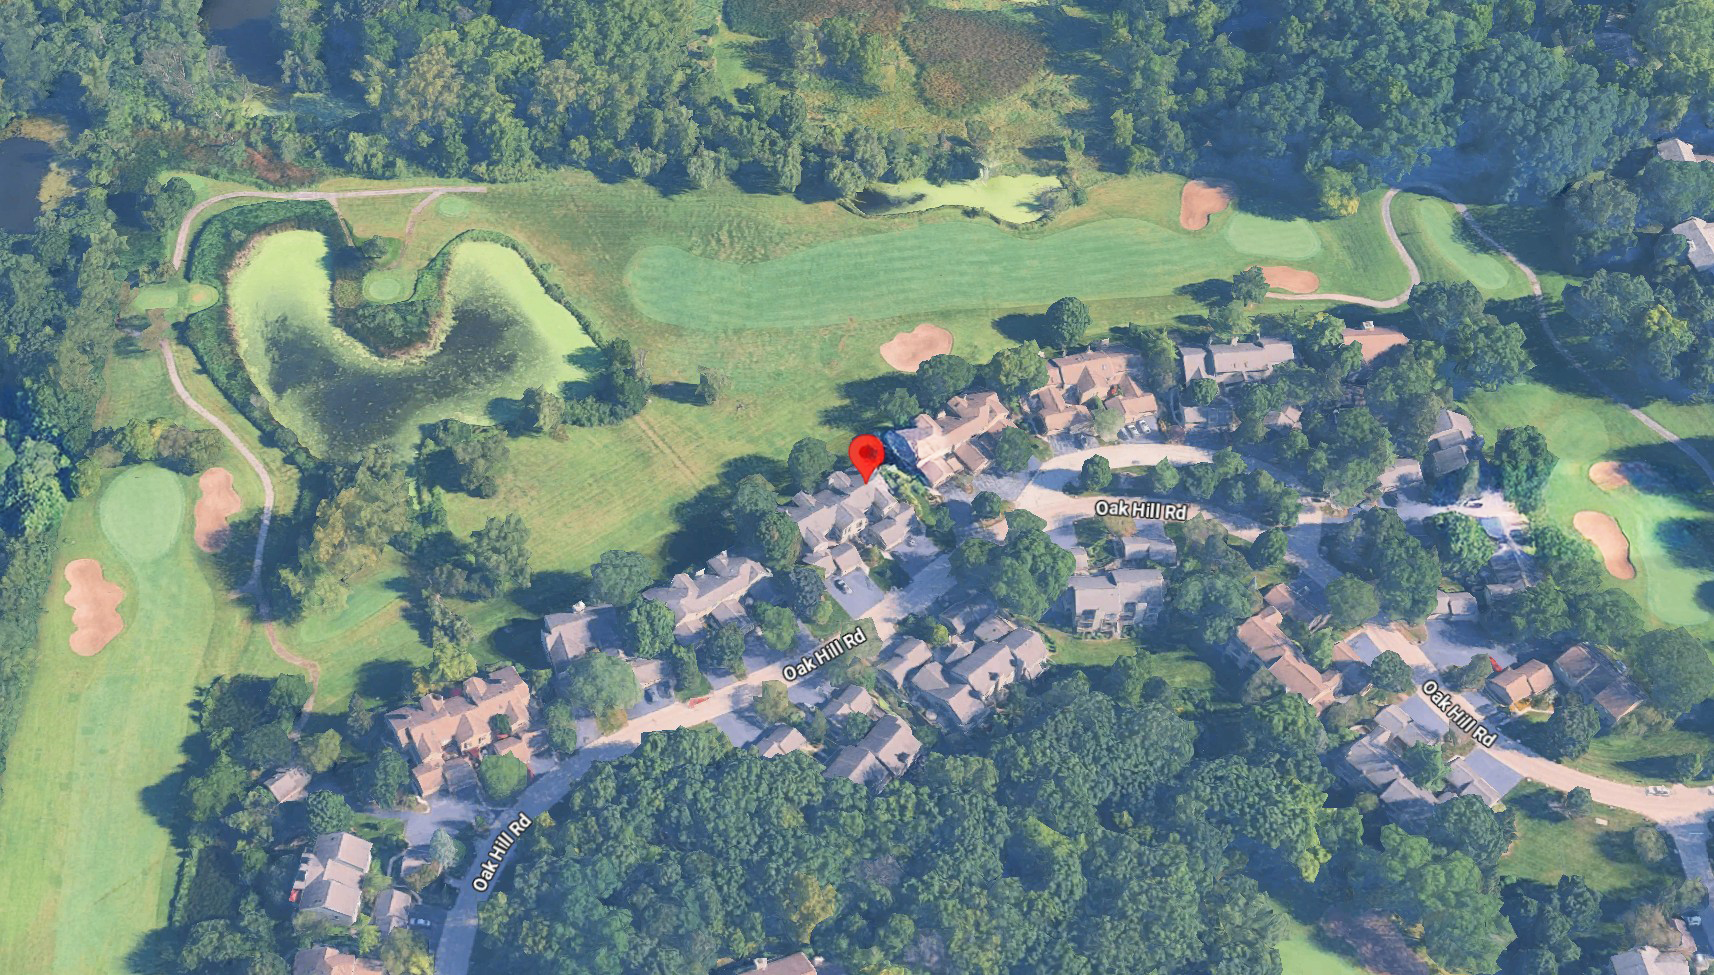
Aerial view of homes beside a golf course, marked by a red pin.
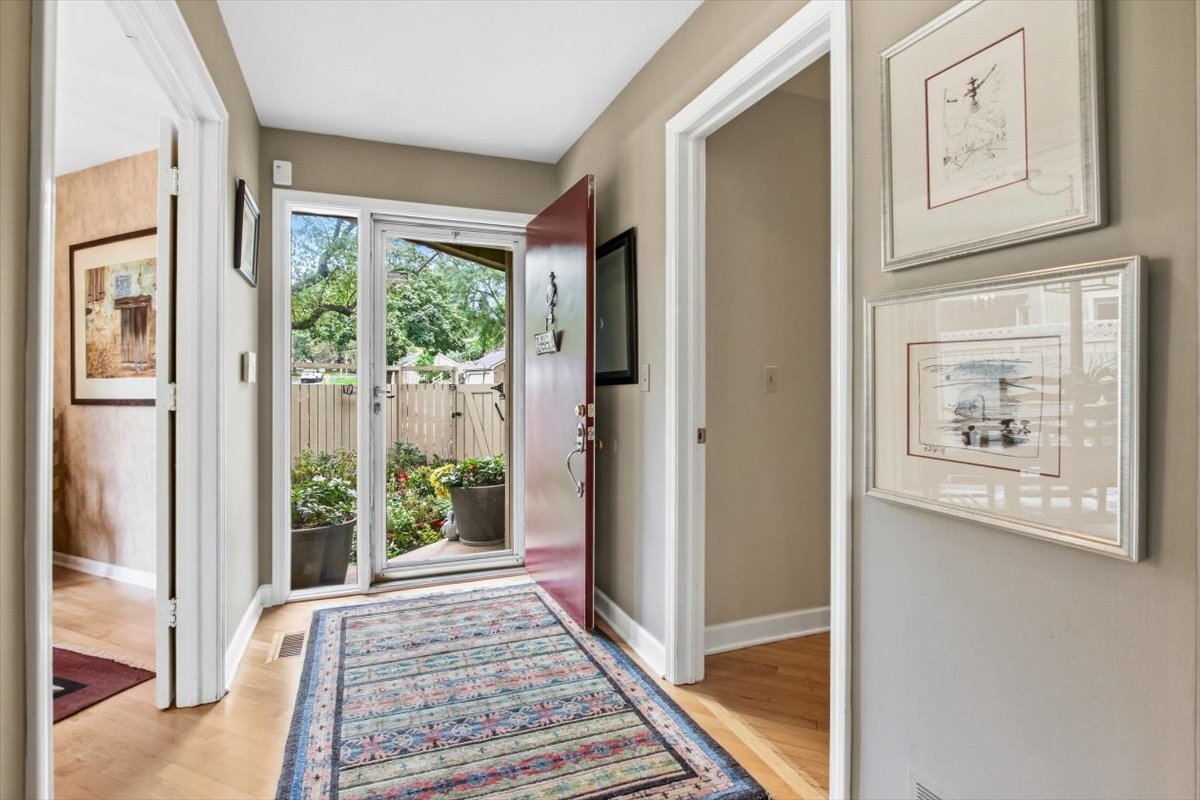
Entryway with a patterned runner and open doors to a planted patio.
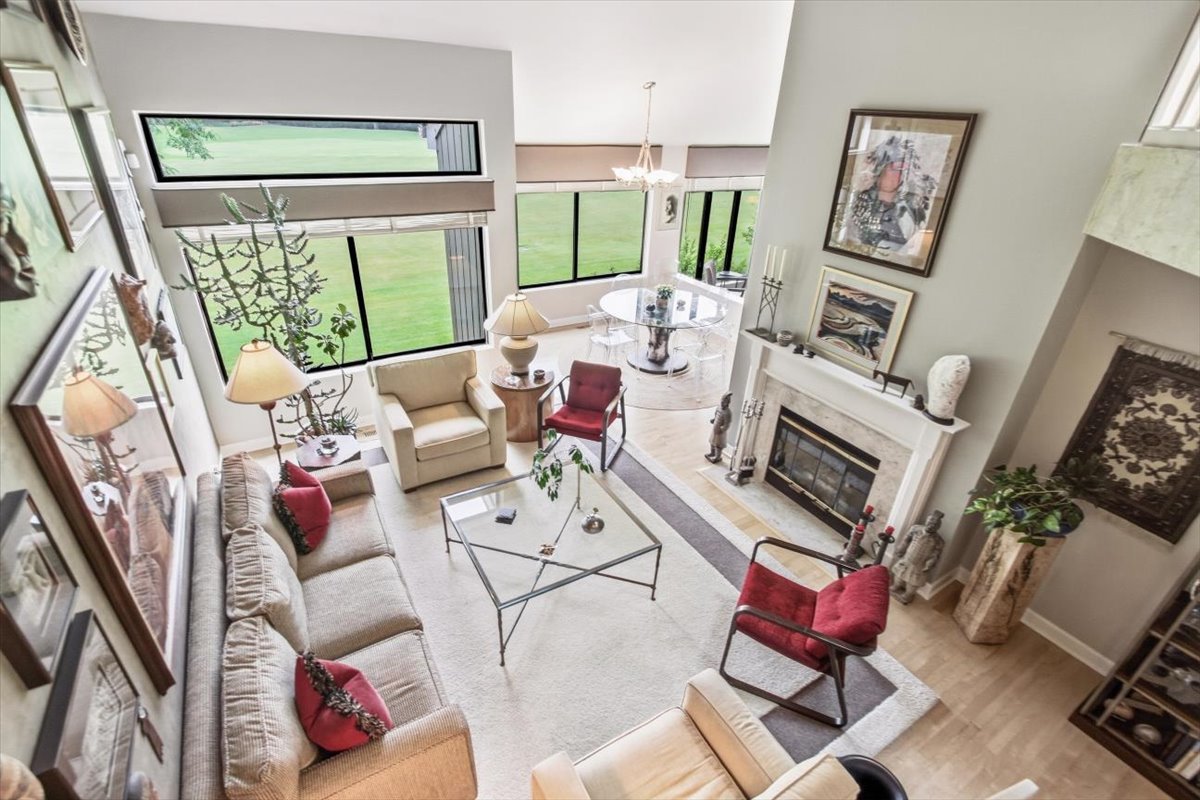
Furnished living room with a white fireplace, expansive windows, and an adjoining dining area.
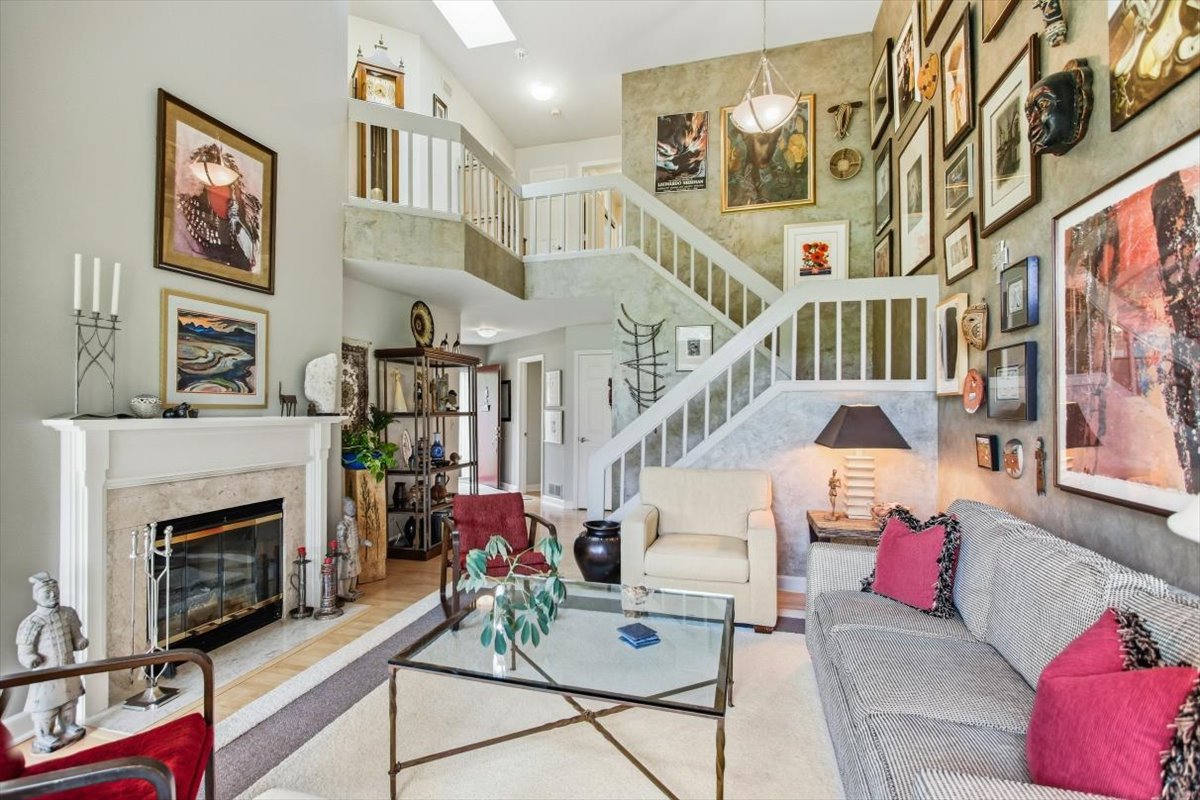
Living room with a stone fireplace, pink-accented seating, and a staircase lined with artwork.
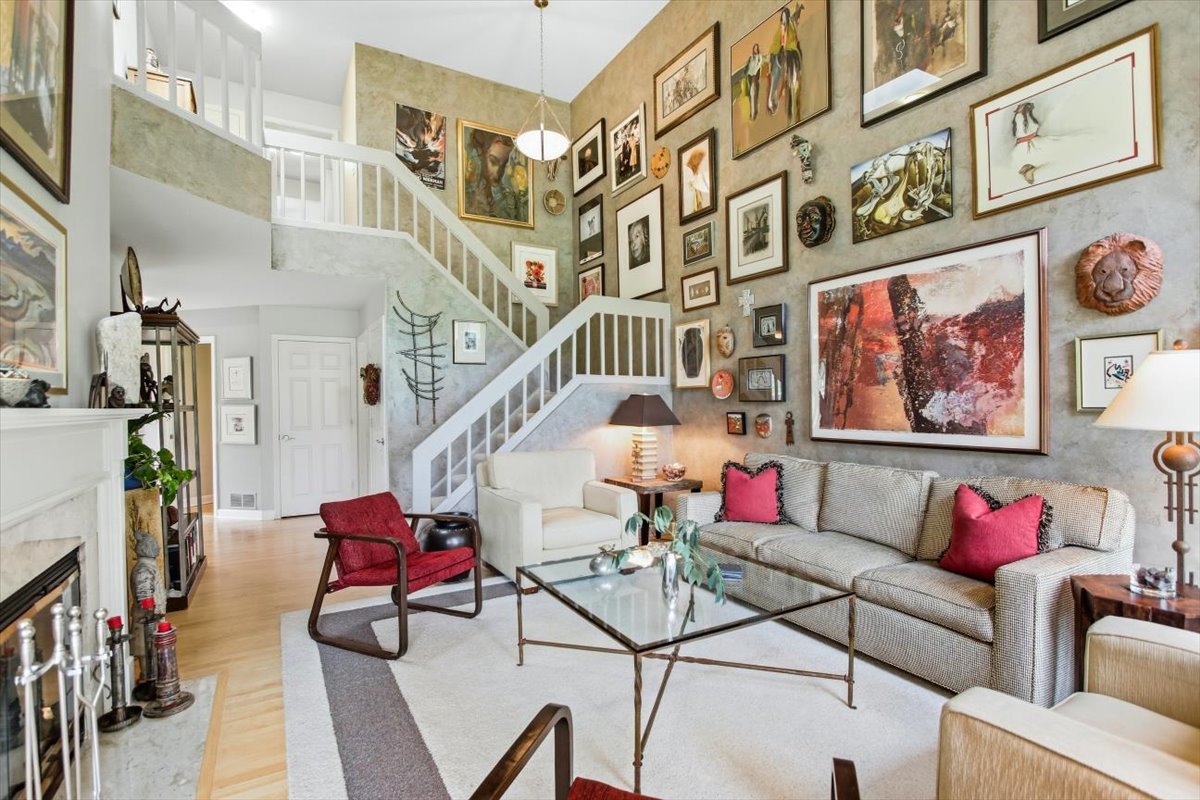
Living room with a gallery wall, fireplace, and staircase to an upper-level loft.
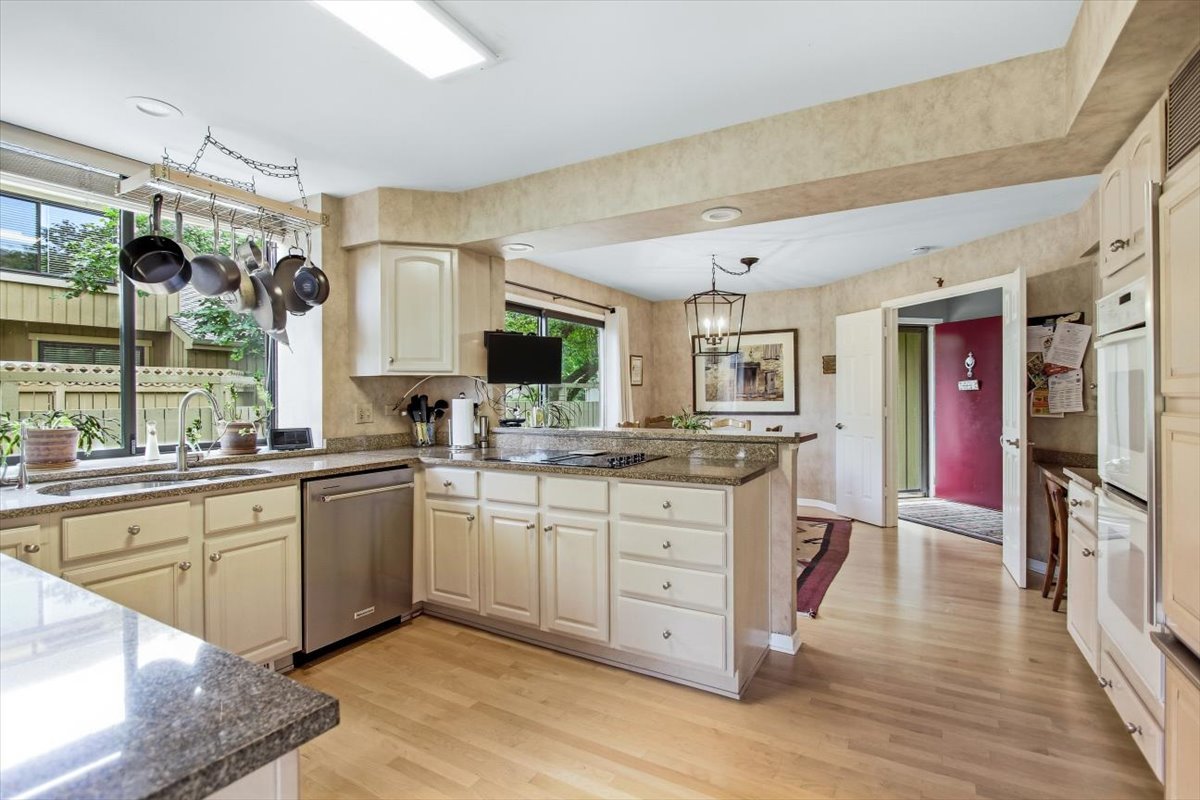
Kitchen with cream cabinets, granite counters, and a large window above the sink.
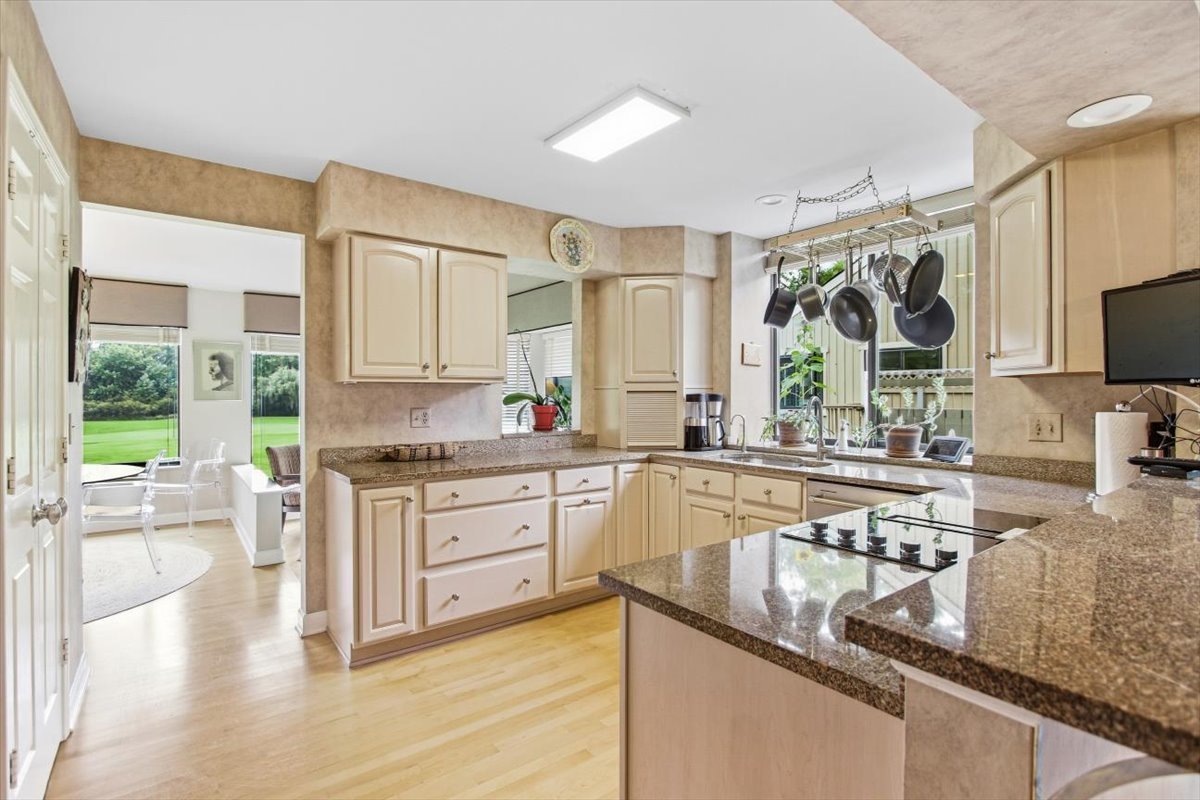
Kitchen with cream cabinets, granite counters, a cooktop peninsula, and hanging pots beside garden-facing windows.
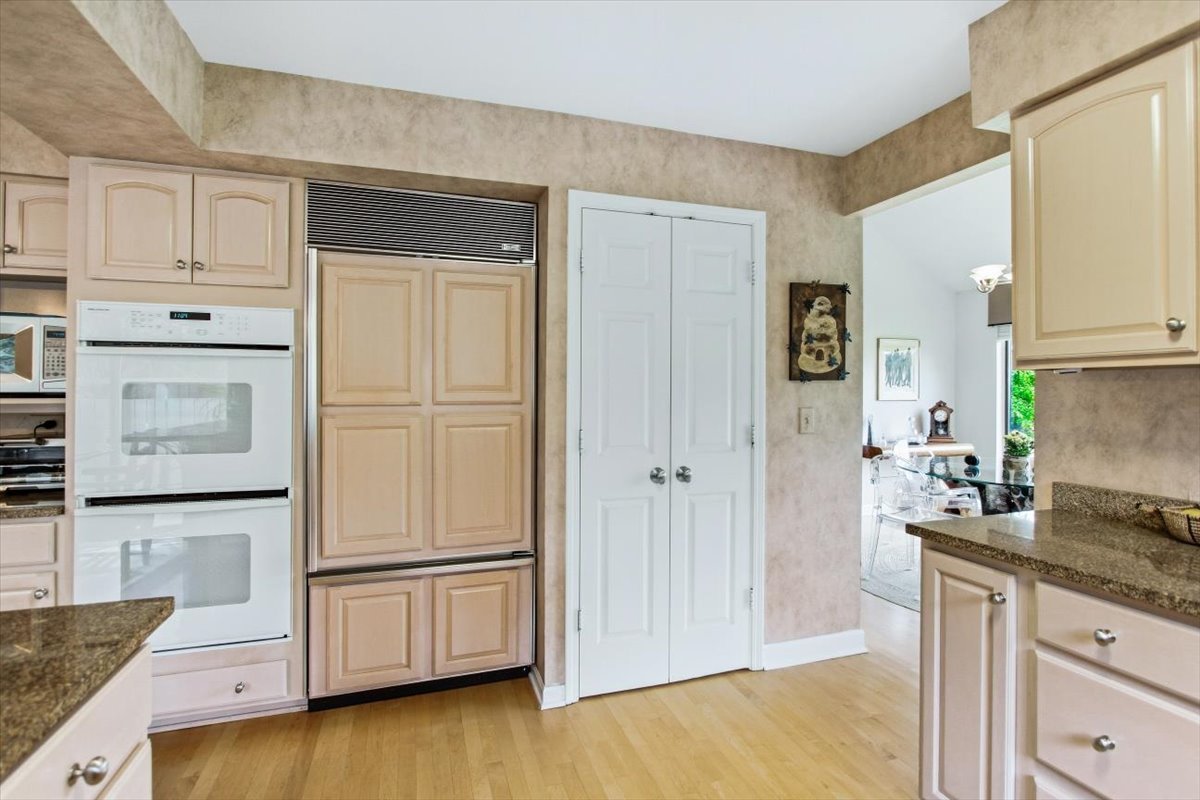
Kitchen with light wood cabinets, white double oven, built-in refrigerator, and white pantry doors.
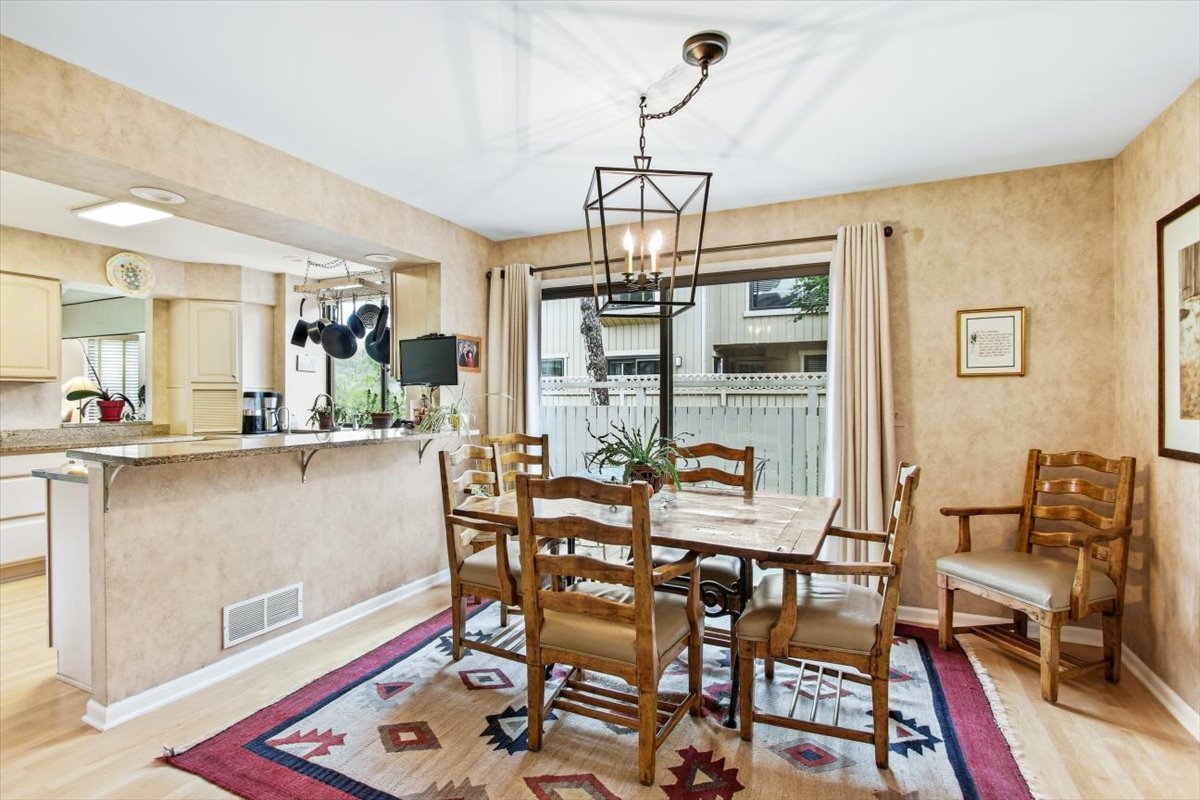
Dining room with a wooden table, geometric pendant light, patterned rug, and open kitchen.
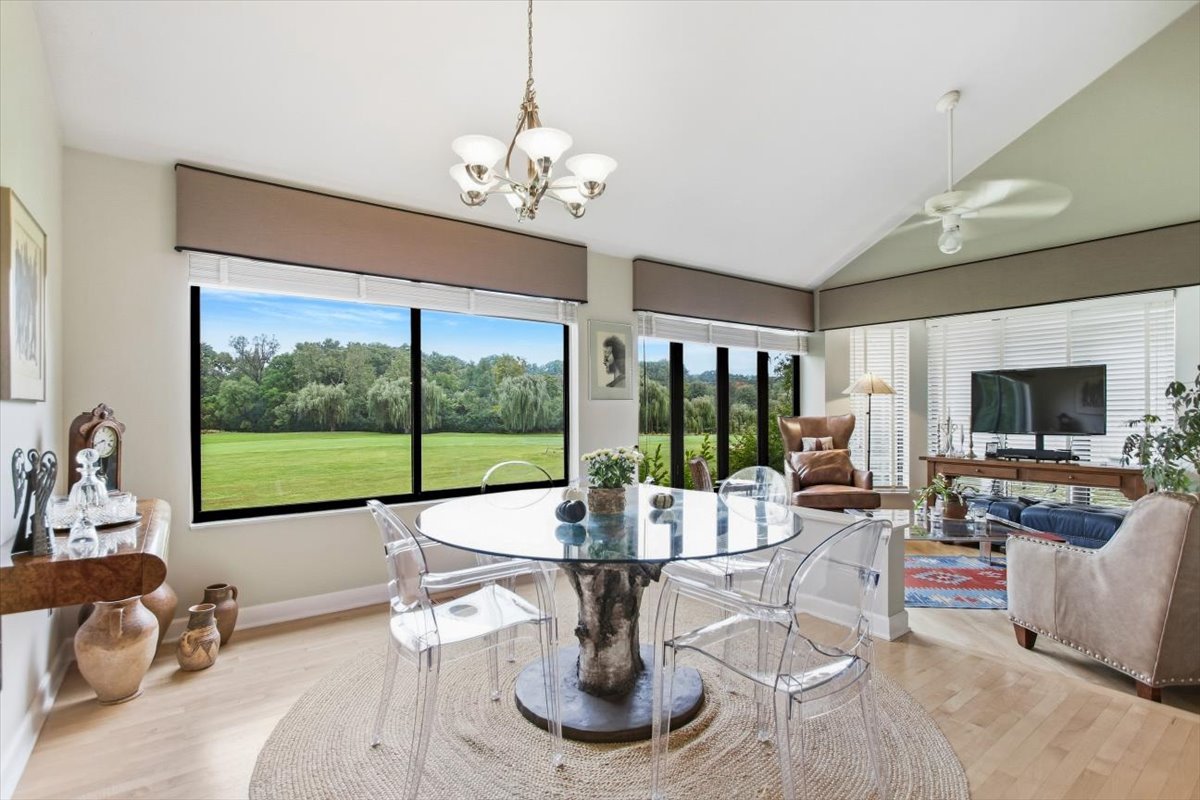
Dining and living area with a glass table and large windows overlooking a green lawn and trees.
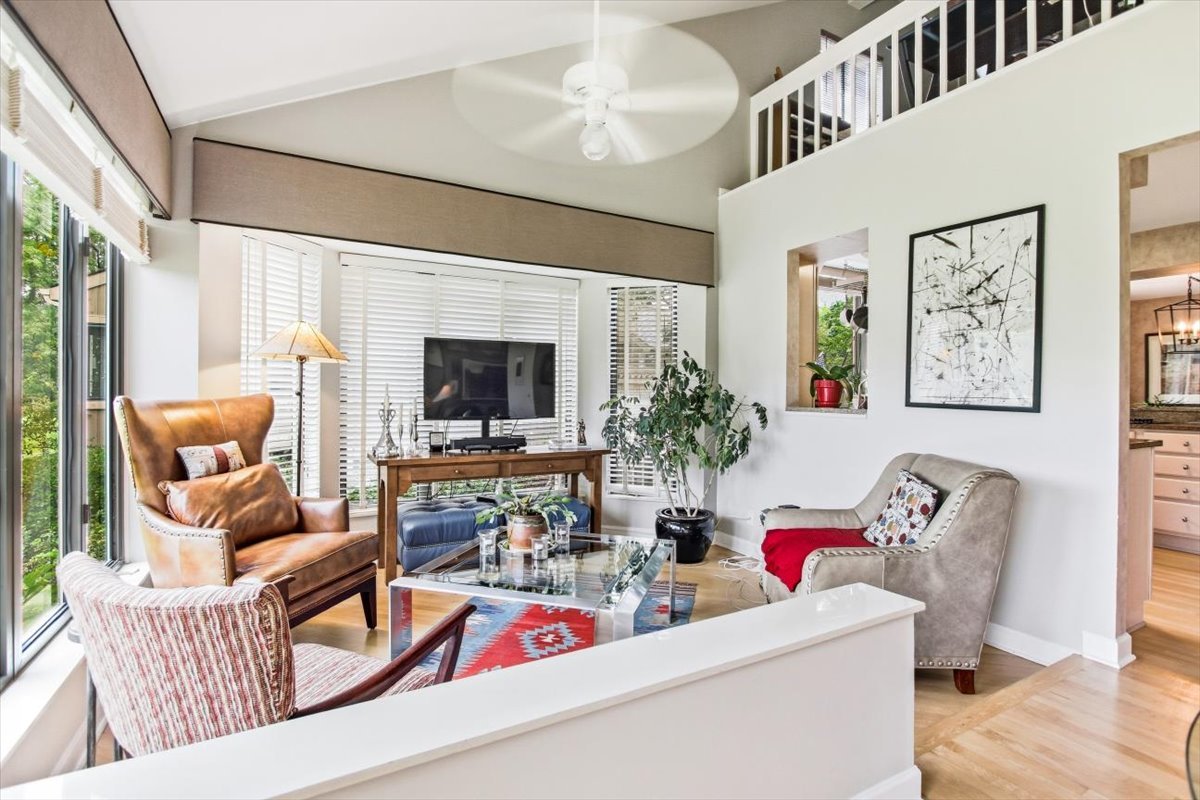
Furnished living room with vaulted ceiling, large windows, and a loft railing.
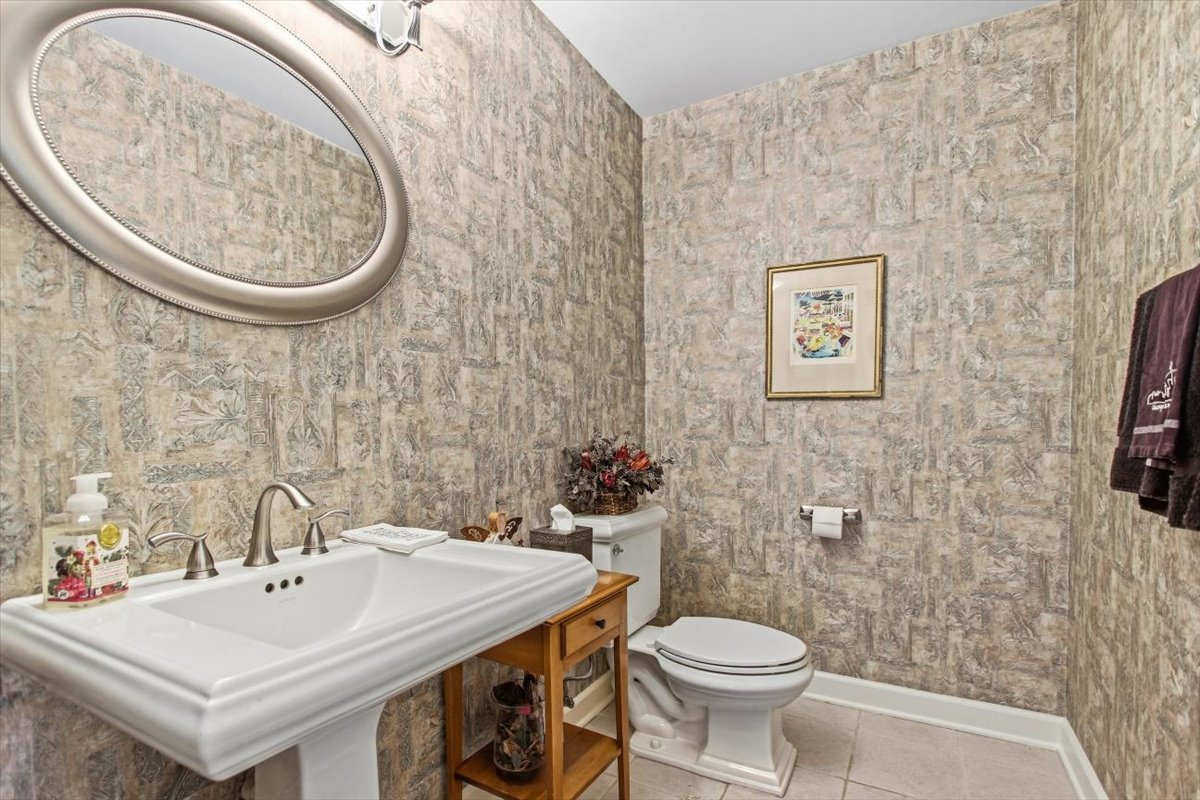
Bathroom with a white sink, oversized oval mirror, toilet, and patterned beige wallpaper.
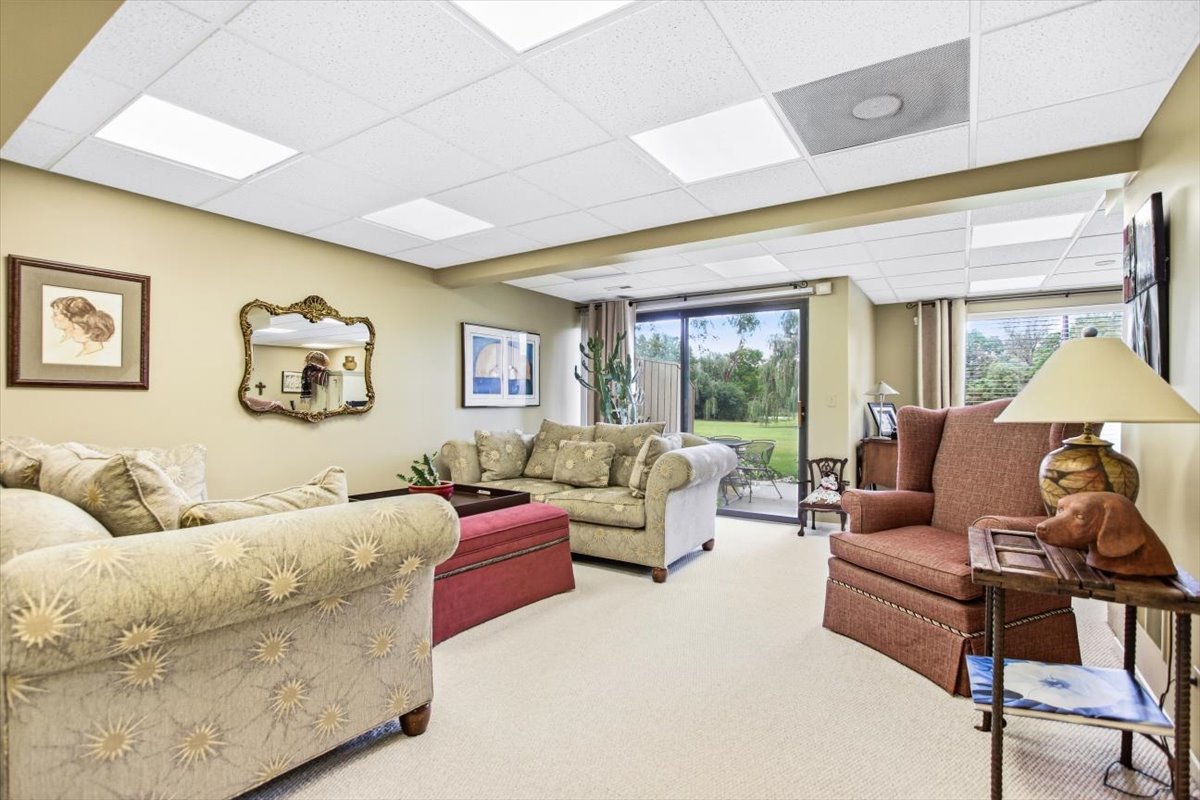
Living room with patterned sofas and sliding glass doors overlooking a green yard.
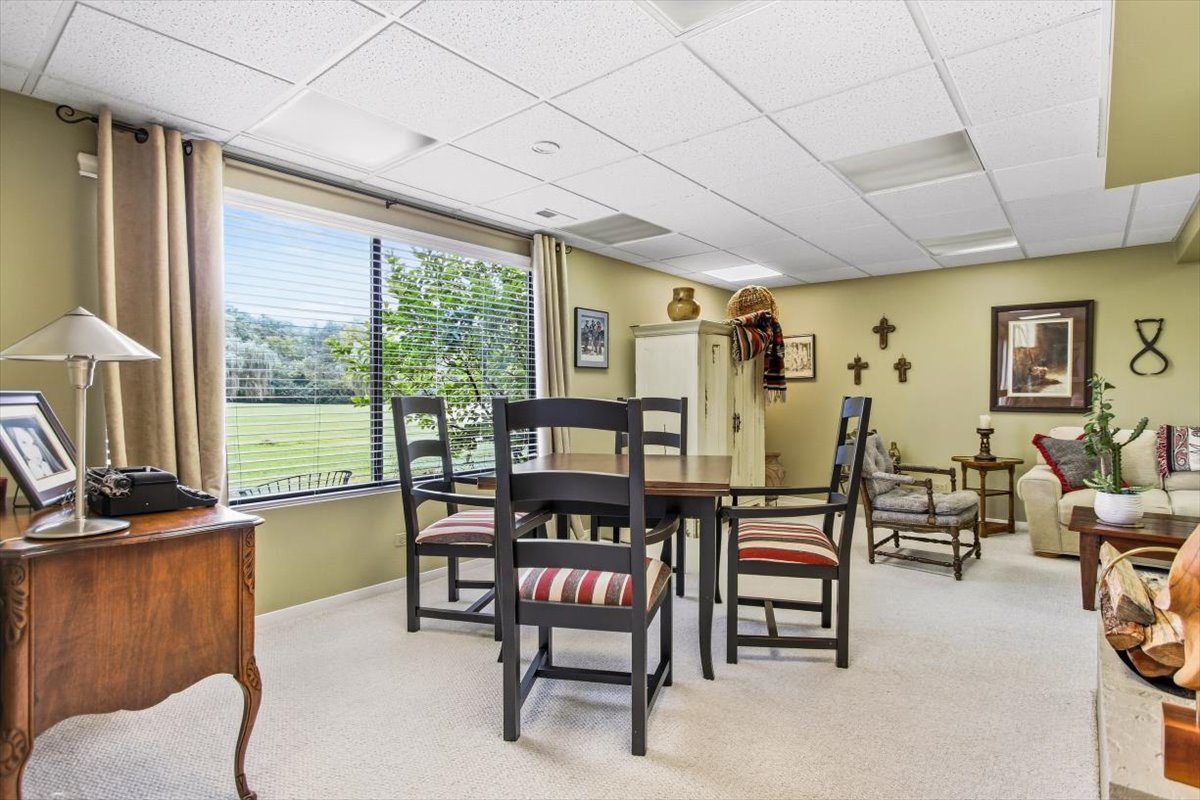
Dining area with a dark wood table and striped chairs beside a large window overlooking a lawn.
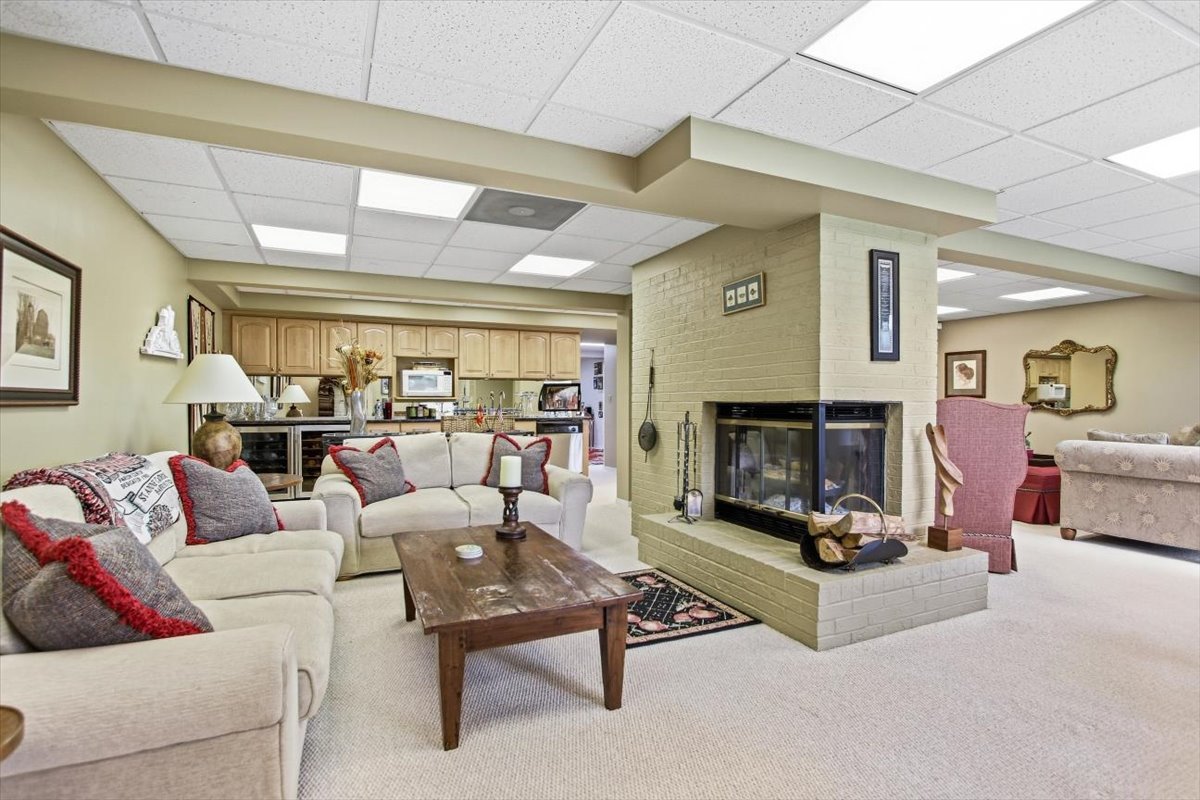
Living room with a central brick fireplace, beige sectional, and open kitchen with light wood cabinets.
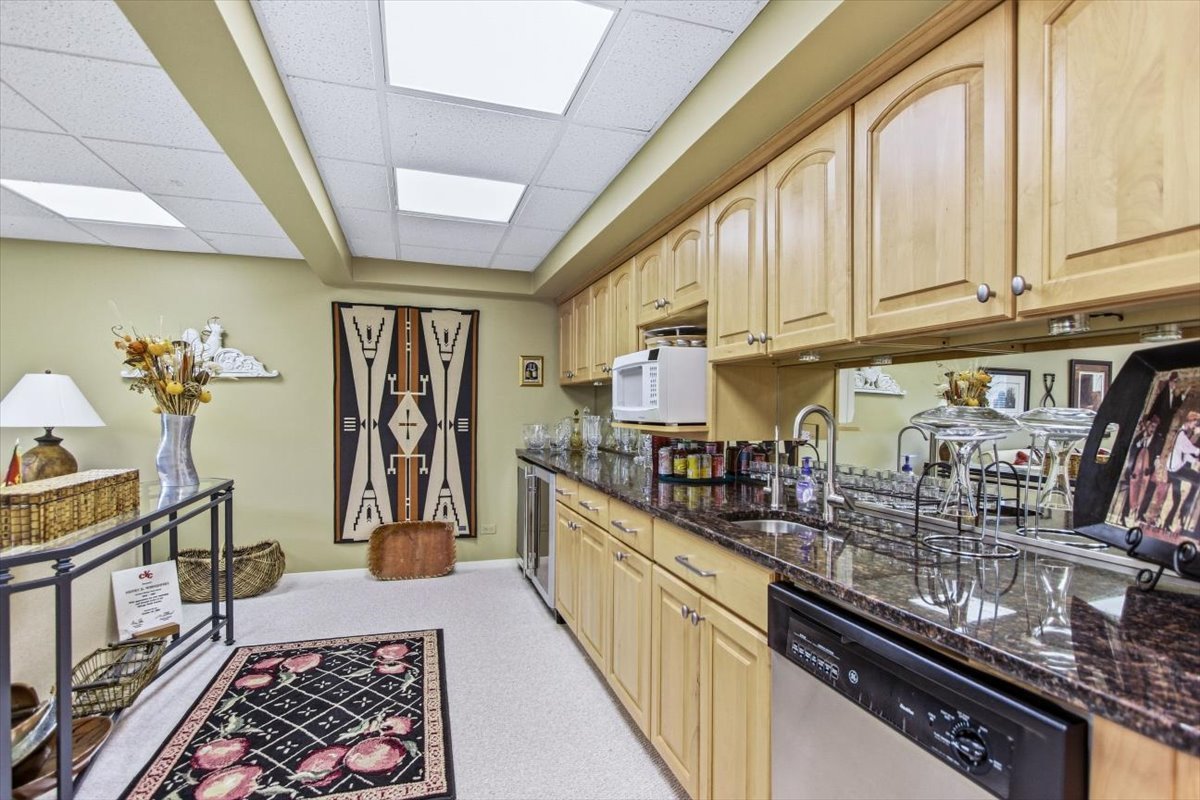
Kitchenette with light wood cabinets, granite counters, sink, dishwasher, and glassware.
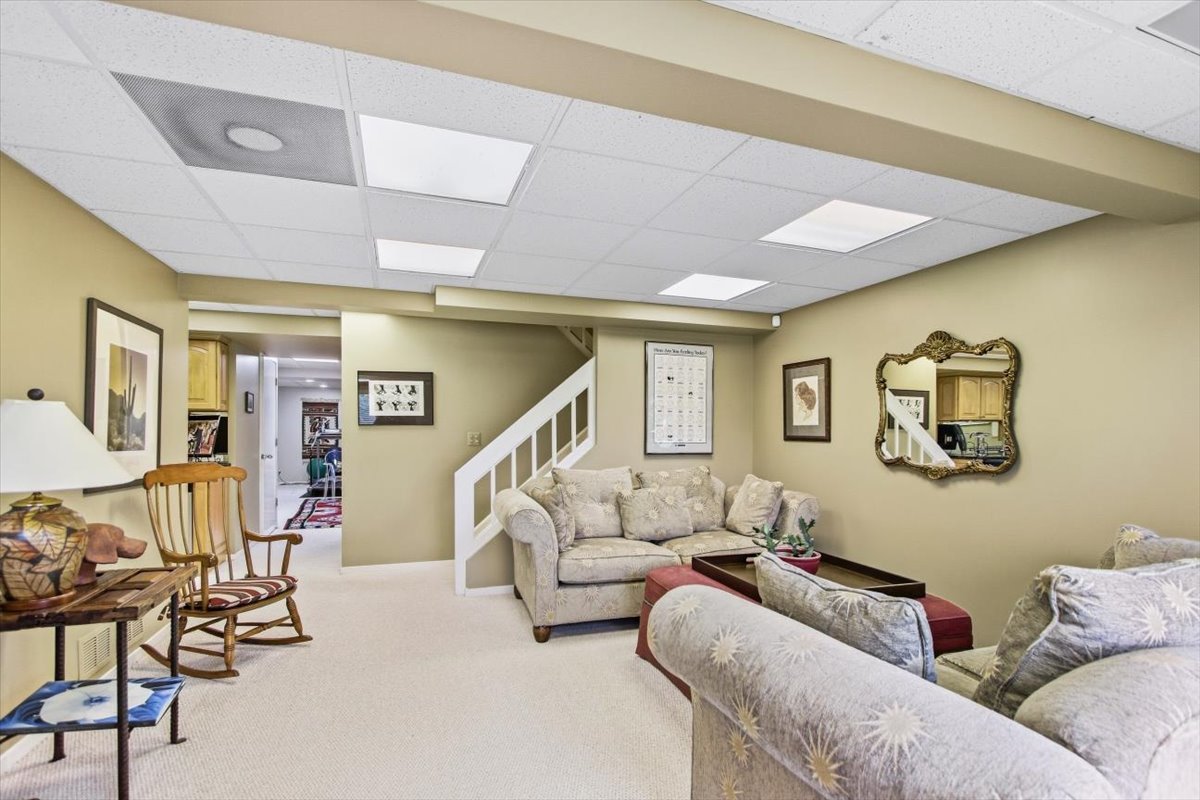
Living room with cream sofas, a wooden rocking chair, and a staircase.
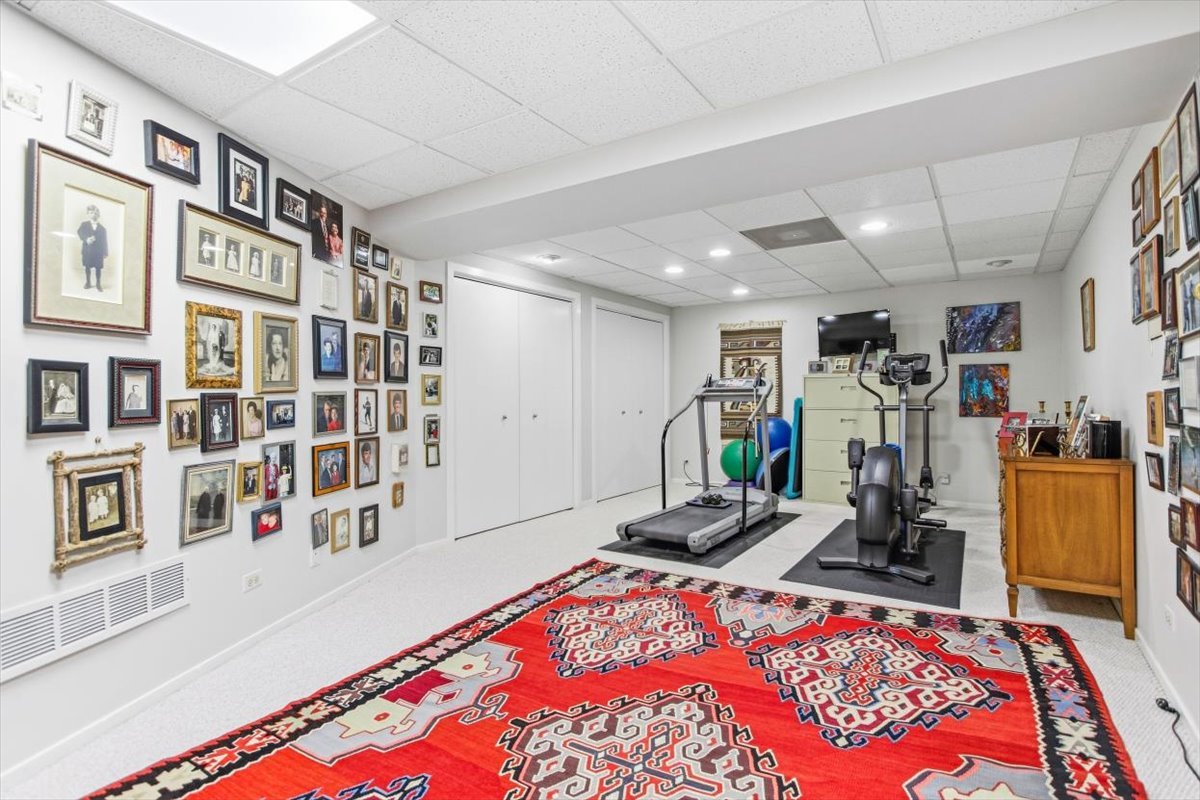
Home gym with treadmill, elliptical machine, red patterned rug, and walls covered in framed photographs.
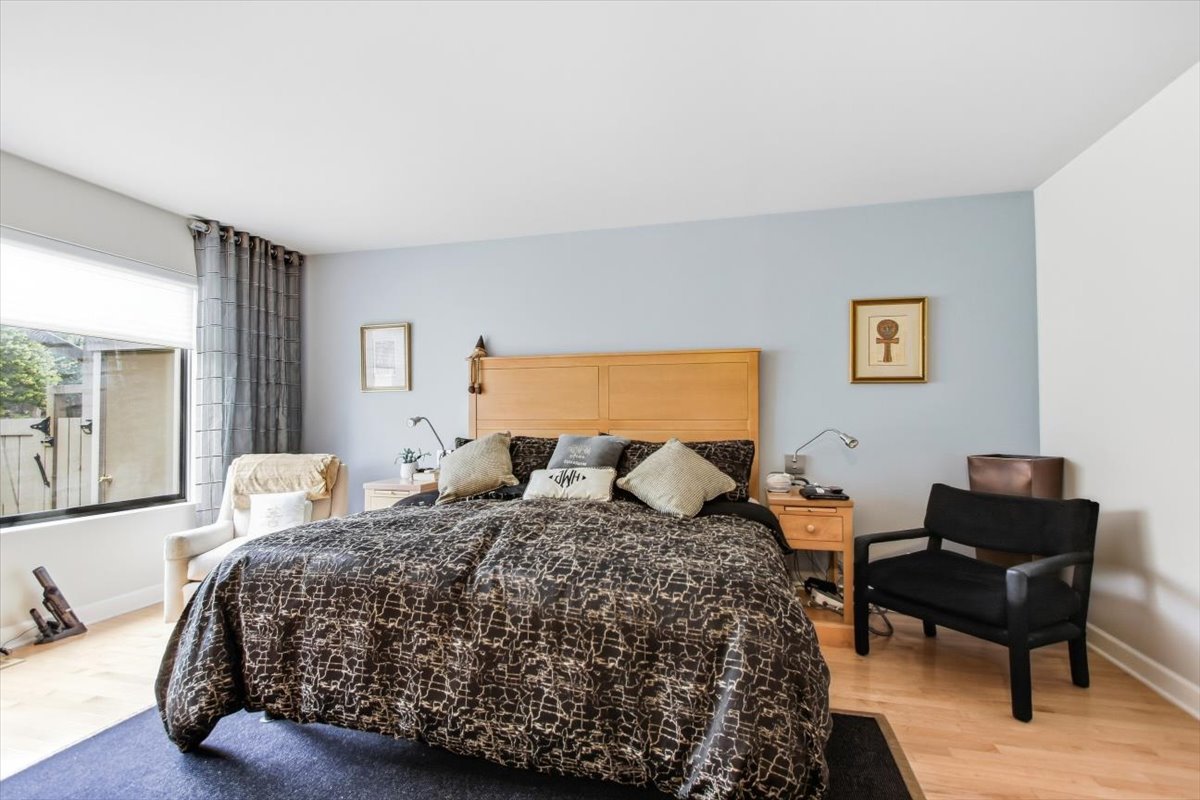
Furnished bedroom with a dark patterned bedspread, light wood headboard, and wide curtained window.
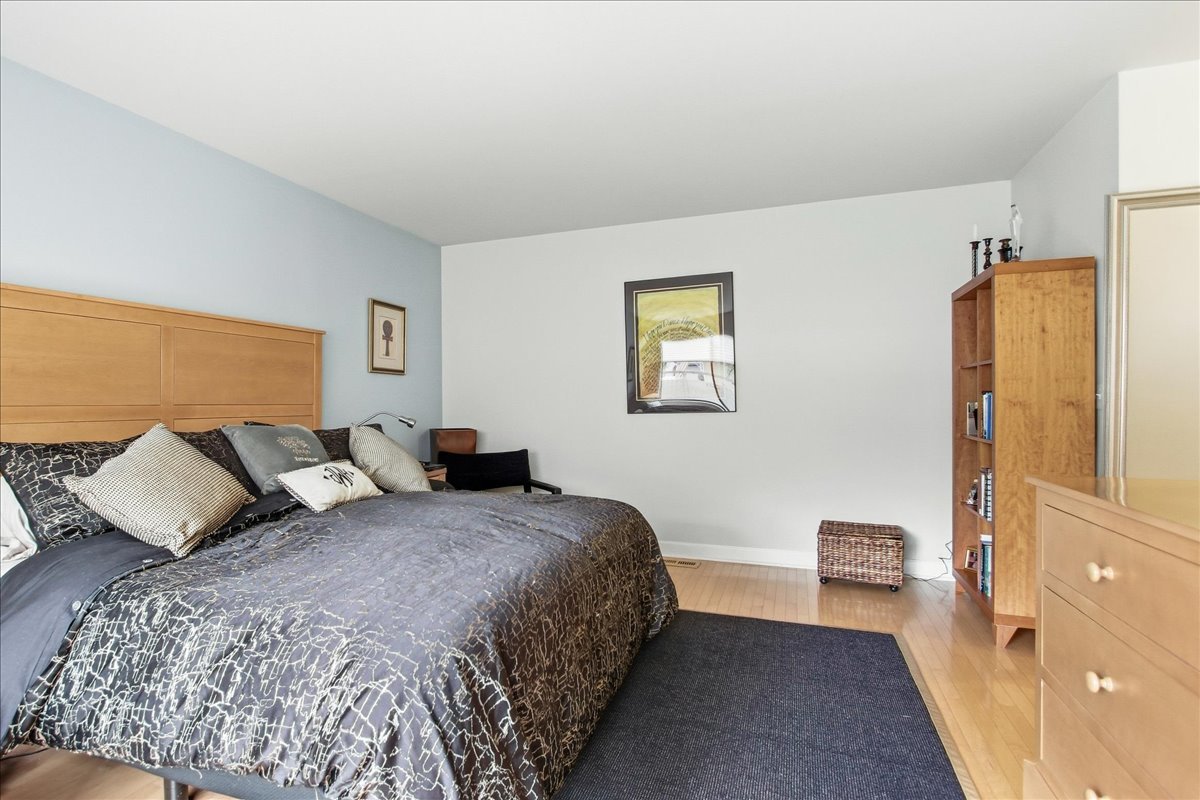
Furnished bedroom with a large patterned bed, light wood furniture, and hardwood floors.
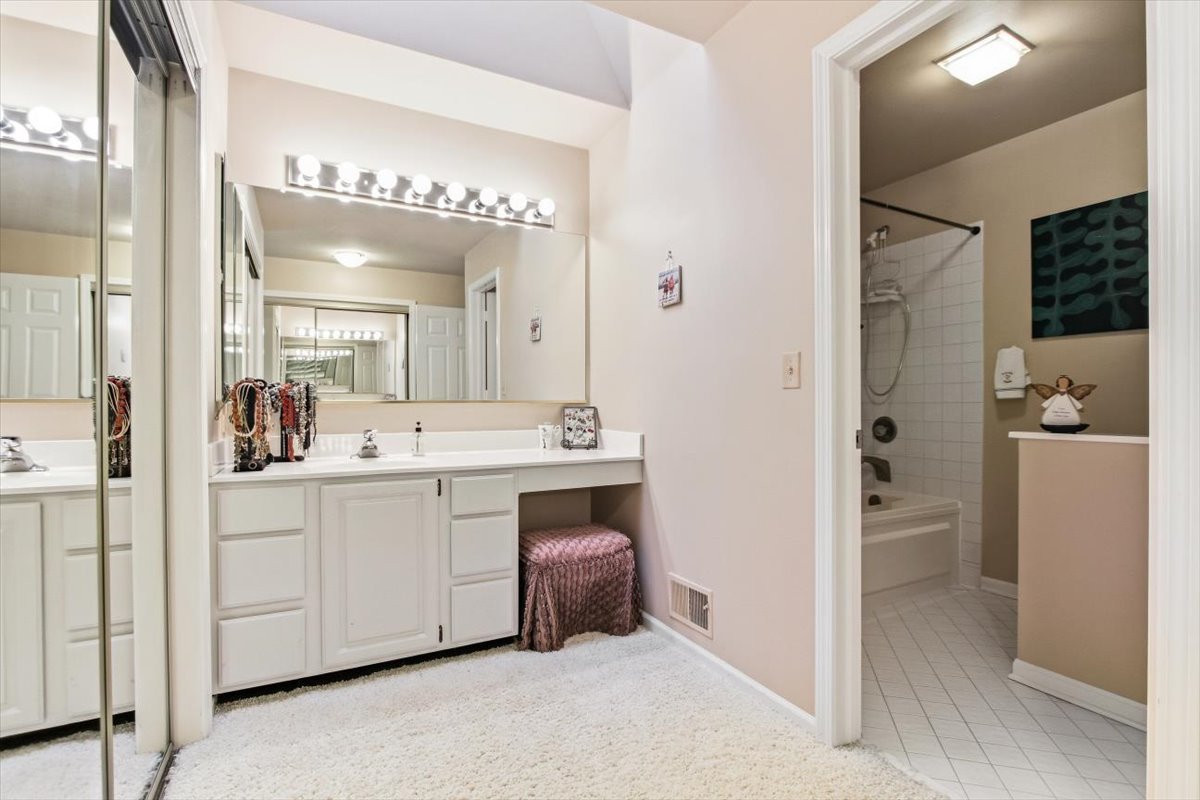
Bathroom with a long white vanity, large mirror, and tiled shower and tub.
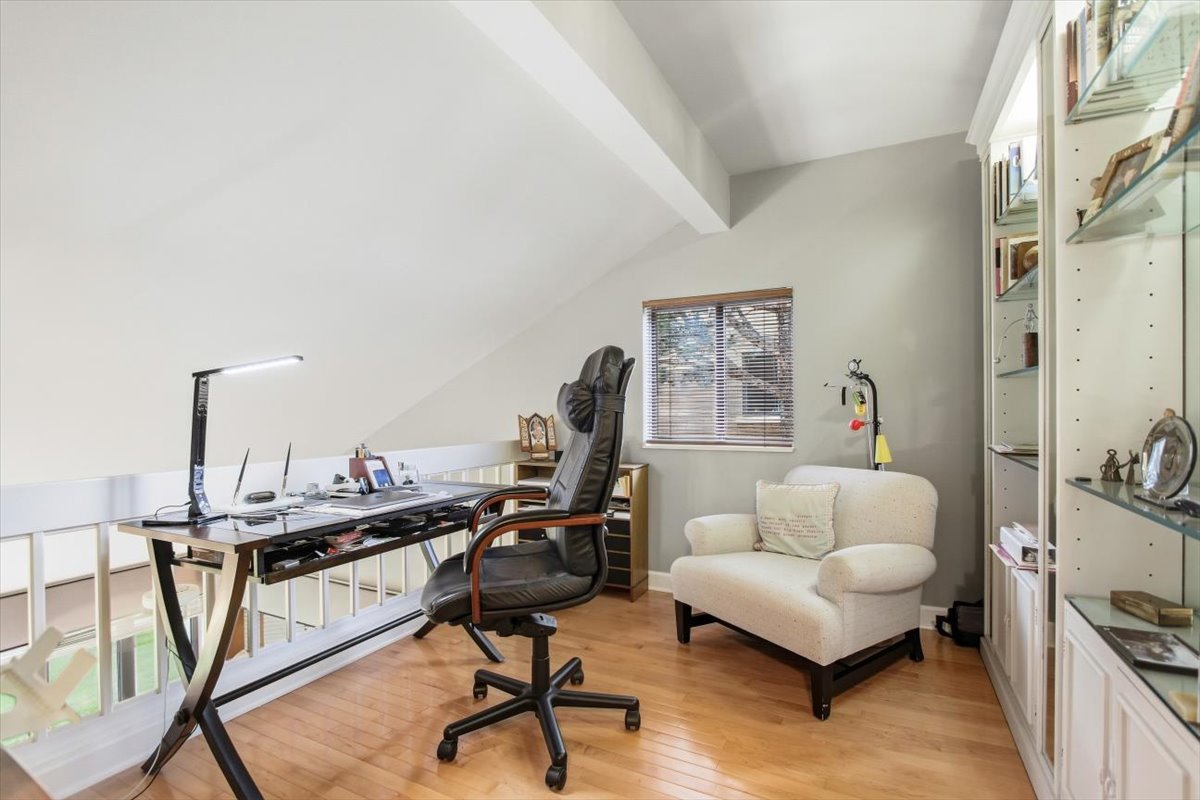
Loft office with a black desk, cream armchair, built-in display shelves, and hardwood floors.
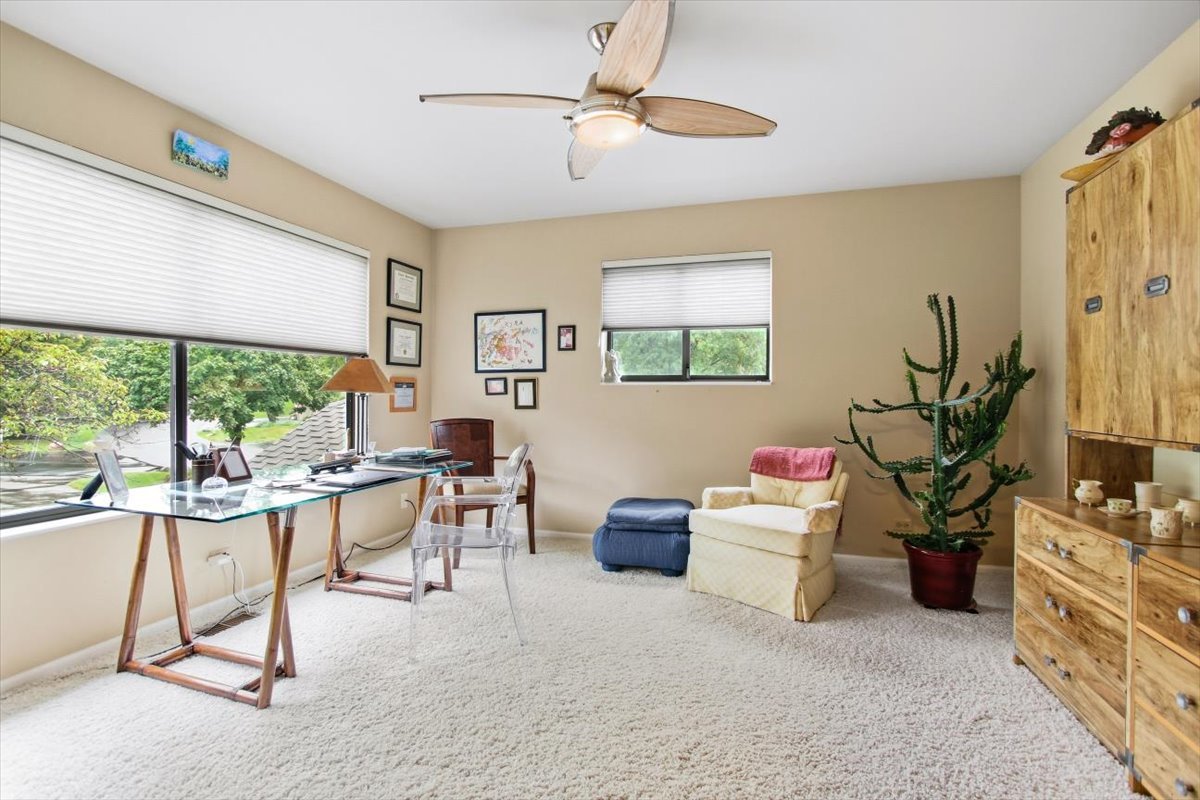
Furnished home office with a glass-top desk, large windows, and a tall potted cactus.
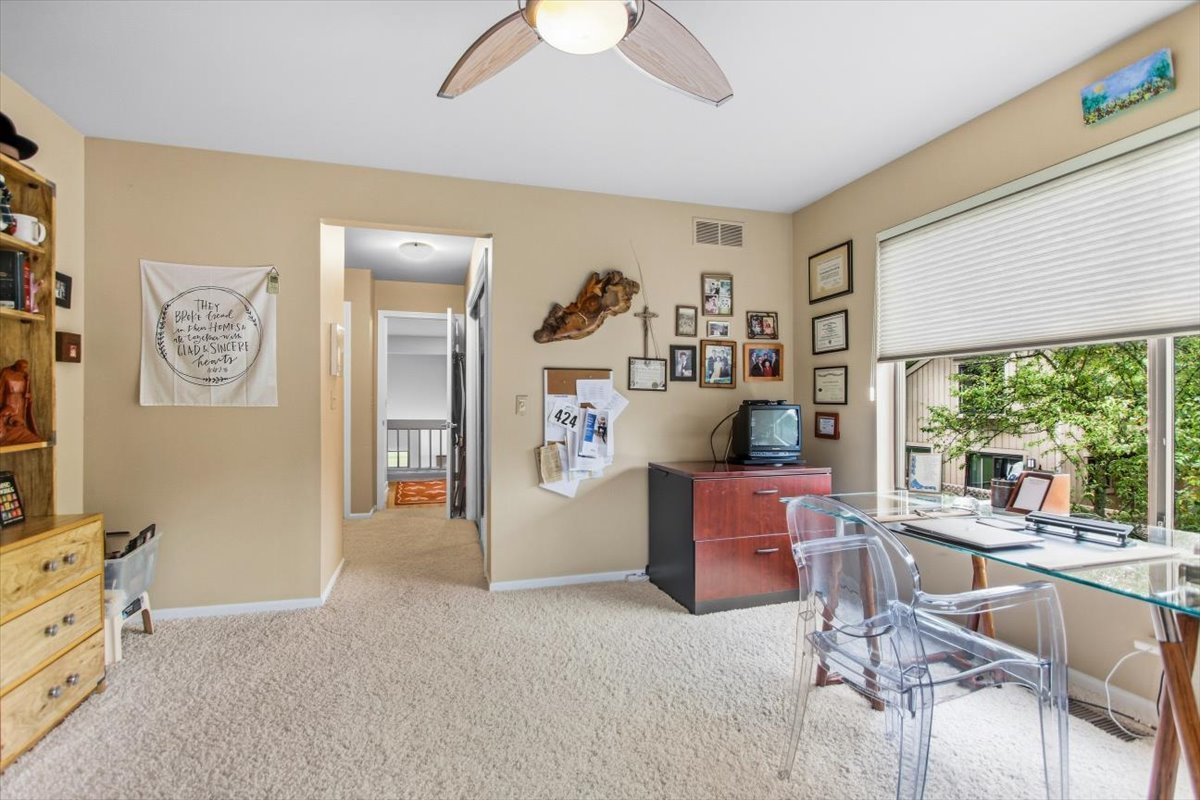
Carpeted home office with a glass desk, clear chairs, and a large window overlooking greenery.
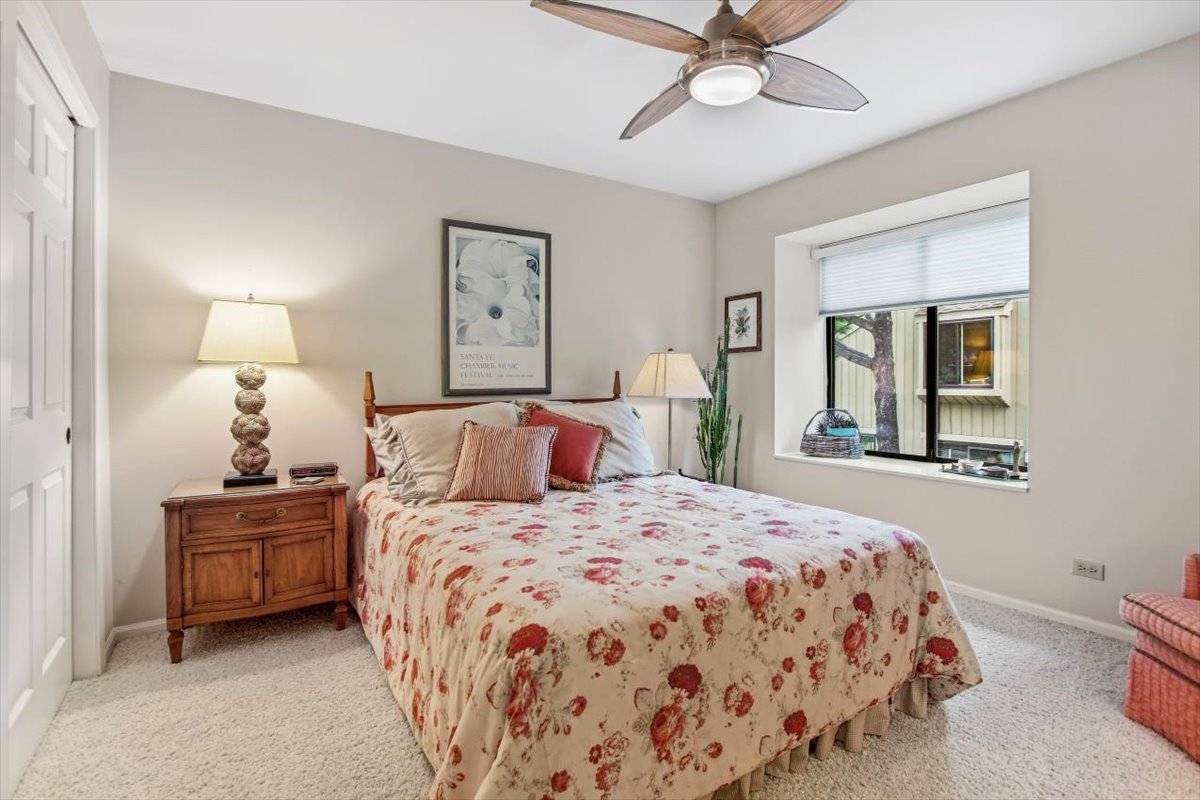
Furnished bedroom with a floral bedspread, wooden bedside cabinet, and window with a lowered blind.
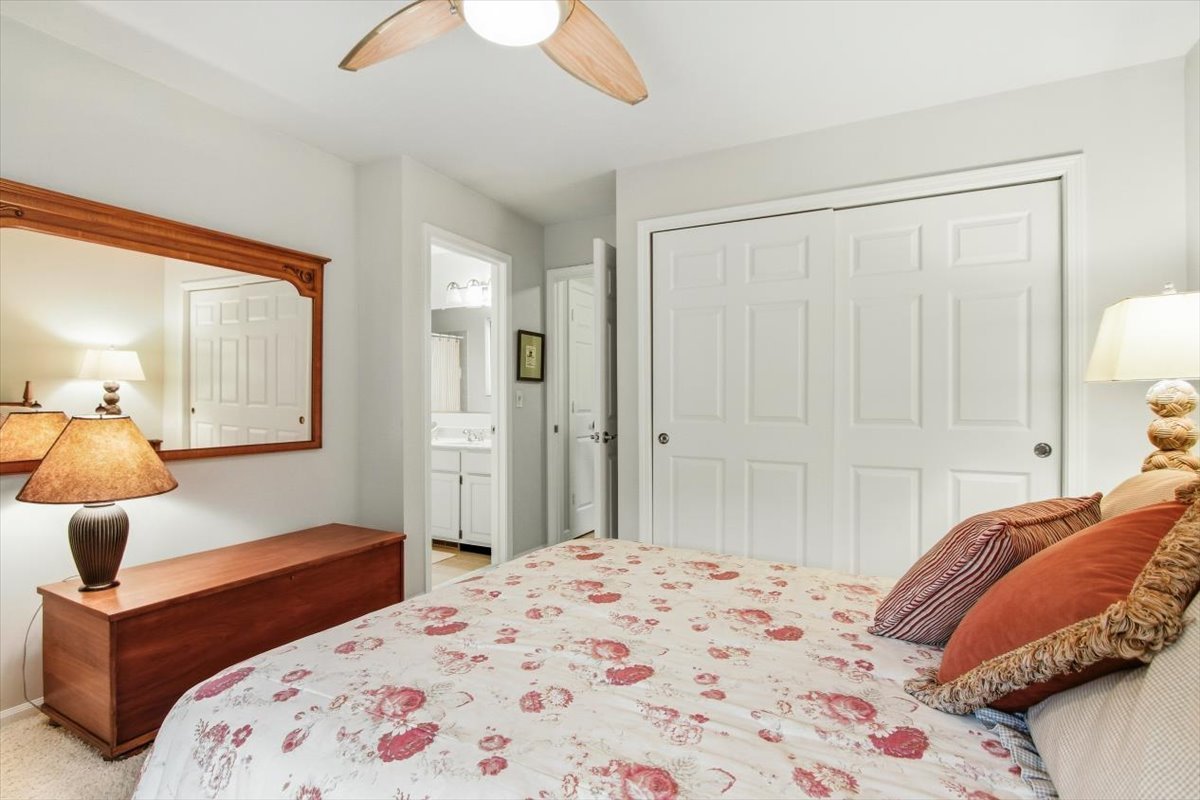
Furnished bedroom with floral bedding, white sliding closet doors, and a glimpse of the adjoining bathroom.
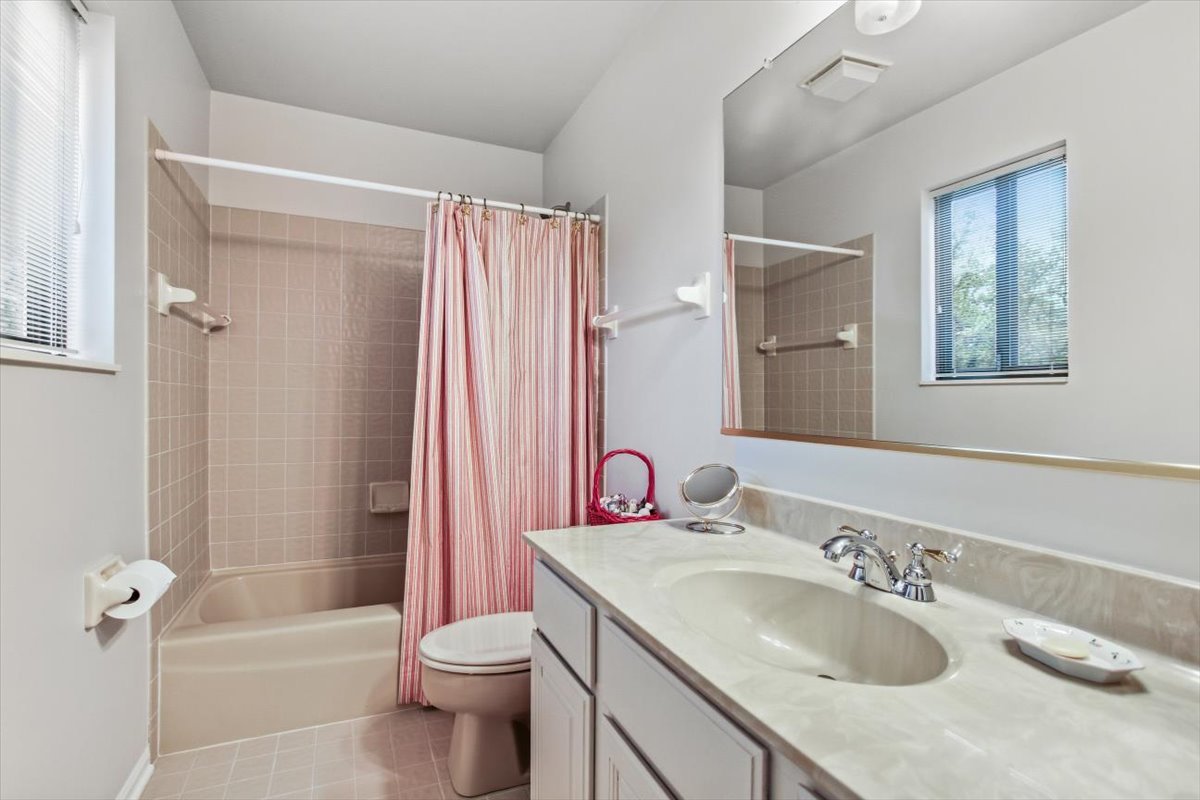
Bathroom with a long vanity, large mirror, and tub-shower behind a pink striped curtain.
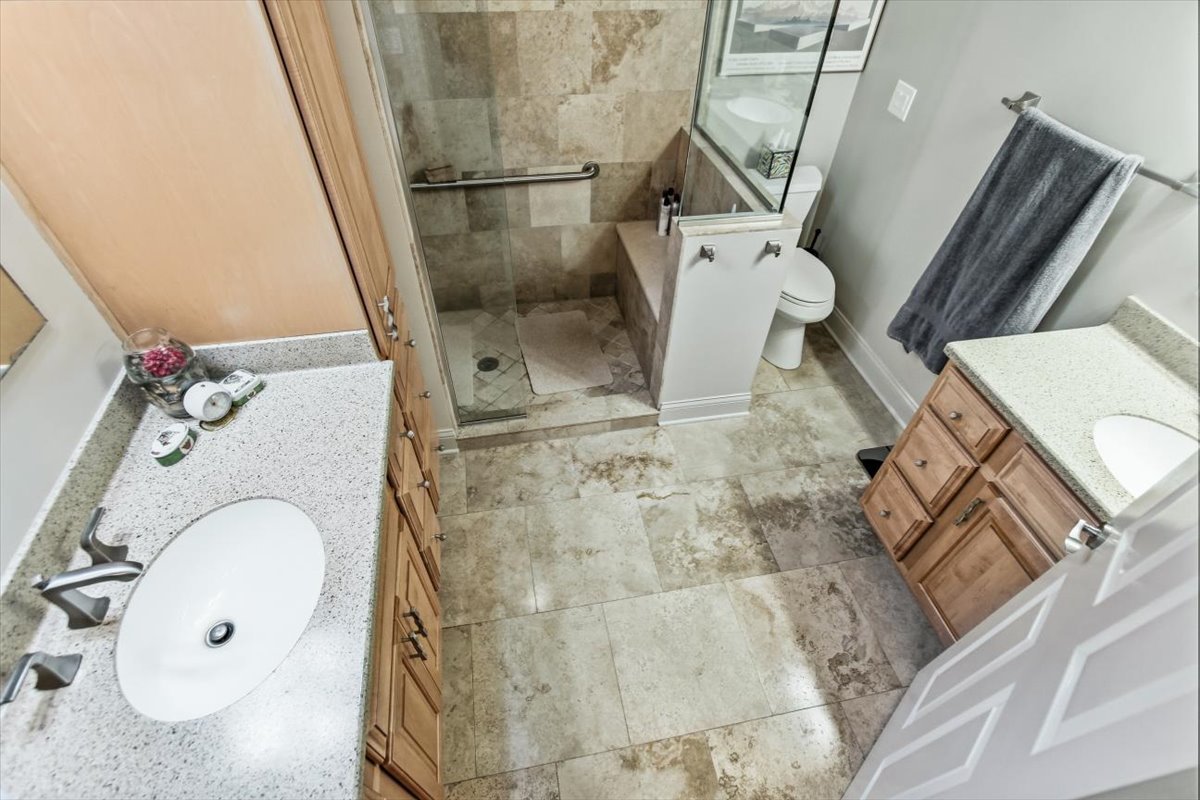
Bathroom with a glass-enclosed tiled walk-in shower, two vanities, and warm wood cabinetry.
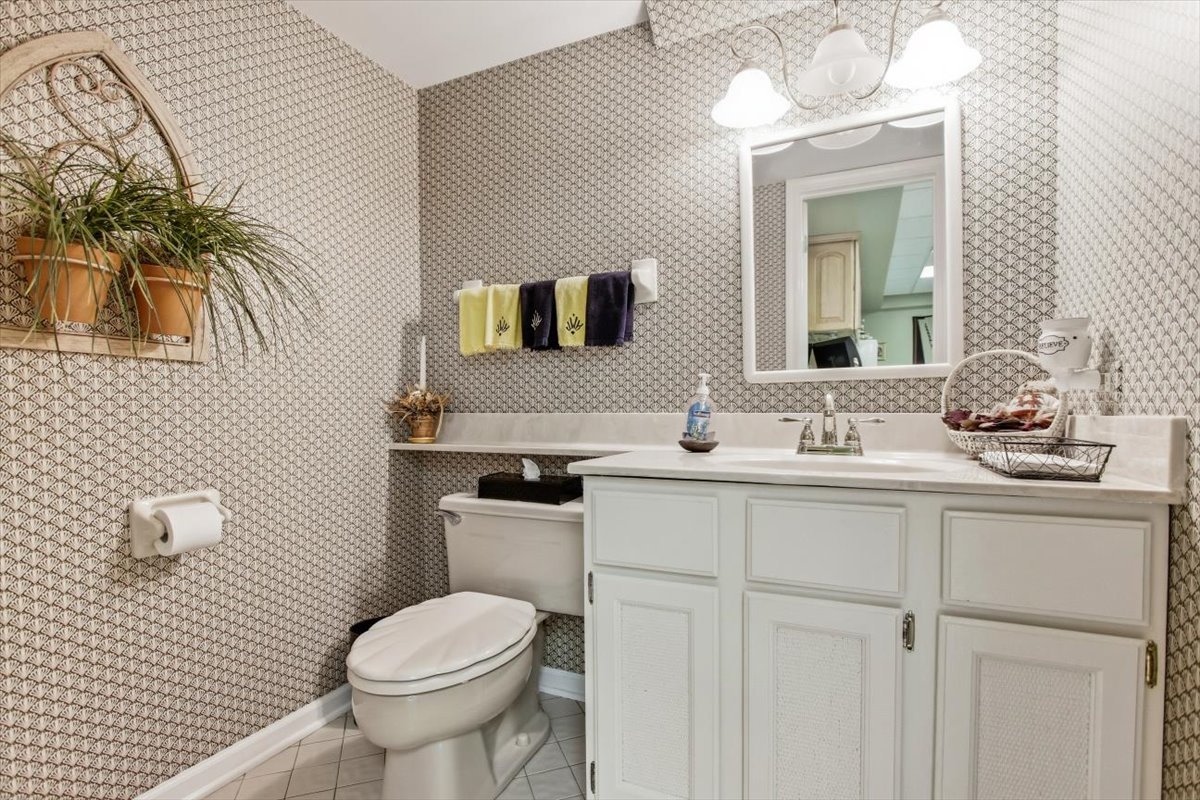
Bathroom with patterned wallpaper, a white vanity, and decorative towels.
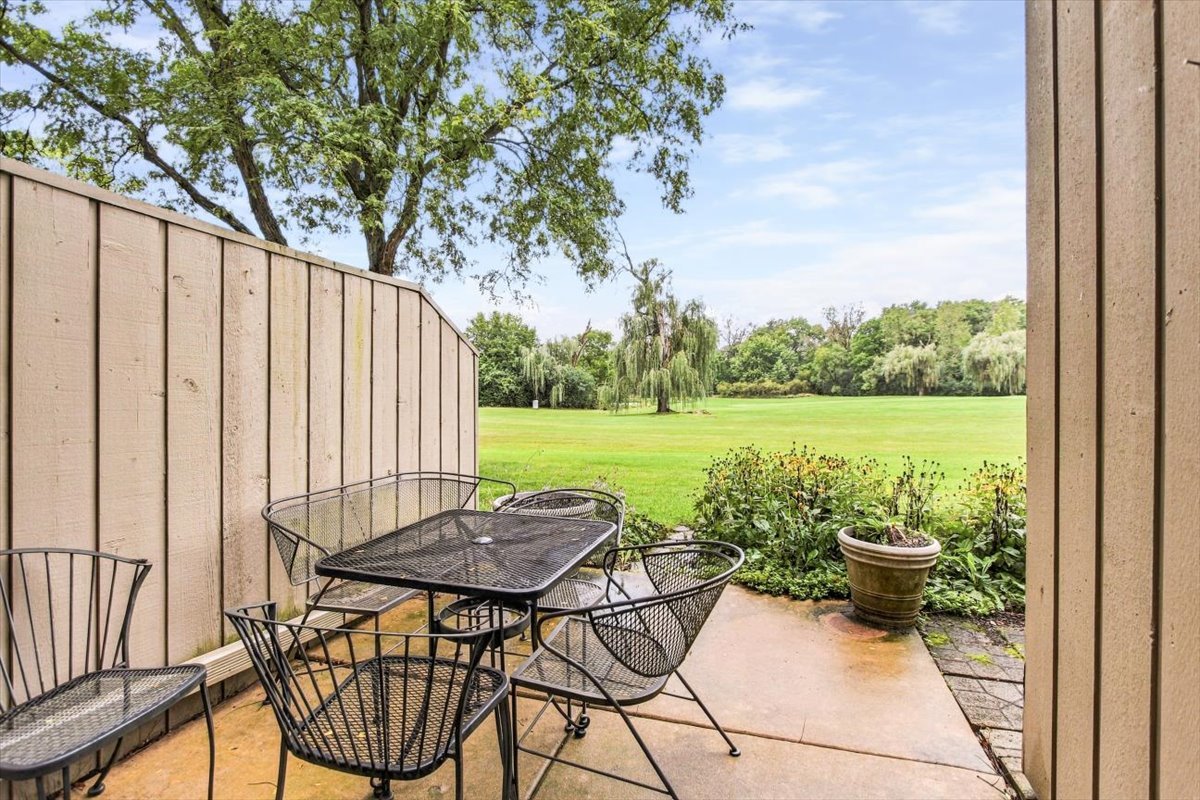
Patio with black metal mesh dining set overlooking a broad green lawn and mature trees.
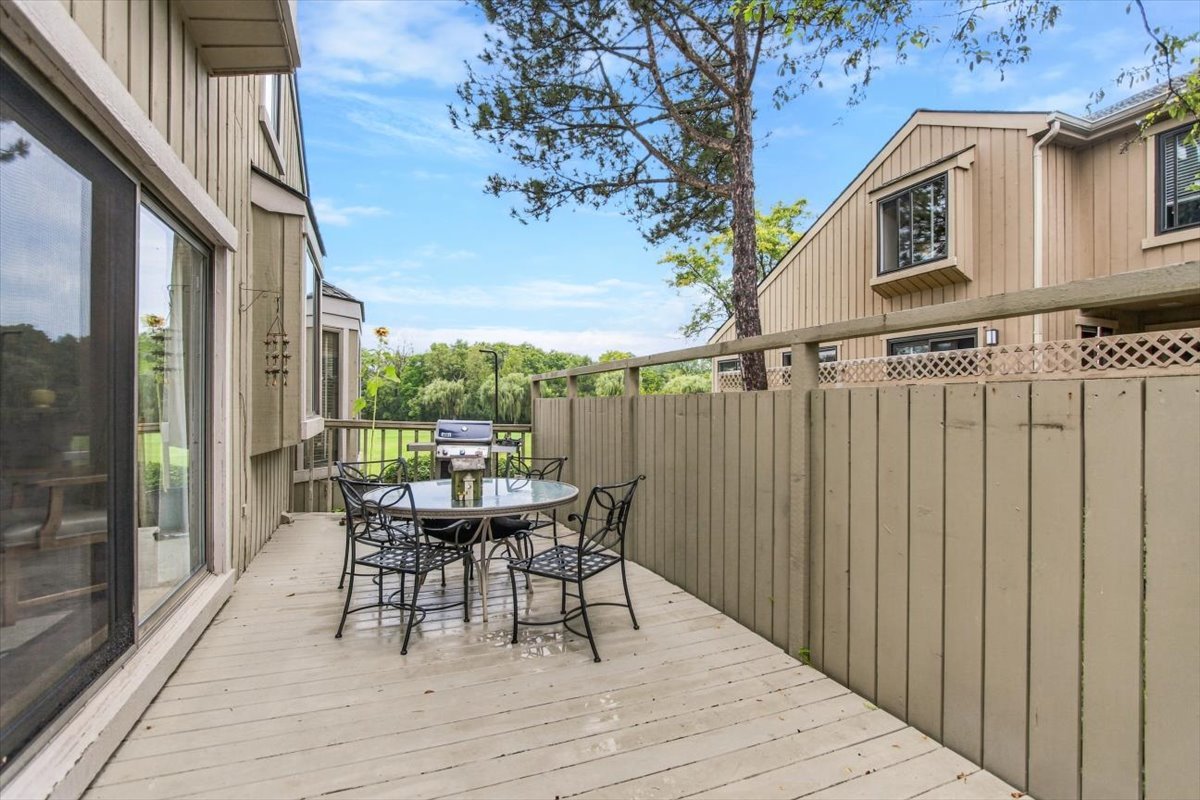
Outdoor deck with a glass-top dining table, metal chairs, grill, and tall privacy fence.
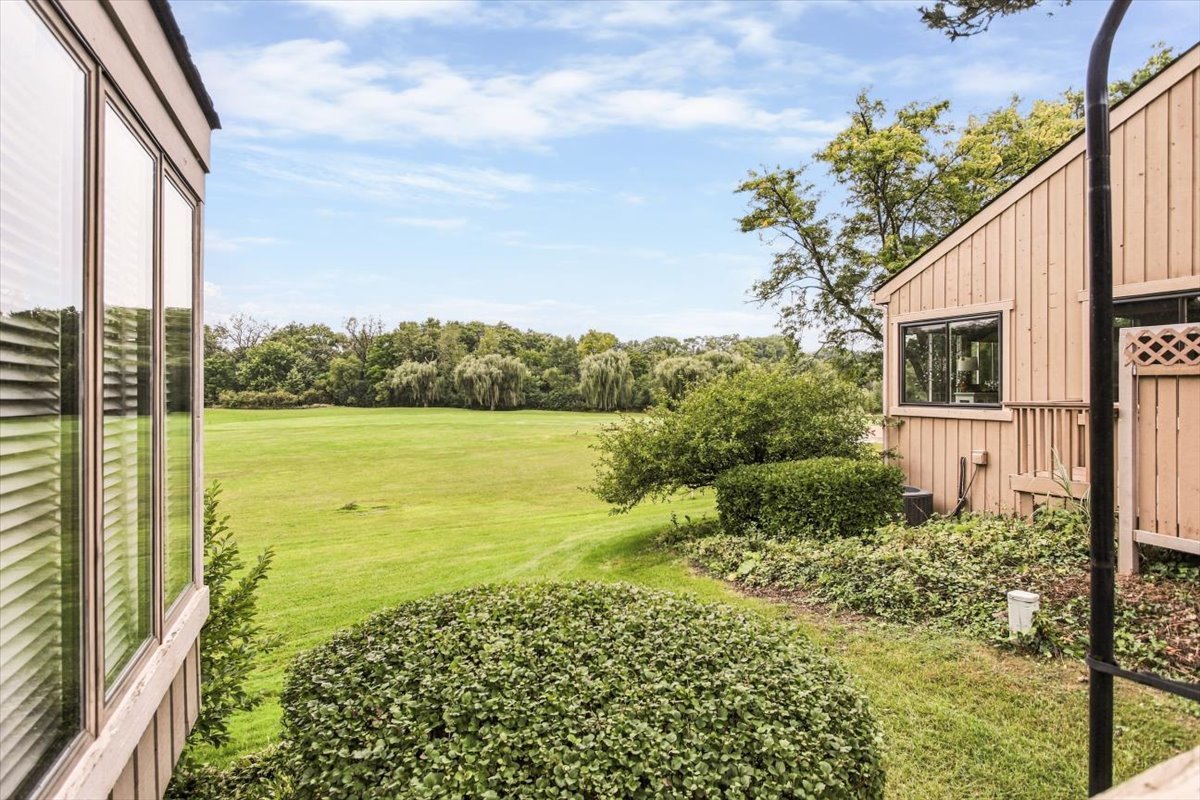
Green lawn and mature trees viewed between two tan-sided residential buildings.
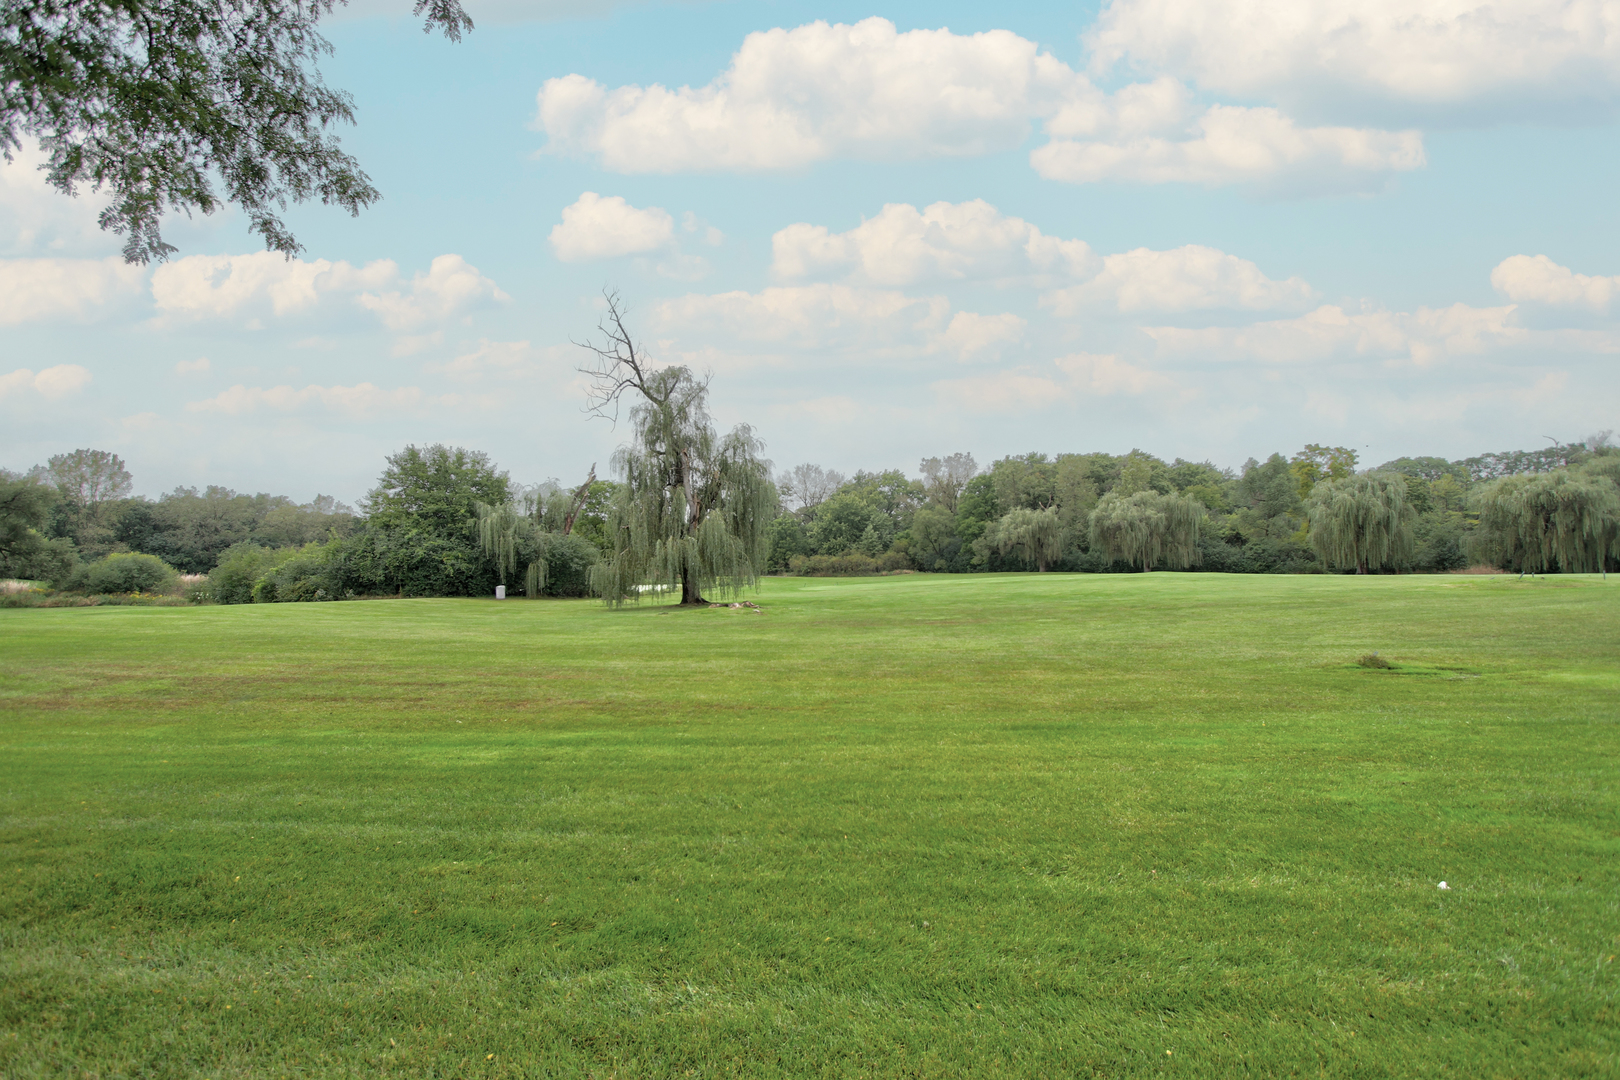
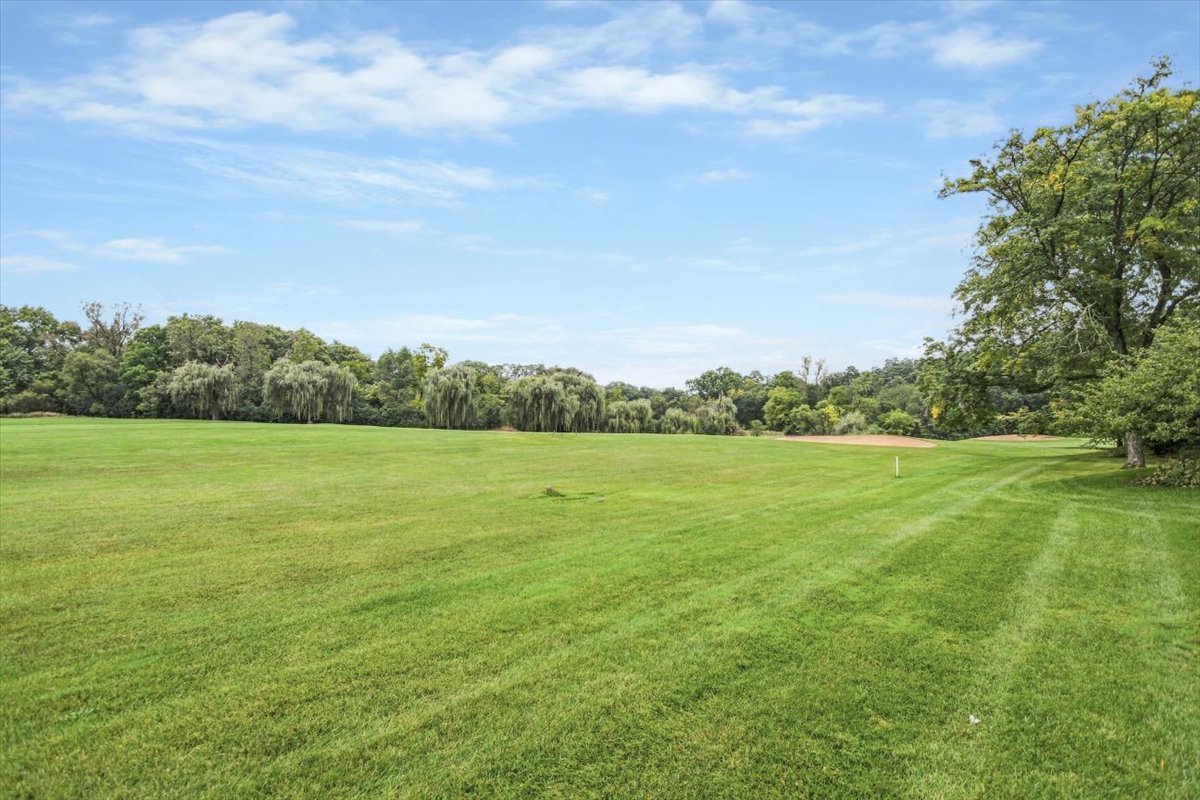
Expansive green lawn bordered by mature trees and weeping willows.
Attached two-story condominium homes with deck railings, mature trees, and a broad lawn.
Manicured lawn and sand bunker bordered by mature trees and wooded grounds.
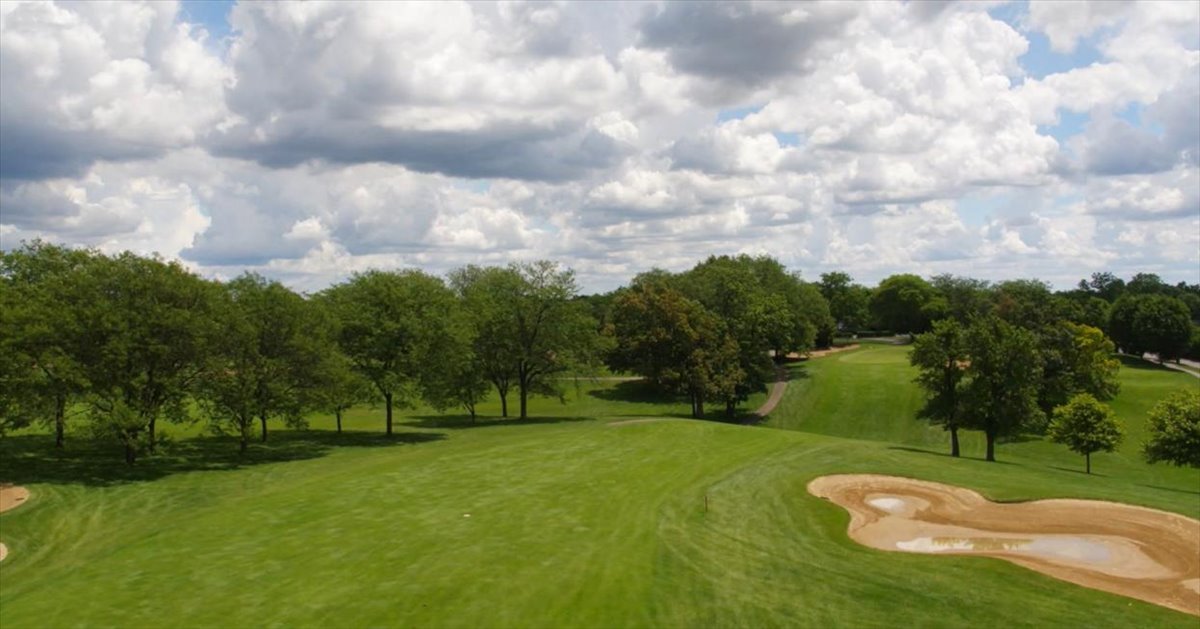
Aerial golf course view with a broad fairway, curving cart path, and sand bunker.
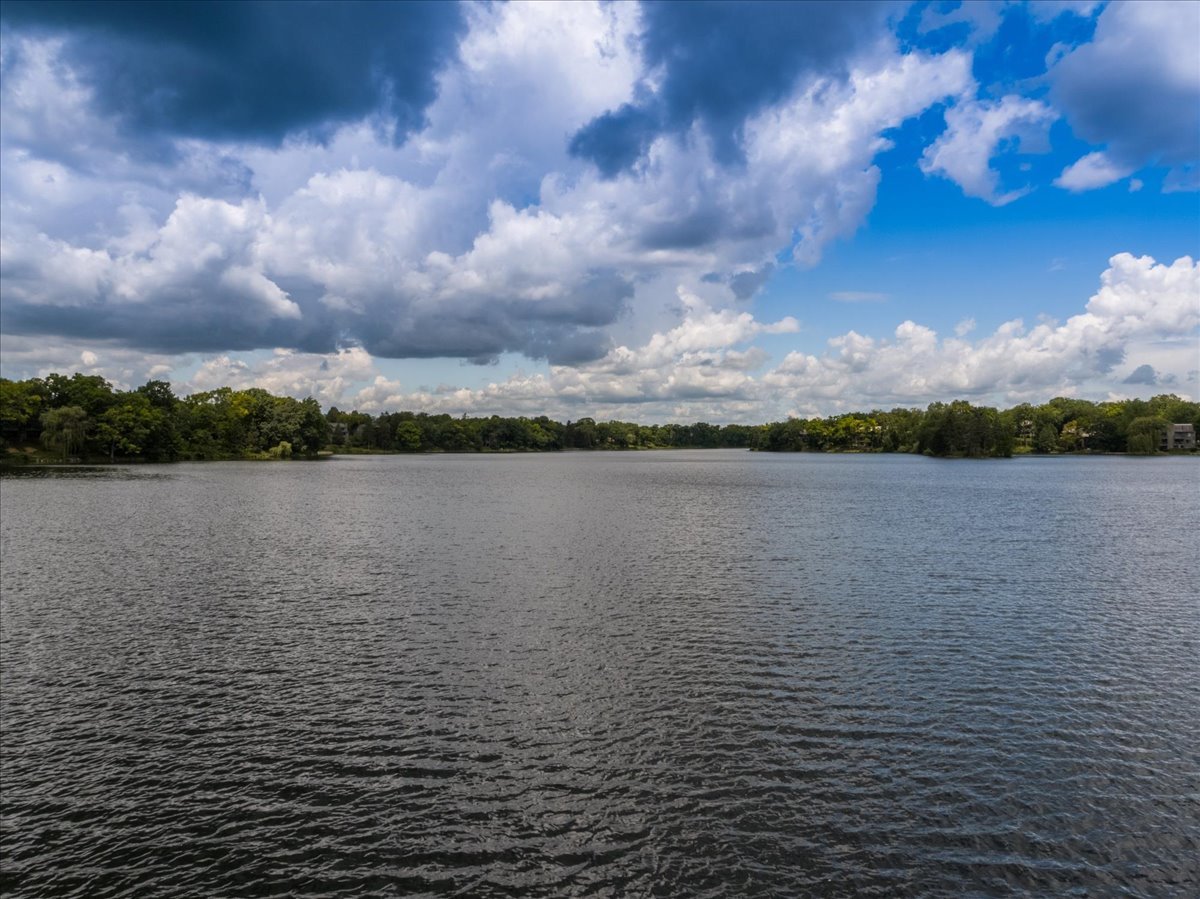
Tree-lined lake beneath dramatic clouds, with broad rippling water in the foreground.
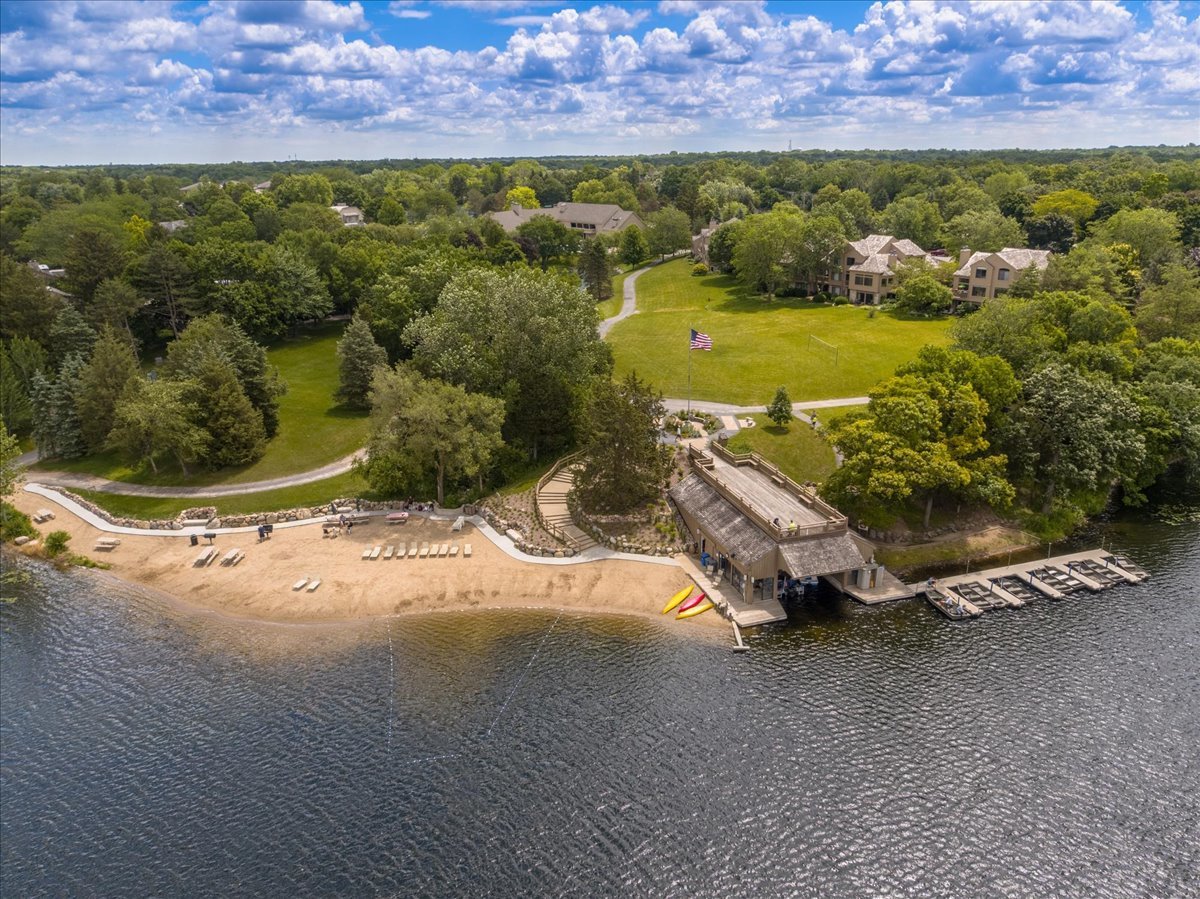
Aerial view of a lakeside community with a sandy beach, dock, lawn, and homes along the water.
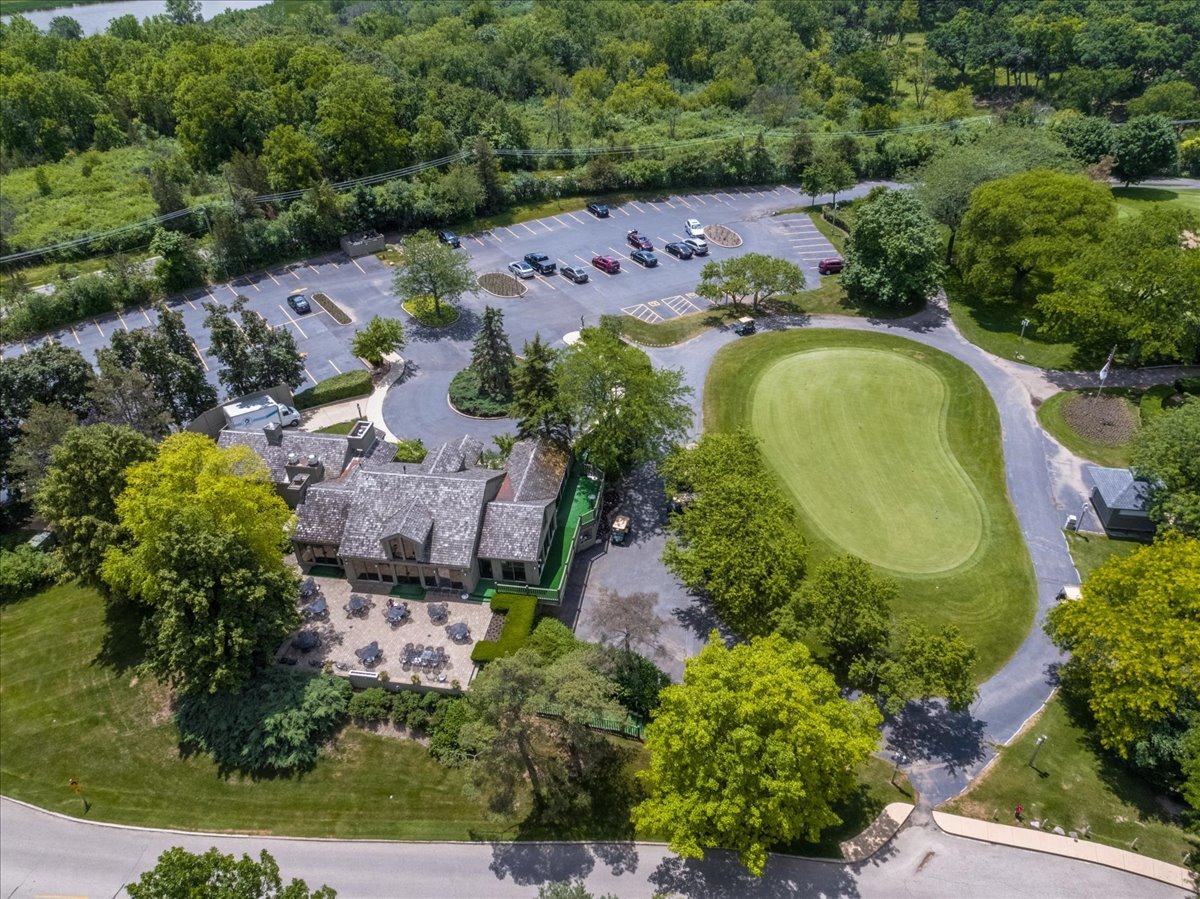
Aerial view of a clubhouse, parking lot, and putting green amid mature trees.
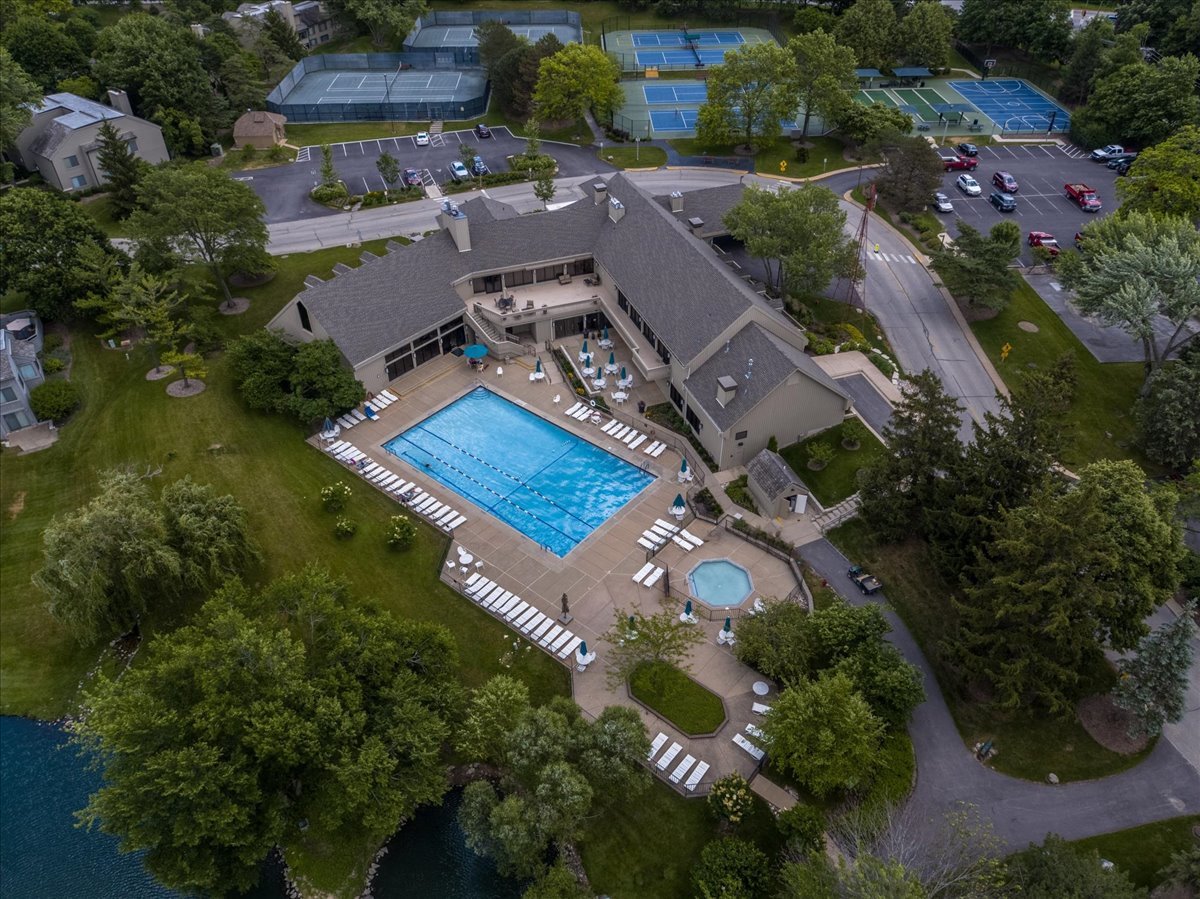
Aerial view of a clubhouse with swimming pools, tennis courts, landscaped grounds, and a lakeside setting.
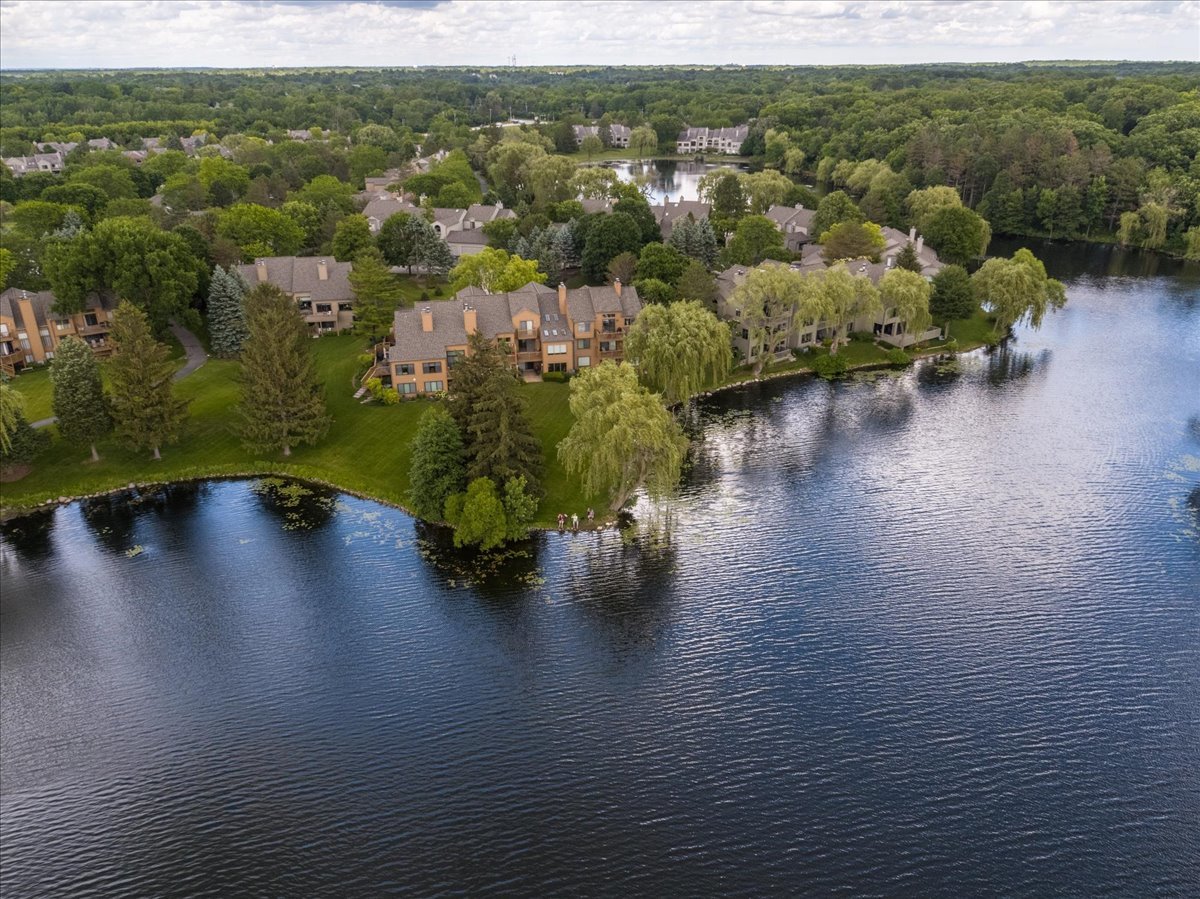
Aerial view of lakeside condominiums bordered by trees and water.
SEE ALL PHOTOS
Beige residence with attached garage, American flag, and landscaped lawn beneath mature trees.
Beige condominium exterior with garage, landscaped lawn, shrubs, and mature trees.
Townhouse entrance with a red door, flower-lined walkway, and fenced patio dining area.
Aerial view of homes beside a golf course, marked by a red pin.
Entryway with a patterned runner and open doors to a planted patio.
Furnished living room with a white fireplace, expansive windows, and an adjoining dining area.
Living room with a stone fireplace, pink-accented seating, and a staircase lined with artwork.
Living room with a gallery wall, fireplace, and staircase to an upper-level loft.
Kitchen with cream cabinets, granite counters, and a large window above the sink.
Kitchen with cream cabinets, granite counters, a cooktop peninsula, and hanging pots beside garden-facing windows.
Kitchen with light wood cabinets, white double oven, built-in refrigerator, and white pantry doors.
Dining room with a wooden table, geometric pendant light, patterned rug, and open kitchen.
Dining and living area with a glass table and large windows overlooking a green lawn and trees.
Furnished living room with vaulted ceiling, large windows, and a loft railing.
Bathroom with a white sink, oversized oval mirror, toilet, and patterned beige wallpaper.
Living room with patterned sofas and sliding glass doors overlooking a green yard.
Dining area with a dark wood table and striped chairs beside a large window overlooking a lawn.
Living room with a central brick fireplace, beige sectional, and open kitchen with light wood cabinets.
Kitchenette with light wood cabinets, granite counters, sink, dishwasher, and glassware.
Living room with cream sofas, a wooden rocking chair, and a staircase.
Home gym with treadmill, elliptical machine, red patterned rug, and walls covered in framed photographs.
Furnished bedroom with a dark patterned bedspread, light wood headboard, and wide curtained window.
Furnished bedroom with a large patterned bed, light wood furniture, and hardwood floors.
Bathroom with a long white vanity, large mirror, and tiled shower and tub.
Loft office with a black desk, cream armchair, built-in display shelves, and hardwood floors.
Furnished home office with a glass-top desk, large windows, and a tall potted cactus.
Carpeted home office with a glass desk, clear chairs, and a large window overlooking greenery.
Furnished bedroom with a floral bedspread, wooden bedside cabinet, and window with a lowered blind.
Furnished bedroom with floral bedding, white sliding closet doors, and a glimpse of the adjoining bathroom.
Bathroom with a long vanity, large mirror, and tub-shower behind a pink striped curtain.
Bathroom with a glass-enclosed tiled walk-in shower, two vanities, and warm wood cabinetry.
Bathroom with patterned wallpaper, a white vanity, and decorative towels.
Patio with black metal mesh dining set overlooking a broad green lawn and mature trees.
Outdoor deck with a glass-top dining table, metal chairs, grill, and tall privacy fence.
Green lawn and mature trees viewed between two tan-sided residential buildings.
Expansive green lawn bordered by mature trees and weeping willows.
Attached two-story condominium homes with deck railings, mature trees, and a broad lawn.
Manicured lawn and sand bunker bordered by mature trees and wooded grounds.
Aerial golf course view with a broad fairway, curving cart path, and sand bunker.
Tree-lined lake beneath dramatic clouds, with broad rippling water in the foreground.
Aerial view of a lakeside community with a sandy beach, dock, lawn, and homes along the water.
Aerial view of a clubhouse, parking lot, and putting green amid mature trees.
Aerial view of a clubhouse with swimming pools, tennis courts, landscaped grounds, and a lakeside setting.
Aerial view of lakeside condominiums bordered by trees and water.
Listed by Jeffrey Taylor with RE/MAX Properties Northwest 847-381-5555
For Sale

862 Oak Hill Road Unit: 504

862 Oak Hill Road Unit: 504, Lake Barrington, IL 60010

$555,000
THIS IS NOW THE ONLY ACTIVE LISTING IN LBS WITH A FIRST FLOOR MASTER BEDROOMAND BATH! This beautiful townhome will CHECK MOST, IF NOT ALL, OF YOUR BOXES: MAIN FLOOR Master bedroom and updated bathroom; WALKOUT fully improved lower level; 2-car garage; HARDWOOD FLOORS throughout main floor rooms (and in upper hall and loft); LARGE KITCHEN with granite counters, beautiful cabinets, NEW dishwasher (2026), NEW oven cooktop(2025), and large eating area; Have a spacious feeling in your living room, dining room and sitting room with VAULTED CEILINGS; ENJOY THE PRIVATE LOFT OFFICE with a large bookcase; The bedrooms upstairs have their own ensuite full baths; The fully improved LOWER LEVEL is perfect for entertaining and family events with a brick fireplace, game table area, a long wet bar with a wine cooler; AND a large distinct room for multiple uses - workout room, storage, etc.; NOTE: new hot water heater (2025) There are 2 outside areas - large side deck off the kitchen and the lower patio; This is an end unit with lots of windows that give you an open spacious view of the golf course fairway and a pond; Start your enjoyment of this home by entering a private court yard with a beautiful flower garden; All of this to enjoy in a UNIQUE RESORT-LIKE GATED COMMUNITY with a 100 acre lake, marina with sailboats, kayaks, canoes, fishing boats for resident use; 8 tennis courts, Bocce courts, Pickle Ball, Platform tennis, In & Outdoor pools; Walking trails; 18 hole golf course for membership play with Club House and restaurant; Large Updated Community Center with a ballroom, party room, card room library, large well -equipped FITNESS ROOM, workout room and more; Lots of activities for ALL AGES to enjoy; Highly rated Barrington Schools; FULL TIME SECURITY. NOTE: Condo Association 7 is presently in the process of REPAIRING, REPLACING and REPAINTING ALL SIDING AND FENCING.

3
beds

5
baths

3,465 Sq.Ft. LIVING AREA

Karen Frisella

Karen Frisella

Features & Amenities

Interior

  • total bedrooms3
  • Total bathrooms5
  • full bathrooms3
  • half bathrooms2
  • Laundry room Washer Hookup, In Unit
  • Flooring Hardwood
  • Fireplace Wood Burning
  • APPLIANCES Range, Microwave, Dishwasher, Refrigerator, Washer, Dryer, Disposal, Wine Refrigerator, Water Softener Owned
  • other interior Features Cathedral Ceiling(s), Wet Bar, 1st Floor Bedroom, 1st Floor Full Bath, Storage, Walk-In Closet(s), Granite Counters

Area & Lot

  • Status For Sale
  • Living Area3,465 Sq.Ft.
  • MLS® ID12761889
  • TypeCondo
  • YEAR BUILT1981
  • NeighborhoodLake Barrington Shores
  • Elementary SchoolNorth Barrington Elementary Scho
  • High SchoolBarrington High School
  • School District220

Exterior

  • STORIES3
  • Garage Space2.0
  • water SourceShared Well
  • utilitiesCable Available
  • roofAsphalt
  • lot featuresOn Golf Course
  • parkingAsphalt, Garage Door Opener, Yes, Garage Owned, Attached, Garage
  • HEAT TYPEElectric
  • AIR CONDITIONINGCentral Air
  • sewerPublic Sewer
  • SubstructureConcrete Perimeter
  • HOA AmenitiesExercise Room, On Site Manager/Engineer, Park, Party Room, Indoor Pool, Pool, Restaurant, Tennis Court(s), School Bus, Security

Financial

  • Sales Price$555,000
  • Real Estate Tax $10,592/yr
  • HOA $832/mo
View Virtual Tour
Beige condominium exterior with garage, landscaped lawn, shrubs, and mature trees.

Schedule a Showing

I would love to show you our beautiful property. Please select your preferred date and time below. I will be in touch shortly to confirm your appointment.

Schedule a Showing

I would love to show you our beautiful property. Please select your preferred date and time below. I will be in touch shortly to confirm your appointment.


Thank you for your interest in 862 Oak Hill Road Unit: 504, Lake Barrington, IL 60010. We are reviewing your request and will be in touch shortly!

Mortgage Calculator

Estimate your monthly mortgage payment, including the principal and interest, property taxes, and HOA. Adjust the values to generate a more accurate rate.

All estimates are provided for informational purposes only. Actual amounts may vary.
$0,000 Your Payment 20 15 65
$0,000 Your Payment

Experience the Difference

Your home is more than an address—it’s a reflection of your lifestyle. Partner with an expert who truly understands what luxury means.

Follow Me on Instagram