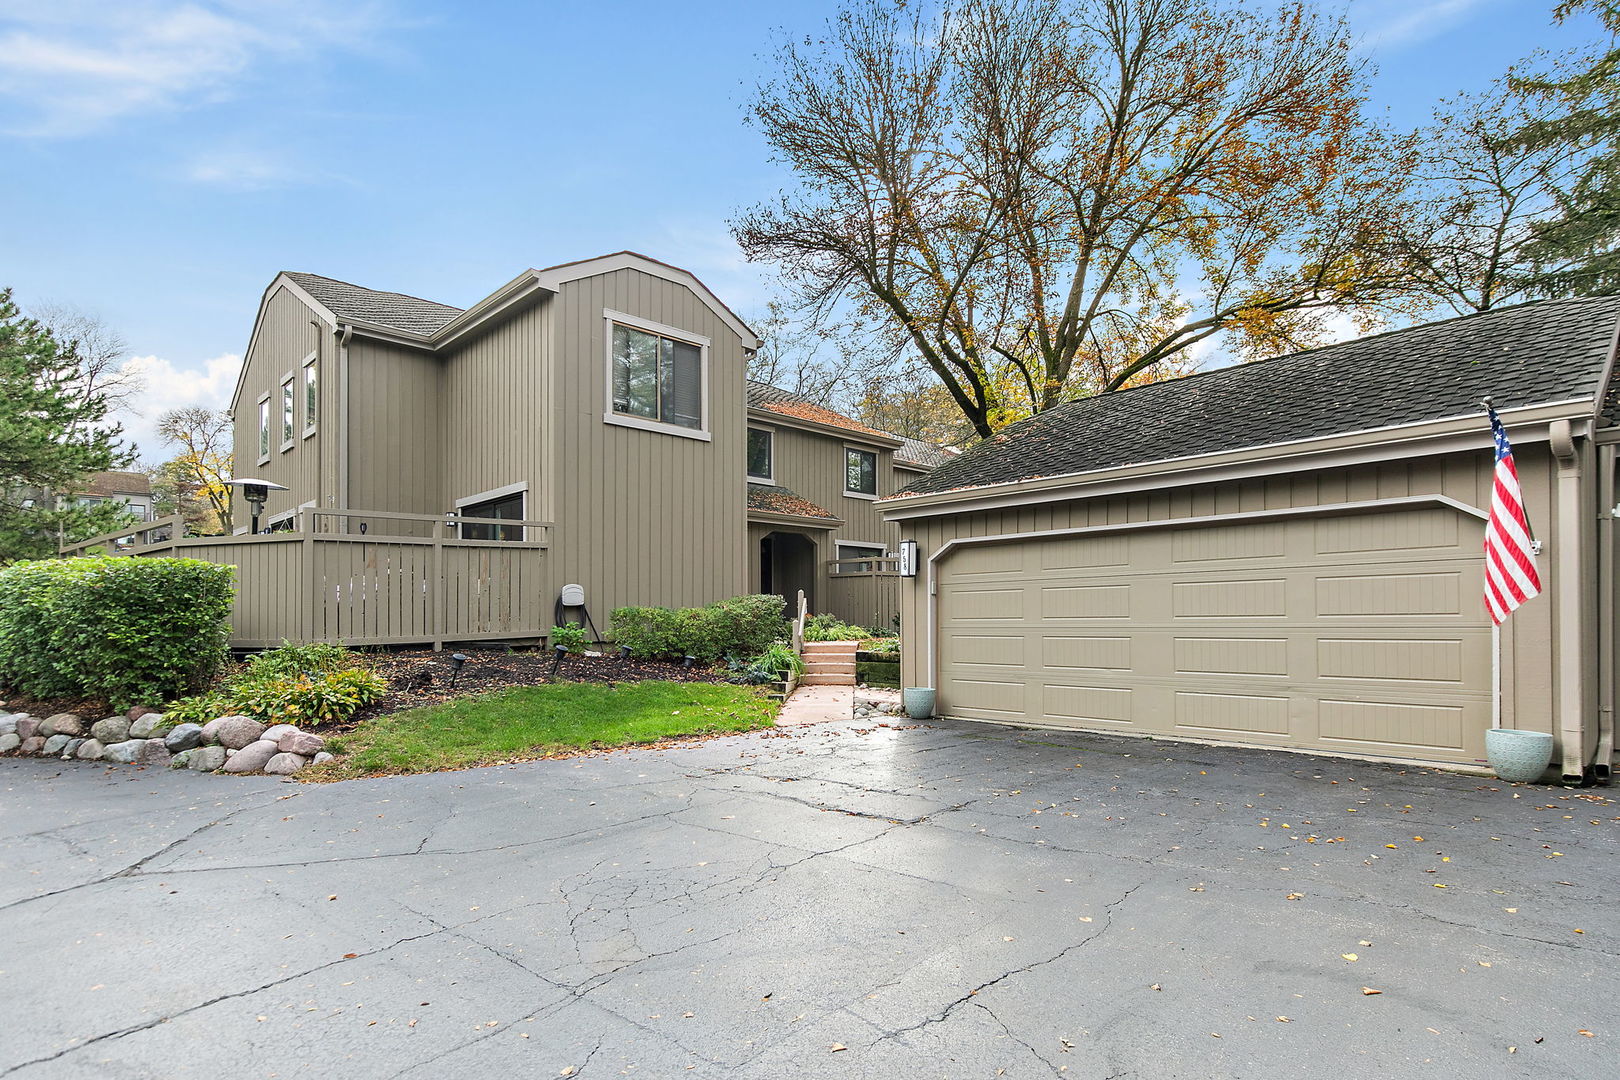
Two-story home with attached garage, raised deck, landscaped yard, and an American flag.
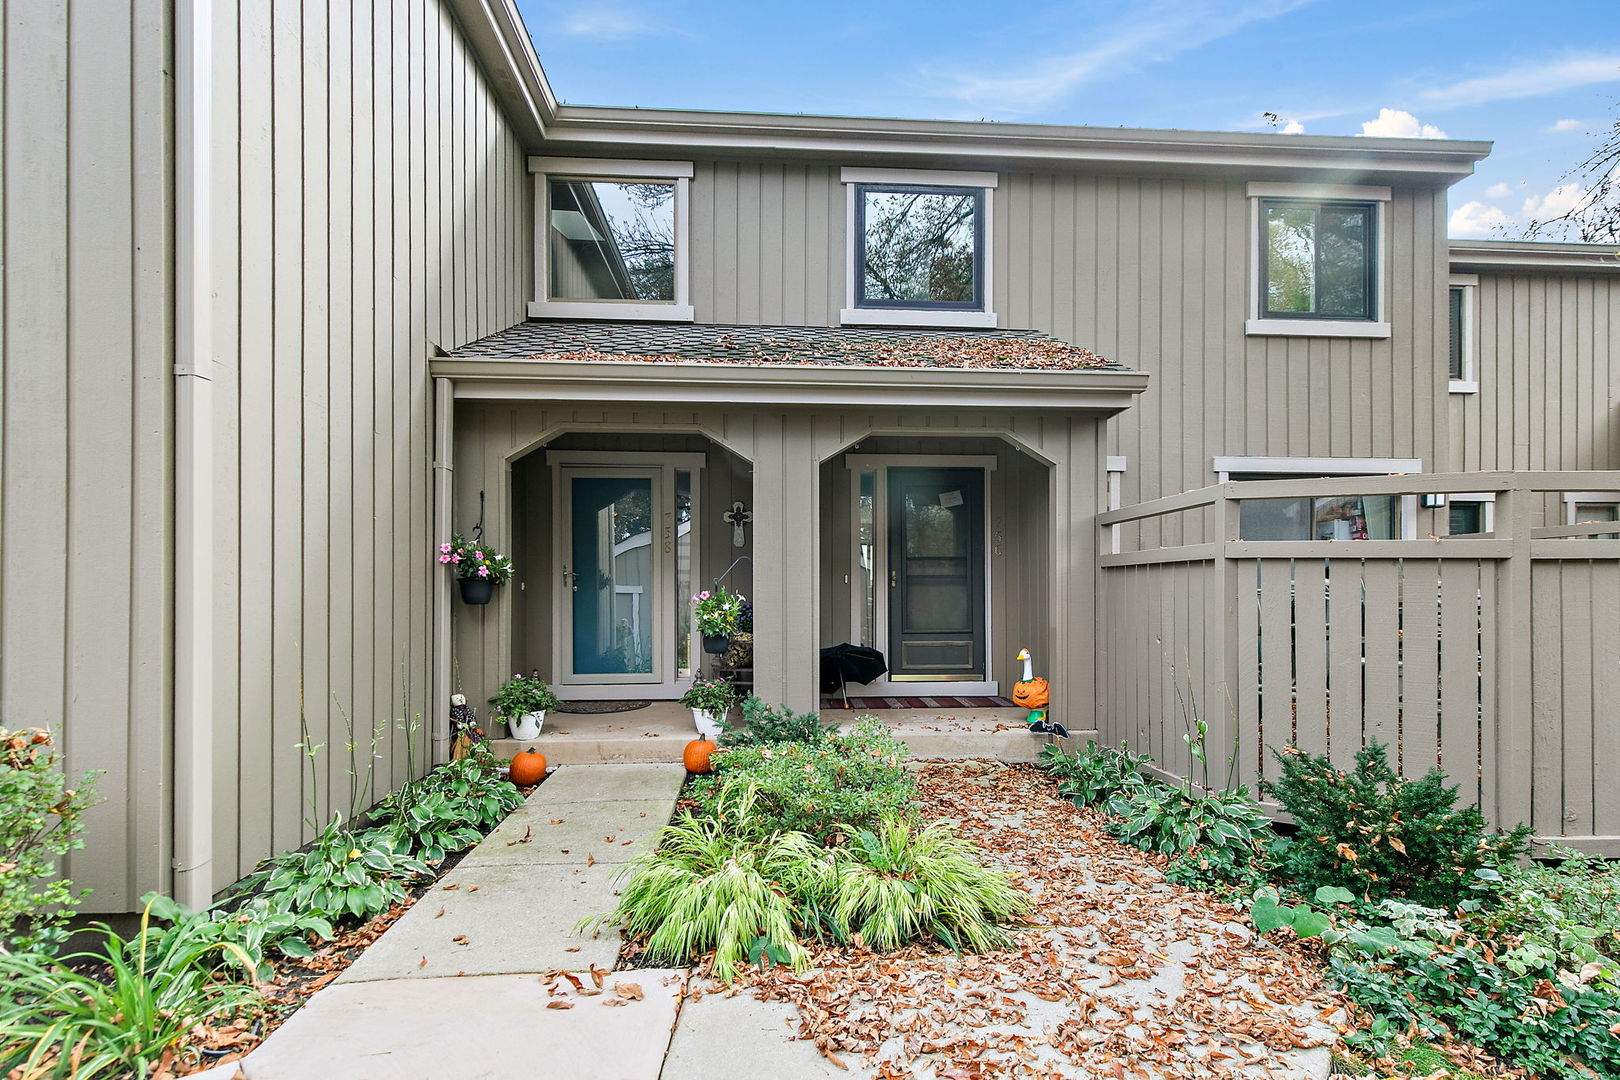
Two-story home entrance with taupe vertical siding, a concrete walkway, and landscaped garden beds.
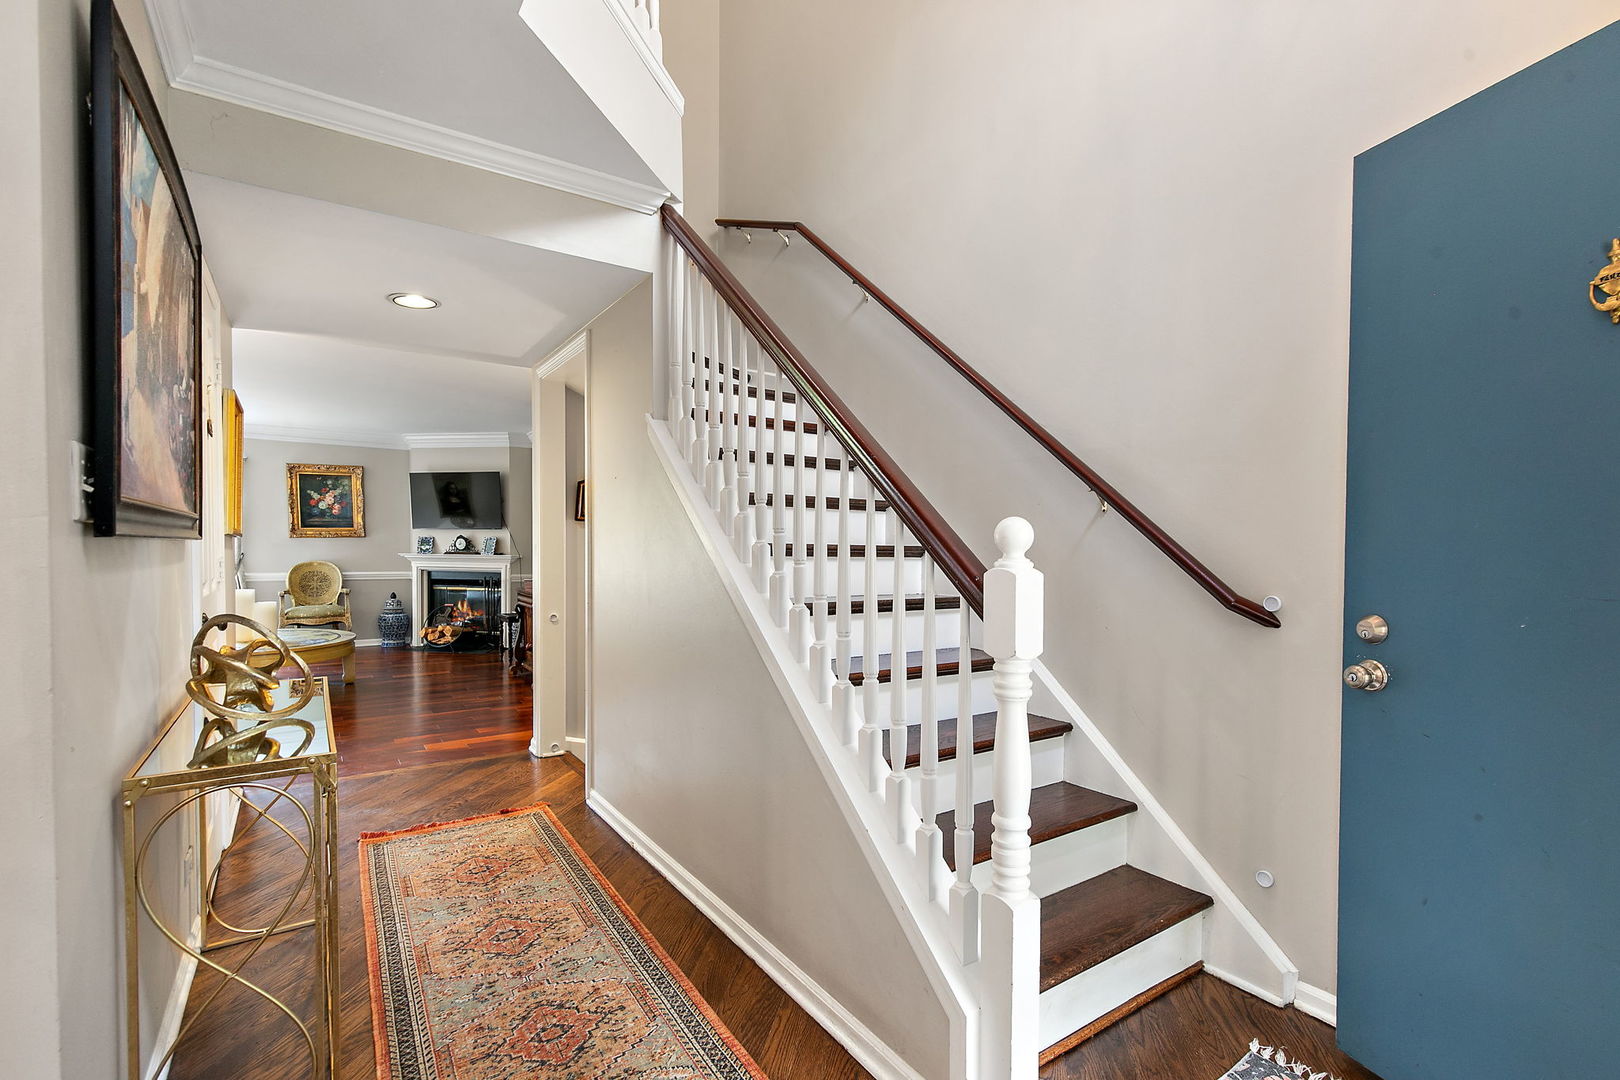
Foyer with a white staircase, dark wood treads, patterned runner, and blue front door.
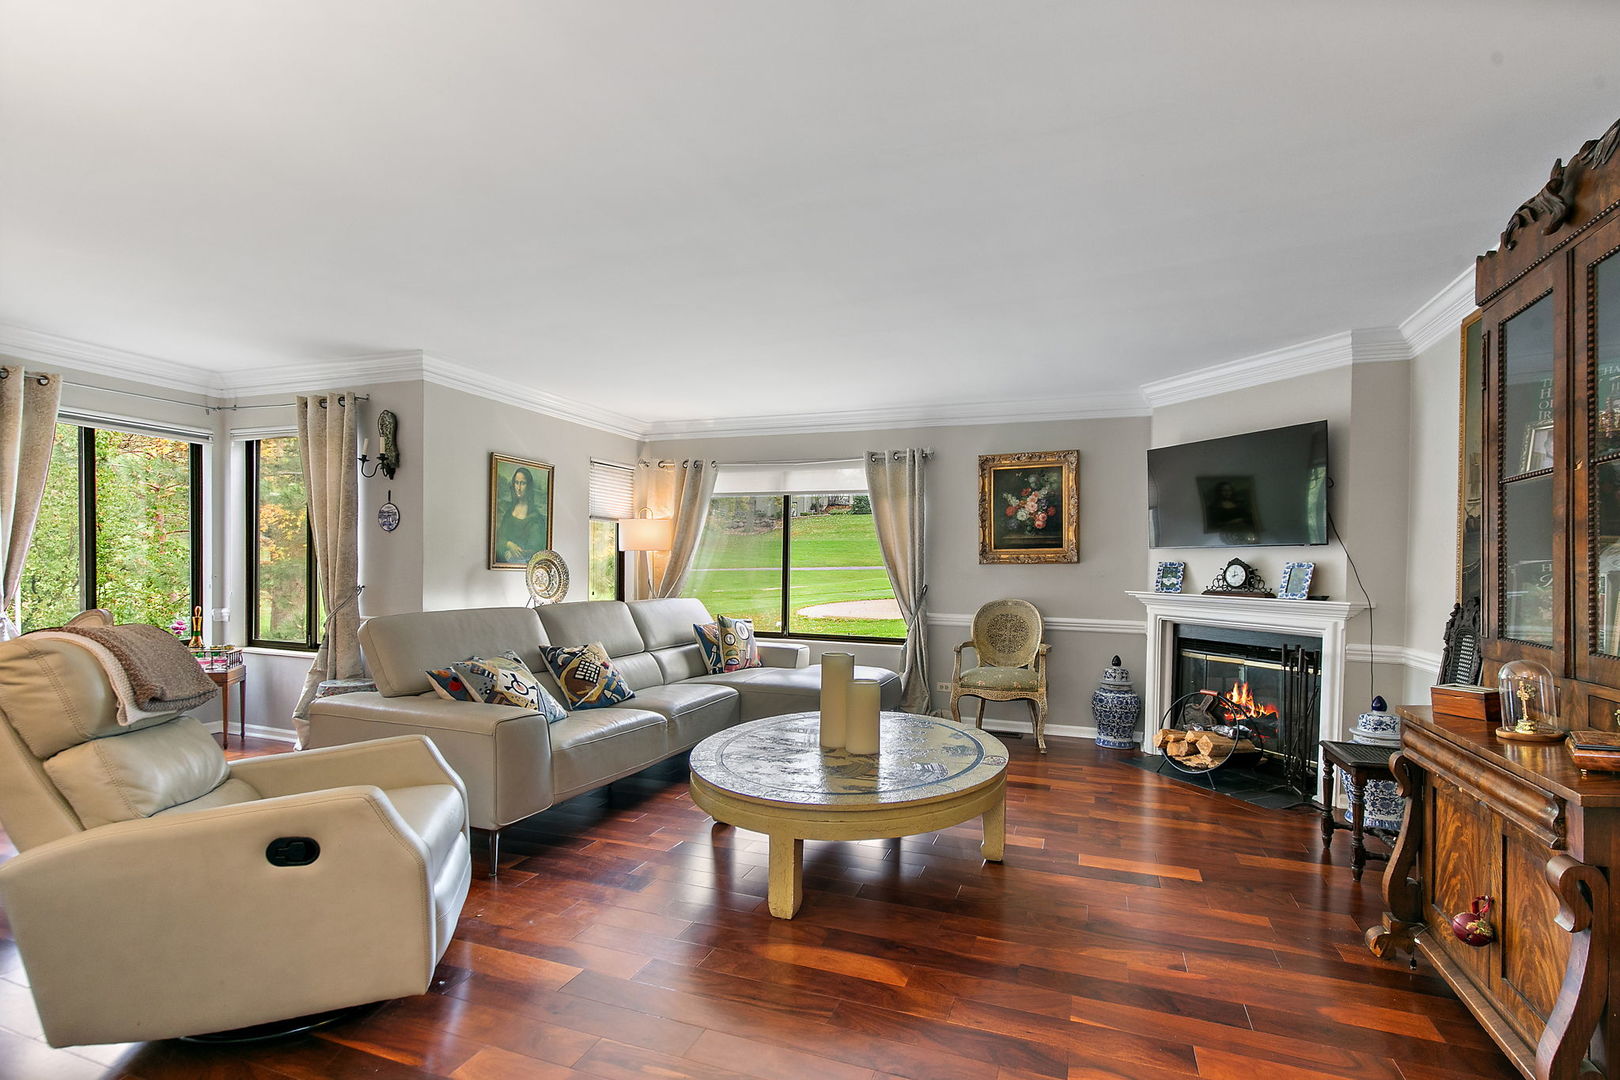
Living room with a fireplace, cream seating, polished wood floors, and broad garden-facing windows.
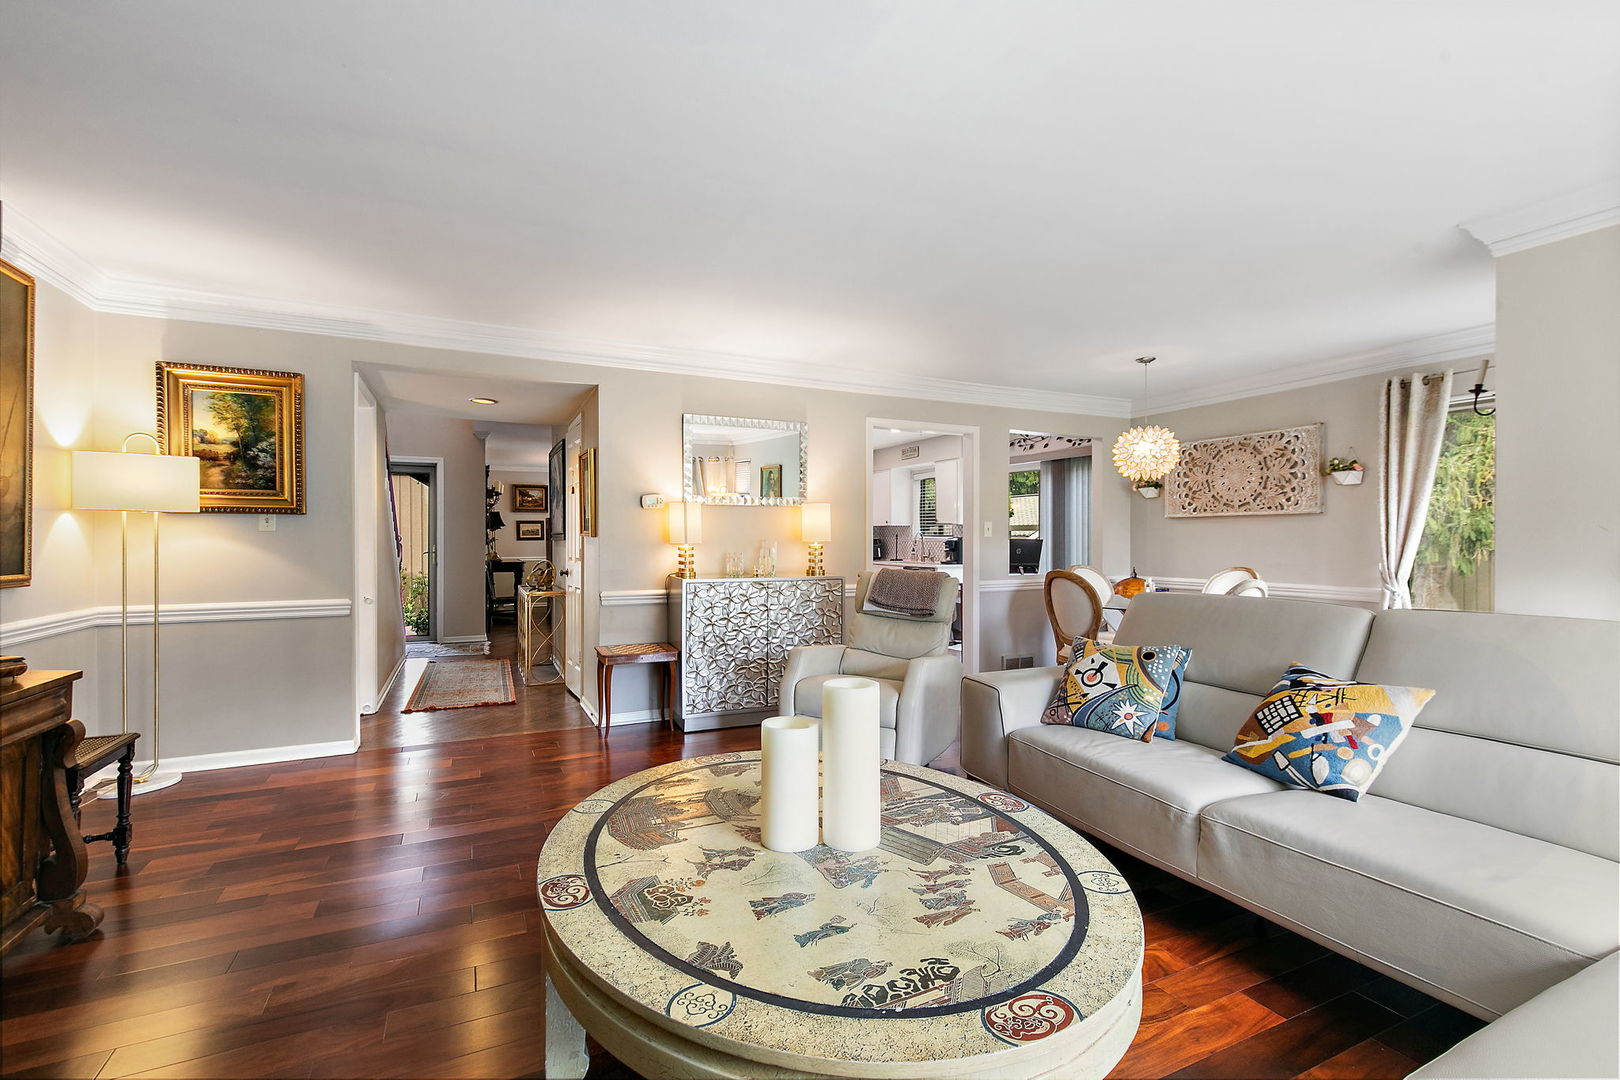
Living room with a gray sofa, oval patterned coffee table, and dark hardwood floors.
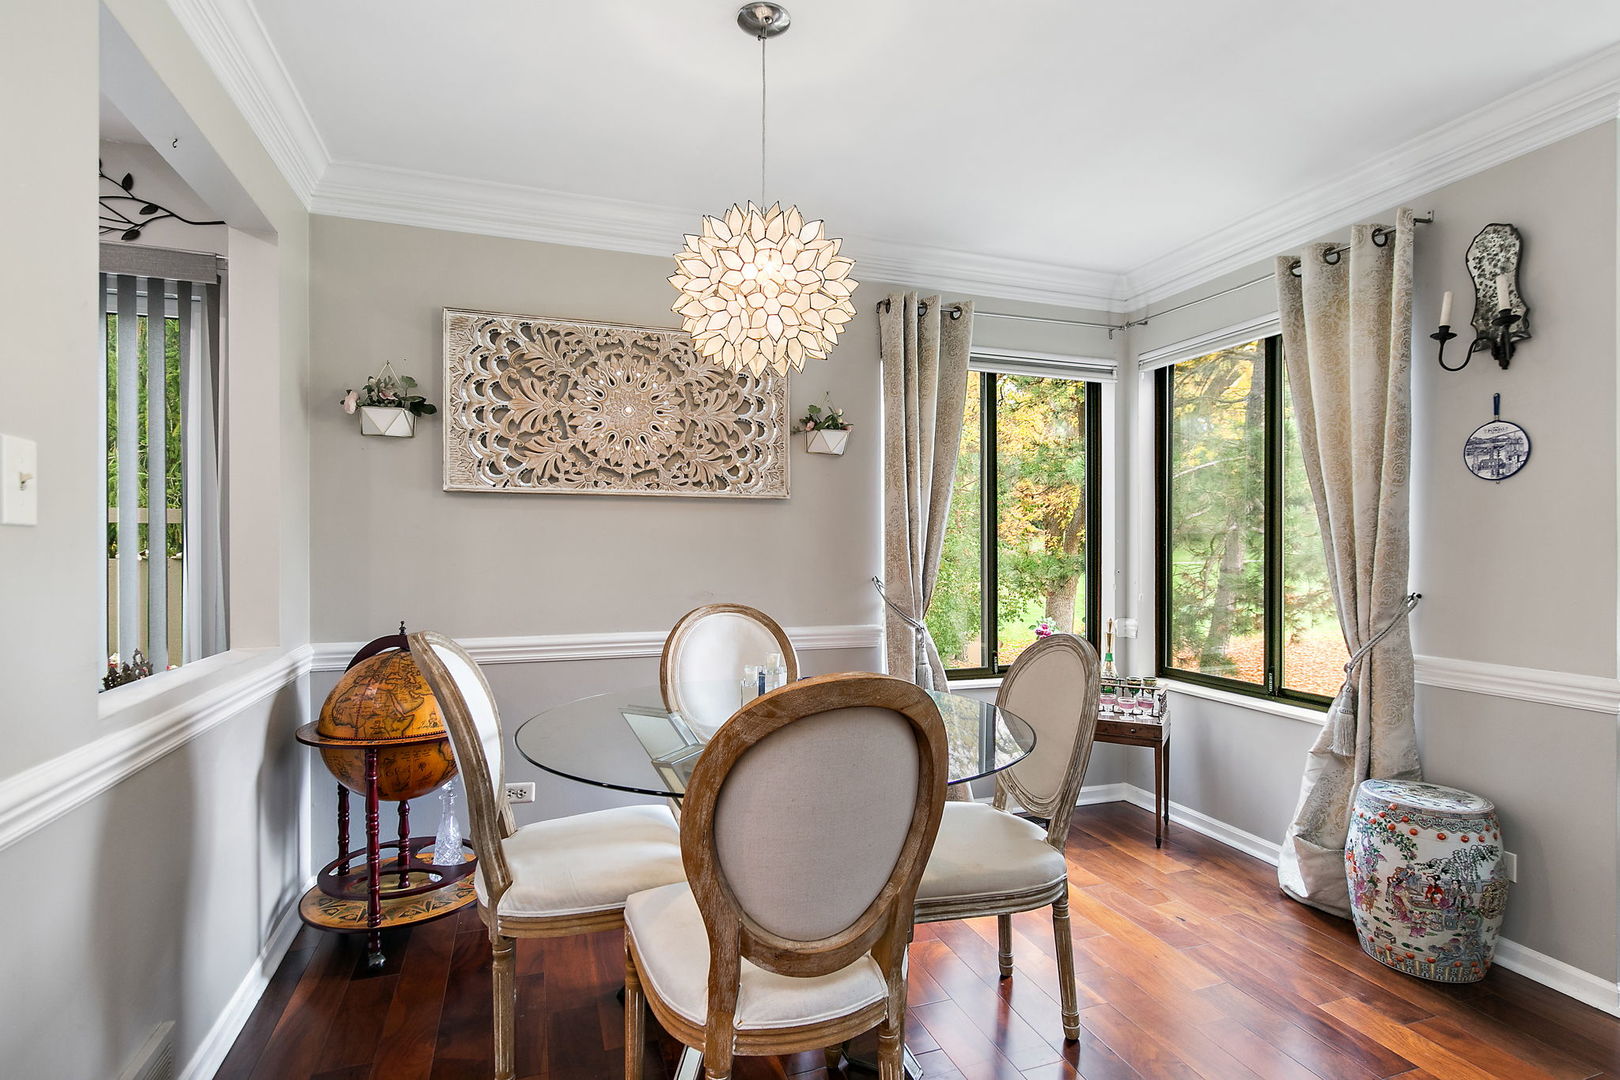
Dining room with a round glass table, upholstered chairs, and large windows overlooking autumn foliage.
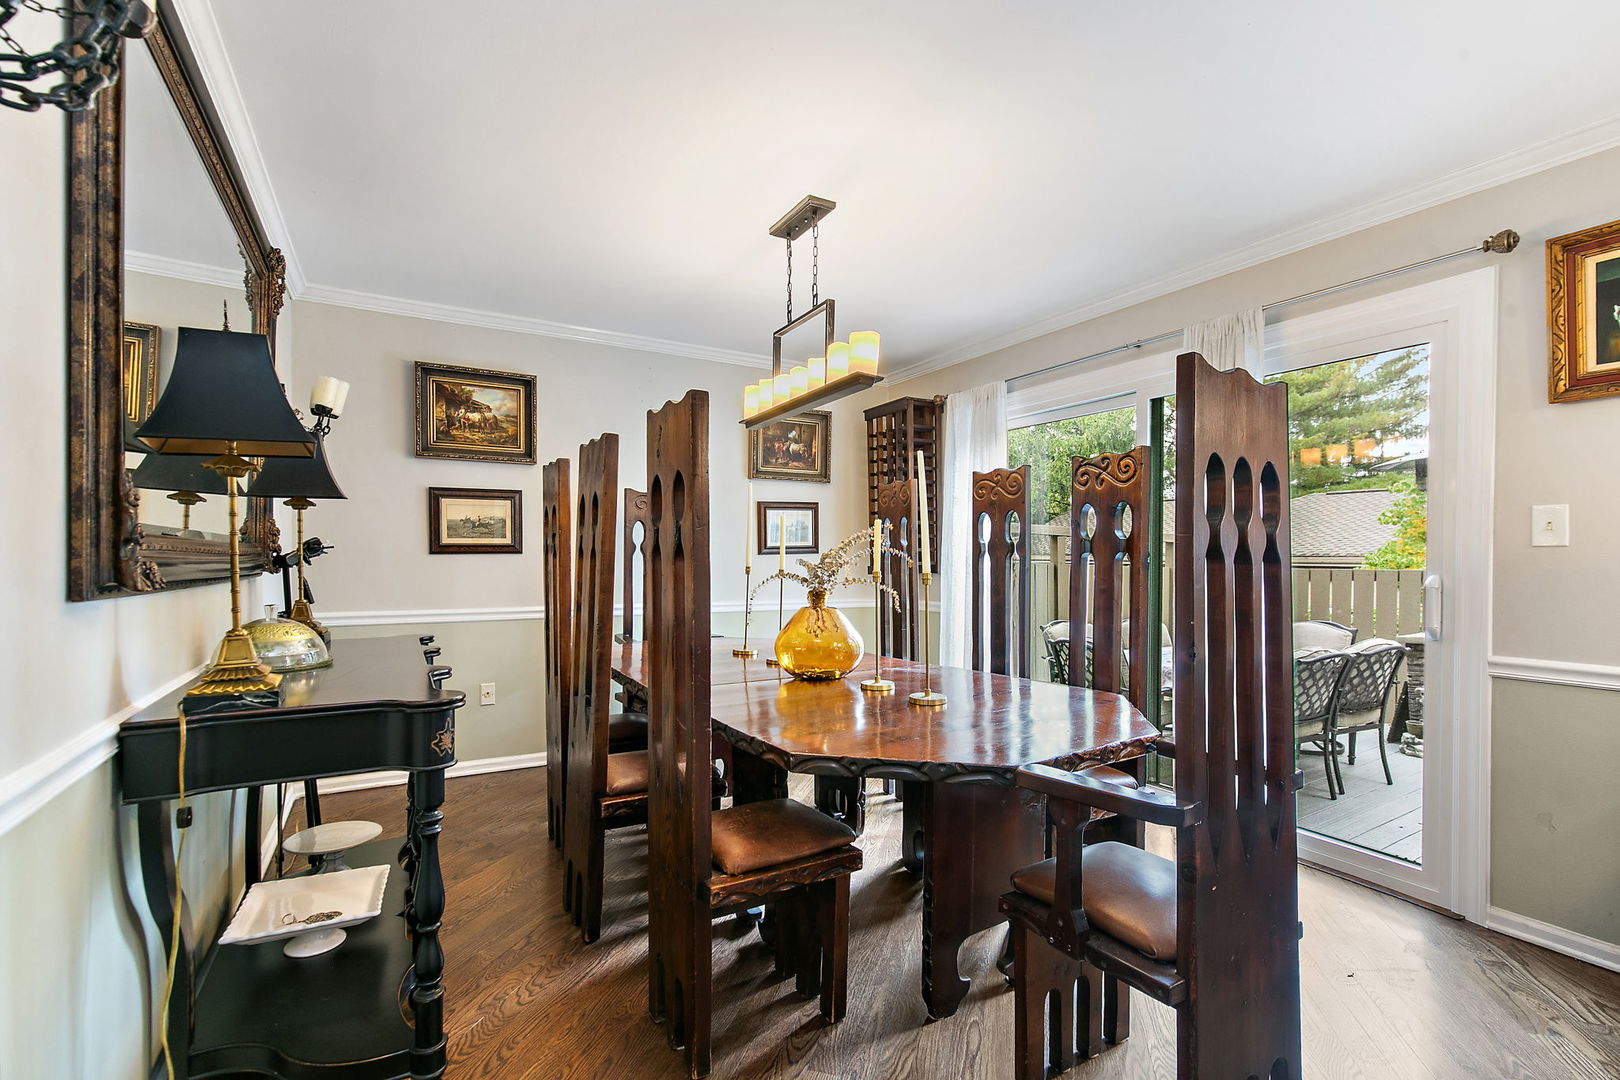
Dining room with a large carved wood table and chairs beside sliding glass doors.
Bright kitchen with white cabinets, patterned backsplash, and sliding doors to a deck.
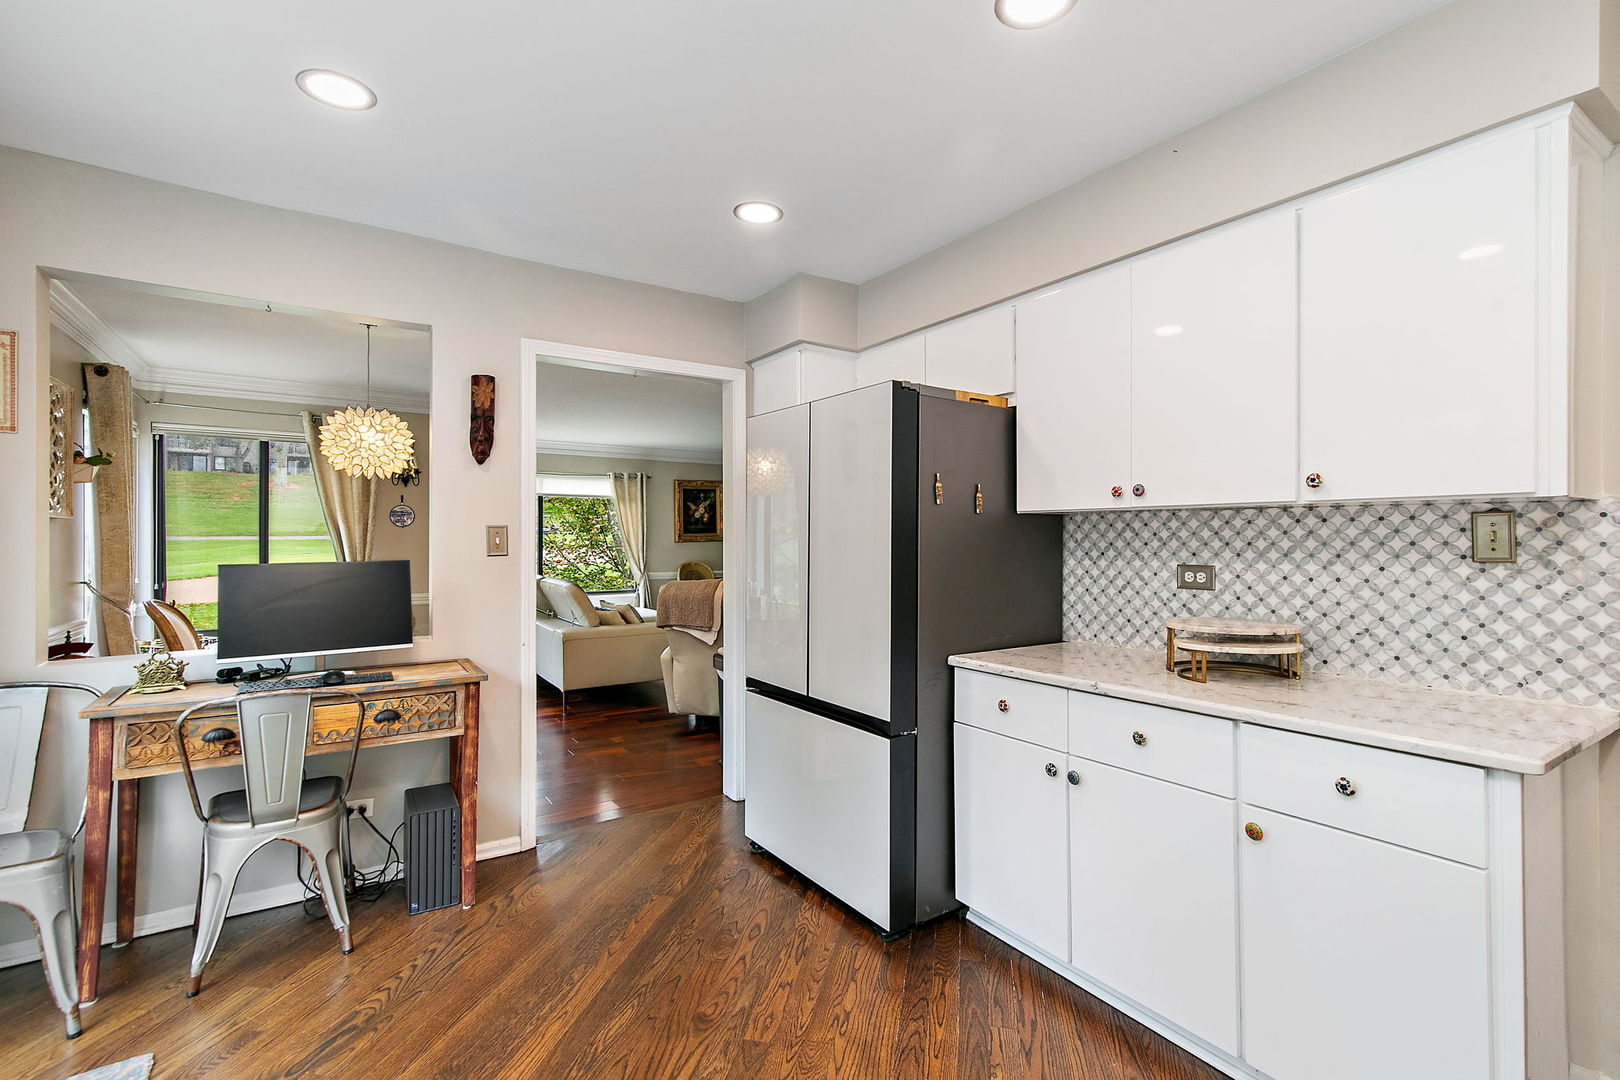
Kitchen with white cabinetry, patterned backsplash, dark refrigerator, and hardwood floors.
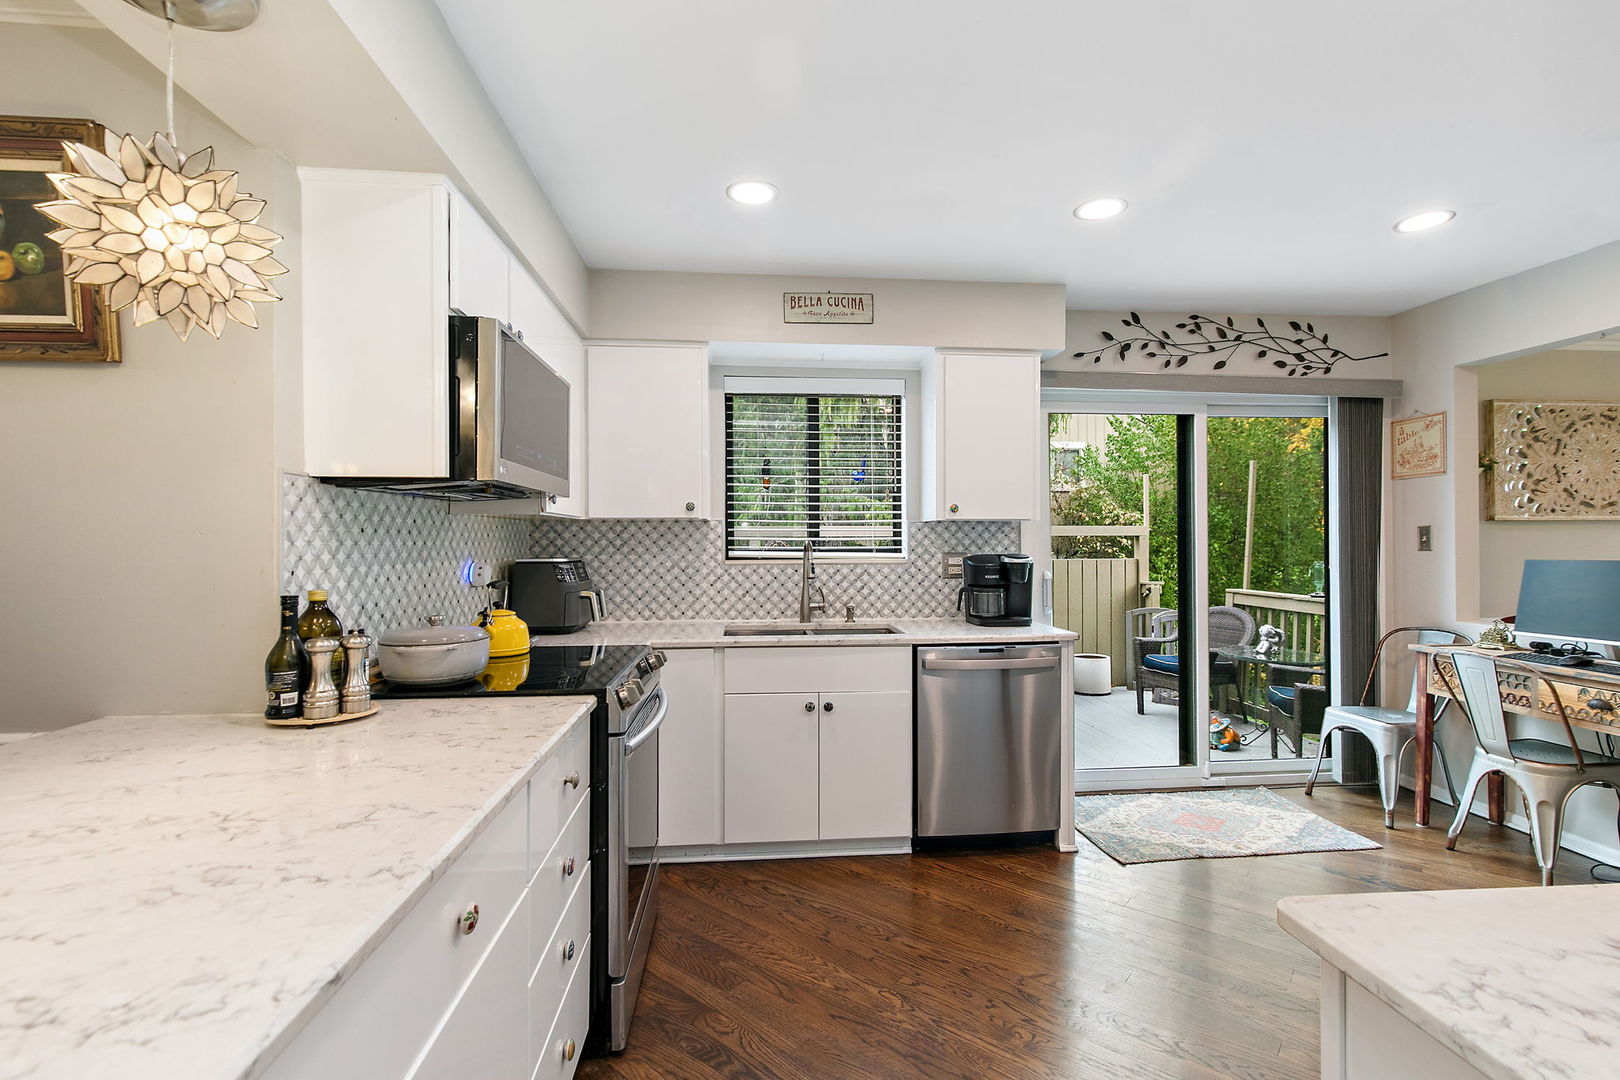
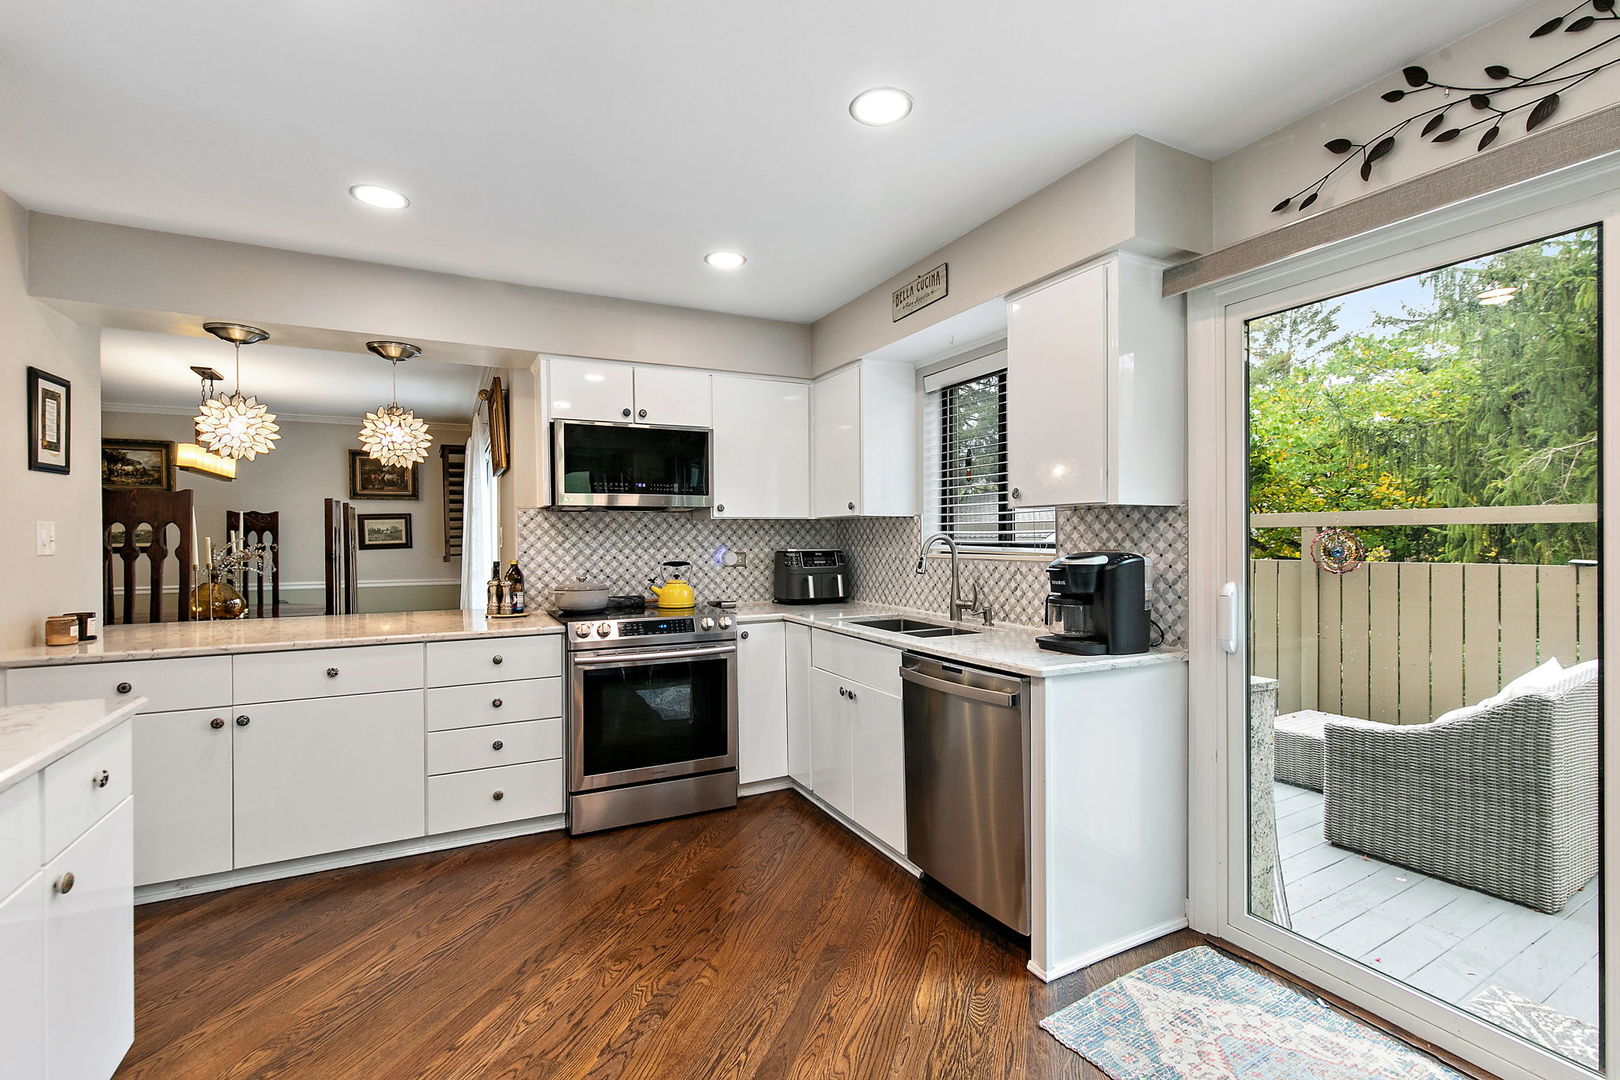
Kitchen with white cabinetry, stainless appliances, patterned backsplash, and sliding doors to a deck.
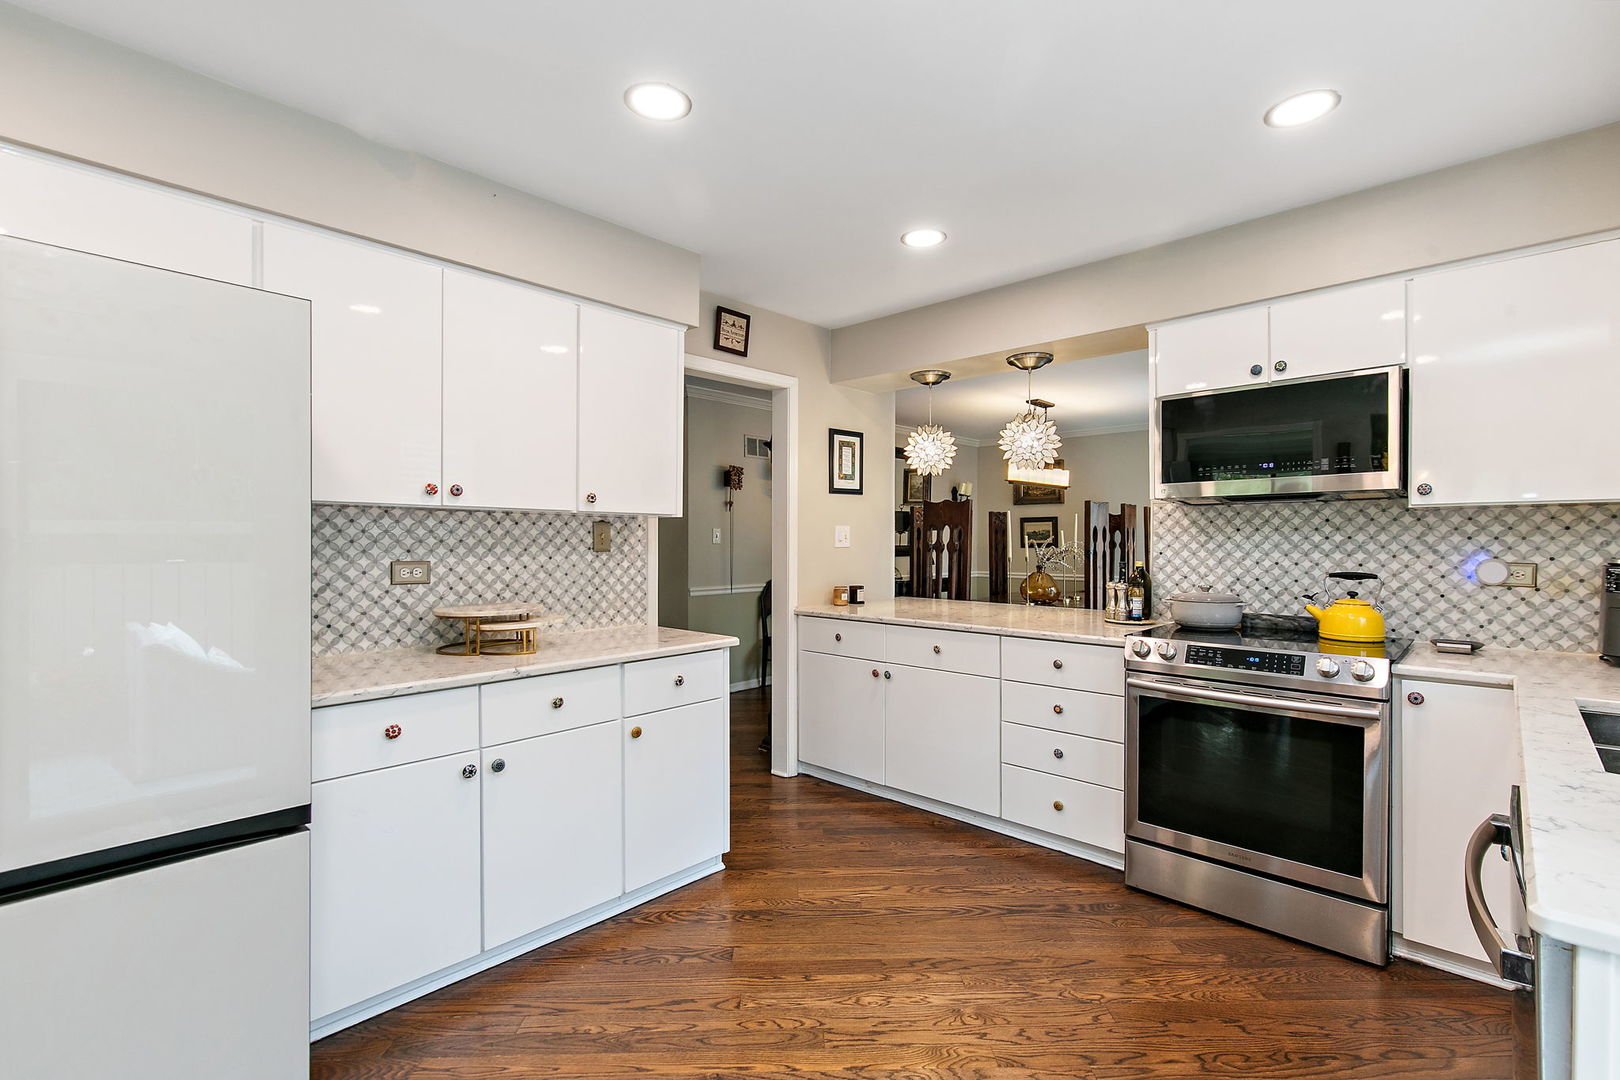
Kitchen with glossy white cabinets, patterned tile backsplash, and dark wood floors.
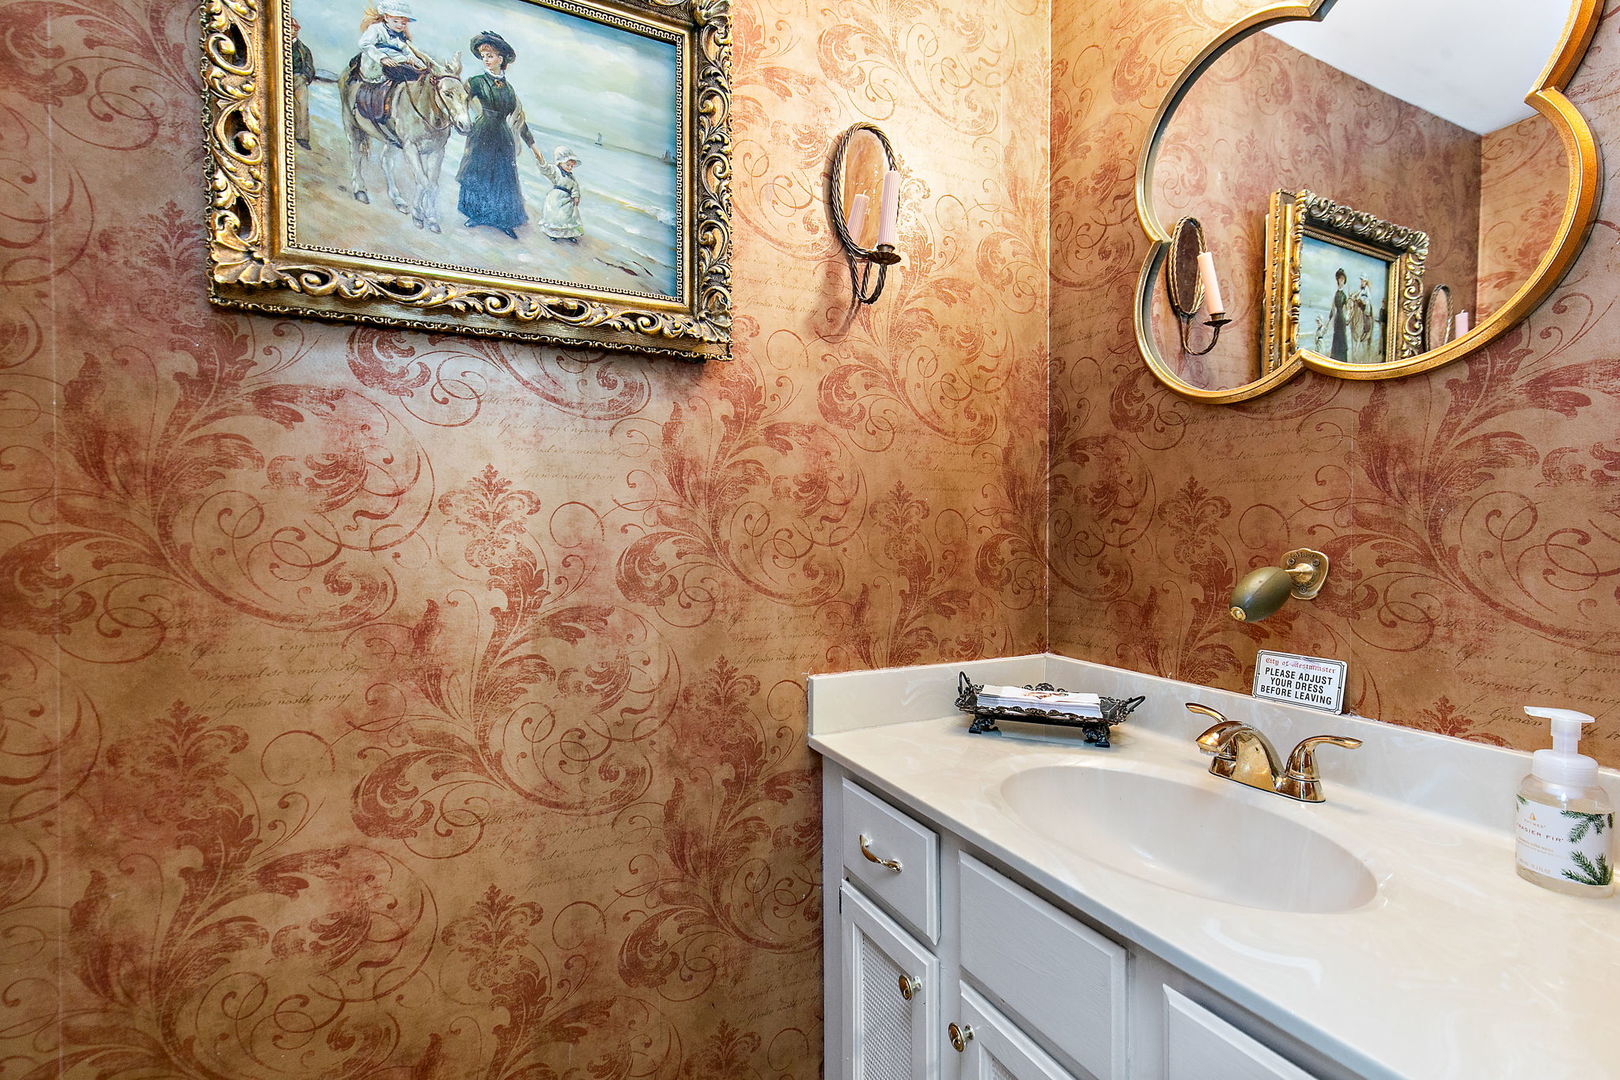
Powder room with ornate patterned wallpaper, a gold-framed mirror, and white vanity.
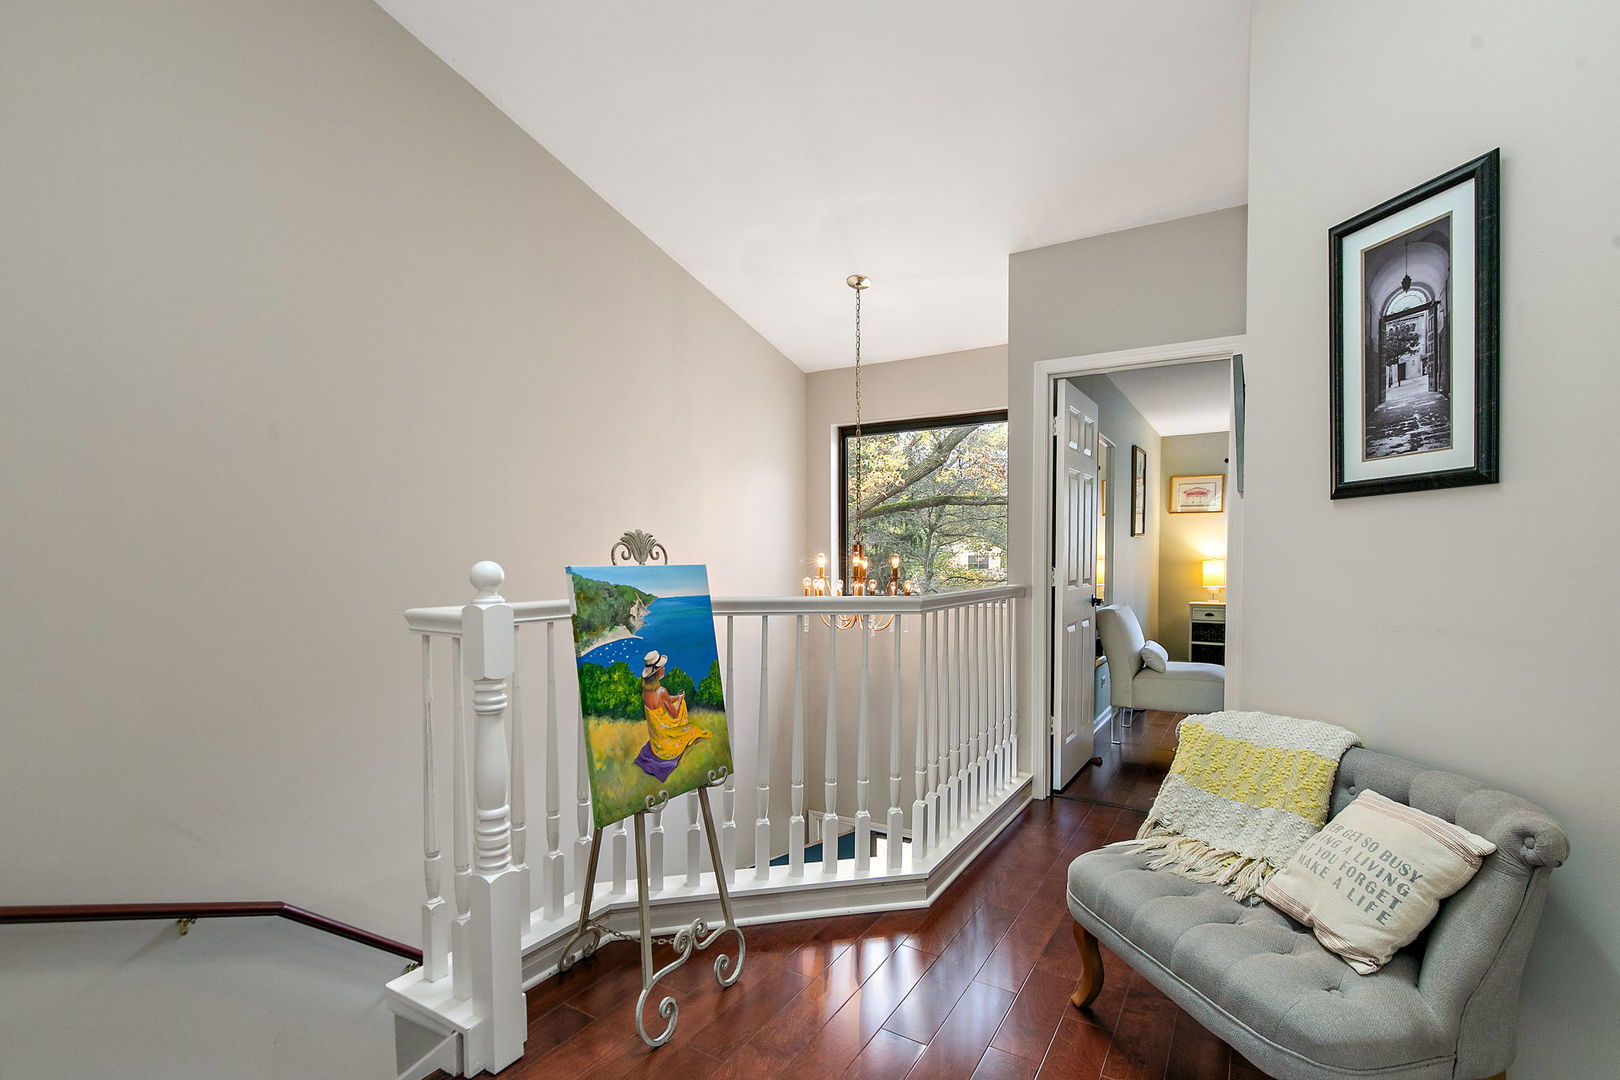
Upstairs landing with a white stair railing, dark wood floors, and a gray loveseat.
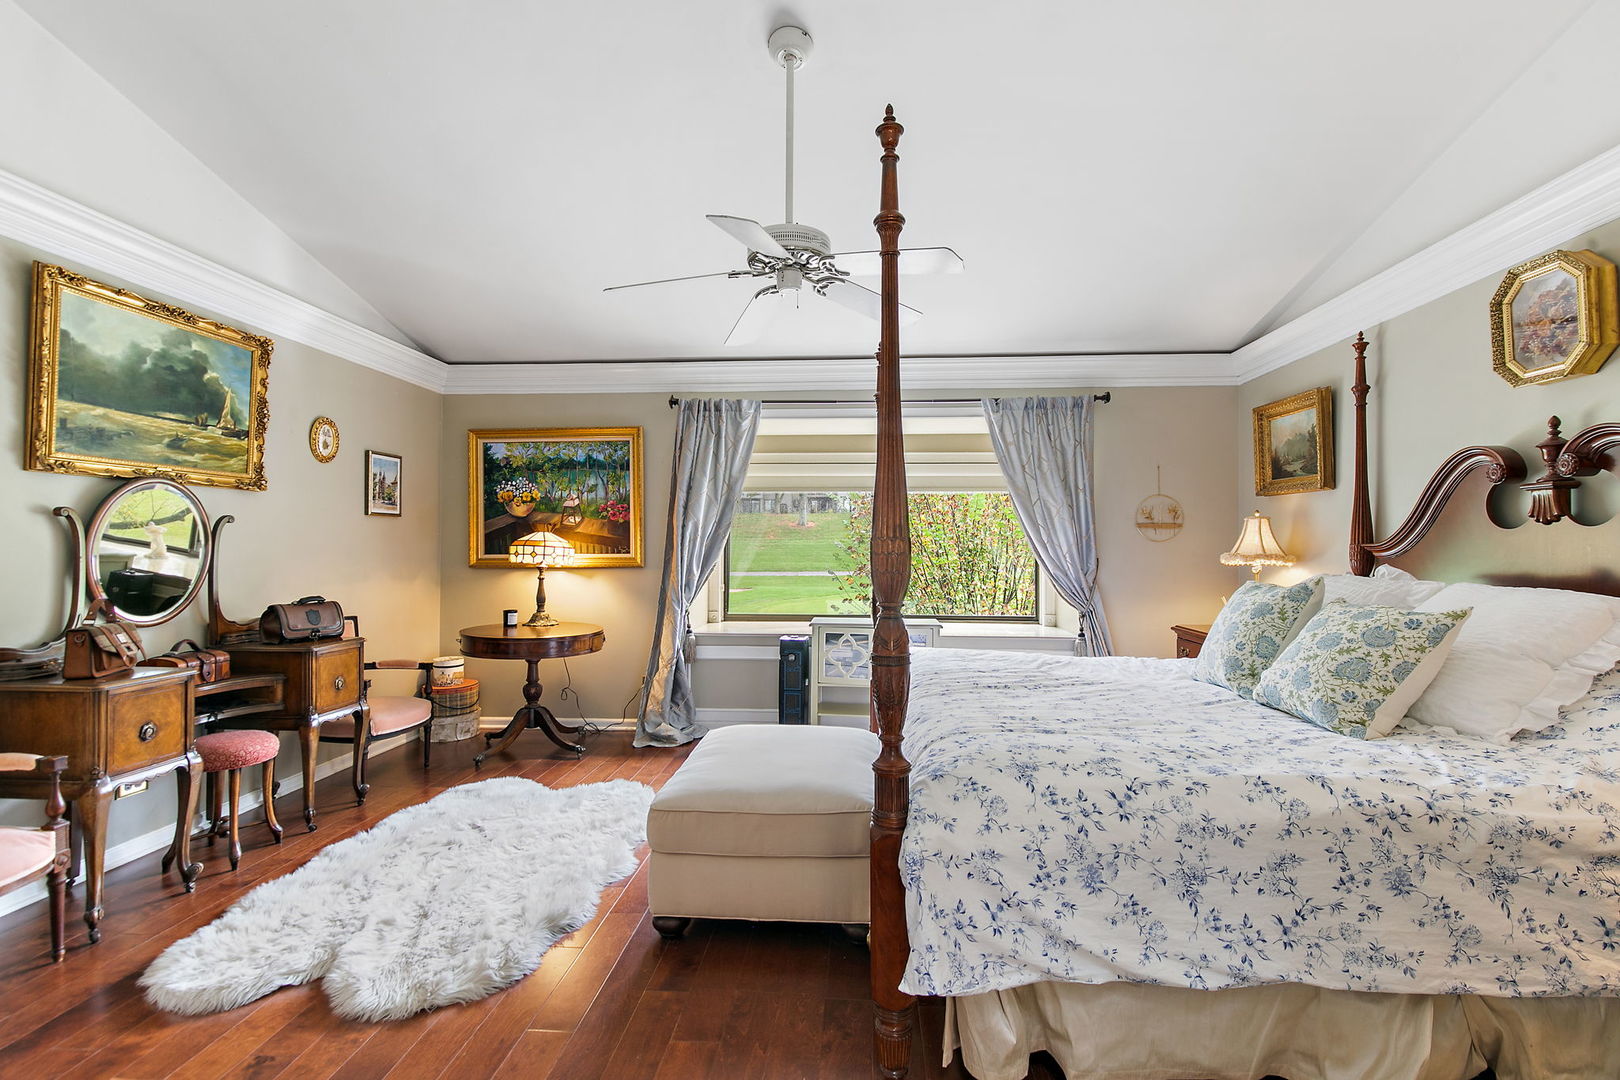
Bedroom with a floral-covered four-poster bed, antique furnishings, and a large window.
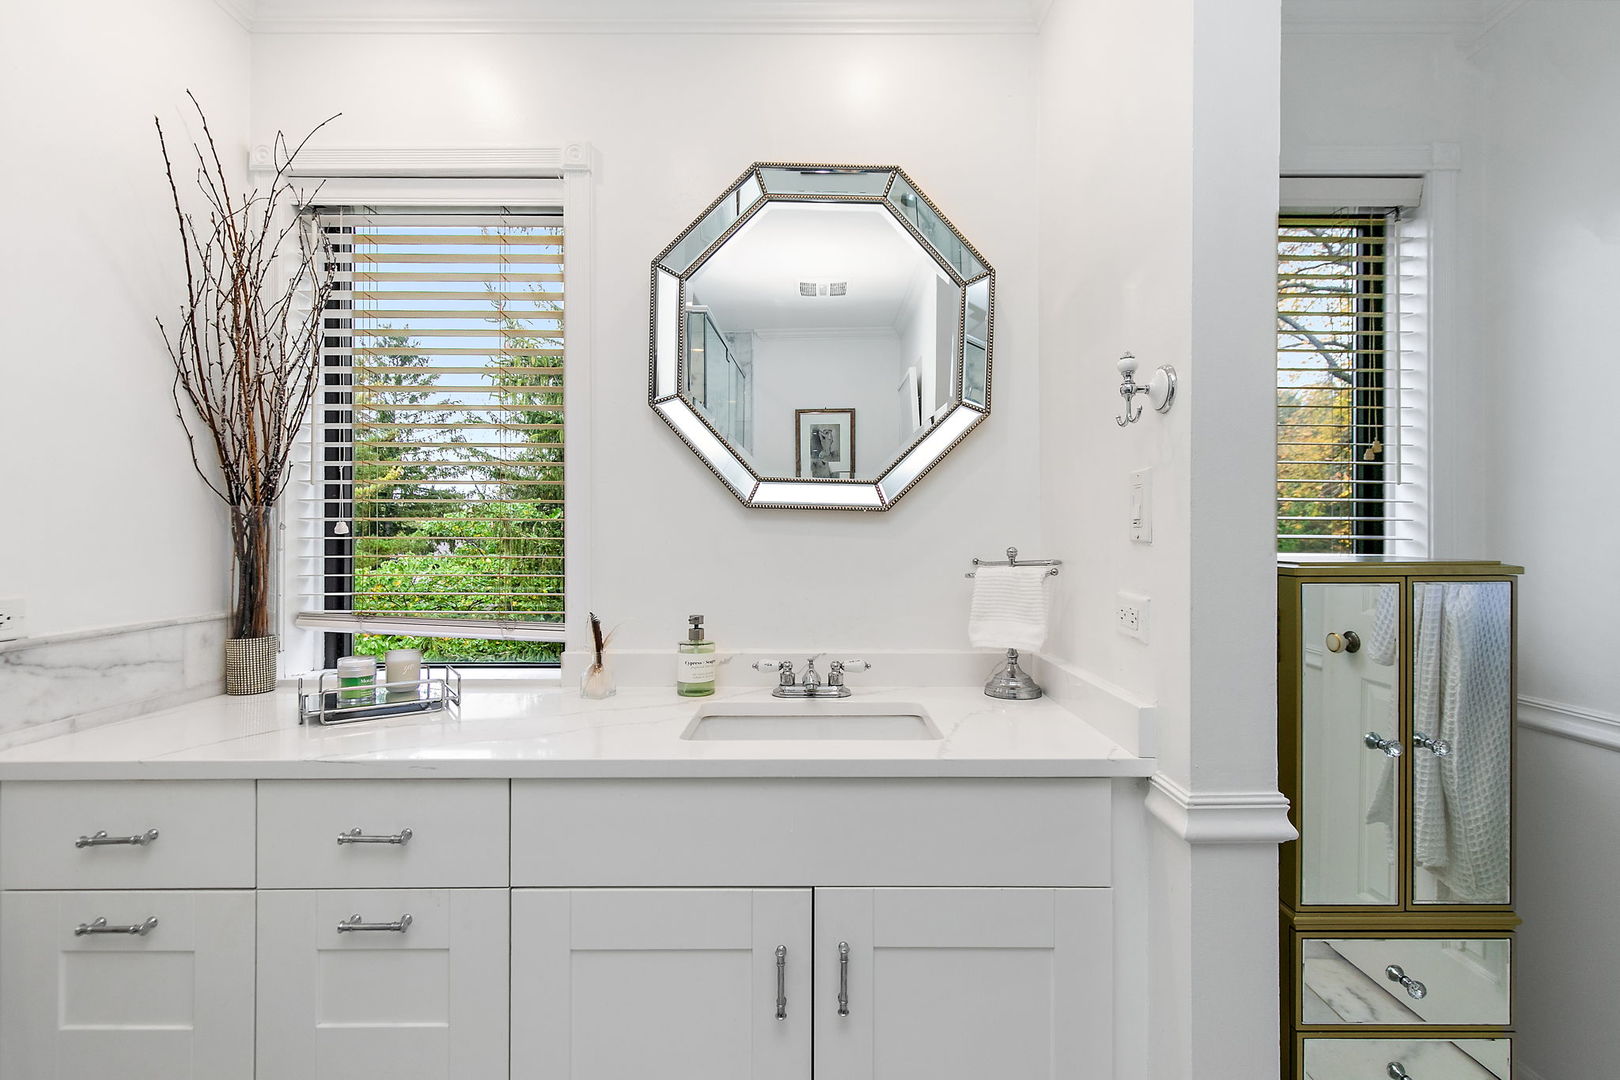
Bathroom vanity with a white countertop, octagonal mirror, and glass-front storage cabinet.
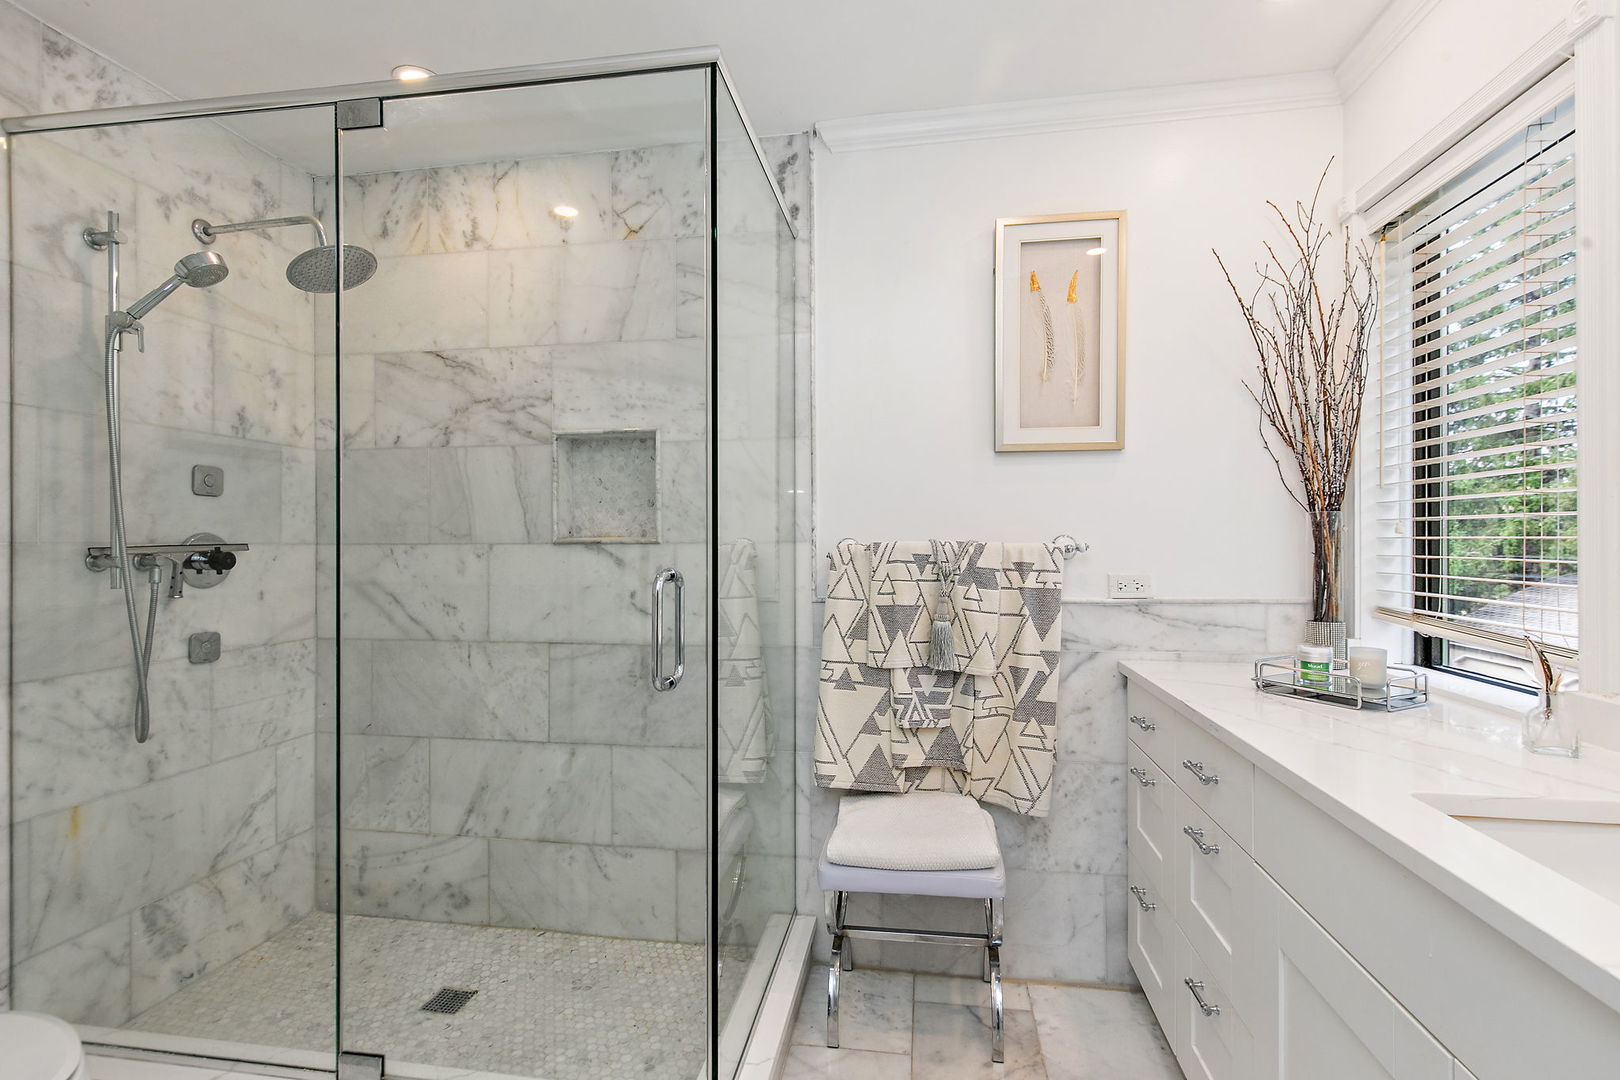
Marble bathroom with a glass-enclosed shower, white vanity, and window.
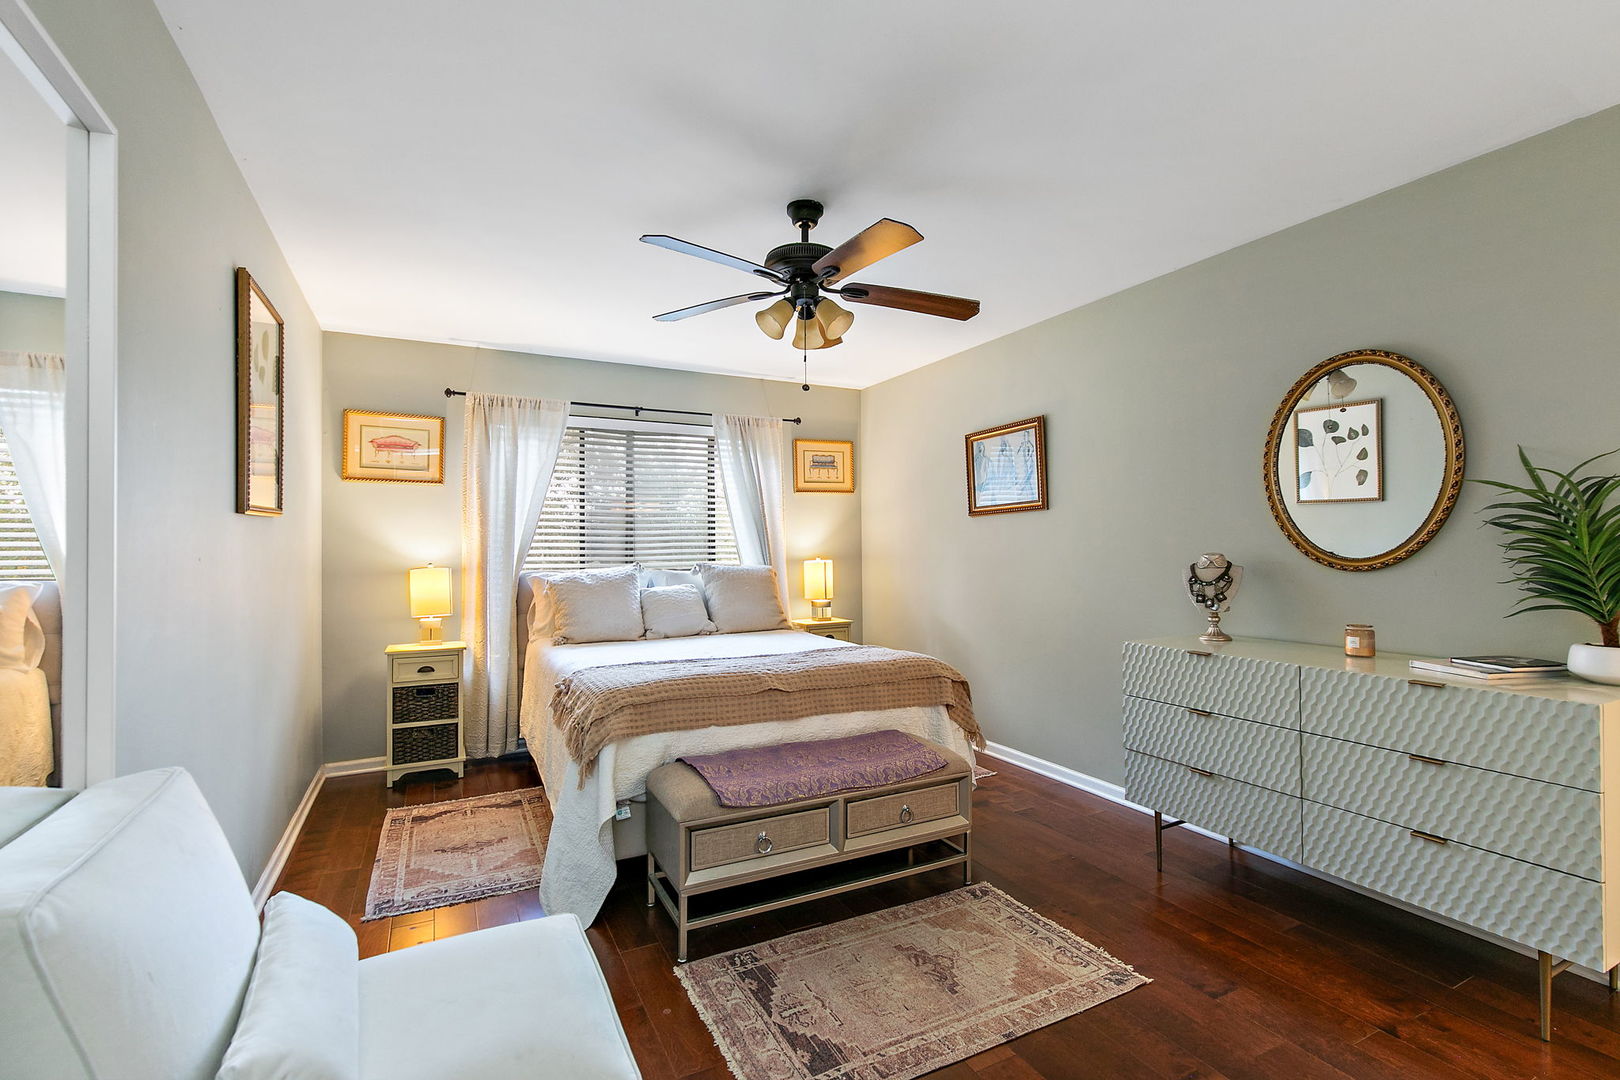
Bedroom with a window behind the bed, dark hardwood floors, and a patterned dresser.
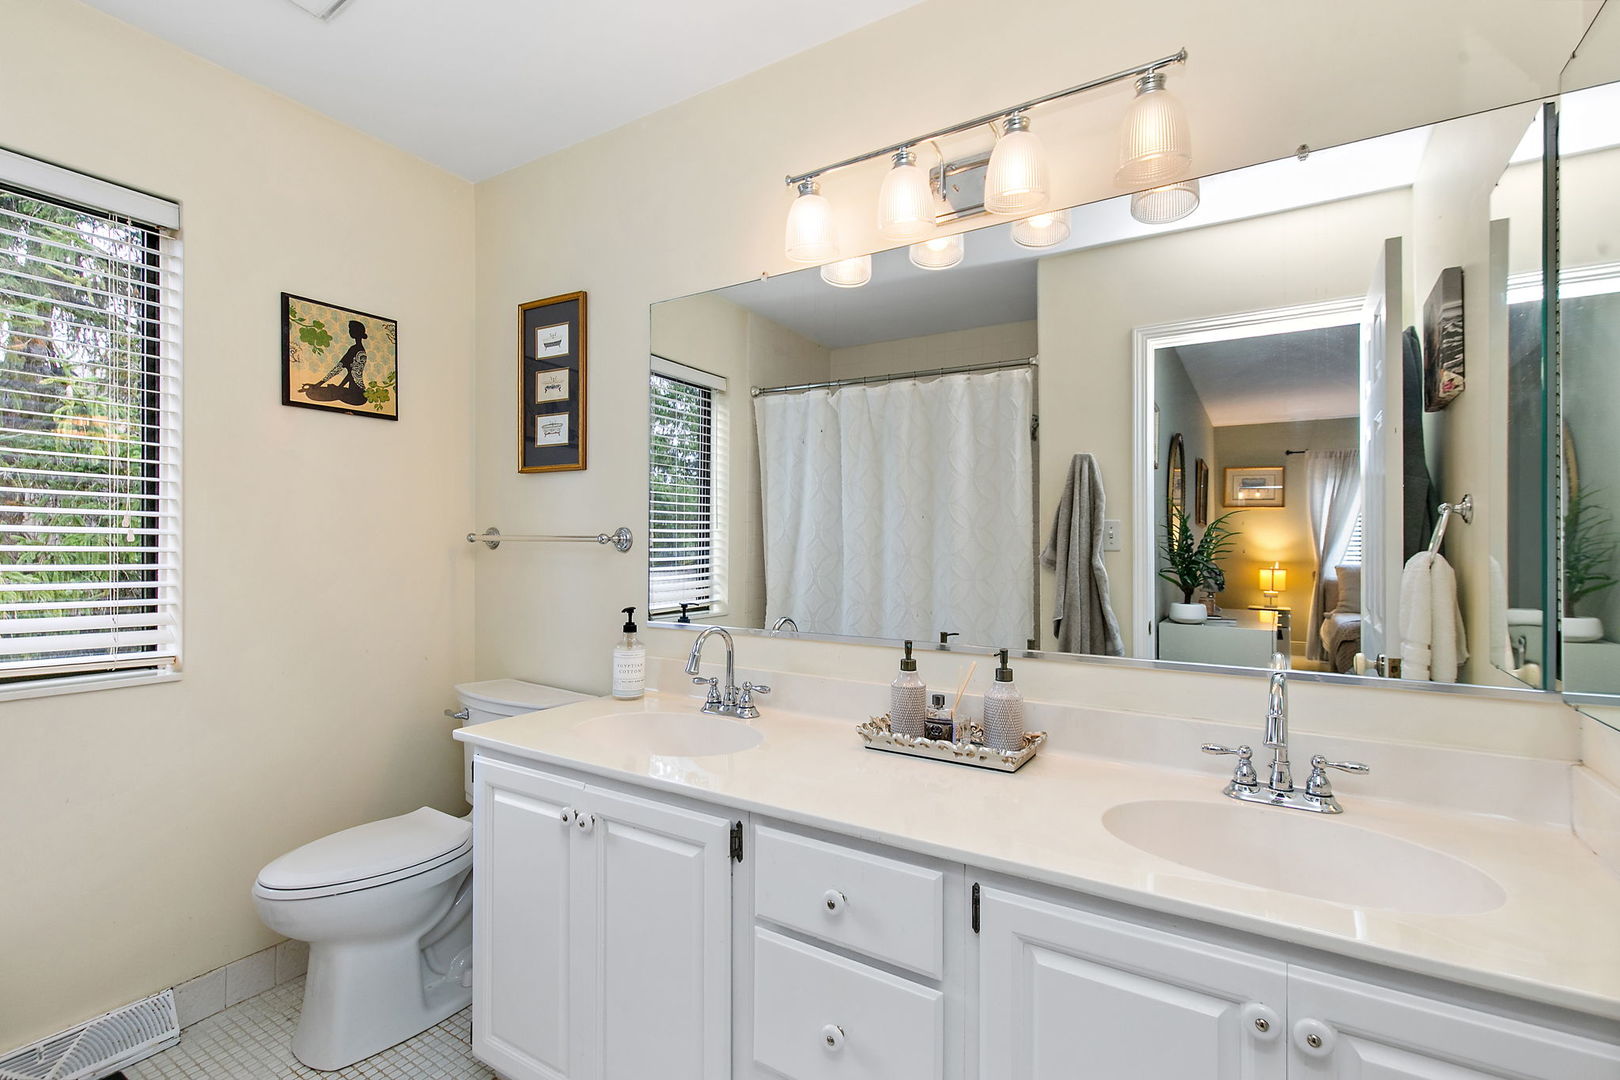
Bathroom with a double-sink vanity, large mirror, and white shower curtain.
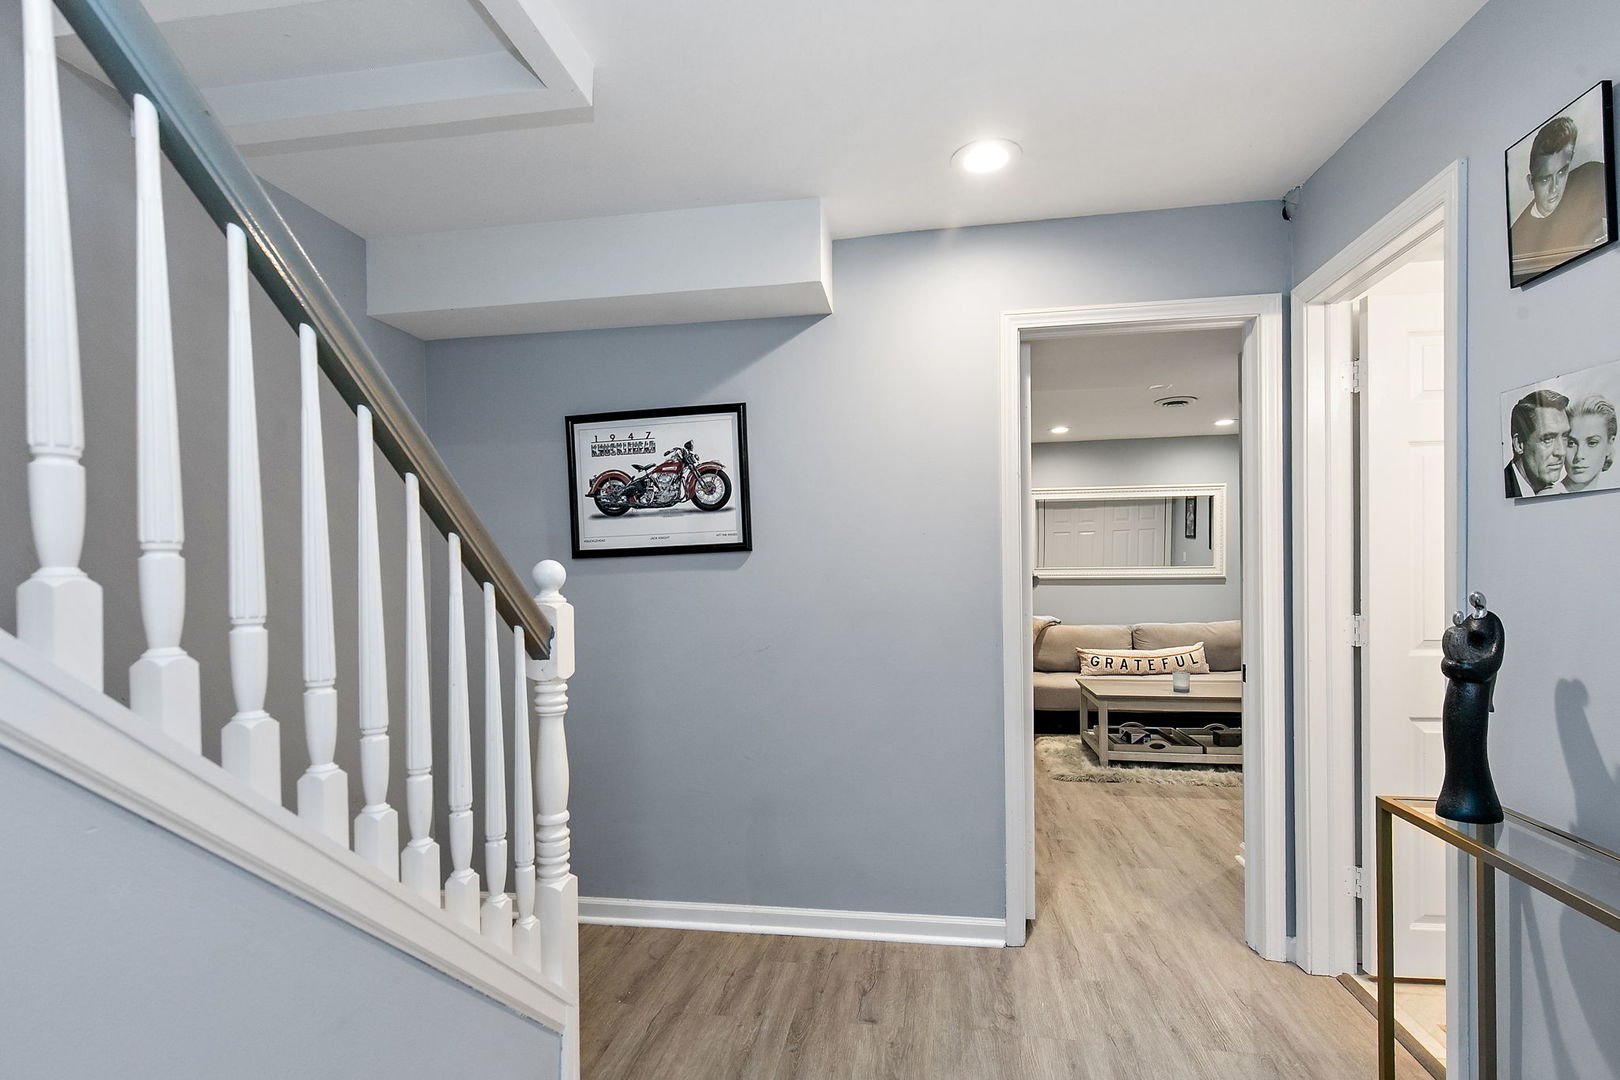
Interior hallway with a white staircase, gray-blue walls, and a sitting room visible through the doorway.
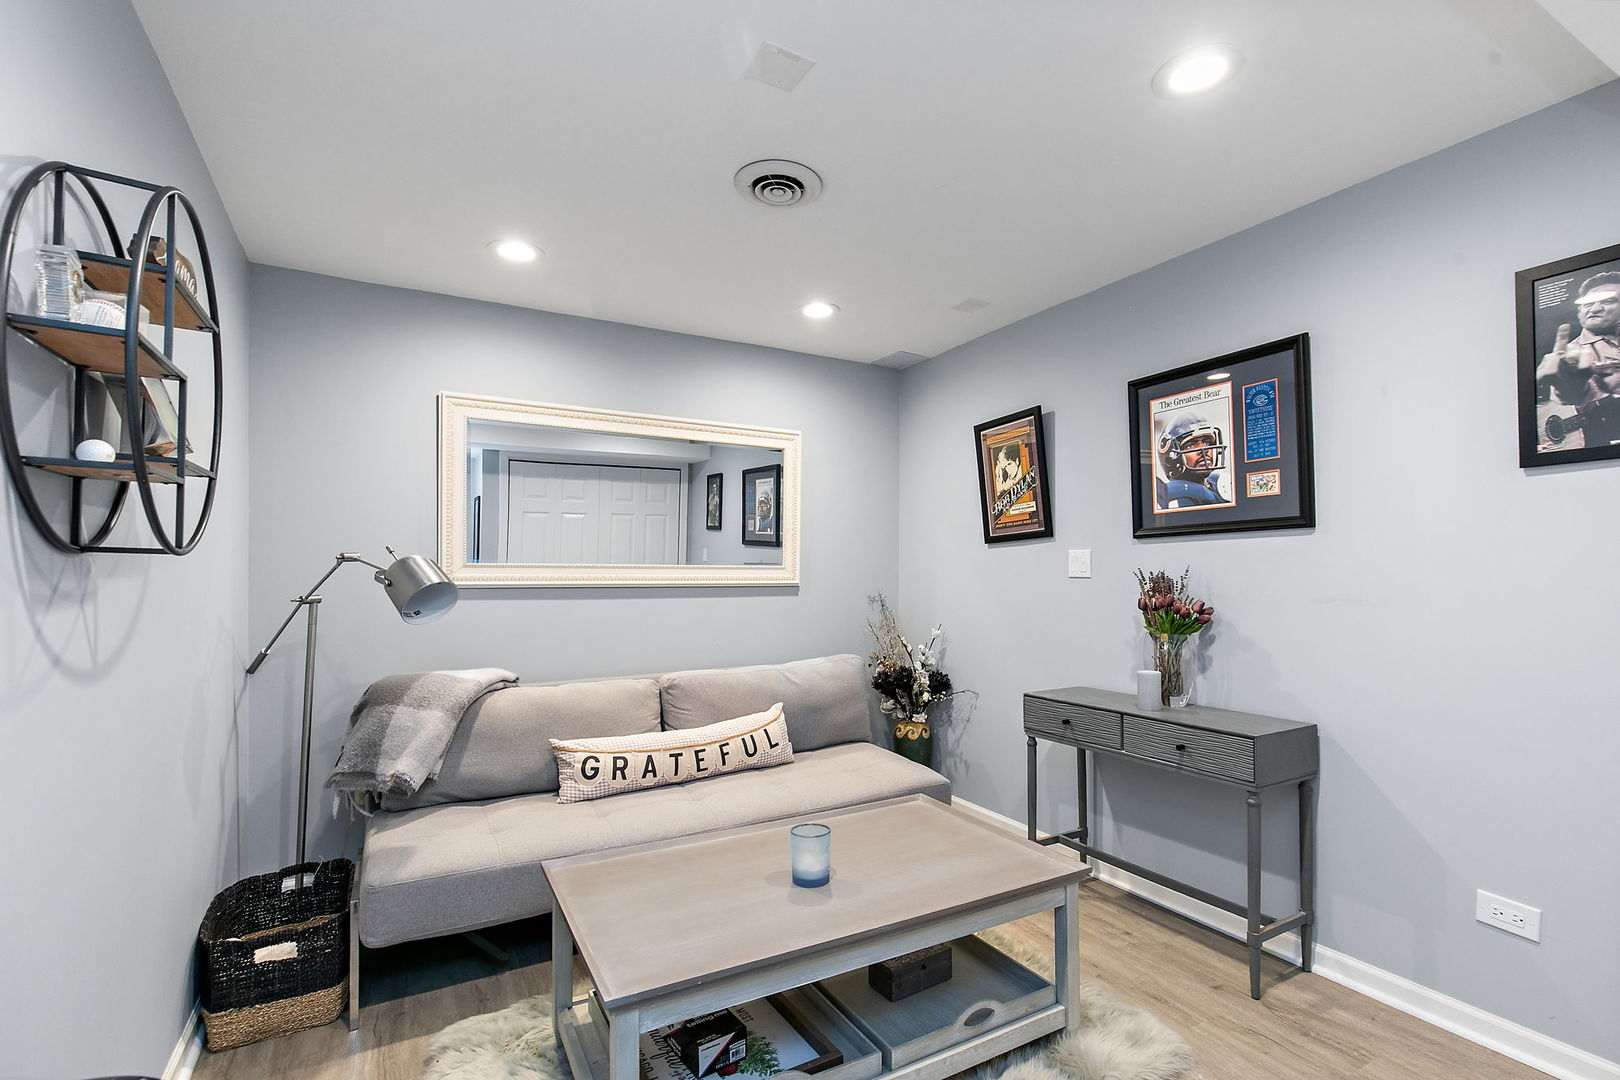
Gray sitting room with a sofa, coffee table, sports memorabilia, and framed wall art.
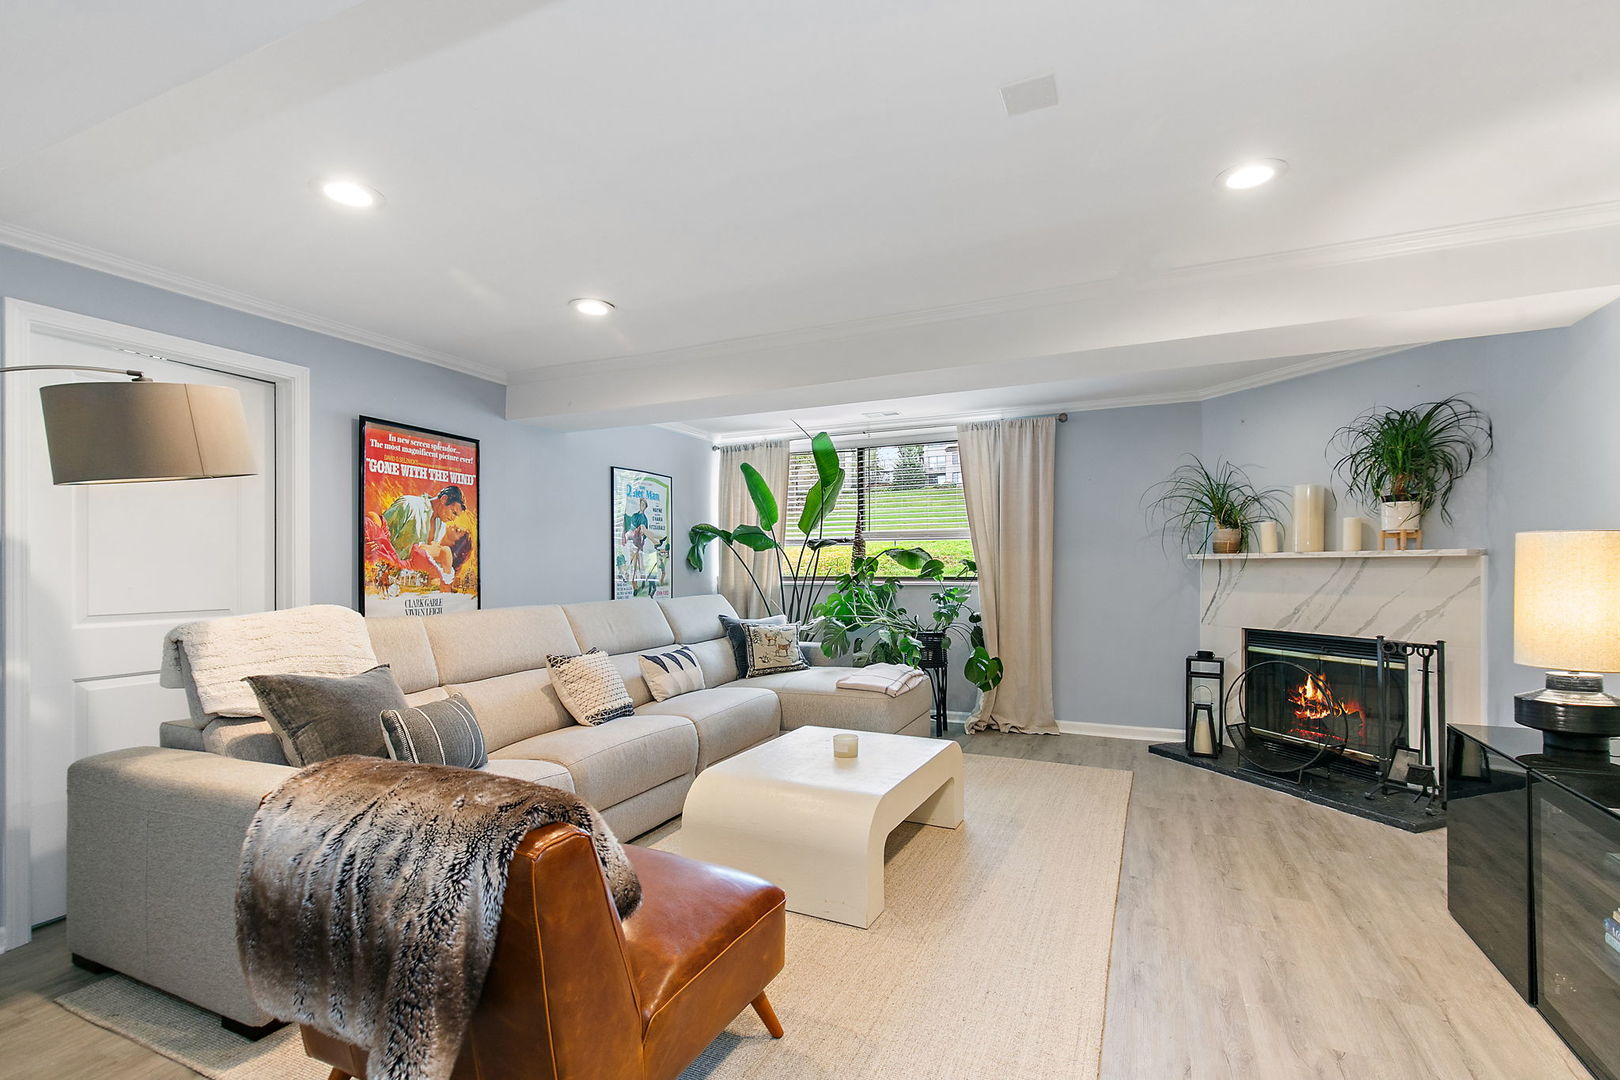
Living room with a sectional sofa, fireplace, and large curtained window.
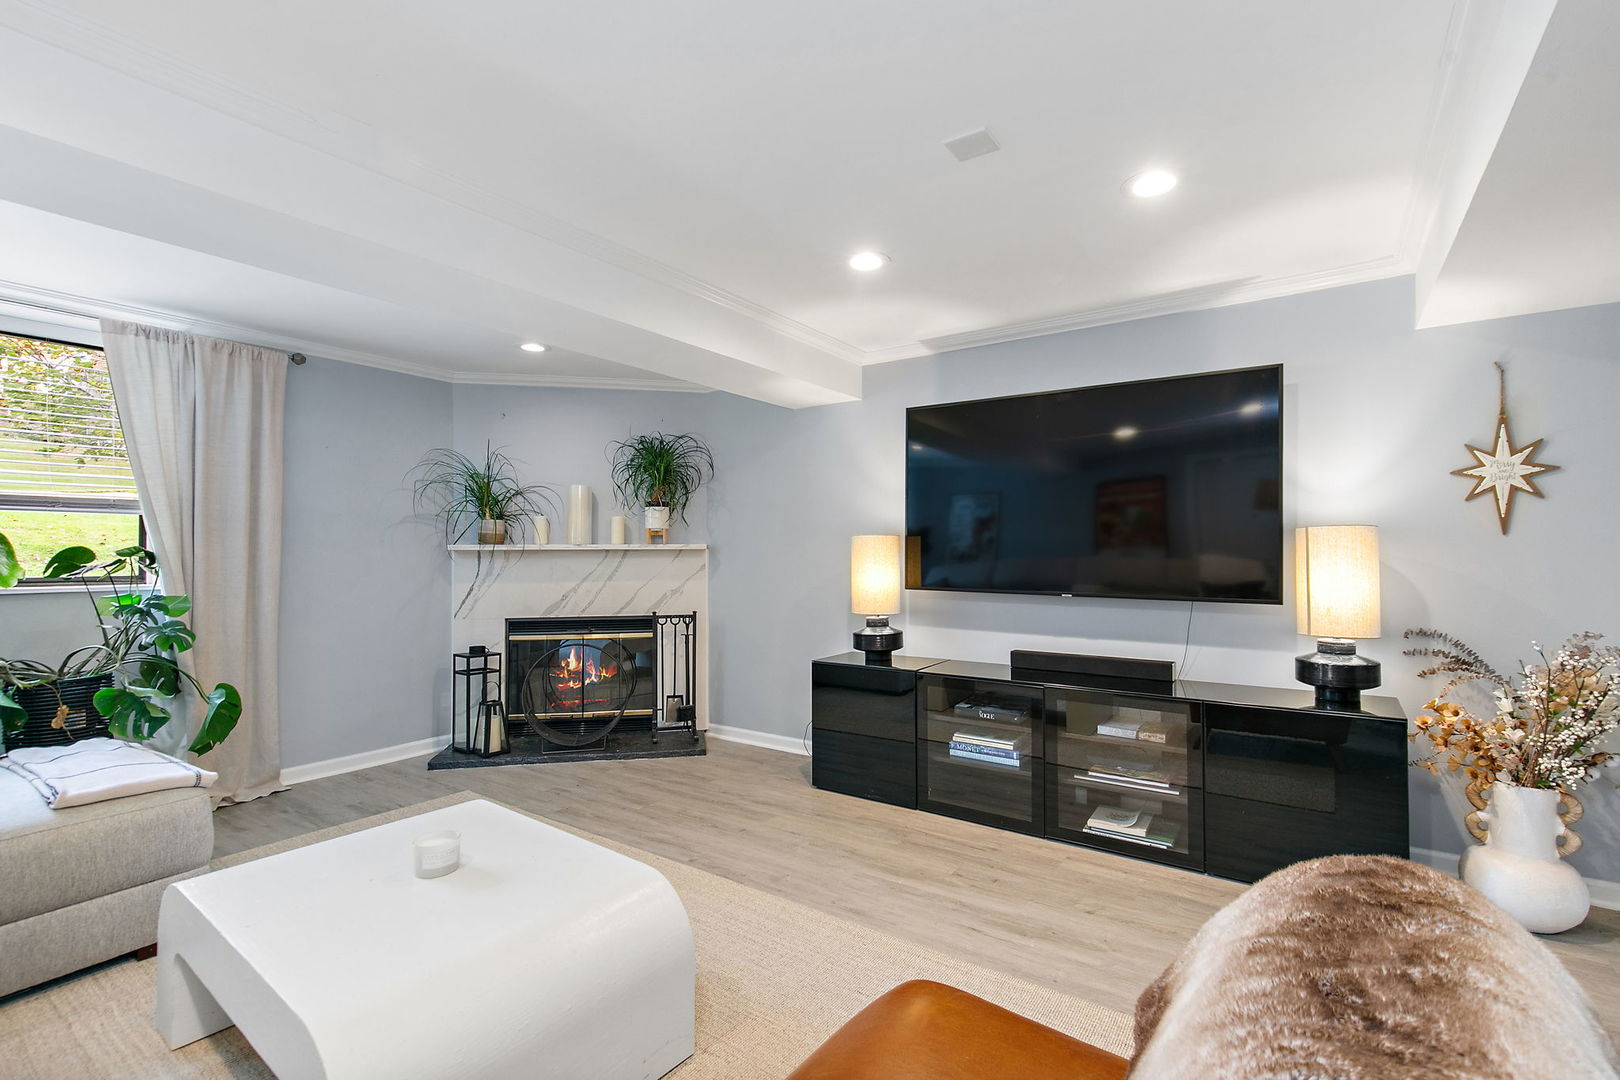
Living room with a marble fireplace, wall-mounted television, and light wood flooring.
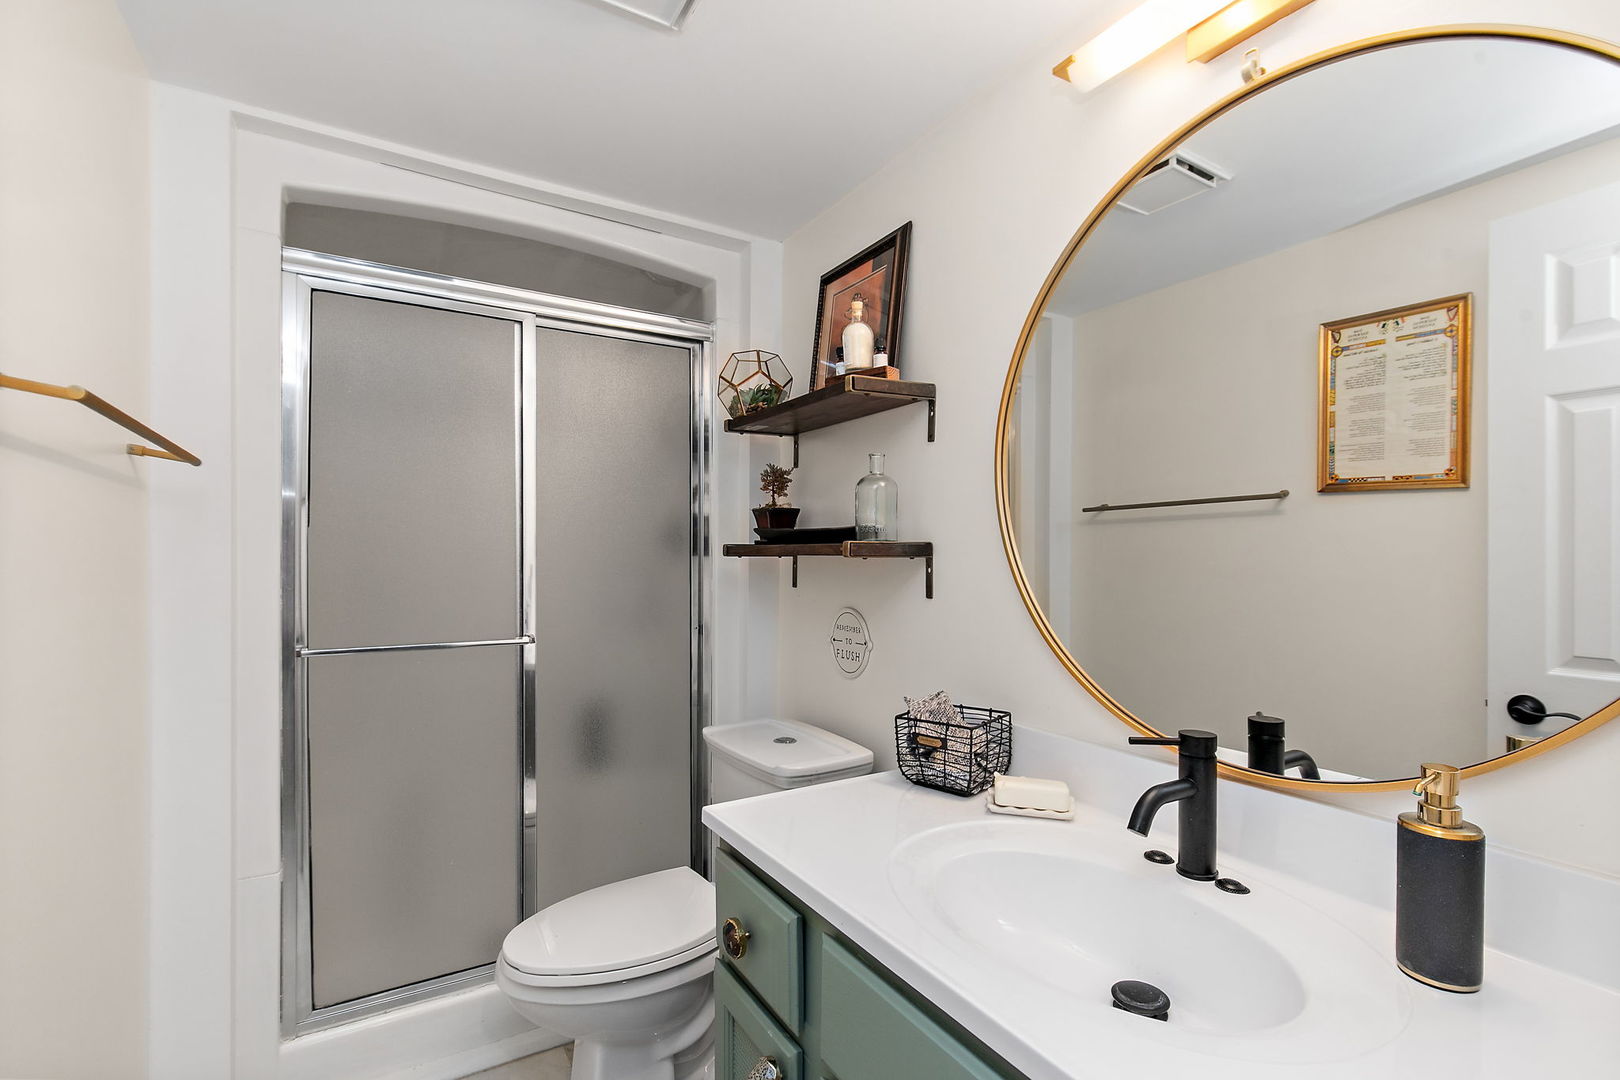
Bathroom with a glass shower, green vanity, and large round gold-framed mirror.
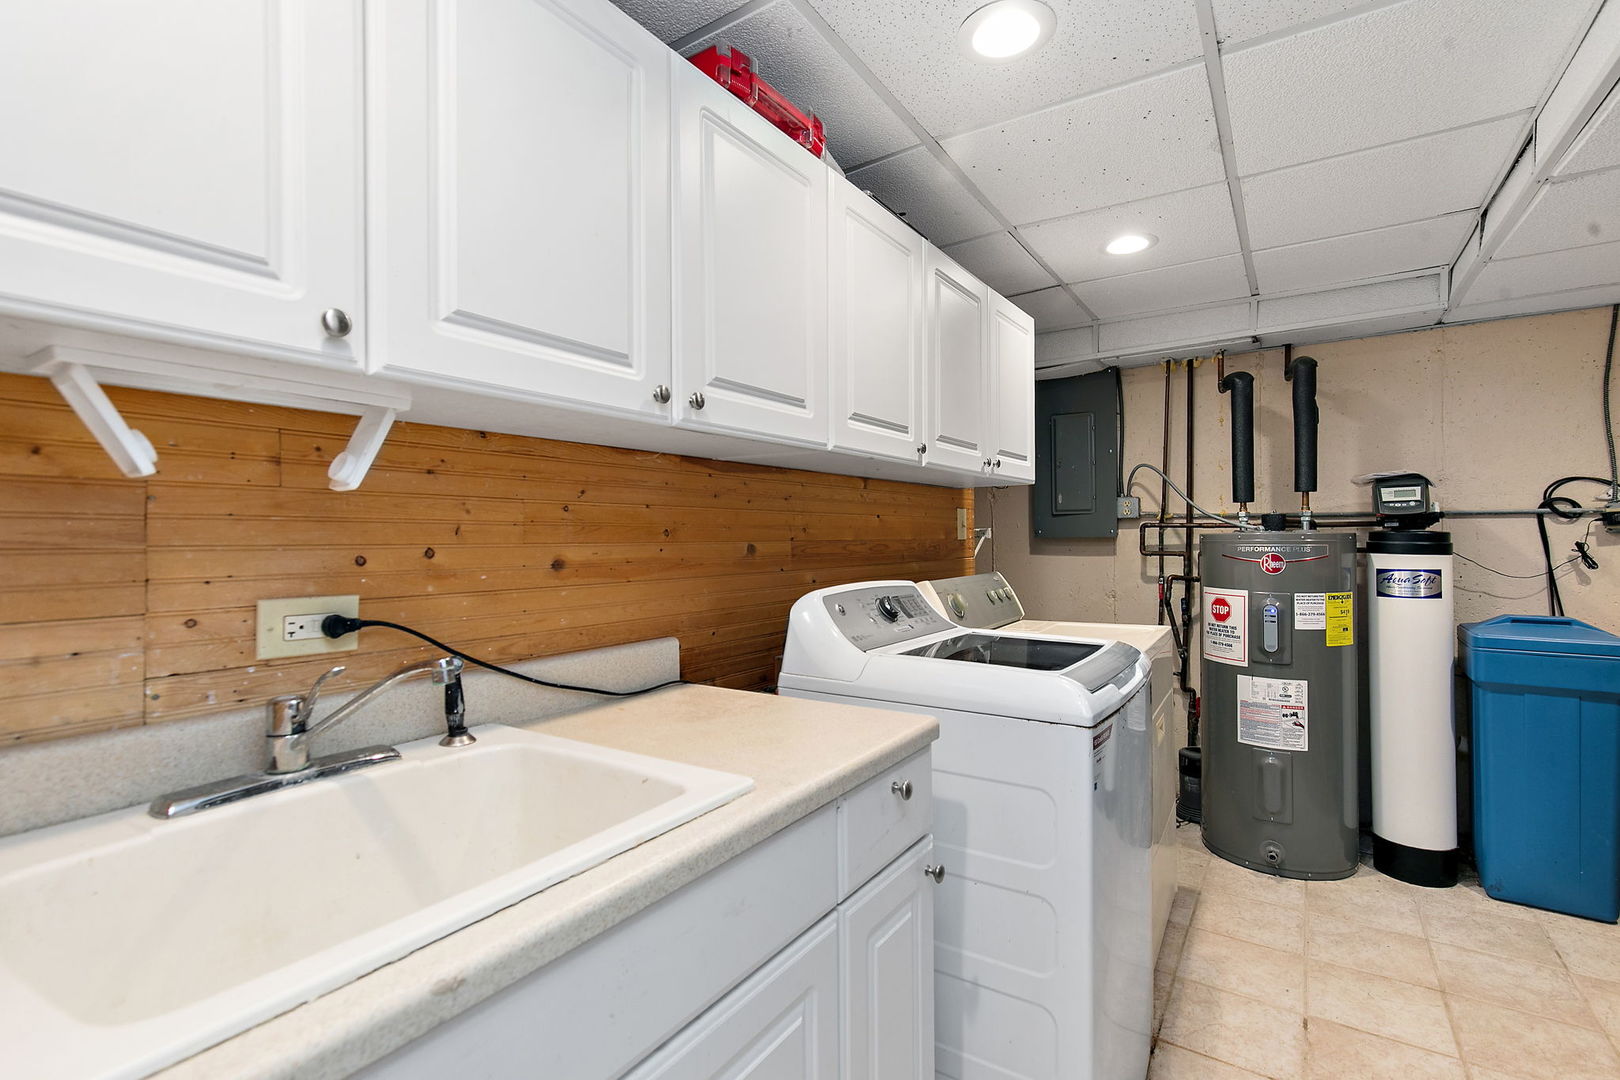
Laundry room with a utility sink, white cabinets, washer and dryer, and water heaters.
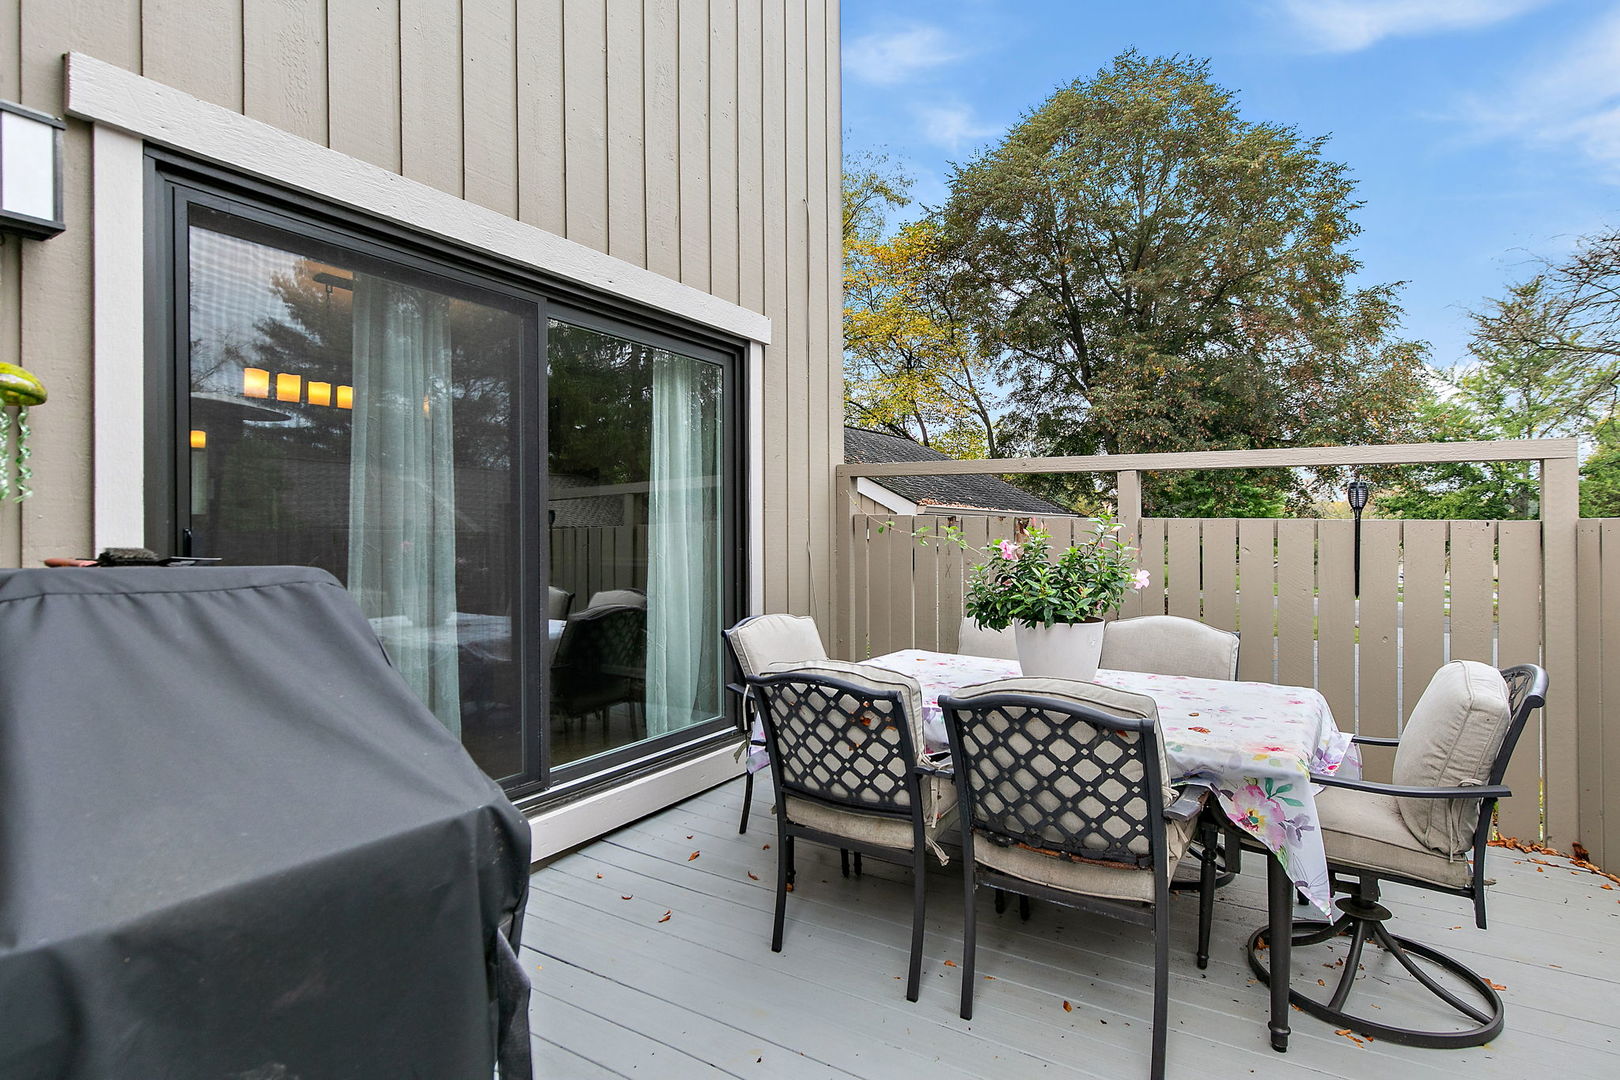
Deck with outdoor dining set beside sliding glass doors and fenced railing.
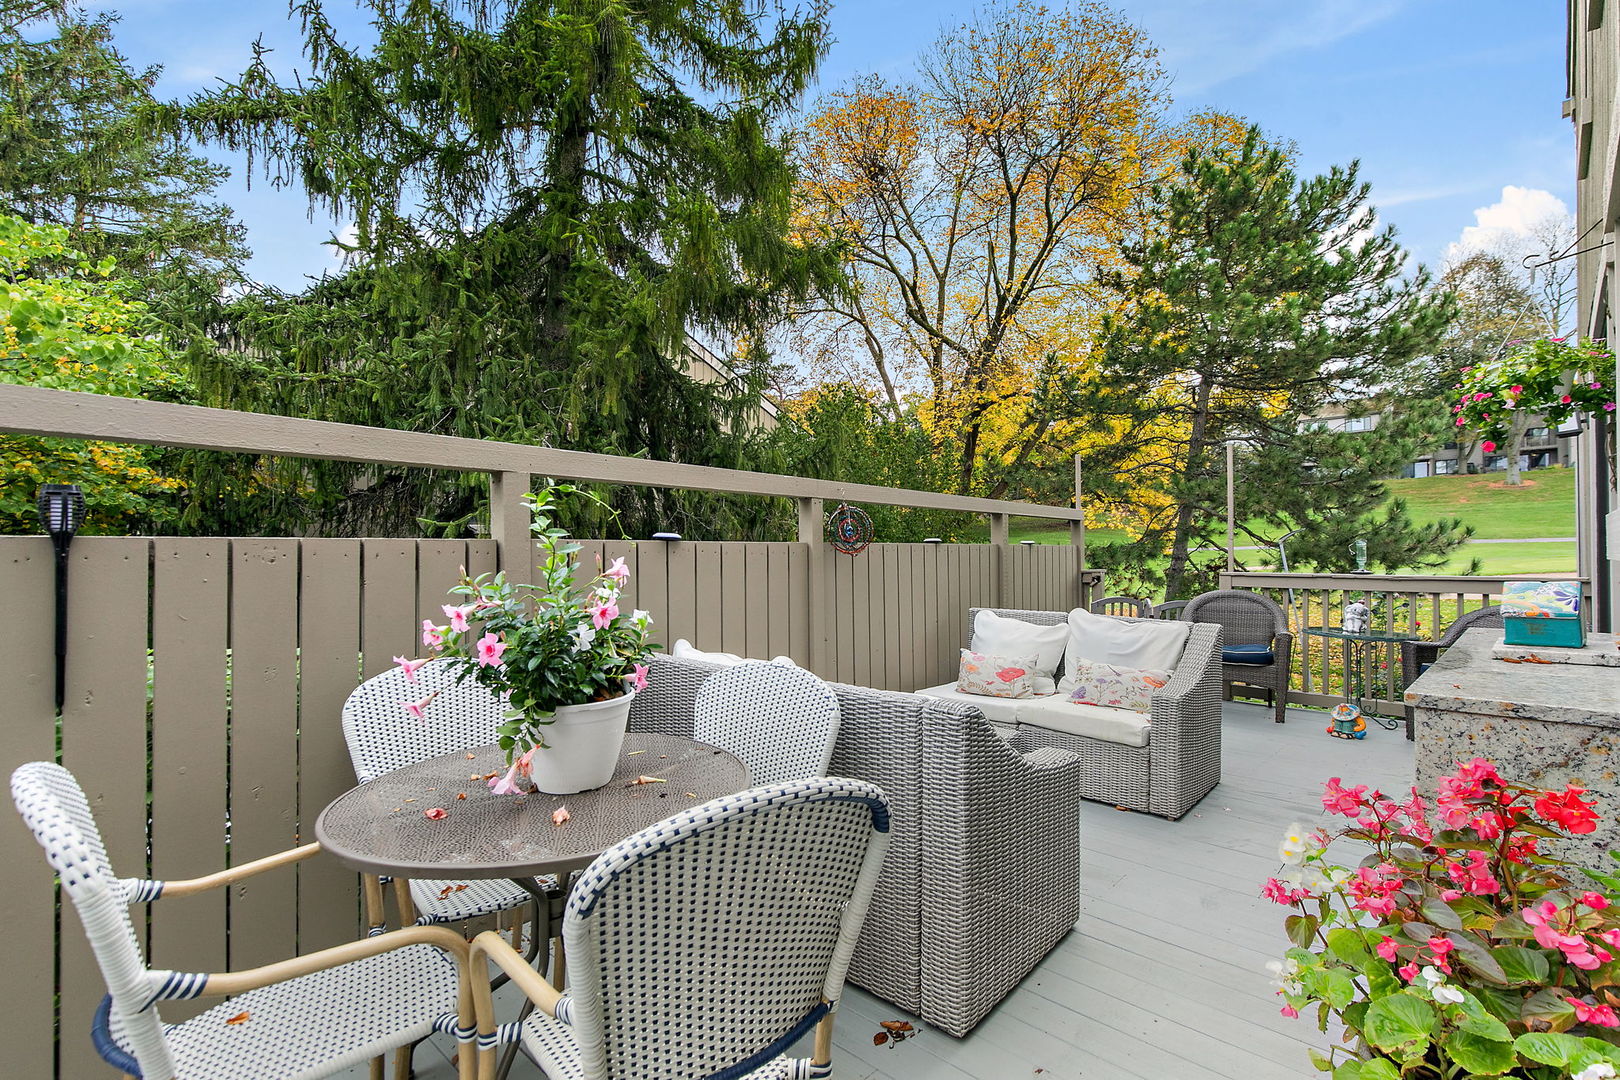
Deck with wicker dining set and cushioned seating, surrounded by trees and flowering plants.
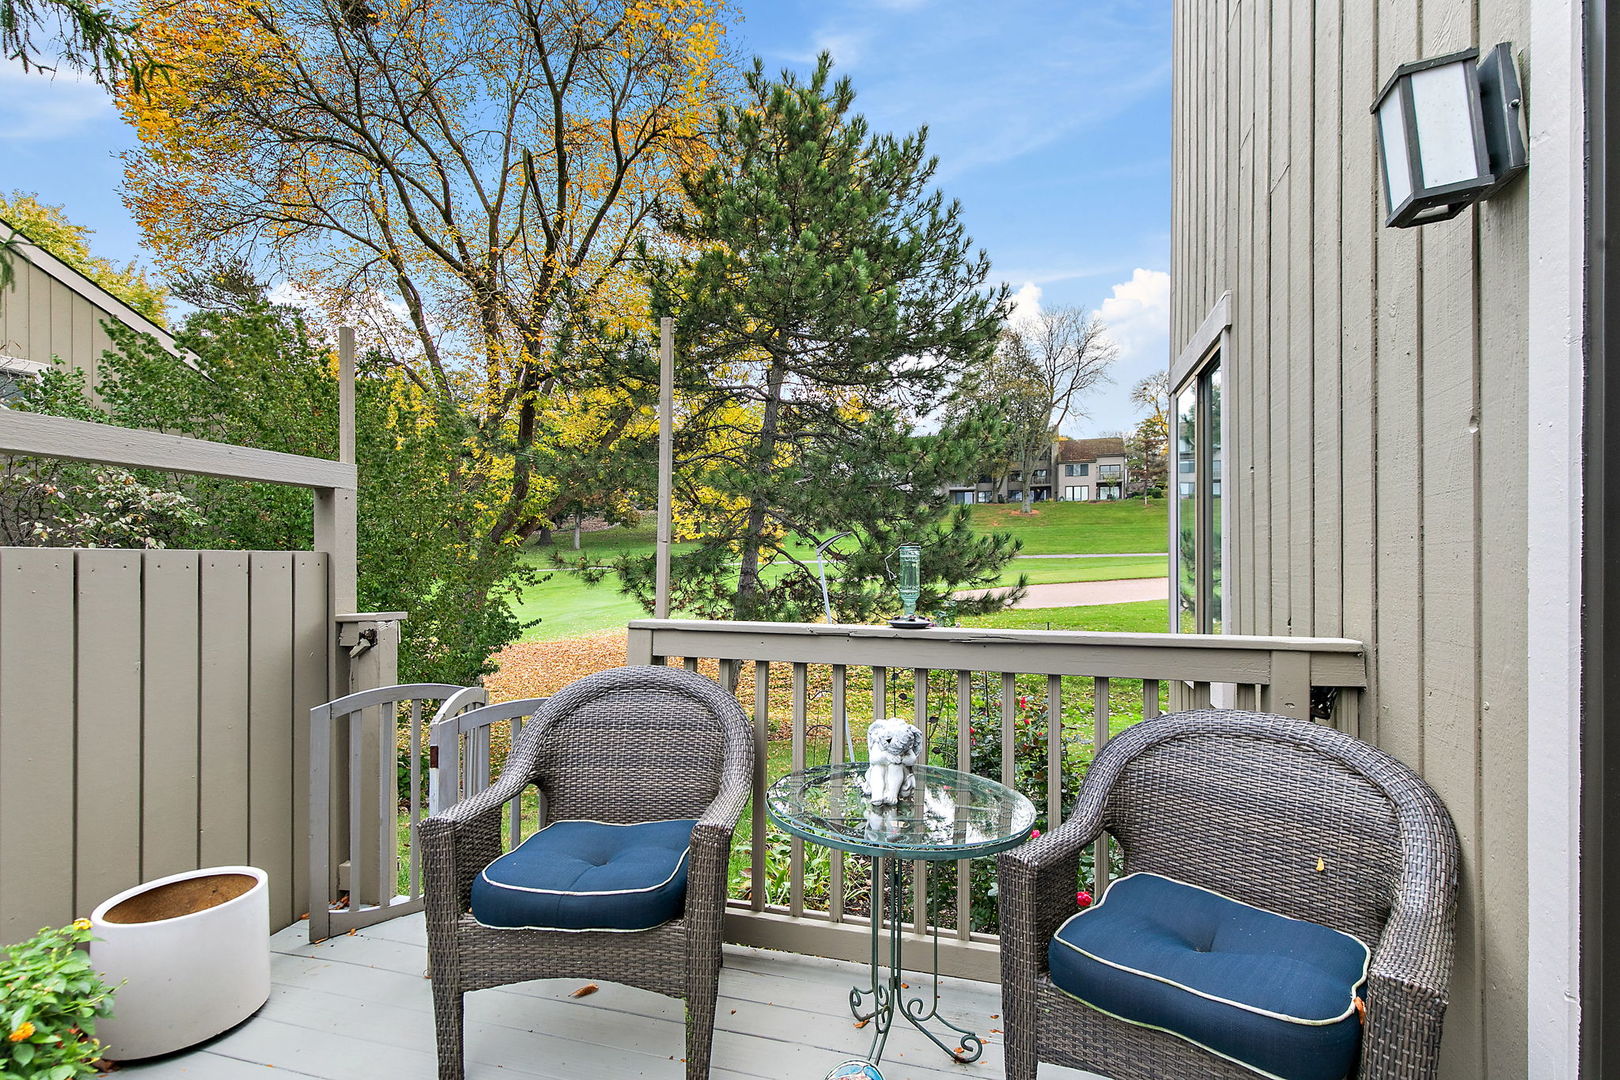
Deck with wicker chairs and glass table overlooks a green lawn and autumn trees.
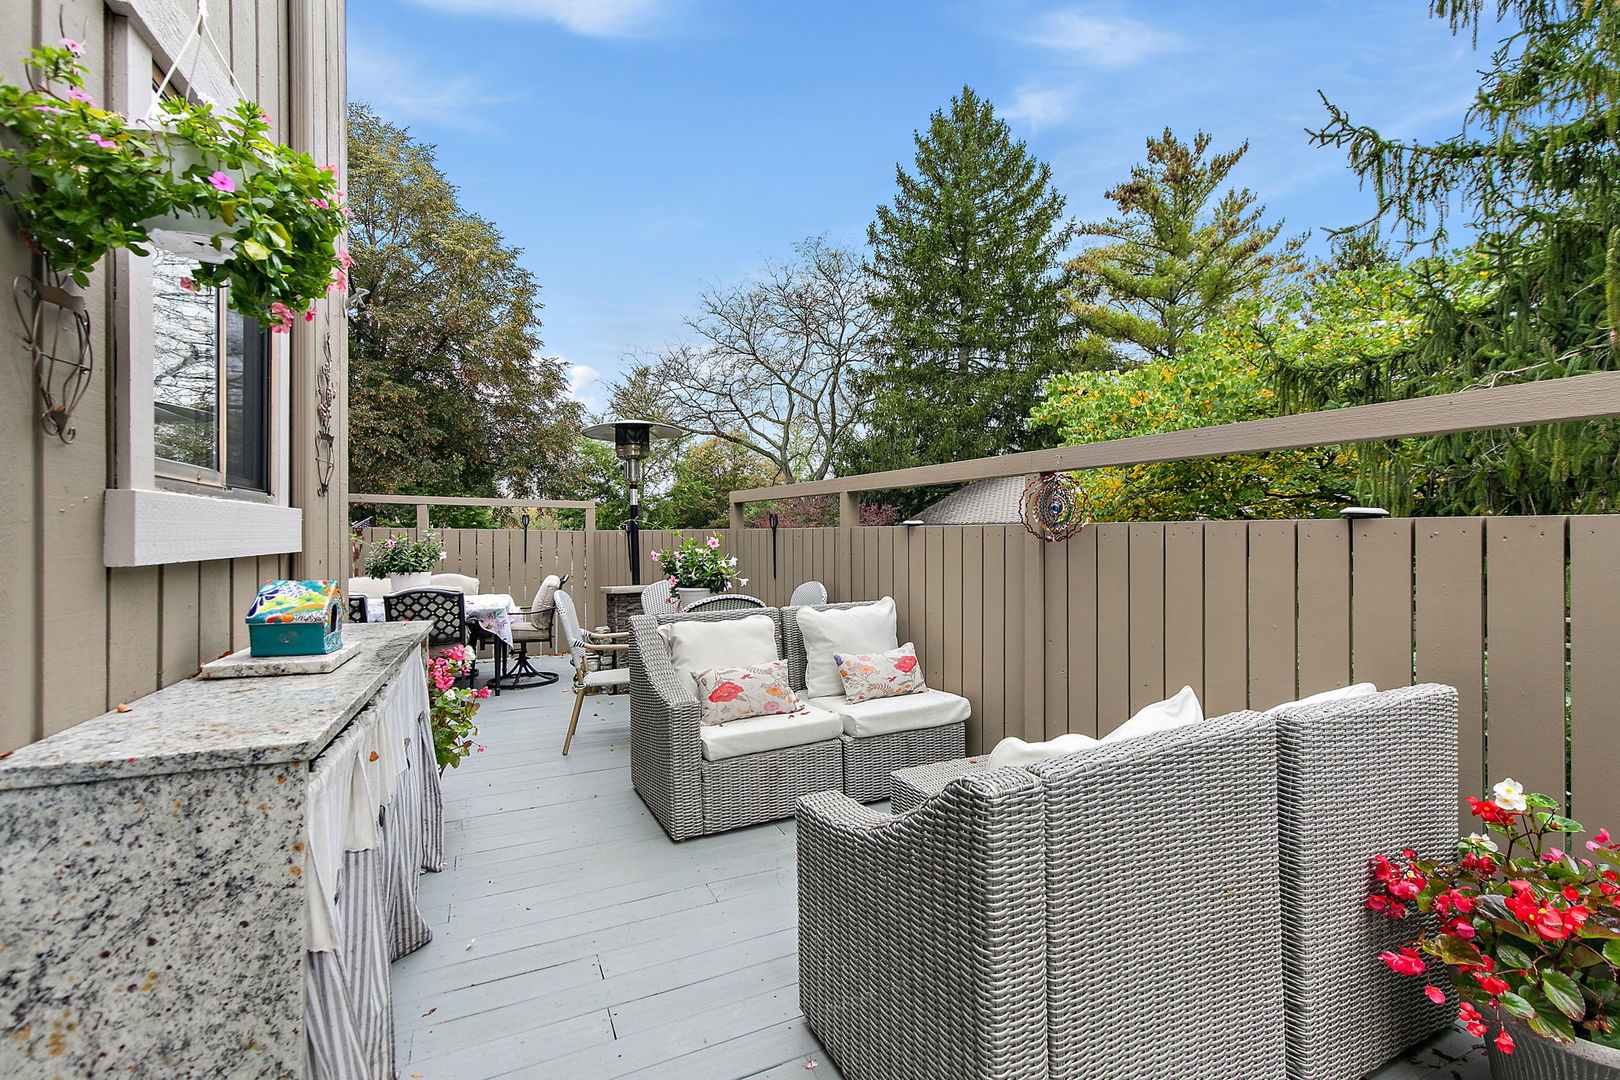
Furnished outdoor deck with wicker seating, a granite-topped counter, and flower planters.
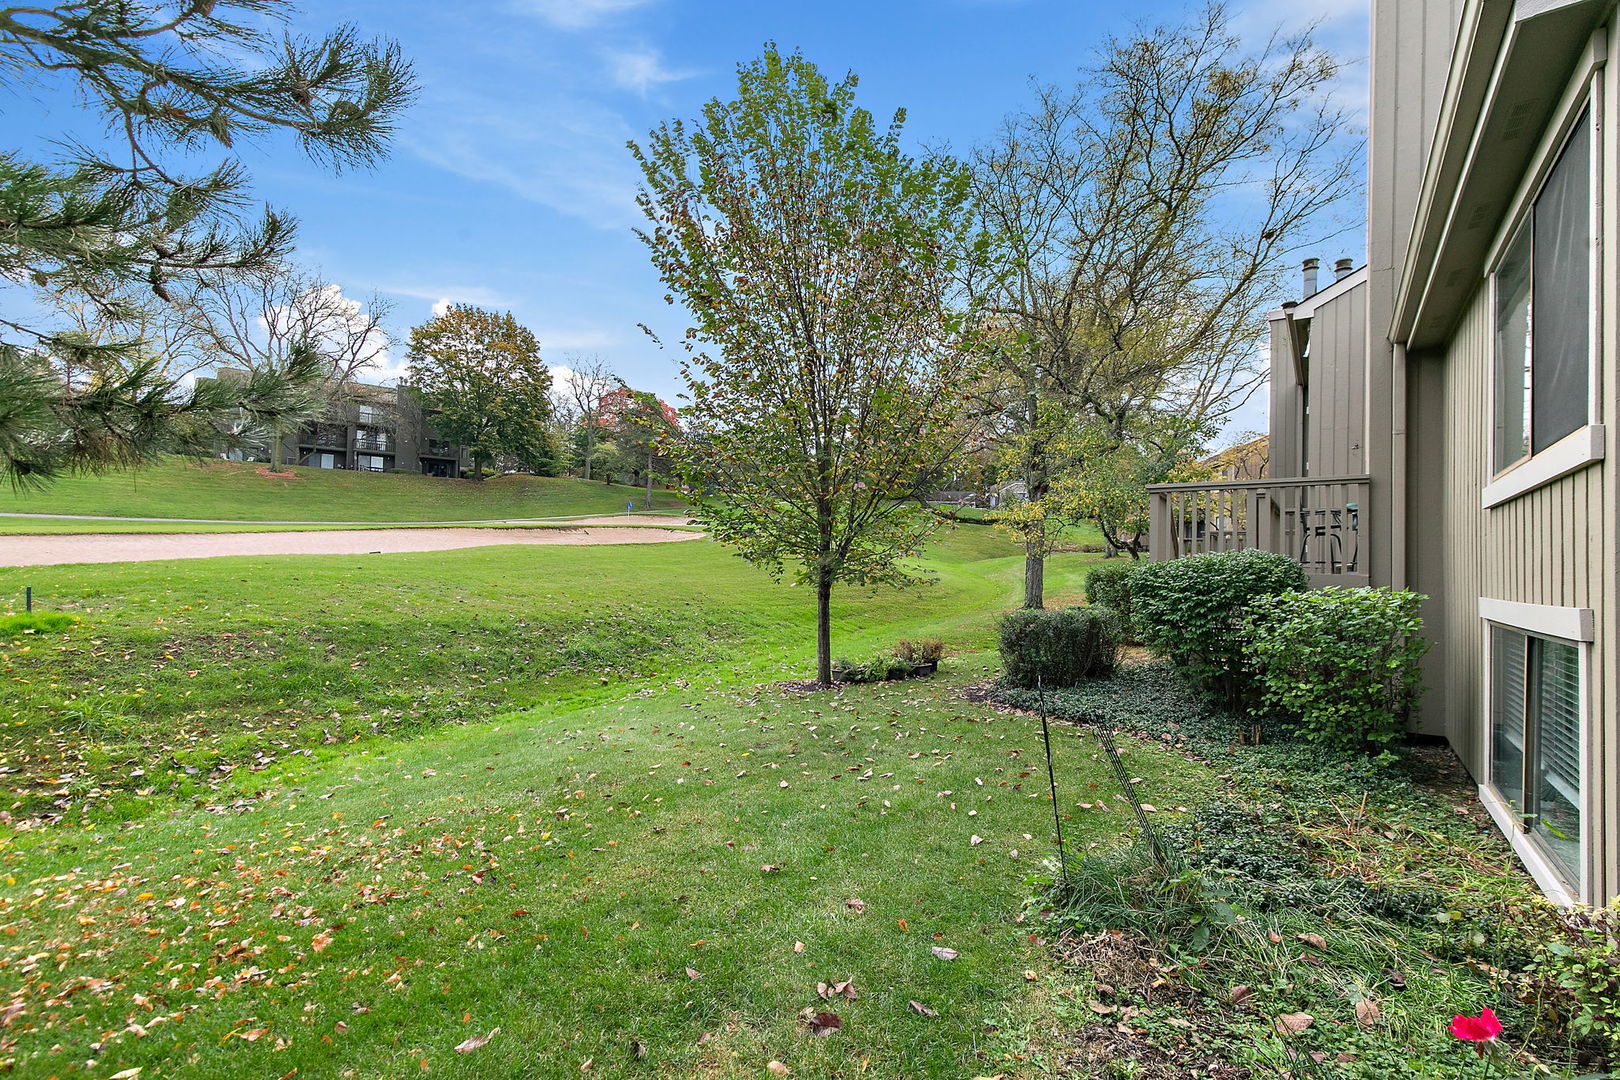
Townhouse side beside a landscaped lawn, mature trees, and a small deck.
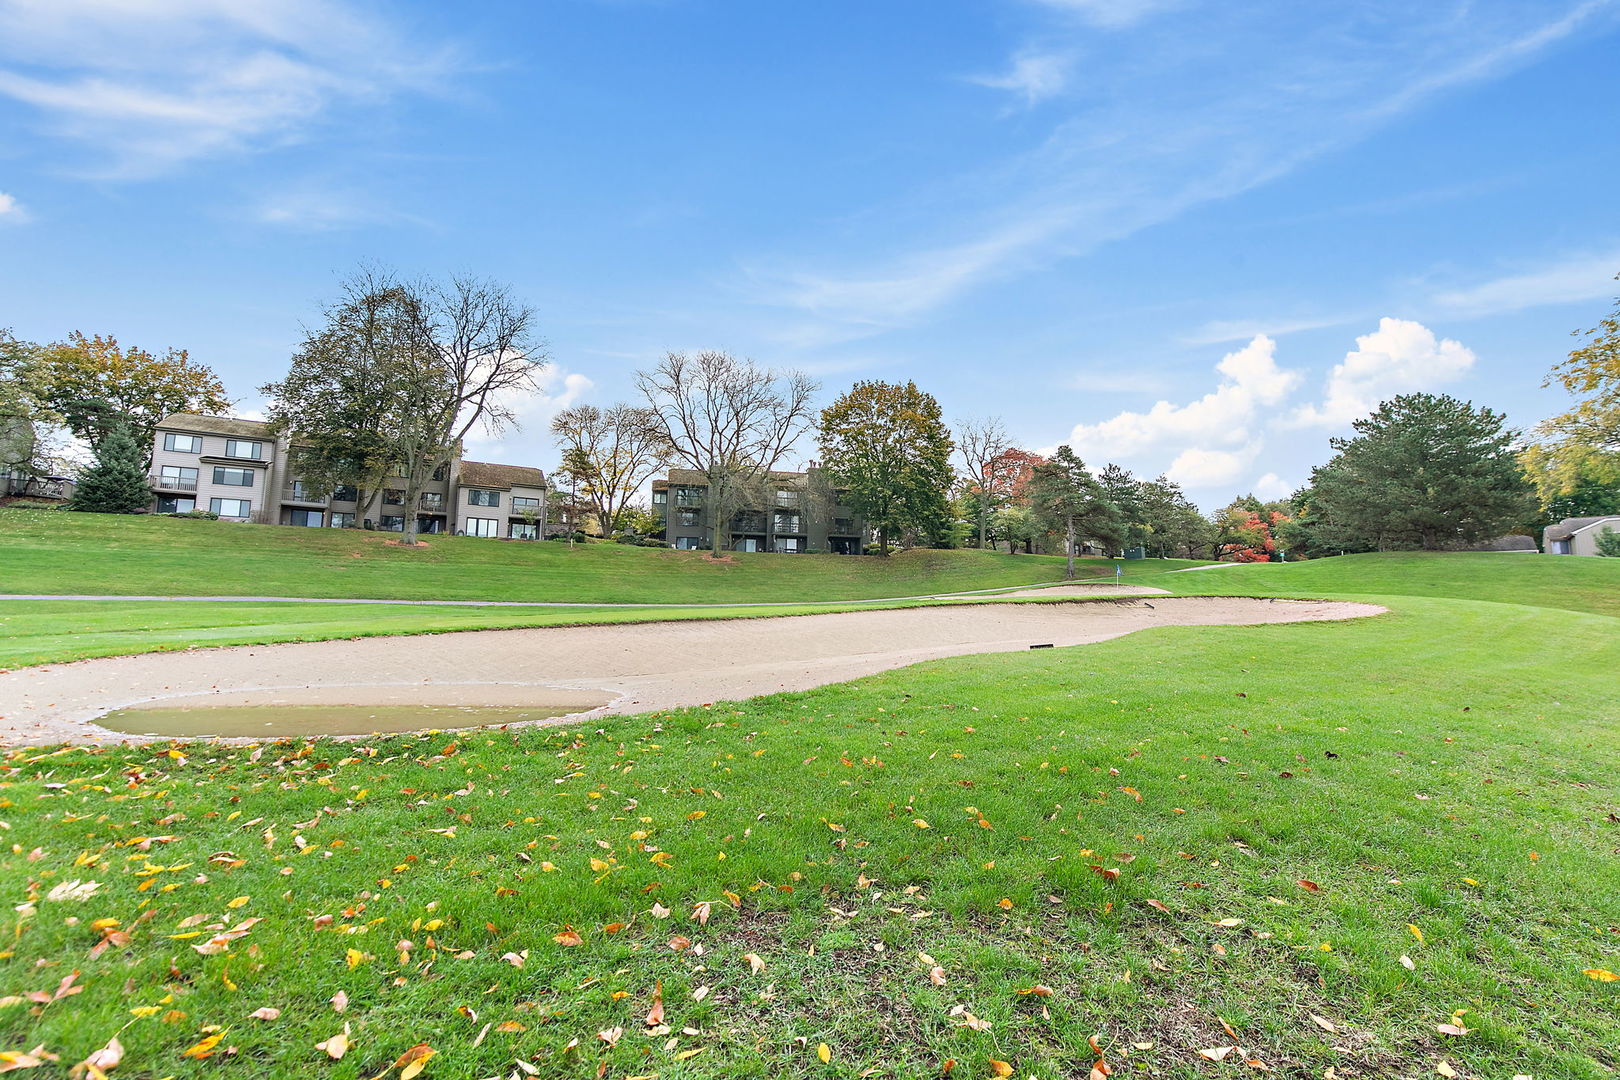
Residential grounds with a sandy recreation area, broad lawn, and low-rise buildings.
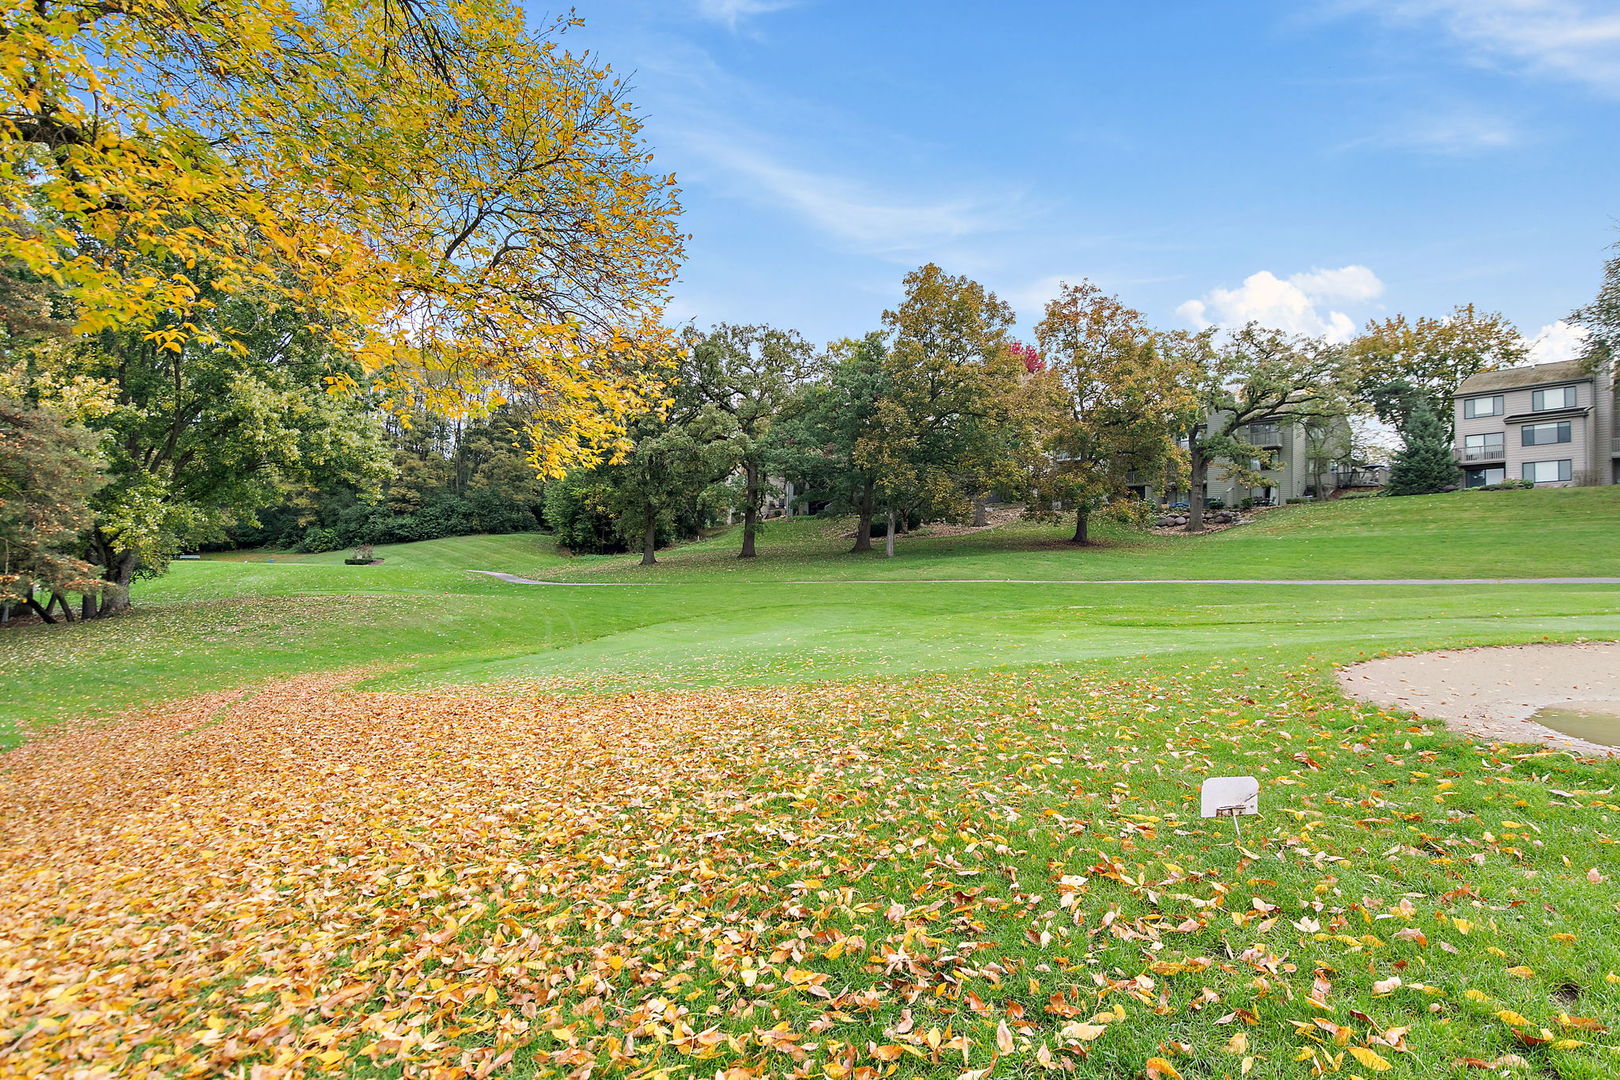
Landscaped grounds with mature trees, a paved path, and fallen autumn leaves beside the residence.
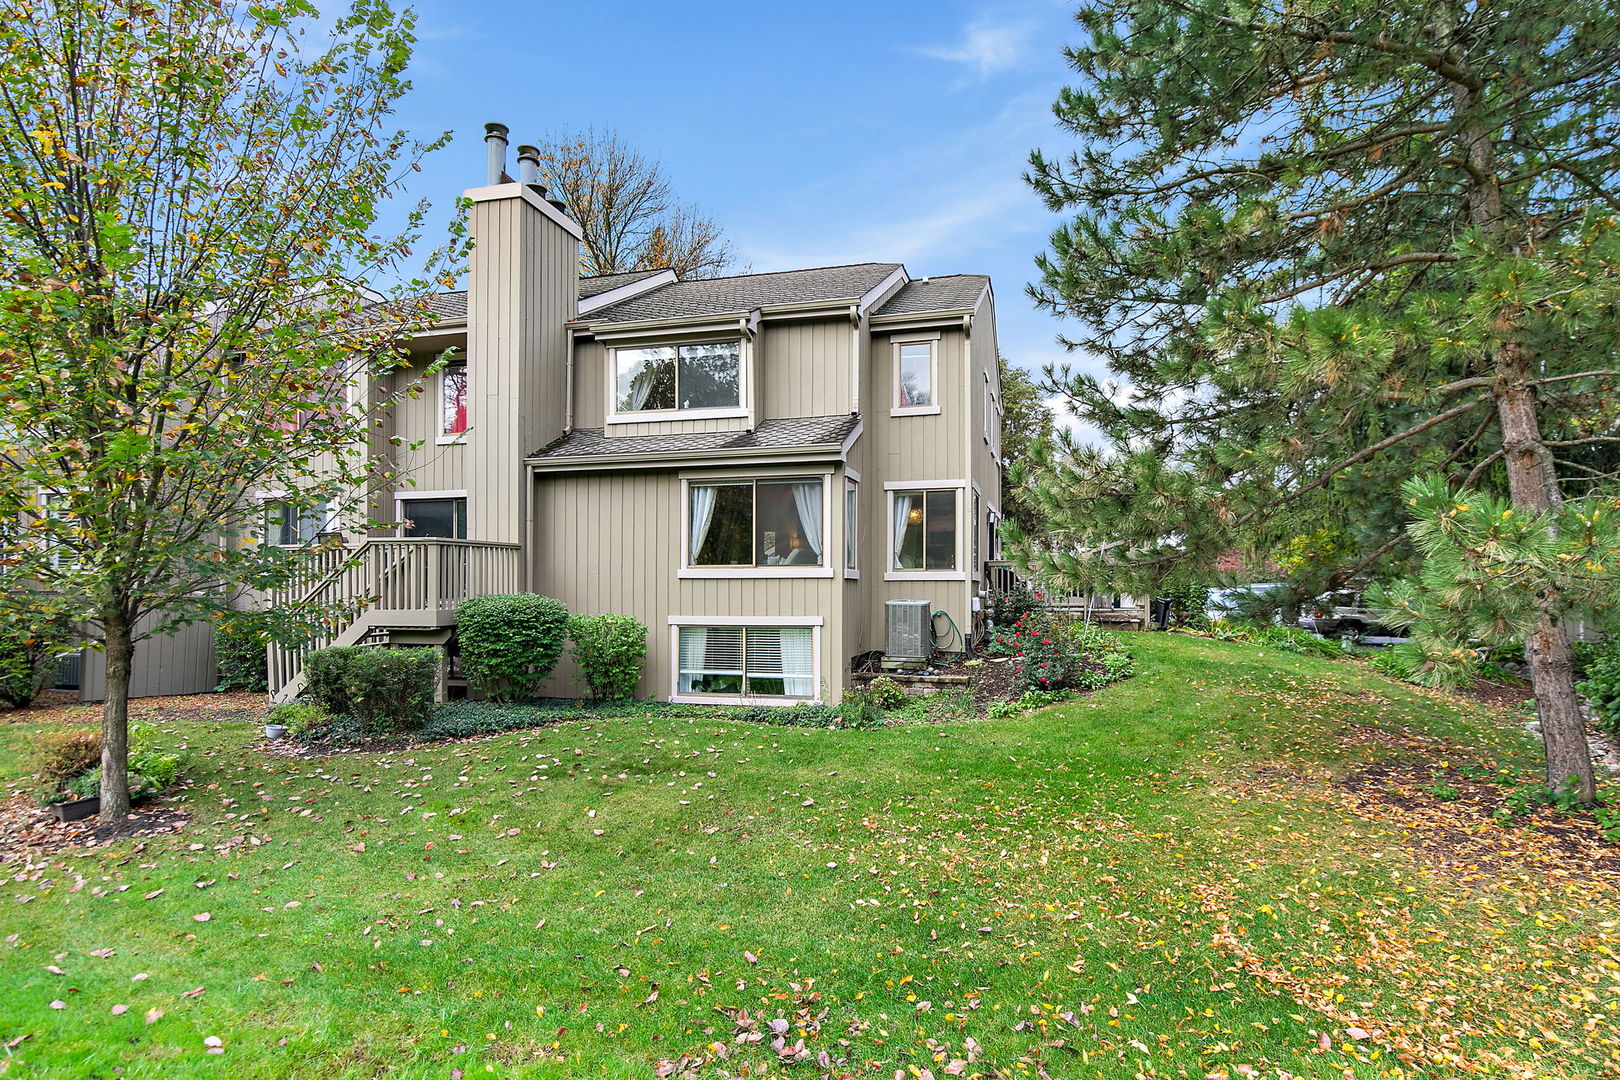
Rear exterior of a tan multi-level home framed by mature trees and a leaf-strewn lawn.
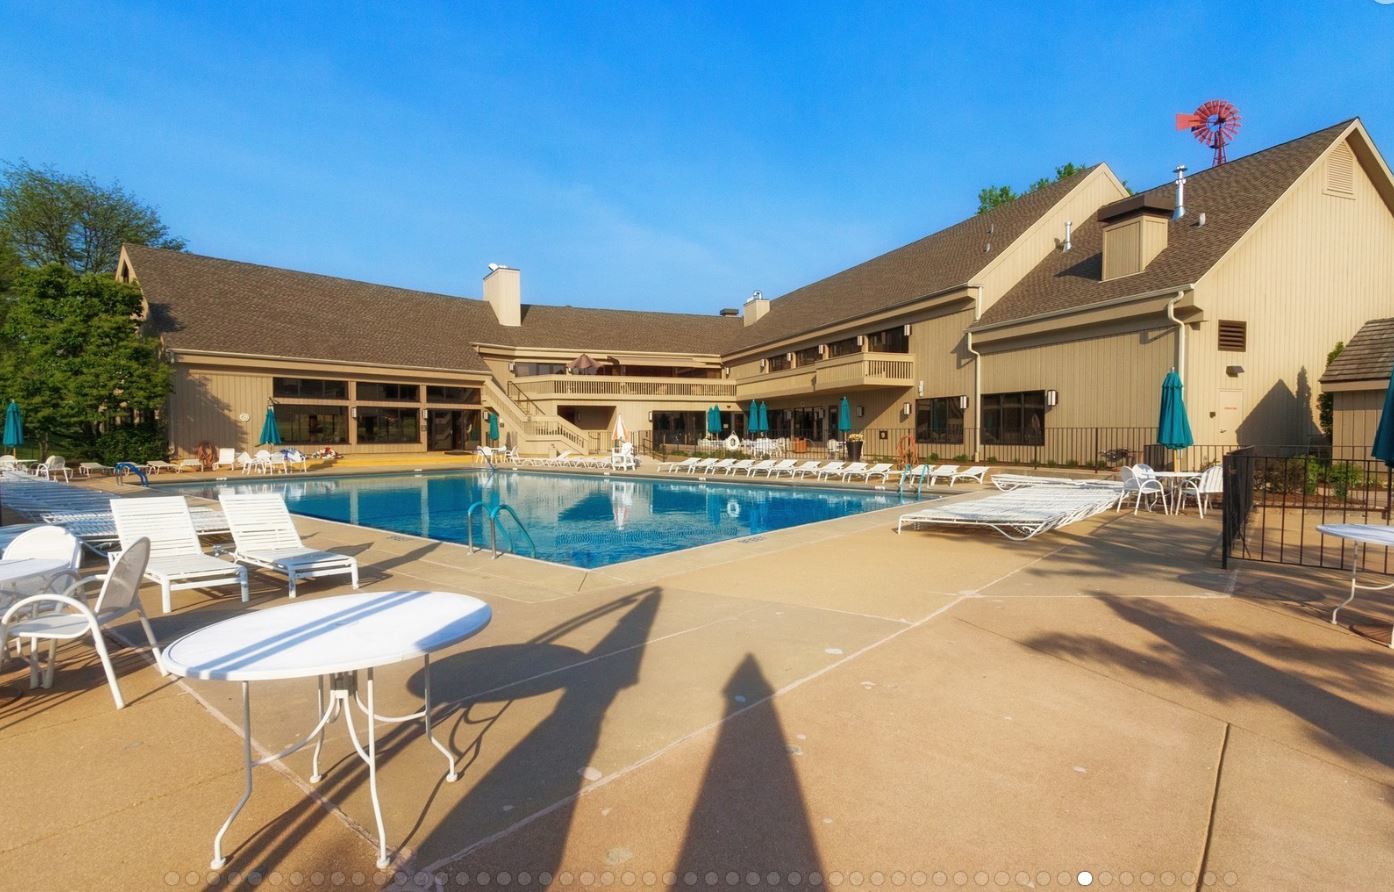
Outdoor swimming pool and lounge chairs in front of a tan clubhouse with a rooftop windmill.
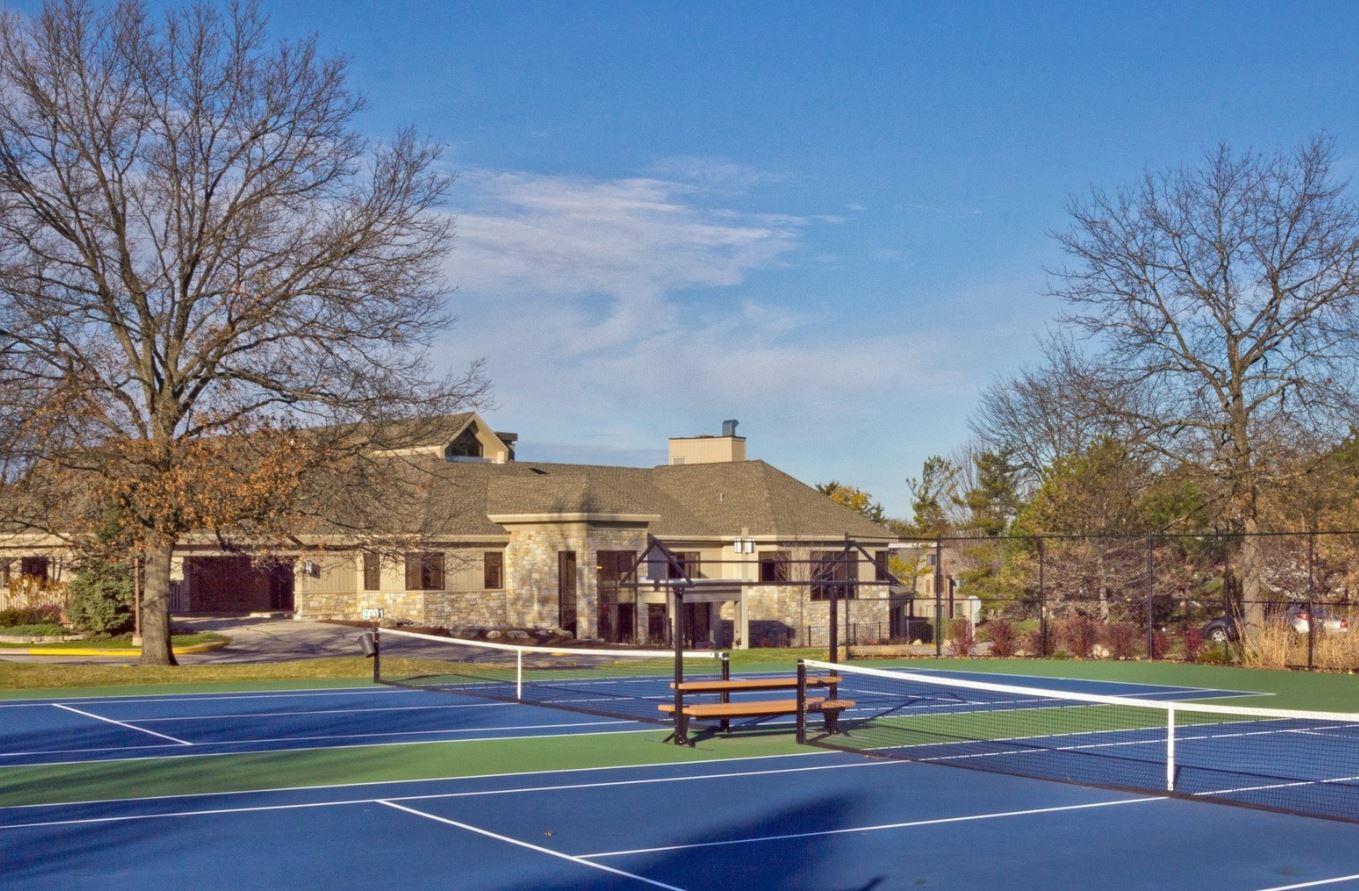
Tennis courts in front of a stone-clad building at 758 Oak Hill Road
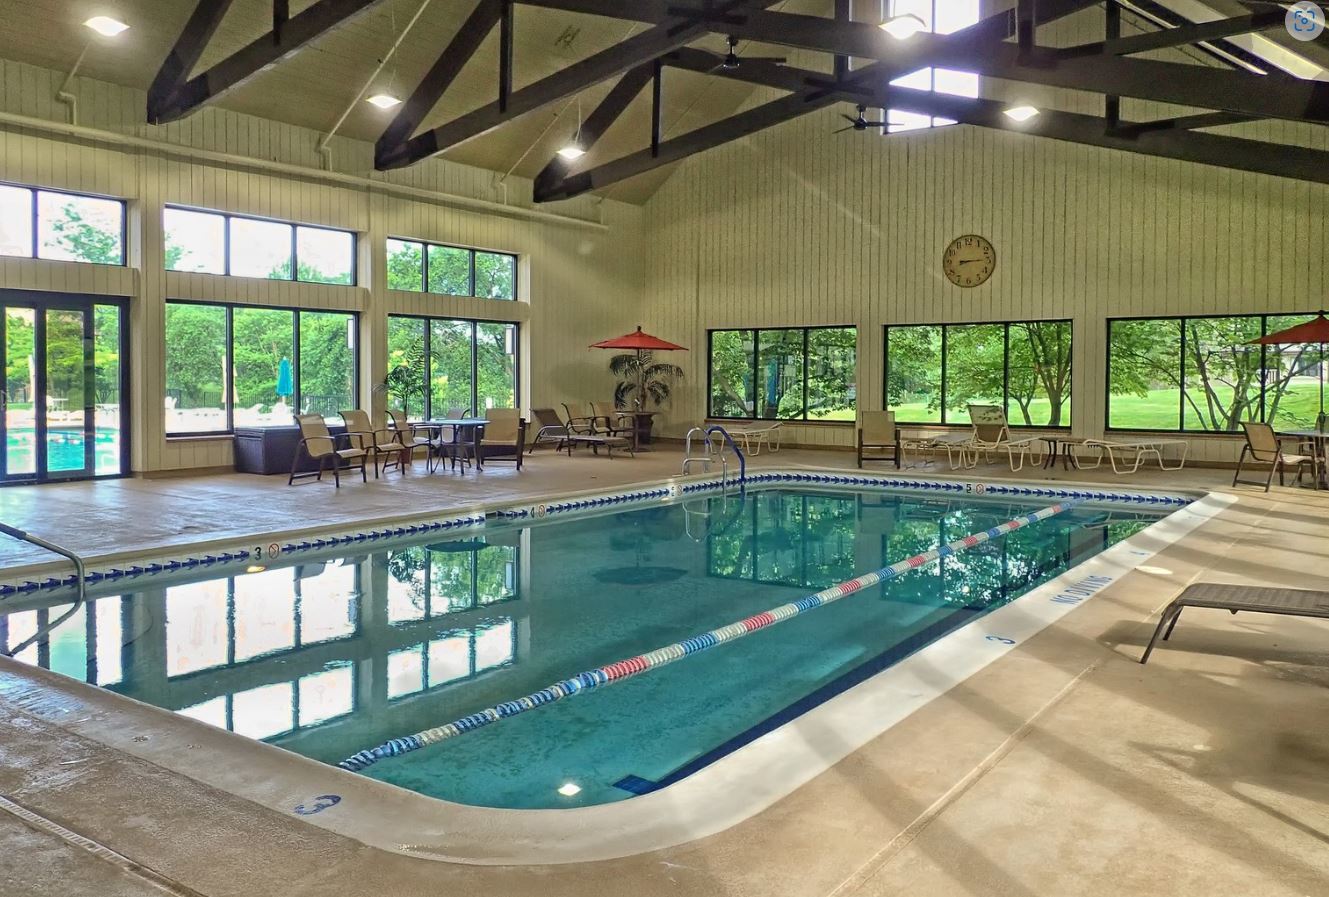
Indoor swimming pool with large windows, exposed beams, and lounge chairs.
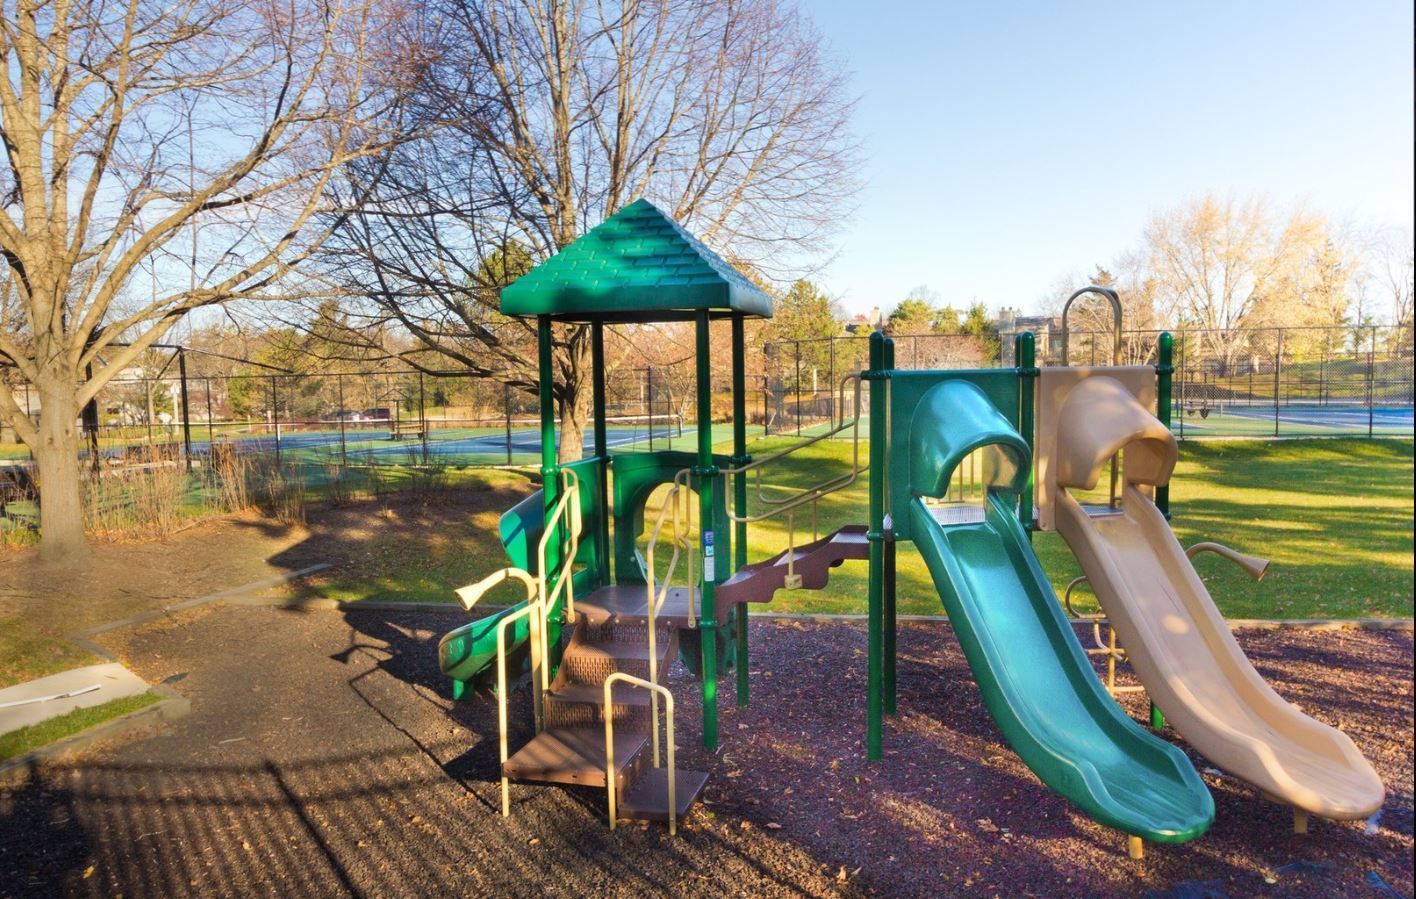
Community playground with green and tan slides beside fenced tennis courts.
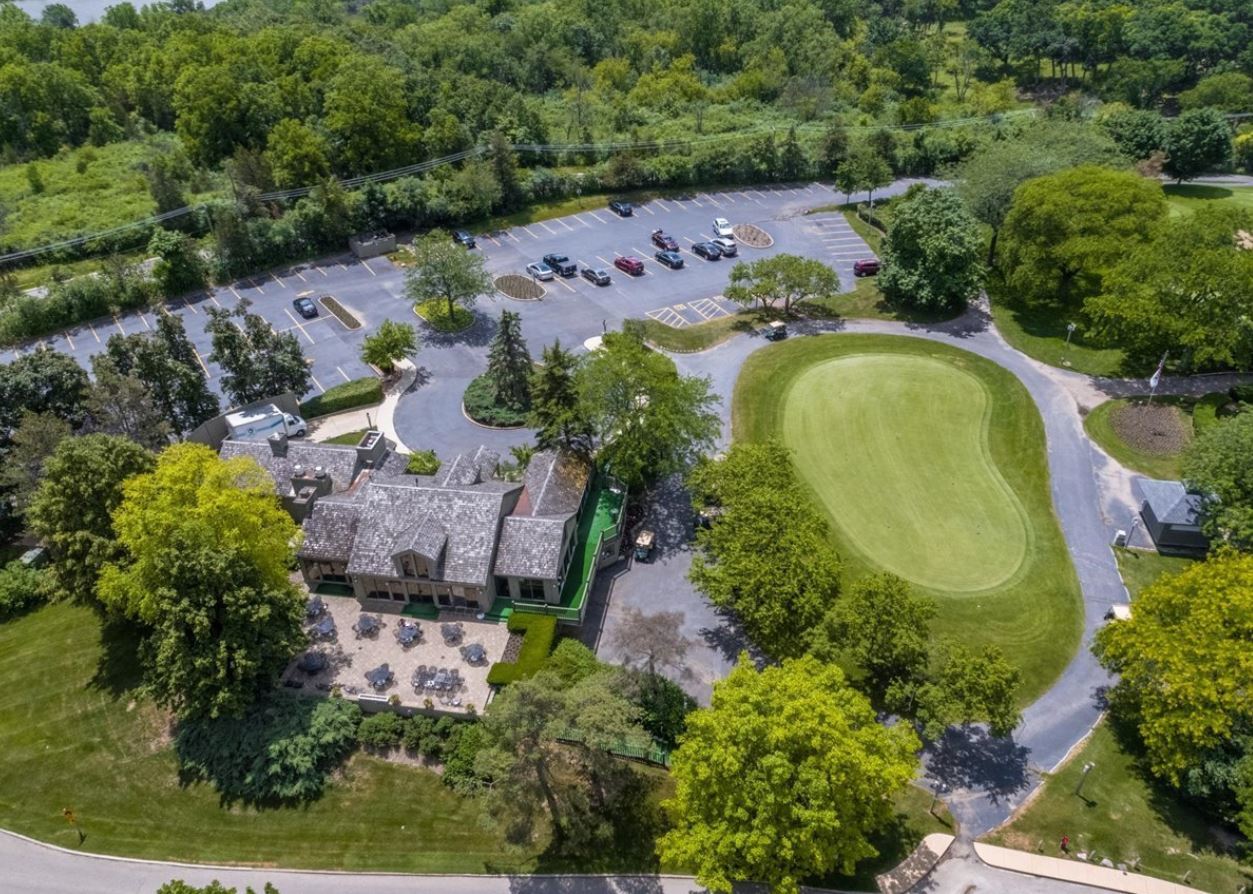
Aerial view of a landscaped property with a large parking lot and oval lawn.
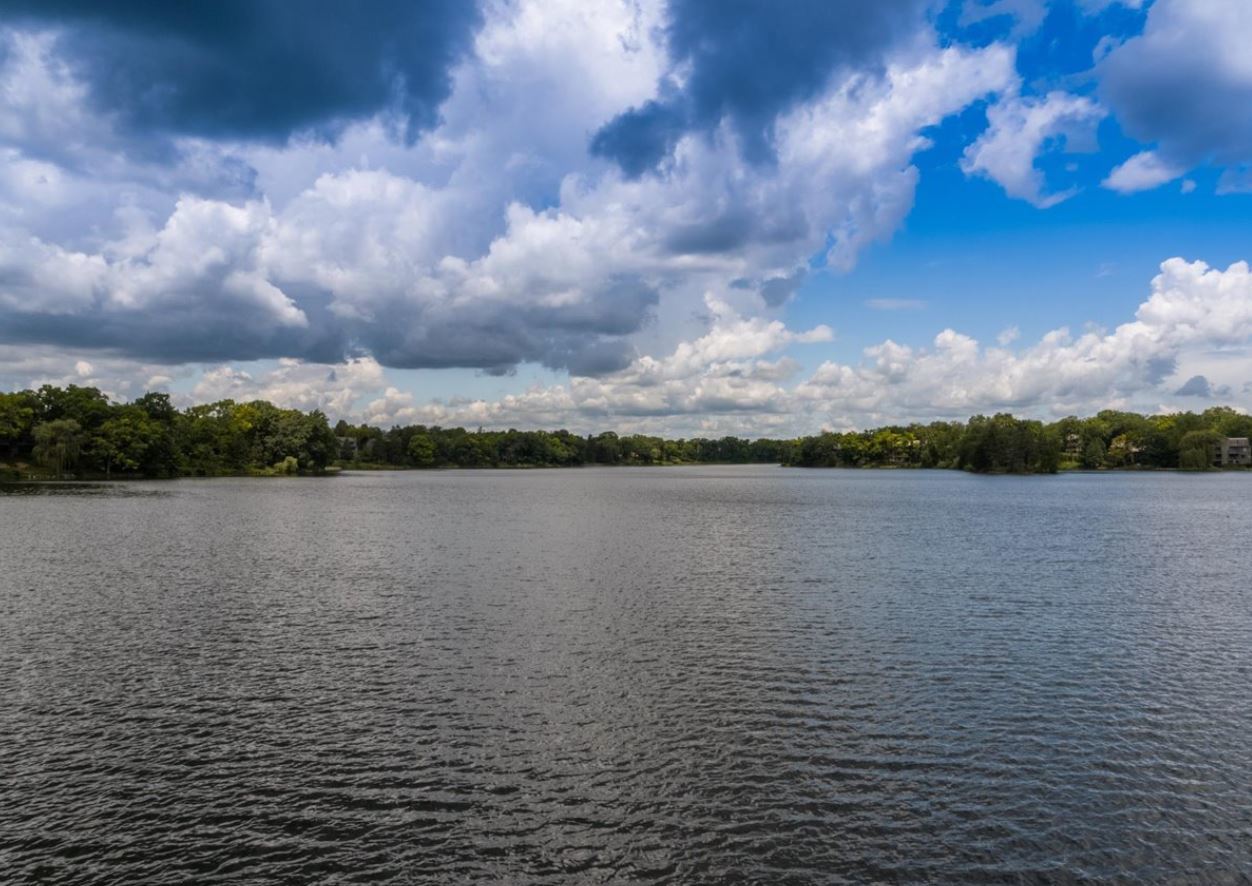
Lake view with wooded shoreline beneath dramatic clouds.
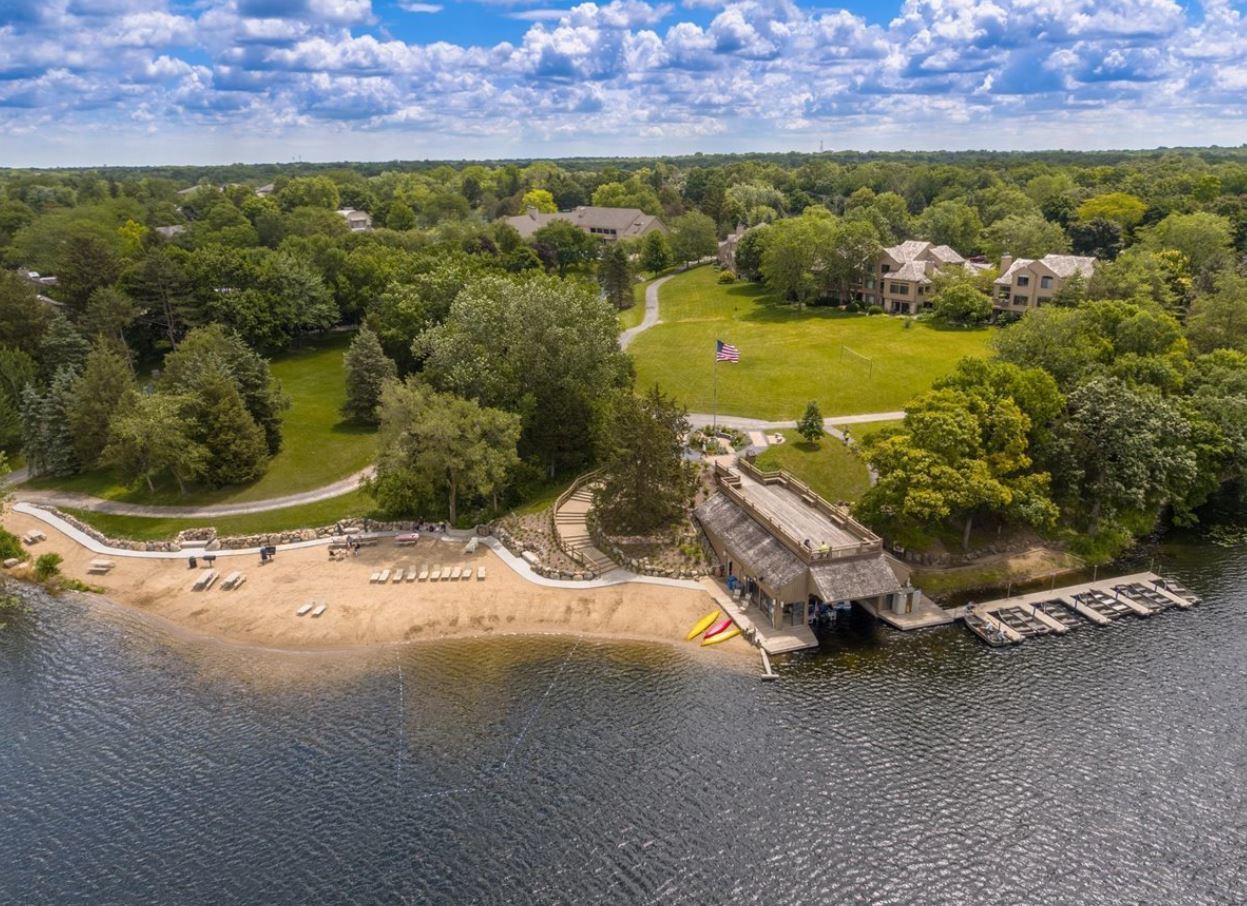
Aerial view of lakefront grounds with a sandy beach, dock, and homes beyond.
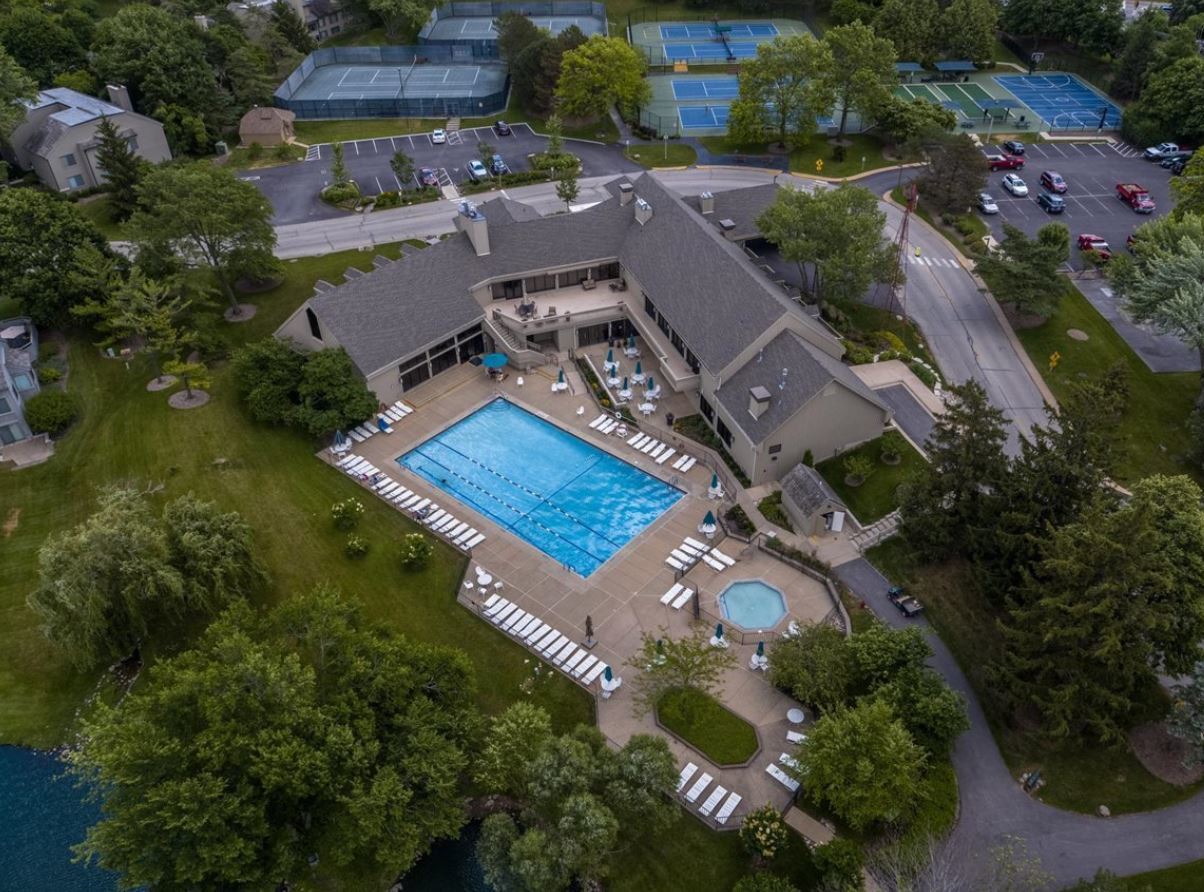
Aerial view of a clubhouse pool, surrounding lawn, and nearby tennis courts.
SEE ALL PHOTOS
Two-story home with attached garage, raised deck, landscaped yard, and an American flag.
Two-story home entrance with taupe vertical siding, a concrete walkway, and landscaped garden beds.
Foyer with a white staircase, dark wood treads, patterned runner, and blue front door.
Living room with a fireplace, cream seating, polished wood floors, and broad garden-facing windows.
Living room with a gray sofa, oval patterned coffee table, and dark hardwood floors.
Dining room with a round glass table, upholstered chairs, and large windows overlooking autumn foliage.
Dining room with a large carved wood table and chairs beside sliding glass doors.
Bright kitchen with white cabinets, patterned backsplash, and sliding doors to a deck.
Kitchen with white cabinetry, patterned backsplash, dark refrigerator, and hardwood floors.
Kitchen with white cabinetry, stainless appliances, patterned backsplash, and sliding doors to a deck.
Kitchen with glossy white cabinets, patterned tile backsplash, and dark wood floors.
Powder room with ornate patterned wallpaper, a gold-framed mirror, and white vanity.
Upstairs landing with a white stair railing, dark wood floors, and a gray loveseat.
Bedroom with a floral-covered four-poster bed, antique furnishings, and a large window.
Bathroom vanity with a white countertop, octagonal mirror, and glass-front storage cabinet.
Marble bathroom with a glass-enclosed shower, white vanity, and window.
Bedroom with a window behind the bed, dark hardwood floors, and a patterned dresser.
Bathroom with a double-sink vanity, large mirror, and white shower curtain.
Interior hallway with a white staircase, gray-blue walls, and a sitting room visible through the doorway.
Gray sitting room with a sofa, coffee table, sports memorabilia, and framed wall art.
Living room with a sectional sofa, fireplace, and large curtained window.
Living room with a marble fireplace, wall-mounted television, and light wood flooring.
Bathroom with a glass shower, green vanity, and large round gold-framed mirror.
Laundry room with a utility sink, white cabinets, washer and dryer, and water heaters.
Deck with outdoor dining set beside sliding glass doors and fenced railing.
Deck with wicker dining set and cushioned seating, surrounded by trees and flowering plants.
Deck with wicker chairs and glass table overlooks a green lawn and autumn trees.
Furnished outdoor deck with wicker seating, a granite-topped counter, and flower planters.
Townhouse side beside a landscaped lawn, mature trees, and a small deck.
Residential grounds with a sandy recreation area, broad lawn, and low-rise buildings.
Landscaped grounds with mature trees, a paved path, and fallen autumn leaves beside the residence.
Rear exterior of a tan multi-level home framed by mature trees and a leaf-strewn lawn.
Outdoor swimming pool and lounge chairs in front of a tan clubhouse with a rooftop windmill.
Tennis courts in front of a stone-clad building at 758 Oak Hill Road
Indoor swimming pool with large windows, exposed beams, and lounge chairs.
Community playground with green and tan slides beside fenced tennis courts.
Aerial view of a landscaped property with a large parking lot and oval lawn.
Lake view with wooded shoreline beneath dramatic clouds.
Aerial view of lakefront grounds with a sandy beach, dock, and homes beyond.
Aerial view of a clubhouse pool, surrounding lawn, and nearby tennis courts.
Listed by Jeffrey Taylor with RE/MAX Properties Northwest (630) 204-0136
For Sale

758 Oak Hill Road

758 Oak Hill Road, Lake Barrington, IL 60010

$575,000
Buyers will want to see (and maybe 0wn) this beautiful Lake Barrington townhome that has been UPDATED throughout in a FIRST CLASS, TASTEFUL manner. The KITCHEN has white patterned quartz countertops, white cabinetry some with pull-out drawers, SS appliances, and a Hardwood floor (THERE ARE HARDWOOD FLOORS THROUGHOUT ON THE MAIN FLOOR AND ALSO ON THE SECOND FLOOR); Newer paint and crown molding throughout; 2 attractive fireplaces for evening family enjoyment; A large side deck with entrances through 2 newer sliders perfect for outside enjoyment and entertaining; The large master bedroom has a walk-in closet and totally updated ensuite bathroom with a newer cabinet, granite countertop, and a large walk-in shower; The second bedroom tastefully decorated also with an ensuite bathroom perfect for guest and family privacy; also a large storage closet on the second floor; THE BASEMENT LEVEL has a large rec/family room beautifully finished with a fireplace, a large English window which lets in lots of light, has an all purpose room for many uses of your choice; AND to enhance the use of the basement level is a full bath with a walk-in shower, Lots of closet space for storage and a sizable well lighted utility room; A well-located, private end unit home with an interesting golf course open view; All of this to enjoy in a UNIQUE RESORT-LIKE GATED COMMUNITY WITH ALL KINDS OF AMENITIES FOR THE RESIDENTS TO ENJOY AND APPRECIATE; 100 acre lake with a marina with sailboats, kayaks , canoes, and fishing boats all for resident use; 37 acre forest preserve, Walking Trails, 8 tennis courts, Bocce and Pickleball and Platform tennis courts, In & Outdoor pools, 18 hole golf course for membership play, Restaurant open to the public, And A LARGE UPDATED COMMUNITY BUILDING with a ballroom, party room, conference room, library and more including a LARGE FITNESS ROOM; ALL OF THIS ALONG WITH lots of activities and organizations for ALL AGES to enjoy; FULL-TIME SECURITY AND highly rated Barrington Schools.

11/15/2026 1:00PM - 4:00PM CST

2
beds

4
baths

1,800 Sq.Ft. LIVING AREA

Karen Frisella

Karen Frisella

Features & Amenities

Interior

  • total bedrooms2
  • Total bathrooms4
  • full bathrooms3
  • half bathroom1
  • Laundry room Washer Hookup, In Unit
  • Flooring Hardwood
  • Fireplace Wood Burning
  • APPLIANCES Range, Microwave, Dishwasher, Refrigerator, Washer, Dryer, Disposal, Stainless Steel Appliance(s), Water Softener Owned, Humidifier
  • other interior Features Storage, Walk-In Closet(s), Pantry, Quartz Counters

Area & Lot

  • Status For Sale
  • OPEN HOUSE

    11/15/2026 1:00PM - 4:00PM CST

  • Living Area1,800 Sq.Ft.
  • MLS® ID12785727
  • TypeTownhouse
  • YEAR BUILT1980
  • NeighborhoodLake Barrington Shores
  • Elementary SchoolNorth Barrington Elementary Scho
  • Middle SchoolBarrington Middle School-Station
  • High SchoolBarrington High School
  • School District220

Exterior

  • STORIES3
  • Garage Space2.0
  • water SourcePrivate
  • utilitiesCable Available
  • roofAsphalt
  • lot featuresOn Golf Course, Landscaped
  • parkingAsphalt, Garage Door Opener, Yes, Garage Owned, Detached, Garage
  • HEAT TYPEElectric, Forced Air
  • AIR CONDITIONINGCentral Air
  • sewerPublic Sewer
  • SubstructureConcrete Perimeter
  • HOA AmenitiesExercise Room, Golf Course, Park, Party Room, Sundeck, Indoor Pool, Pool, Restaurant, Sauna, Tennis Court(s), In Ground Pool, Picnic Area, Trail(s)

Financial

  • Sales Price$575,000
  • Real Estate Tax $9,780/yr
  • HOA $703/mo
Two-story home entrance with taupe vertical siding, a concrete walkway, and landscaped garden beds.

Schedule a Showing

I would love to show you our beautiful property. Please select your preferred date and time below. I will be in touch shortly to confirm your appointment.

Schedule a Showing

I would love to show you our beautiful property. Please select your preferred date and time below. I will be in touch shortly to confirm your appointment.


Thank you for your interest in 758 Oak Hill Road, Lake Barrington, IL 60010. We are reviewing your request and will be in touch shortly!

Mortgage Calculator

Estimate your monthly mortgage payment, including the principal and interest, property taxes, and HOA. Adjust the values to generate a more accurate rate.

All estimates are provided for informational purposes only. Actual amounts may vary.
$0,000 Your Payment 20 15 65
$0,000 Your Payment

Experience the Difference

Your home is more than an address—it’s a reflection of your lifestyle. Partner with an expert who truly understands what luxury means.

Follow Me on Instagram