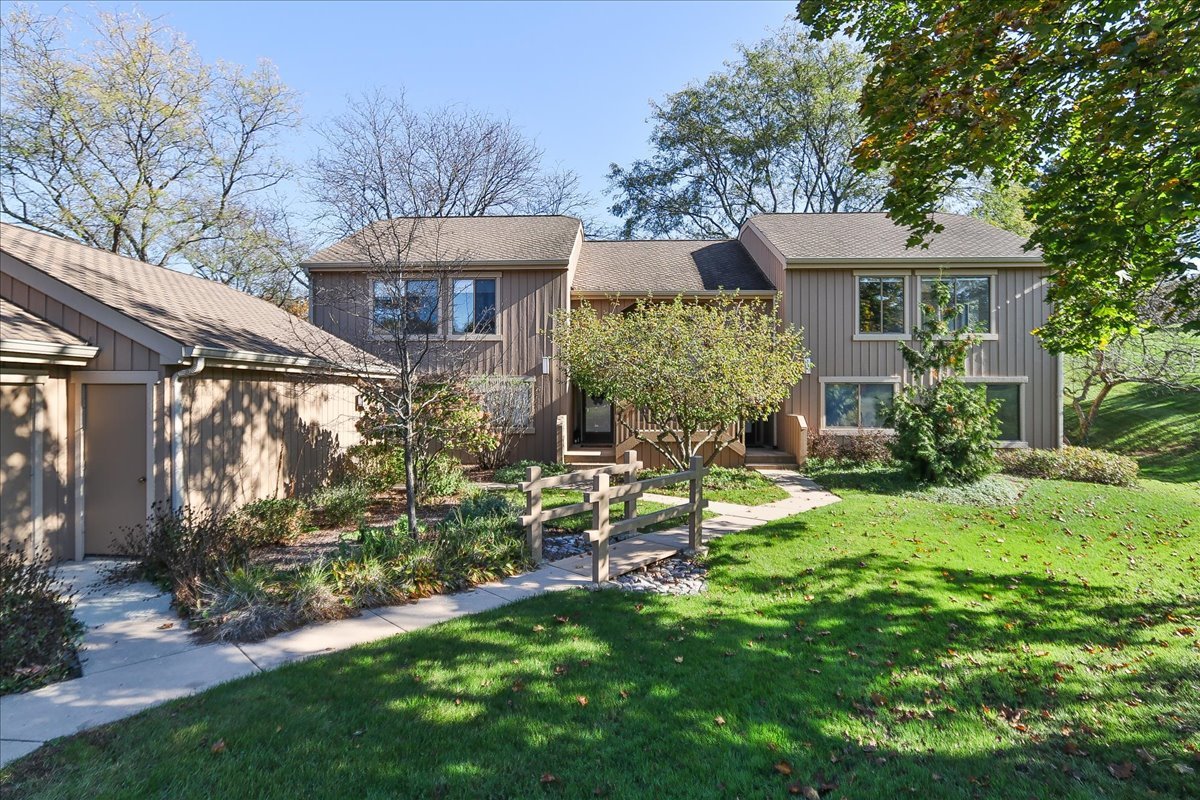
Two-story brown-sided home with a landscaped lawn and walkway leading to the entrance.
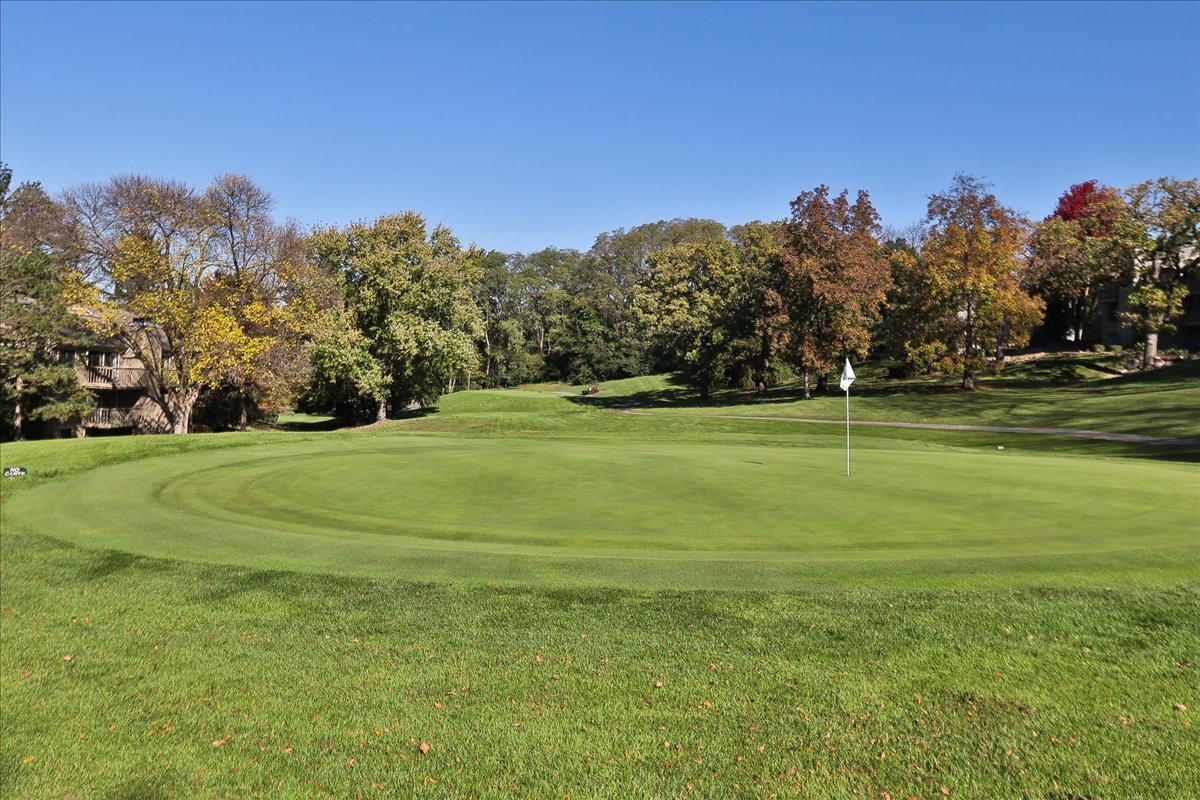
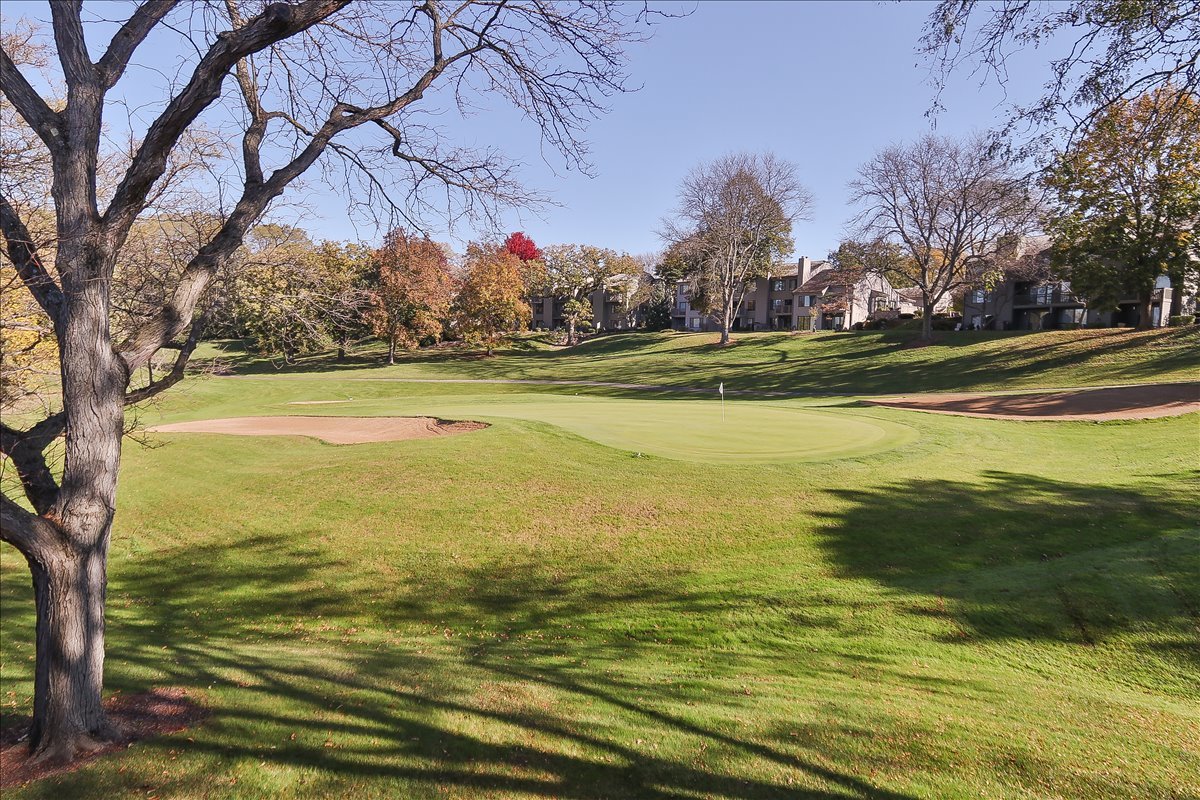
Putting green with a flag, autumn trees, and homes in the background.
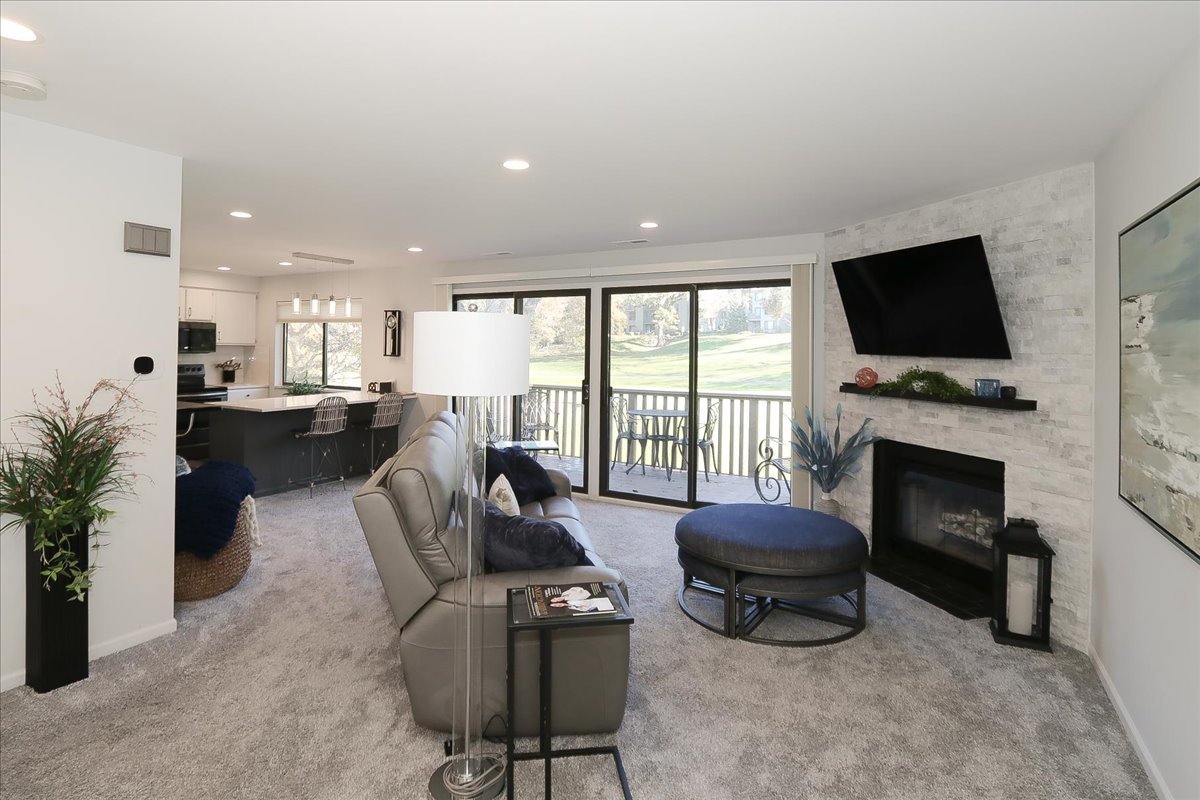
Living room with a stone fireplace, sliding glass doors, and an adjoining kitchen.
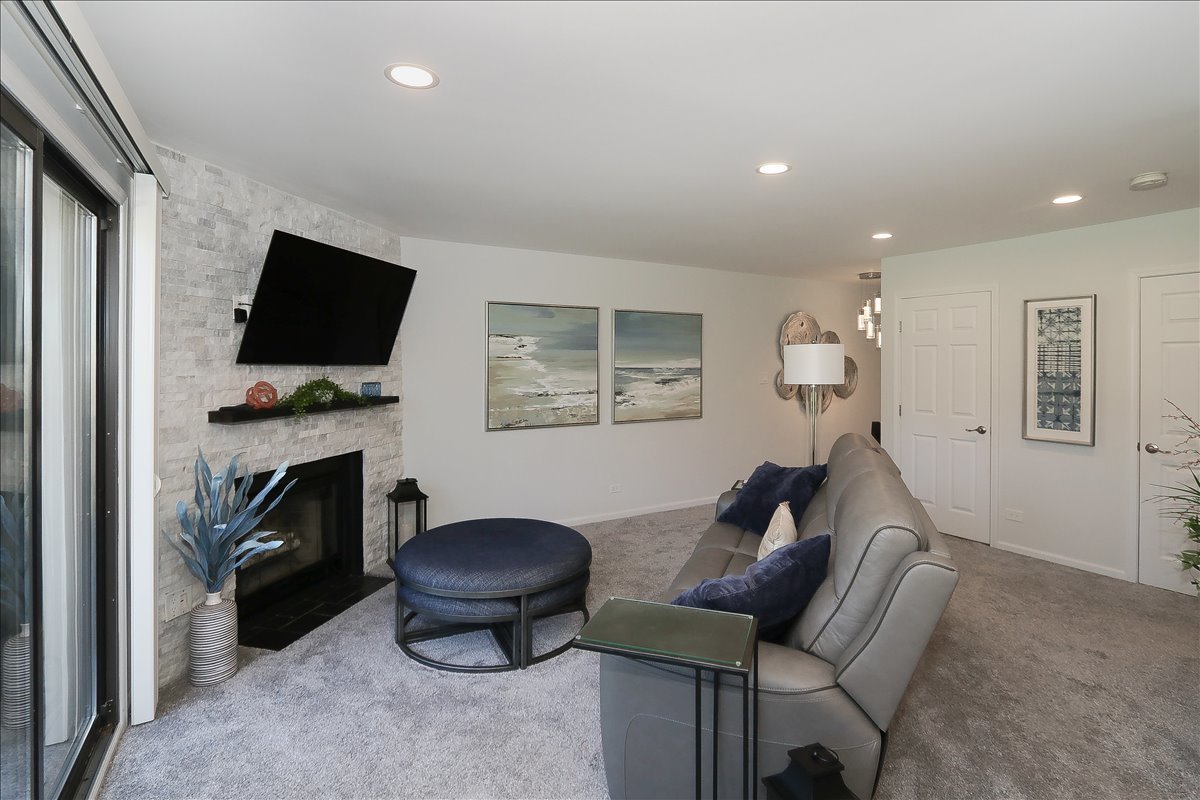
Living room with a stone fireplace, gray sectional sofa, and sliding glass doors.
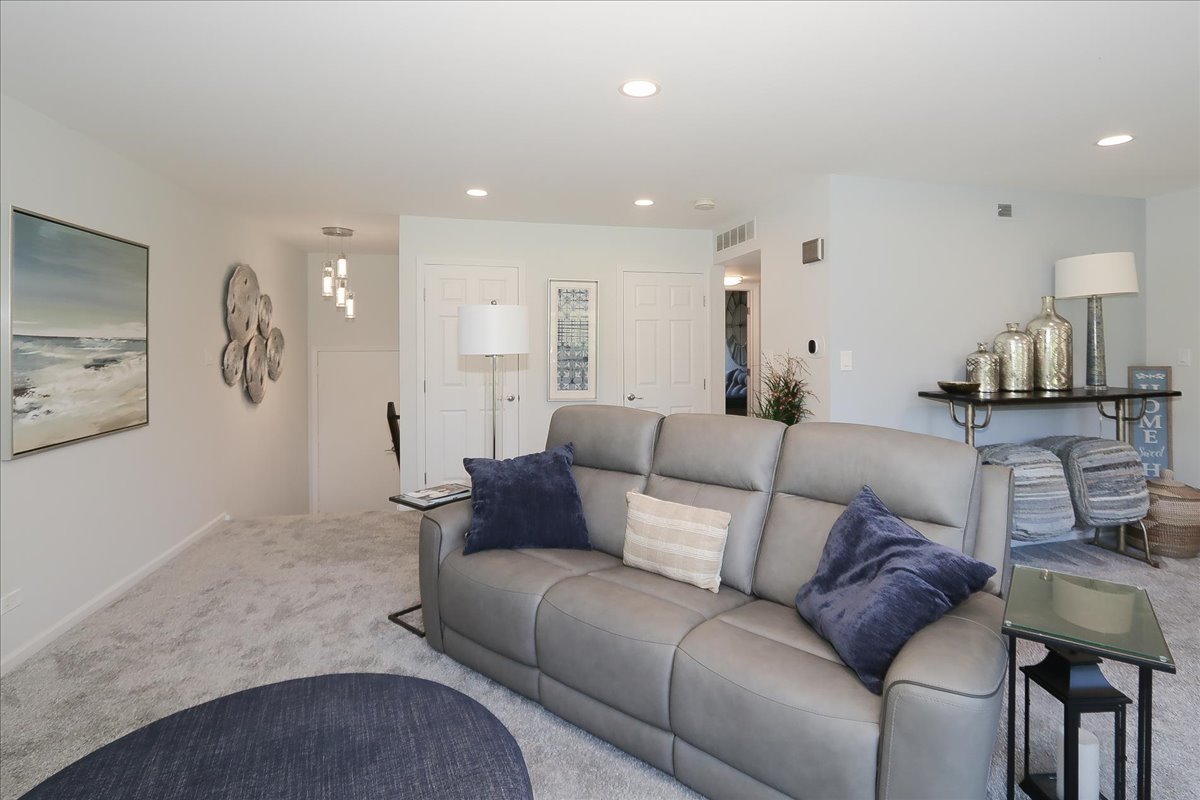
Living room with a gray sofa, blue accent pillows, and a console table behind it.
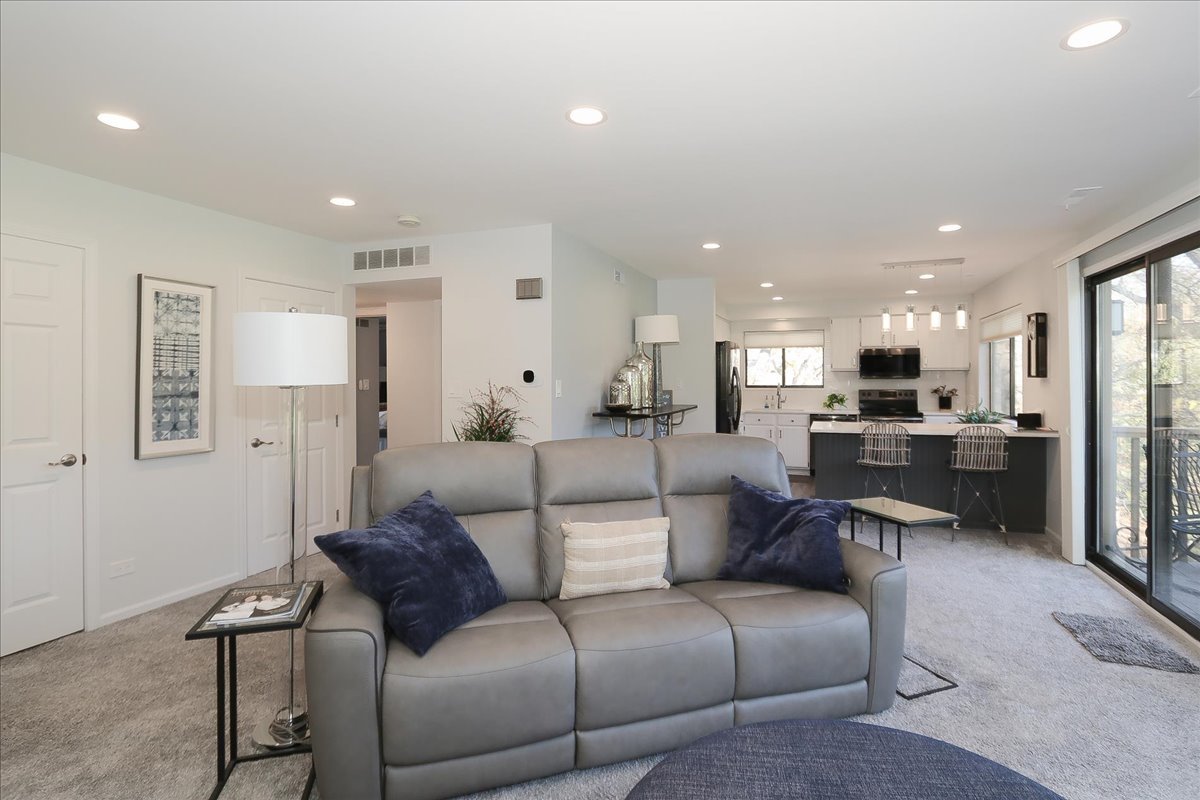
Open living room and kitchen with a gray sofa, breakfast bar, and sliding glass doors.
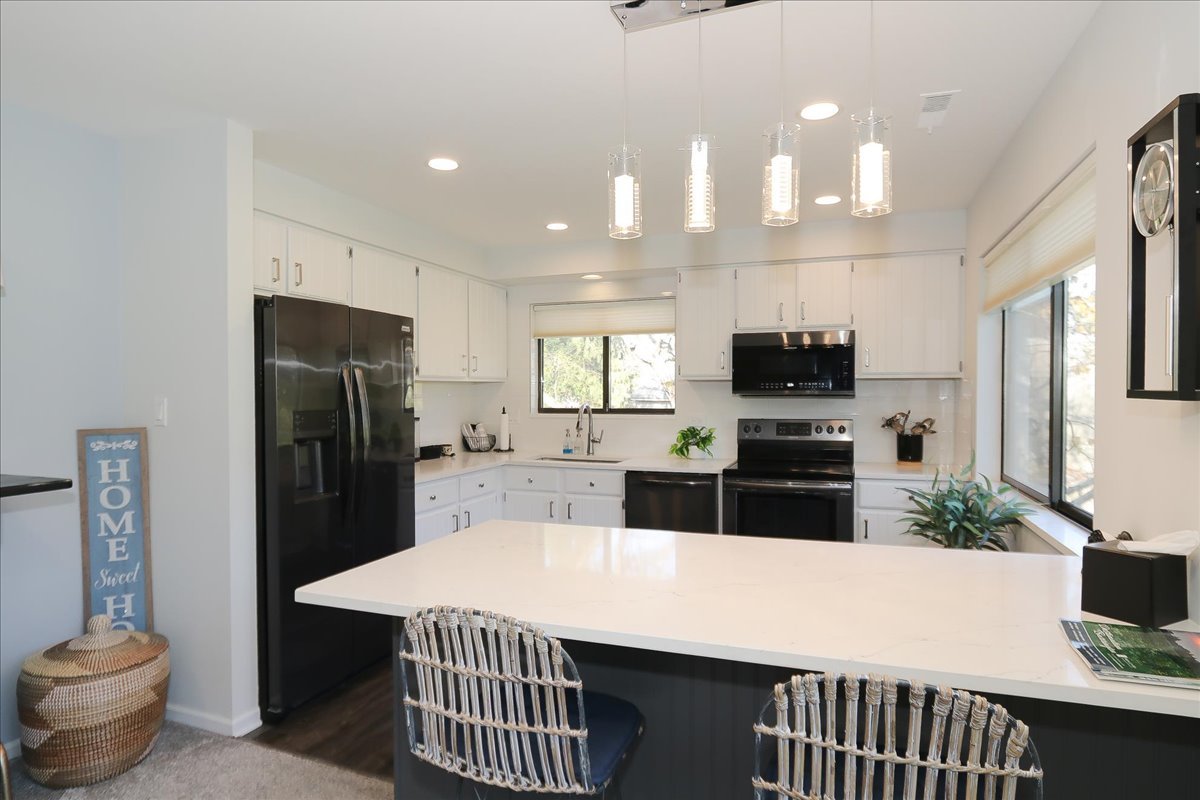
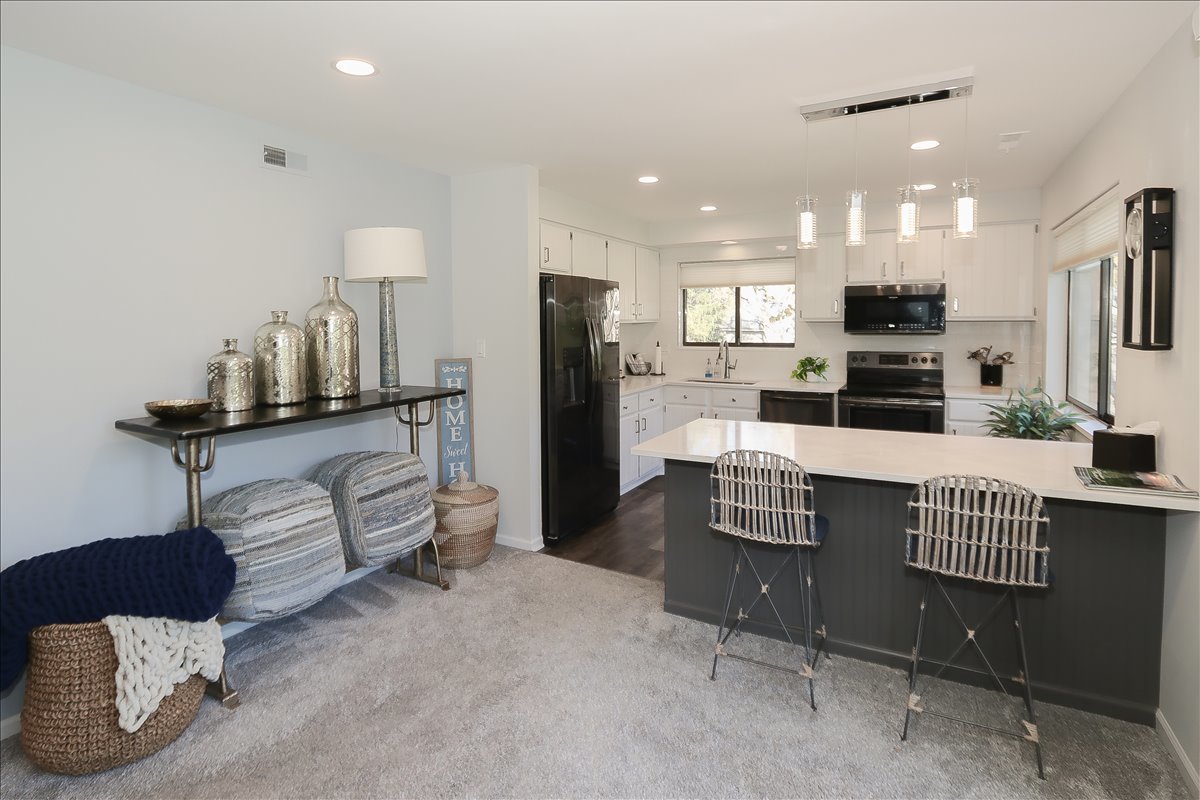
Bright kitchen with white cabinets, black appliances, and a large island with woven barstools.
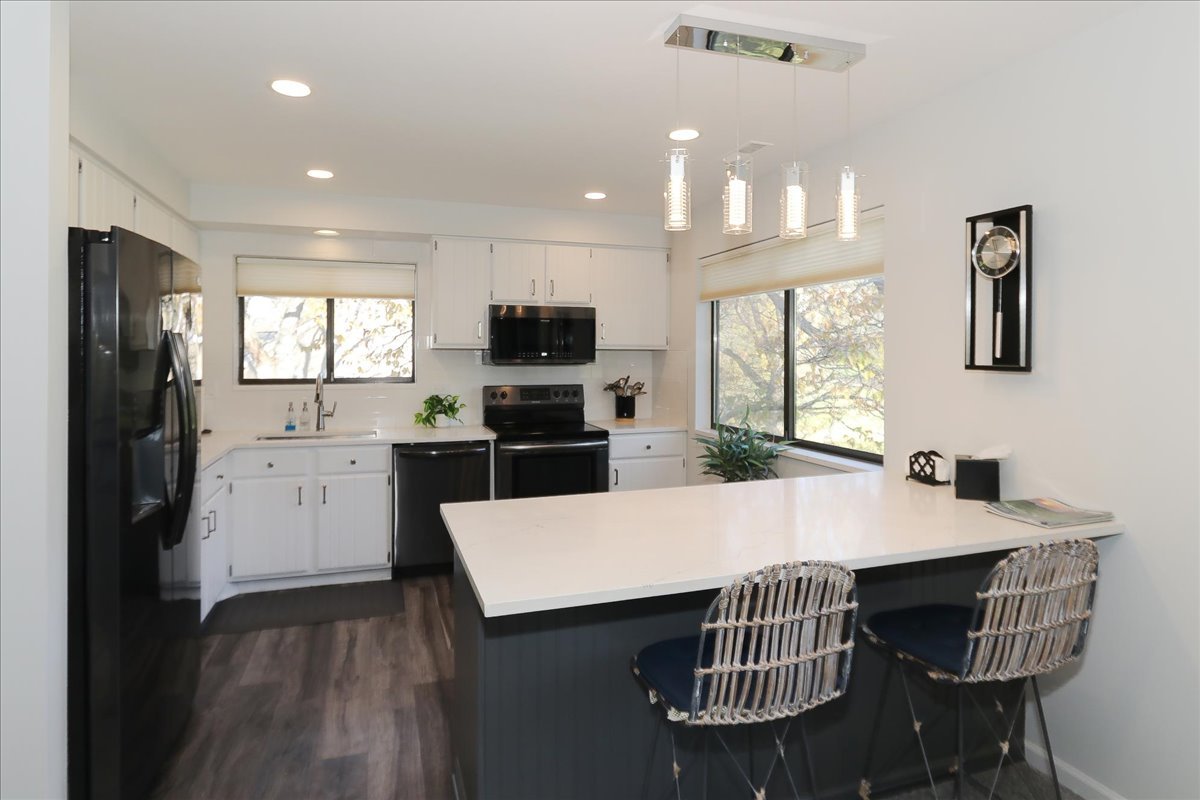
Kitchen with white cabinets, black appliances, and a large island with two chairs.
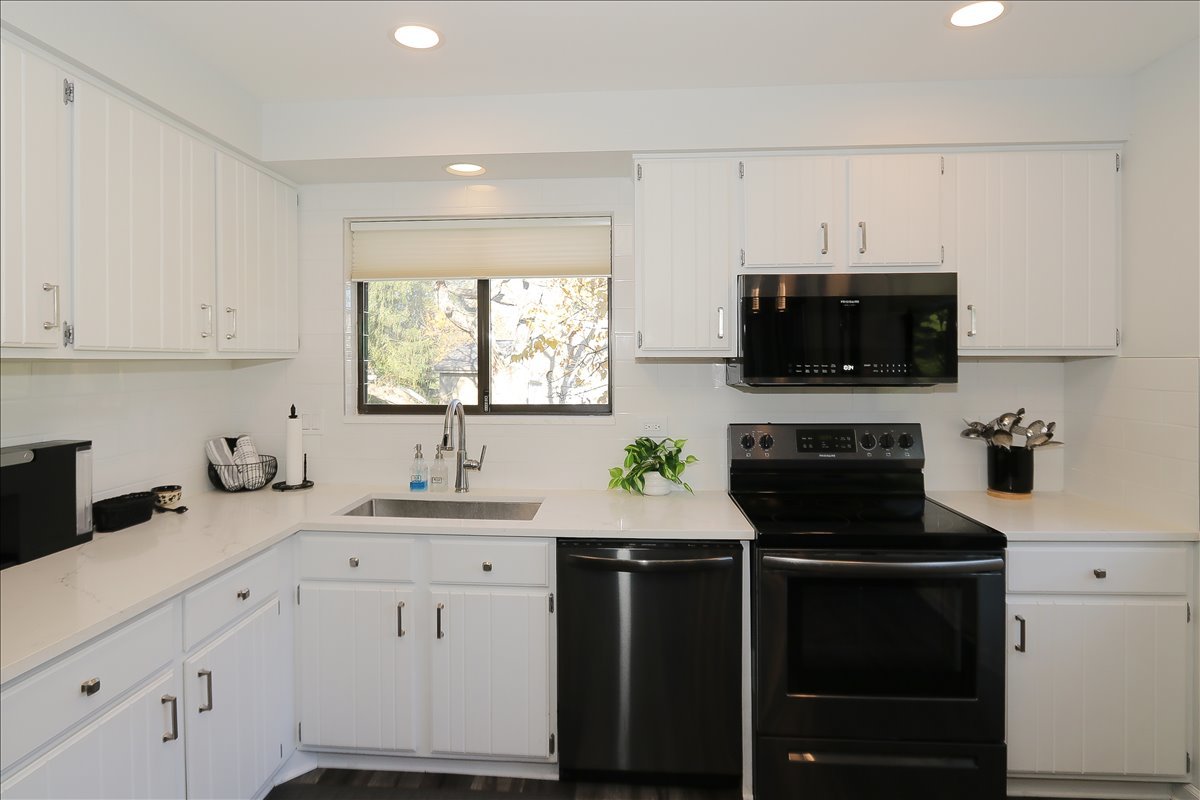
White kitchen with black appliances, a window above the sink, and white cabinetry.
Bright kitchen with a dark island, two barstools, white cabinets, and stainless steel appliances.
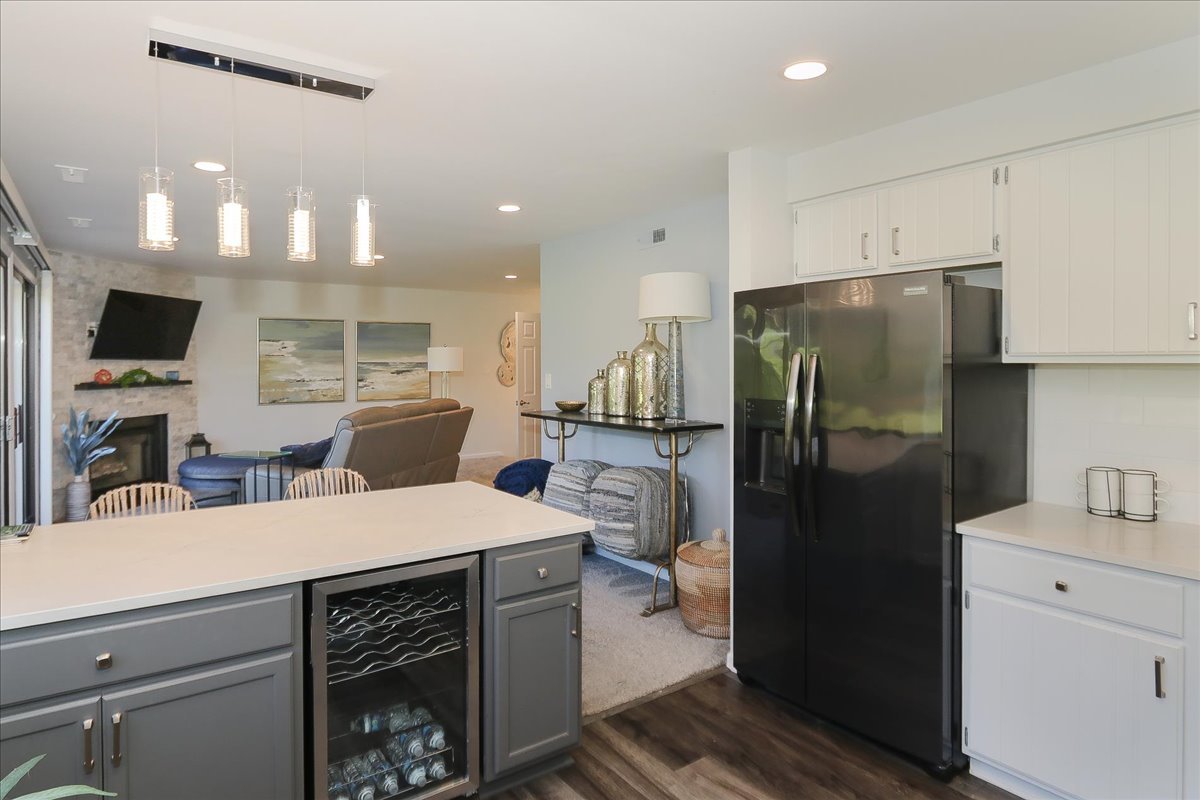
Open kitchen with a large island, black refrigerator, and living room beyond.
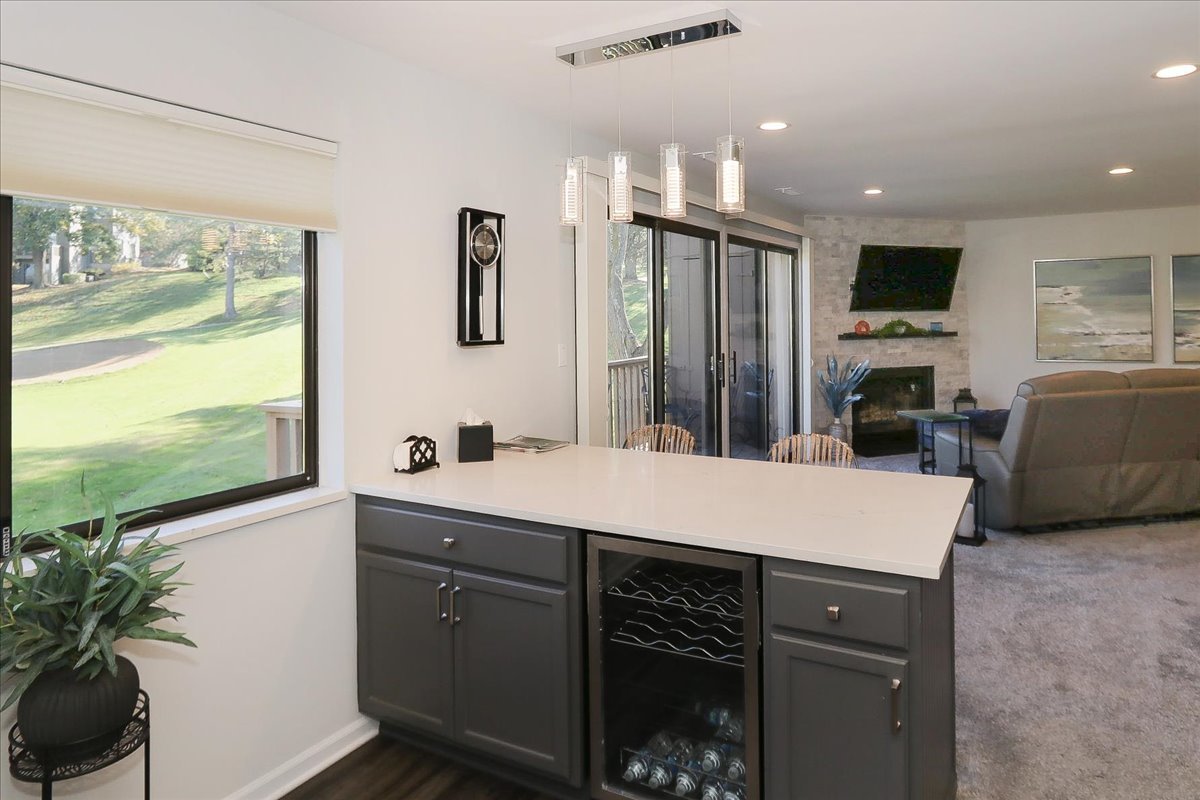
Interior wet bar with dark cabinetry and wine fridge beside a bright living room.
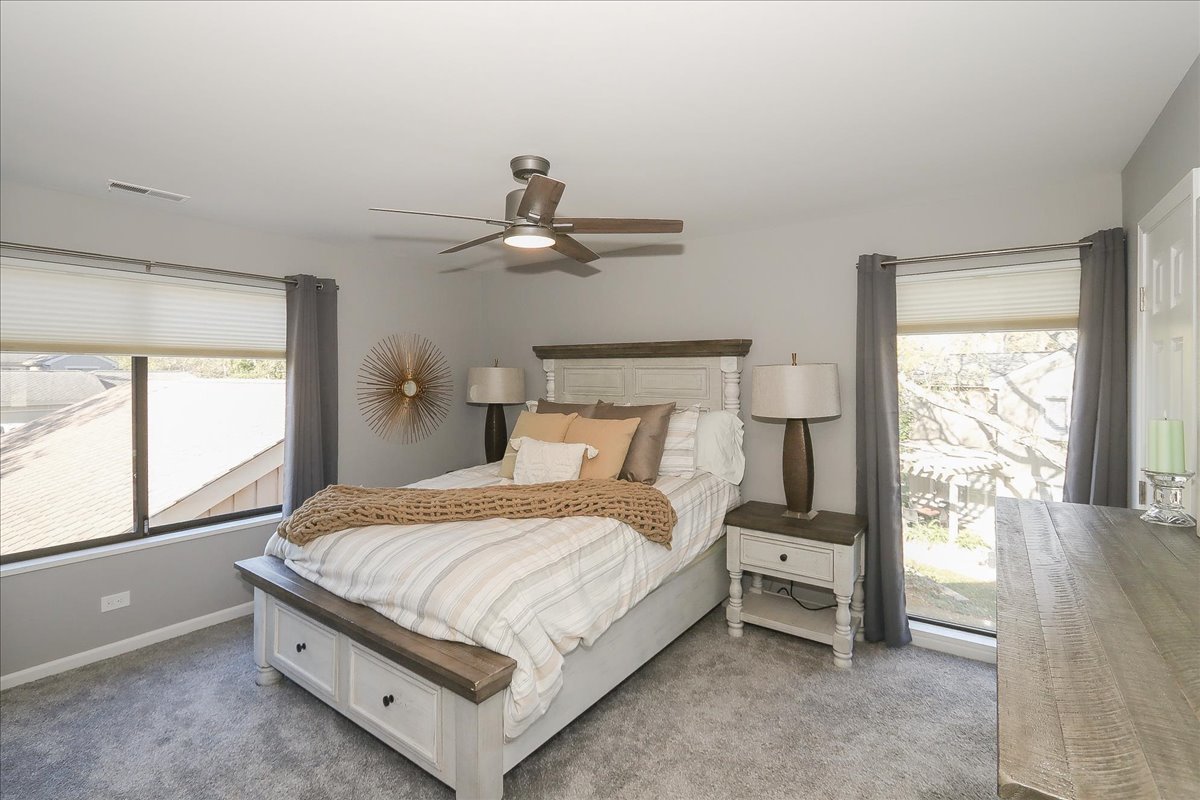
Staged bedroom with a paneled bed, matching nightstands, and windows with gray curtains.
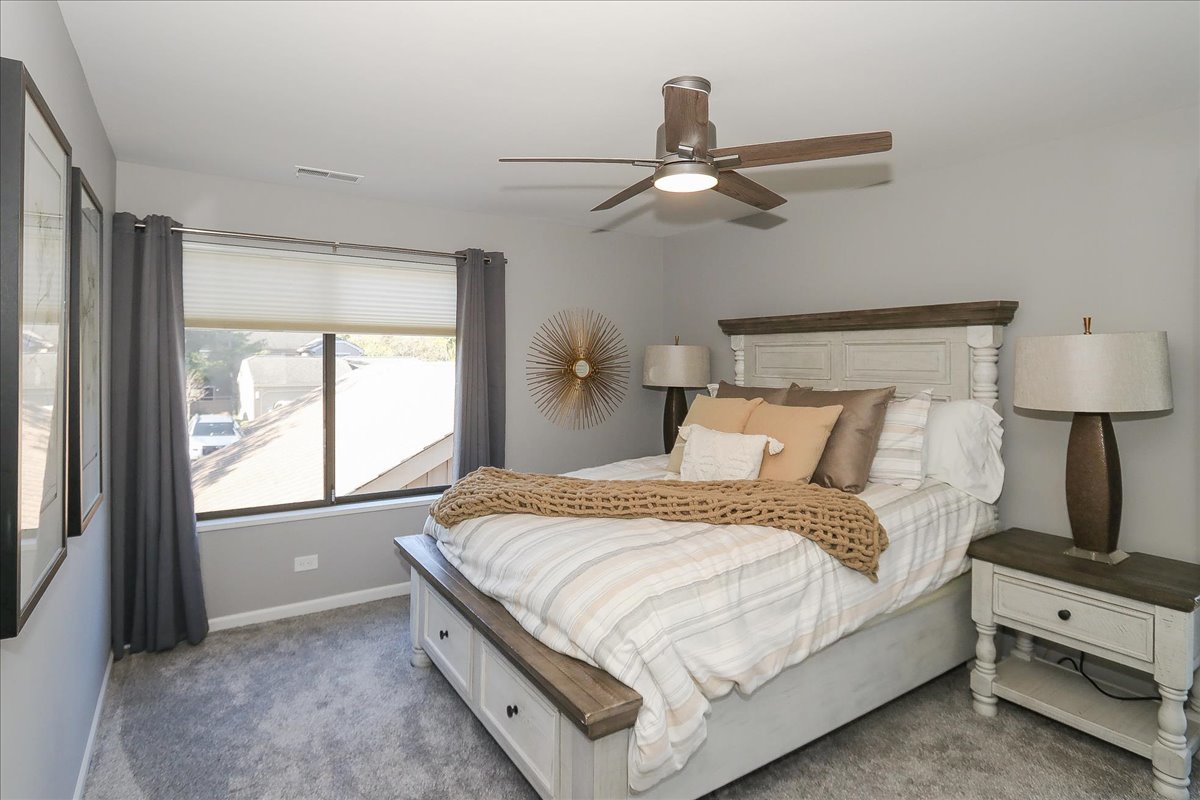
Staged bedroom with a white paneled bed, gray curtains, and a ceiling fan.
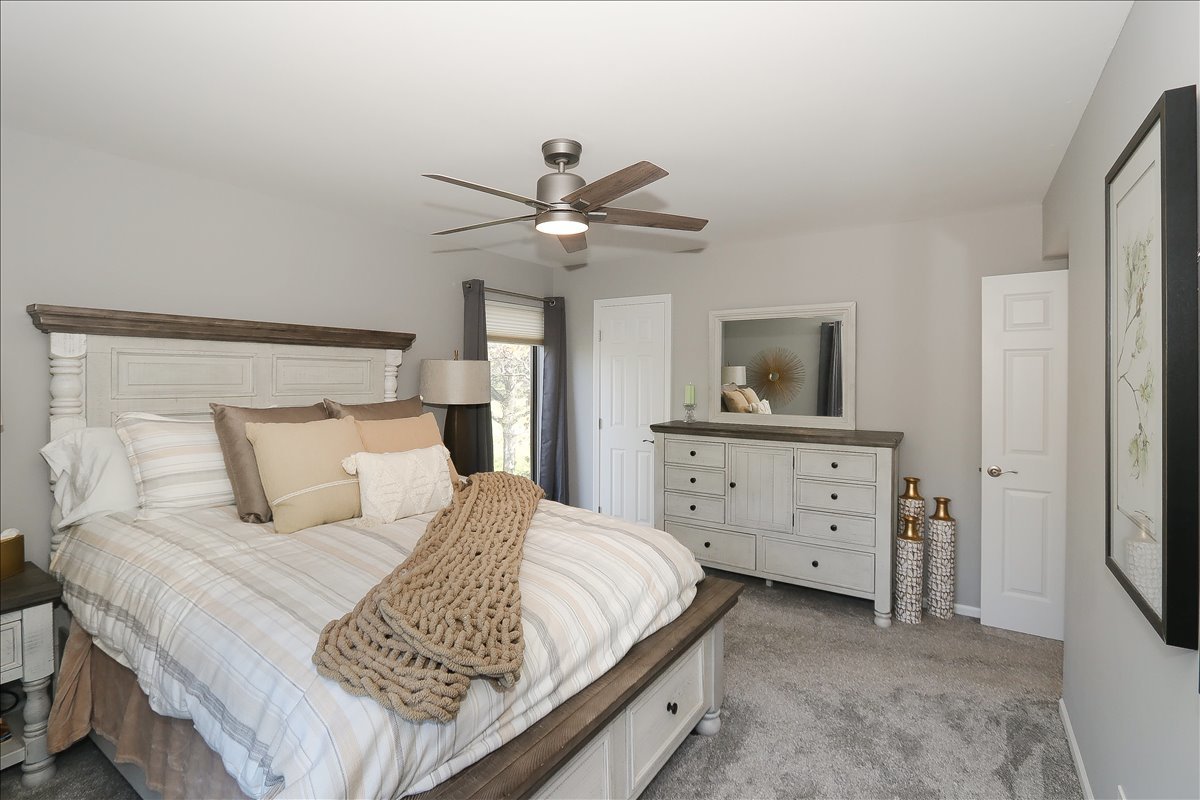
Staged bedroom with a large bed, gray dresser, ceiling fan, and soft neutral decor.
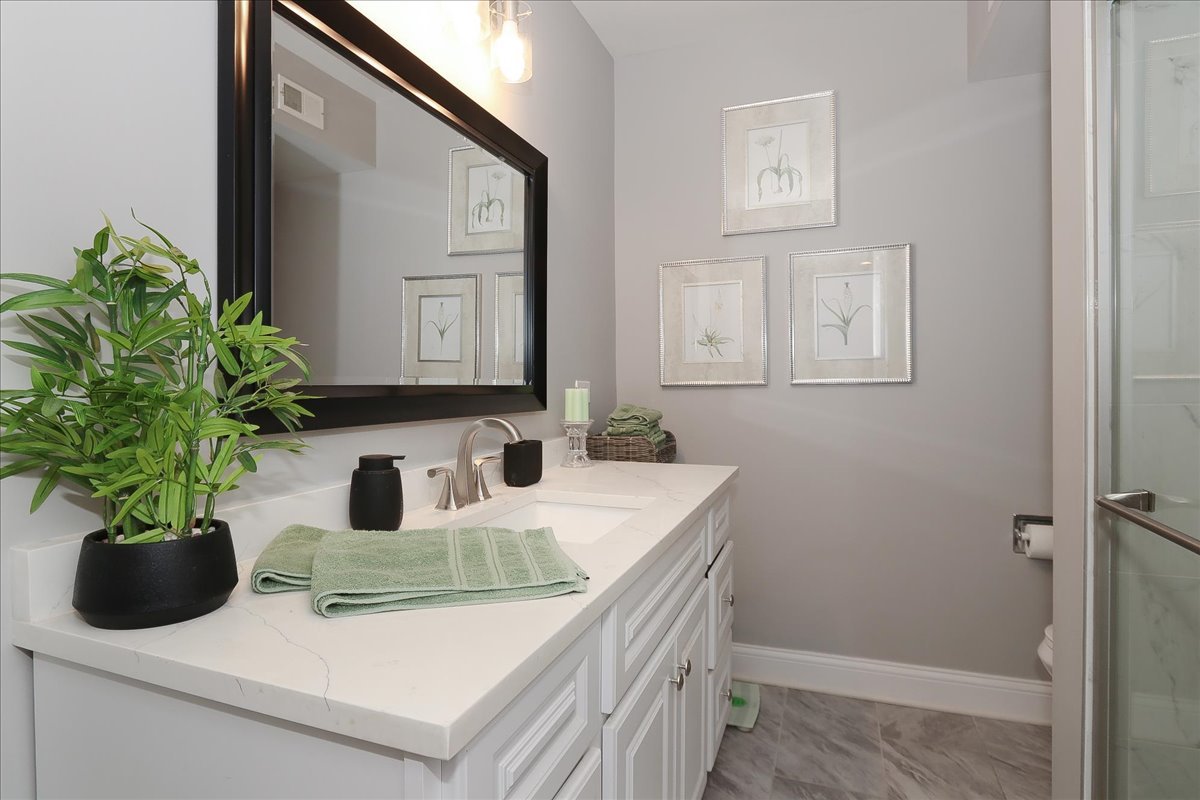
Bathroom vanity with a white countertop, botanical wall art, and a glass shower.
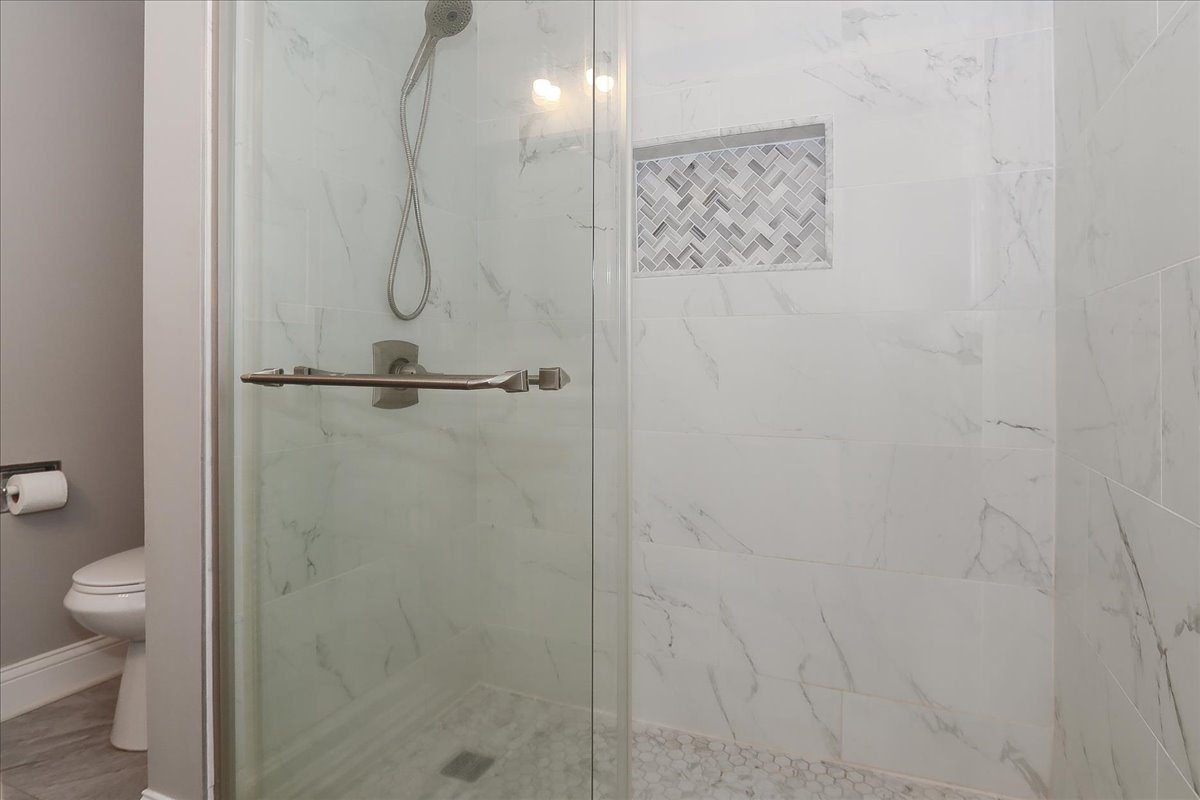
Bathroom with a glass-enclosed marble-look shower and patterned tile niche.
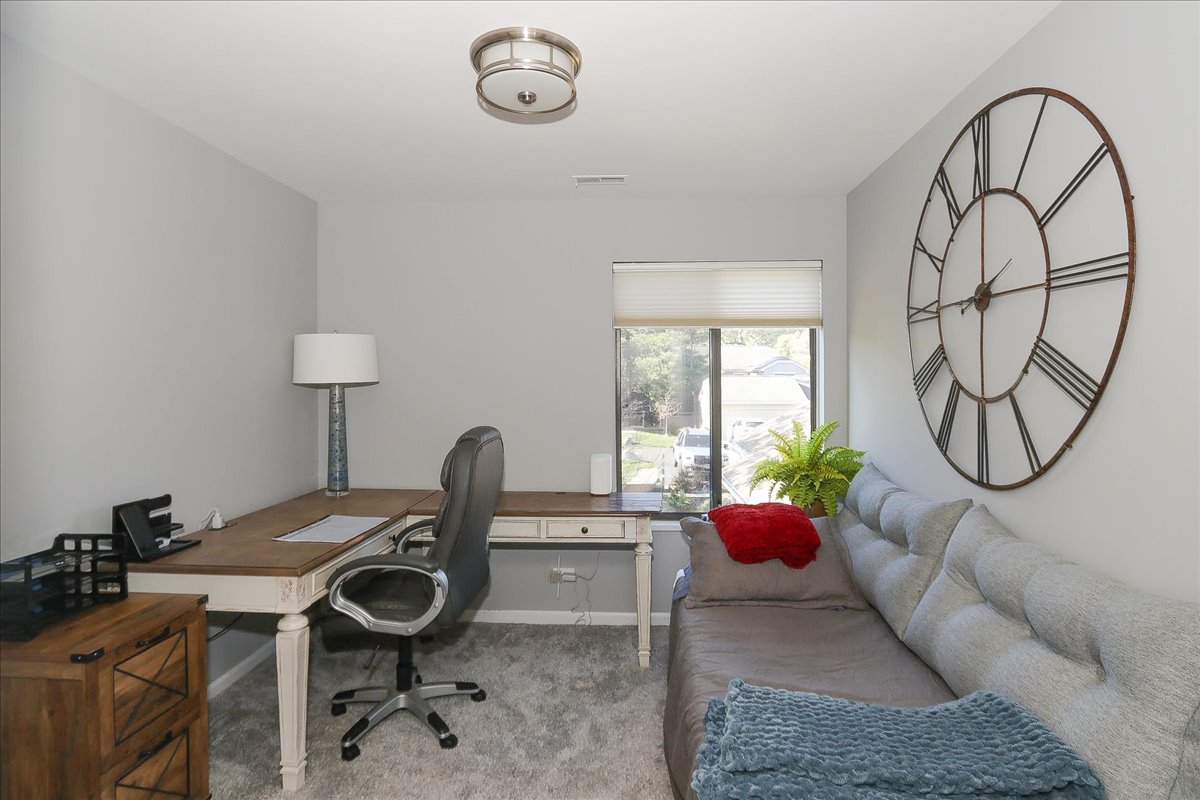
Furnished home office with a desk, gray sofa, large wall clock, and window.
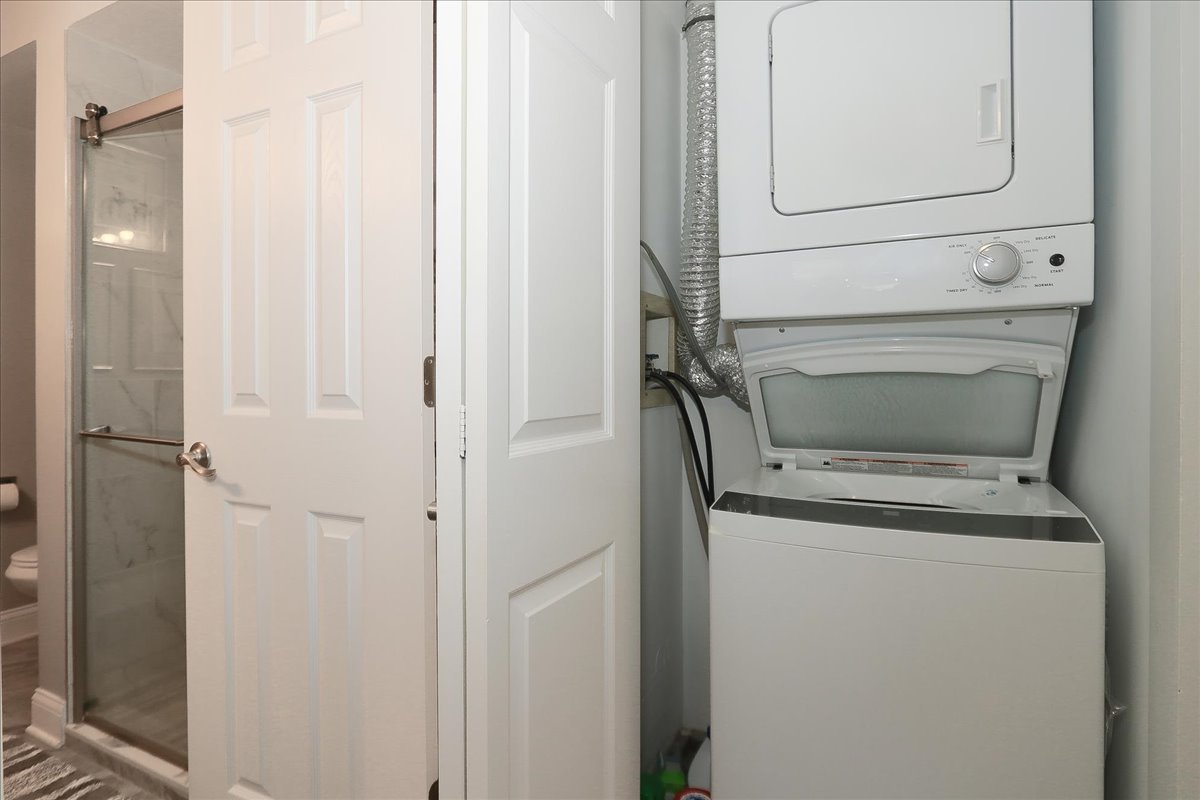
Laundry area with stacked washer and dryer beside a bathroom with a glass-enclosed shower.
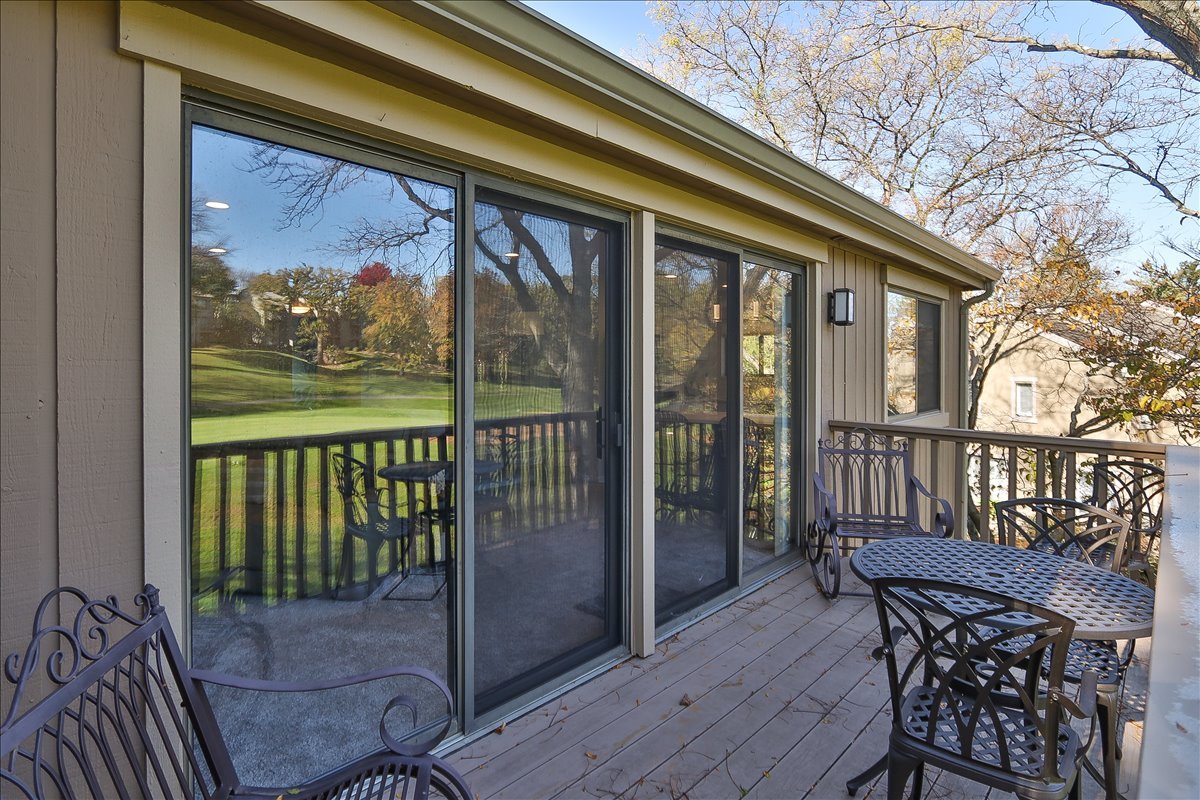
Deck with sliding glass doors and metal patio dining furniture overlooking a green lawn.
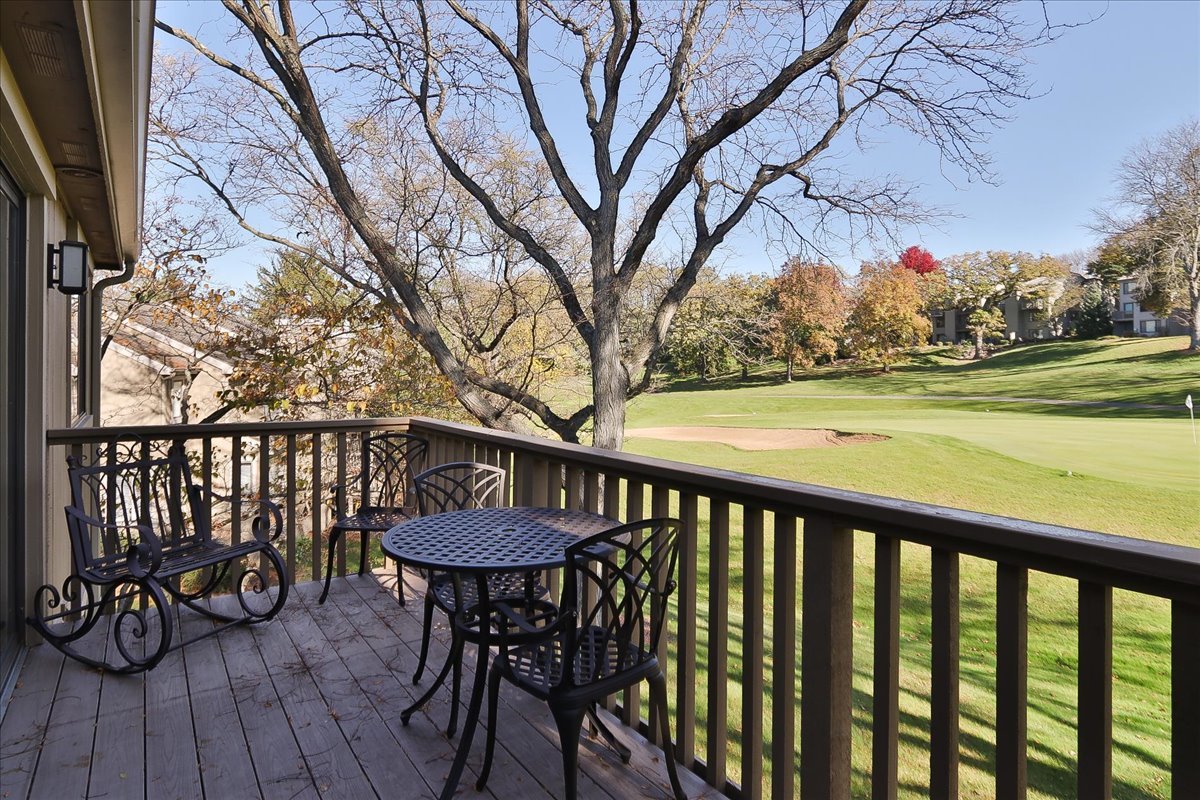
Balcony with black metal patio furniture overlooking a golf green and autumn trees.
Golf course green and sand bunkers with condominium buildings beyond.
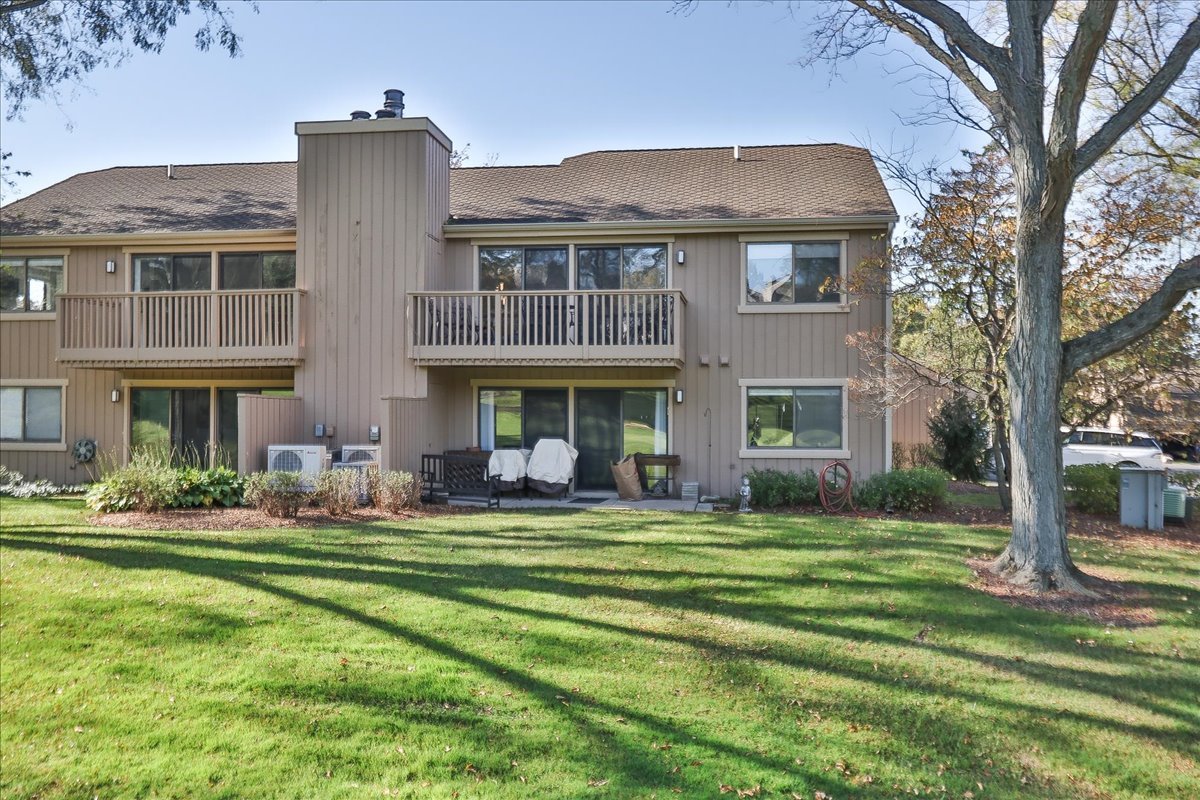
Townhome exterior with two upper-level balconies, a ground-floor patio, and a broad lawn.
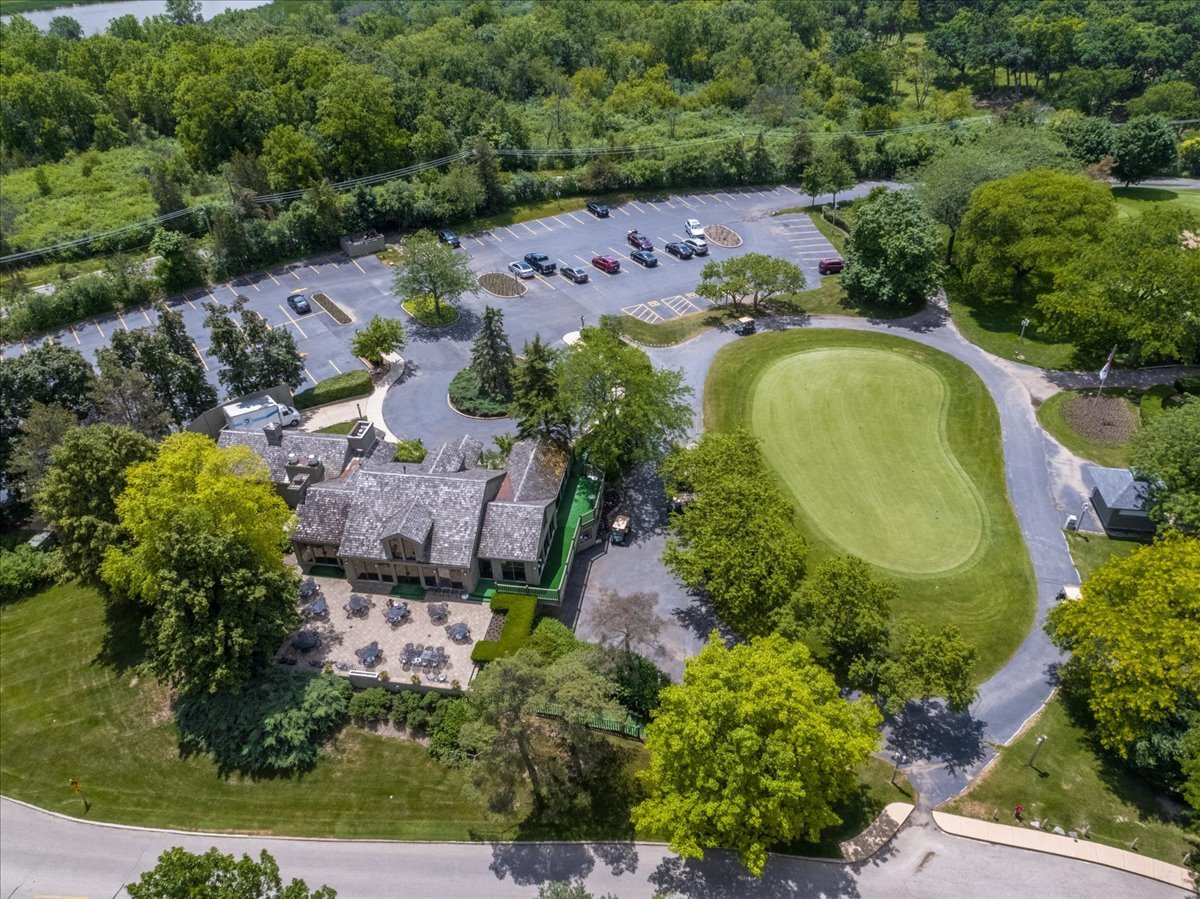
Aerial view of a wooded property with a large parking lot, landscaped grounds, and a putting green.
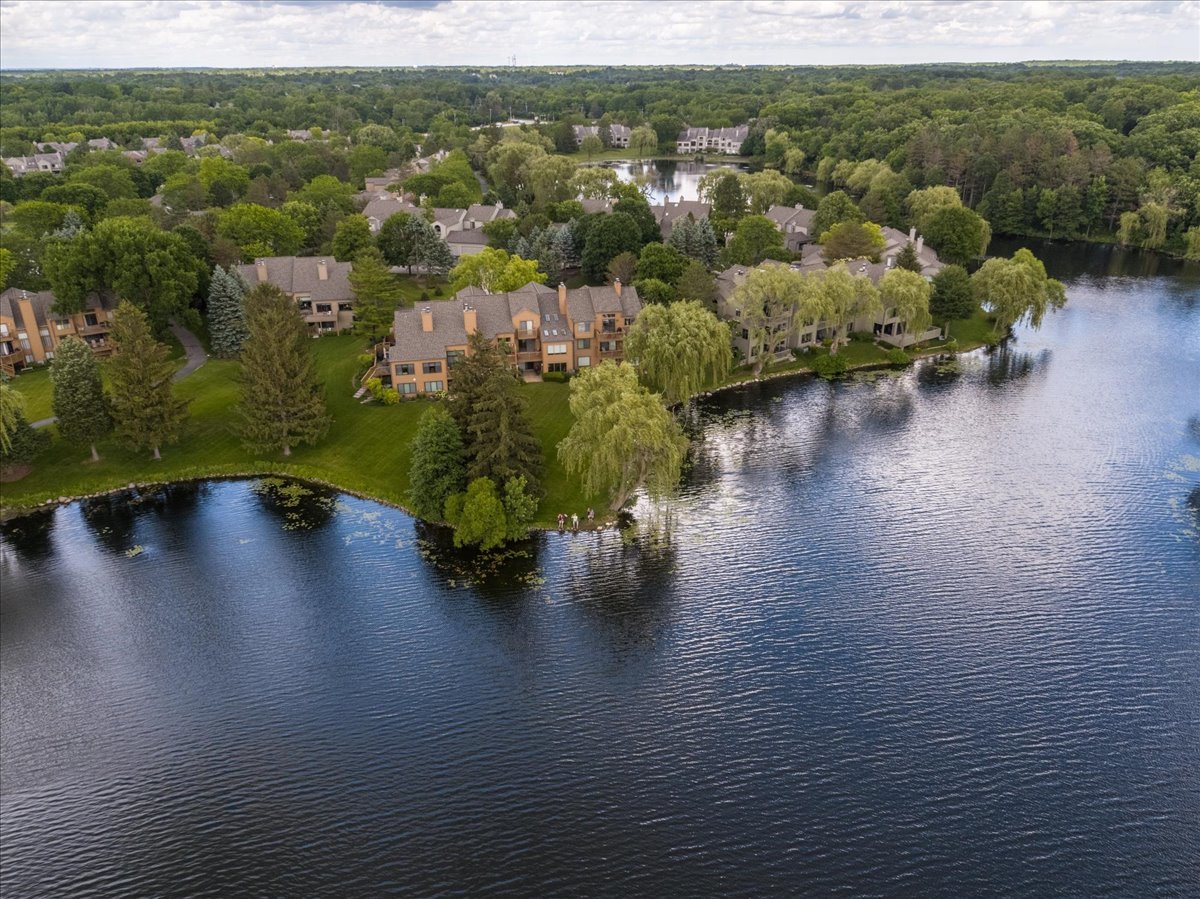
Lakeside condominium buildings surrounded by trees along a broad lake.
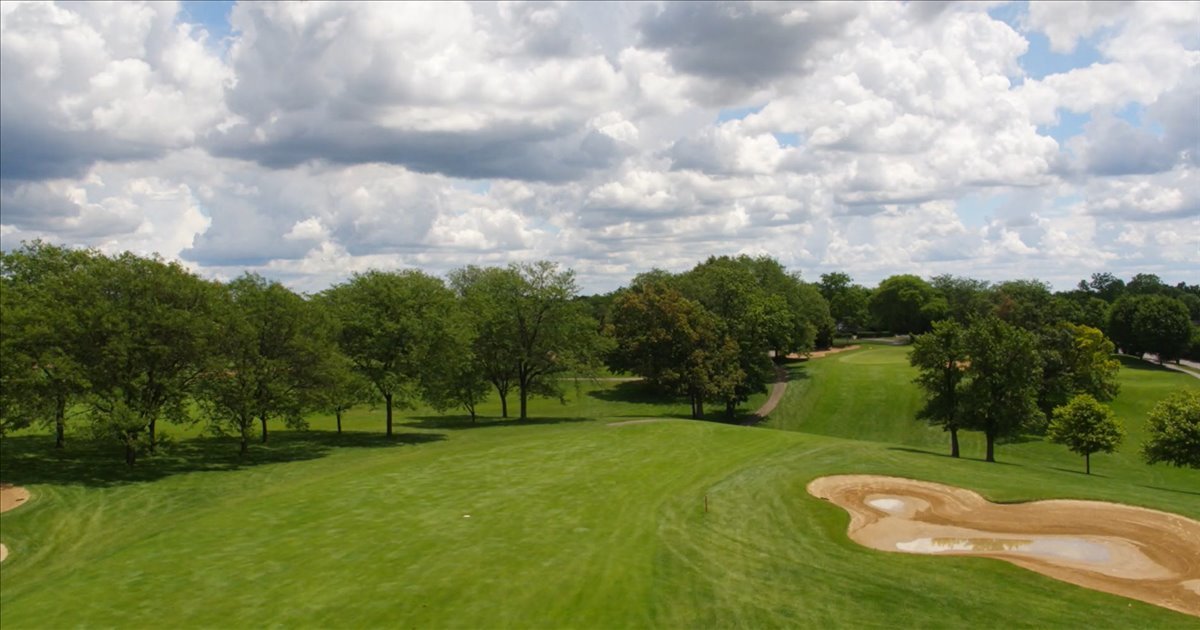
Aerial view across a golf course with rolling fairways, trees, and a sand bunker.
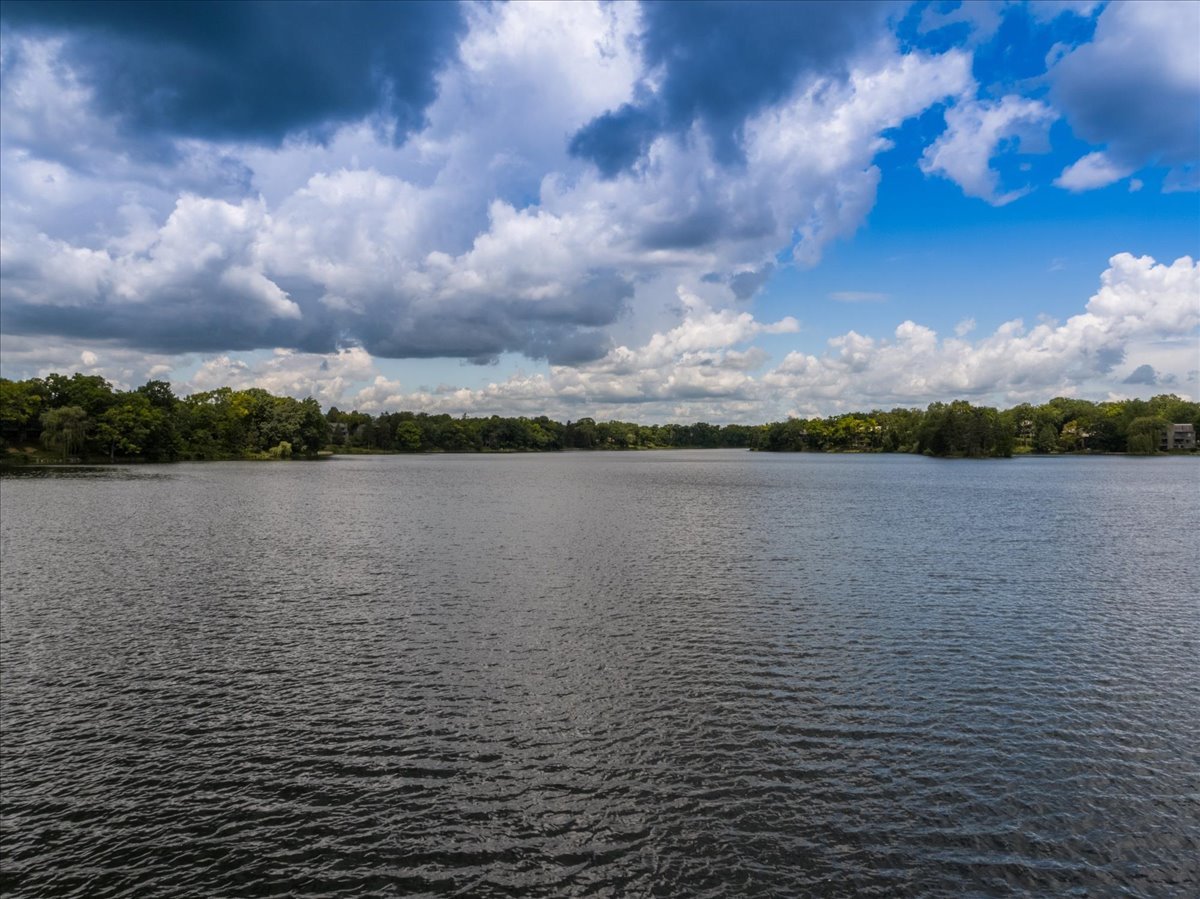
Lake water stretches toward a tree-lined shore beneath dramatic clouds.
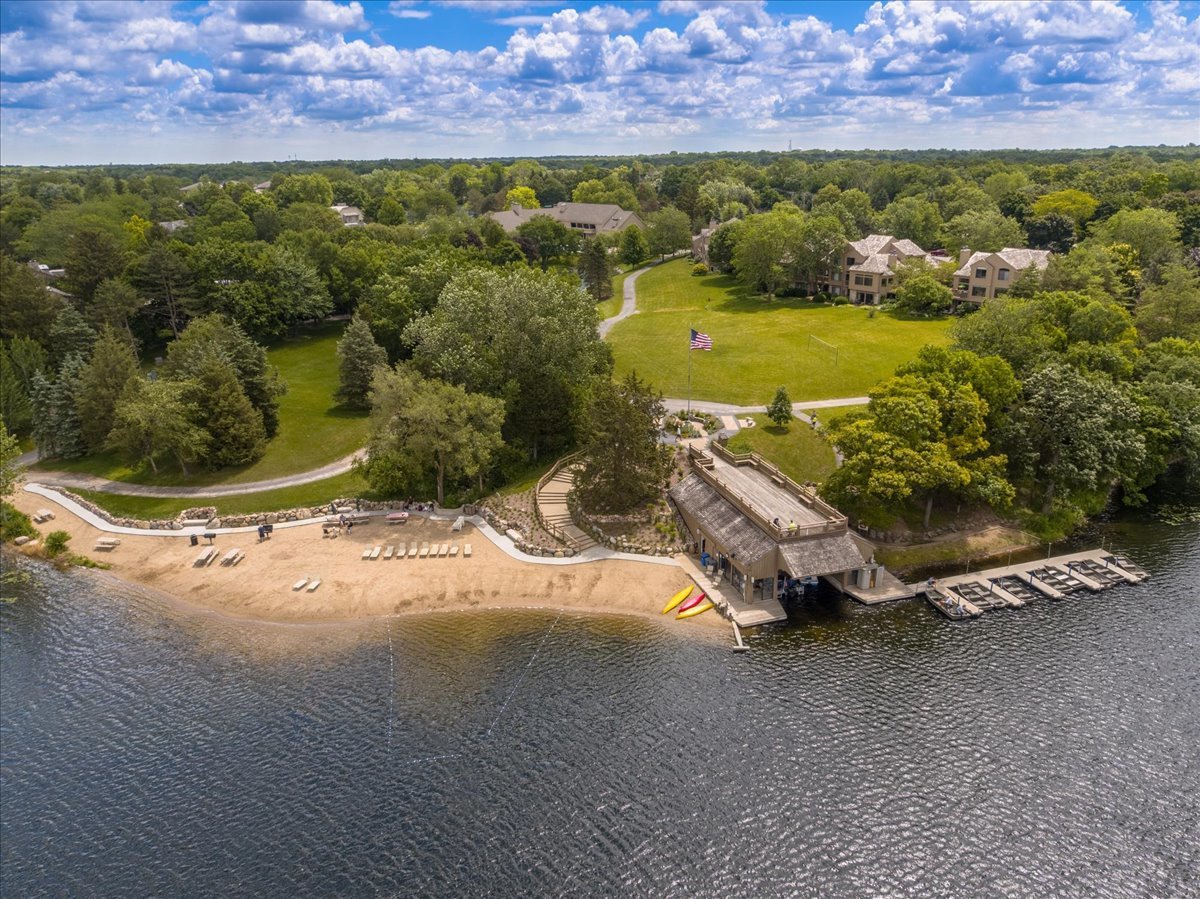
Aerial view of a wooded lakefront community with a sandy beach, boat dock, and homes.
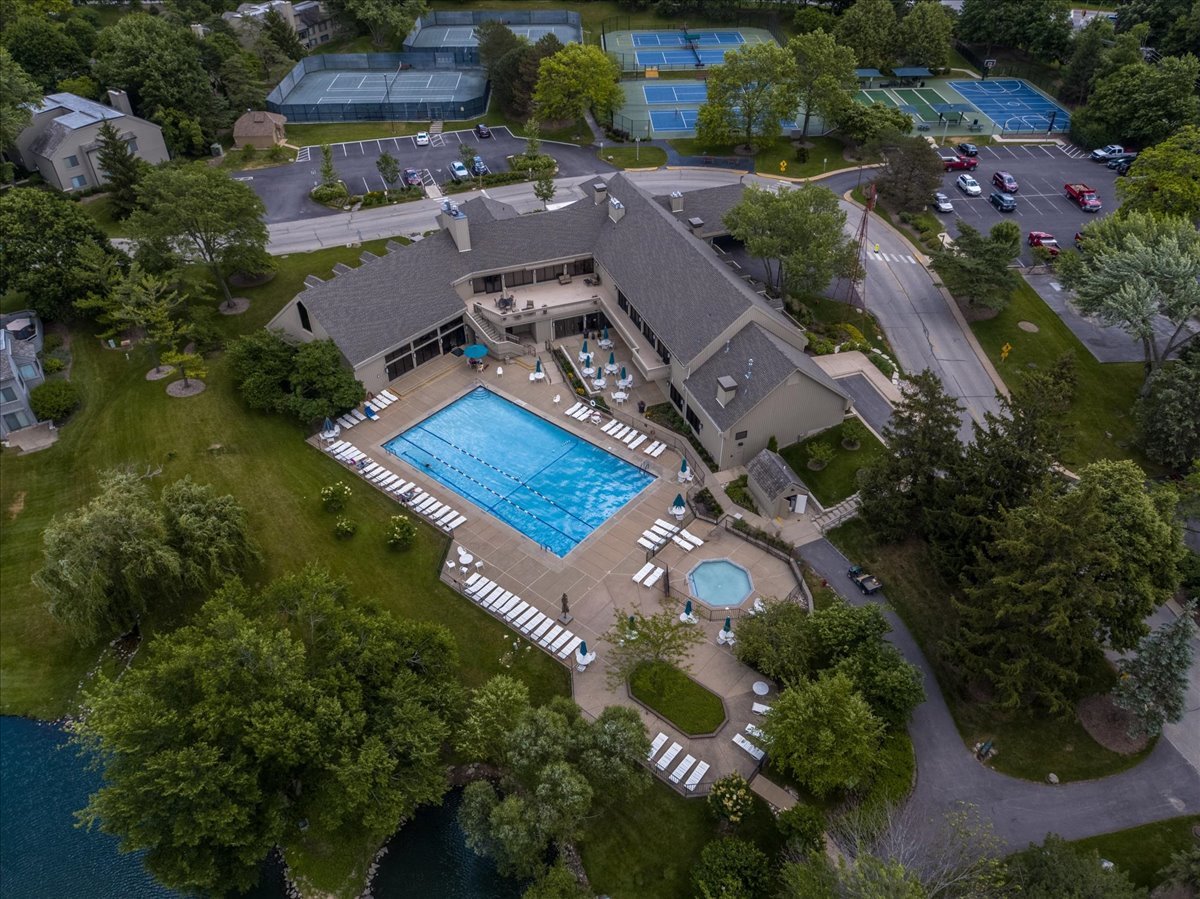
Aerial view of a clubhouse, swimming pool, tennis courts, and wooded lakeside grounds.
SEE ALL PHOTOS
Two-story brown-sided home with a landscaped lawn and walkway leading to the entrance.
Putting green with a flag, autumn trees, and homes in the background.
Living room with a stone fireplace, sliding glass doors, and an adjoining kitchen.
Living room with a stone fireplace, gray sectional sofa, and sliding glass doors.
Living room with a gray sofa, blue accent pillows, and a console table behind it.
Open living room and kitchen with a gray sofa, breakfast bar, and sliding glass doors.
Bright kitchen with white cabinets, black appliances, and a large island with woven barstools.
Kitchen with white cabinets, black appliances, and a large island with two chairs.
White kitchen with black appliances, a window above the sink, and white cabinetry.
Bright kitchen with a dark island, two barstools, white cabinets, and stainless steel appliances.
Open kitchen with a large island, black refrigerator, and living room beyond.
Interior wet bar with dark cabinetry and wine fridge beside a bright living room.
Staged bedroom with a paneled bed, matching nightstands, and windows with gray curtains.
Staged bedroom with a white paneled bed, gray curtains, and a ceiling fan.
Staged bedroom with a large bed, gray dresser, ceiling fan, and soft neutral decor.
Bathroom vanity with a white countertop, botanical wall art, and a glass shower.
Bathroom with a glass-enclosed marble-look shower and patterned tile niche.
Furnished home office with a desk, gray sofa, large wall clock, and window.
Laundry area with stacked washer and dryer beside a bathroom with a glass-enclosed shower.
Deck with sliding glass doors and metal patio dining furniture overlooking a green lawn.
Balcony with black metal patio furniture overlooking a golf green and autumn trees.
Golf course green and sand bunkers with condominium buildings beyond.
Townhome exterior with two upper-level balconies, a ground-floor patio, and a broad lawn.
Aerial view of a wooded property with a large parking lot, landscaped grounds, and a putting green.
Lakeside condominium buildings surrounded by trees along a broad lake.
Aerial view across a golf course with rolling fairways, trees, and a sand bunker.
Lake water stretches toward a tree-lined shore beneath dramatic clouds.
Aerial view of a wooded lakefront community with a sandy beach, boat dock, and homes.
Aerial view of a clubhouse, swimming pool, tennis courts, and wooded lakeside grounds.
Listed by Jeffrey Taylor with RE/MAX Properties Northwest (630) 204-0136
For Sale

746A Oak Hill Road Unit: A

746A Oak Hill Road Unit: A, Lake Barrington, IL 60010

$340,000
SELLER FINANCING AVAILABLE. Wonderful Opportunity to own this home with the living area COMPLETELY RENOVATED IN 2023 IN A FIRST-CLASS MANNER (and looks like it was renovated yesterday); KITCHEN has SS appliances, white cabinets, Granite counters, wine refrigerator, and a large island with storage and seating, luxury vinyl flooring; Can lighting and custom blinds throughout; Master Bath has beautifully finished separate shower; Home has Newer paint and carpet in neutral colors; Newer HVAC and water heater; Desirable golf course location on the 16th green - you will be entertained by watching FROM THE LARGE BALCONY the golfers putt the challenging green; NOTE: And the price reflects not only the beautiful, first class updates throughout but also includes well-appointed newer furnishings that you would choose for yourself if buying new (including a brand new sofa with a dual power recliner, a 3 level massage with heat feature and a center backrest that folds down with cupholders and 2 phone charging ports); Home being sold with furnishings; Association maintains the exterior - roof, gutters and siding; Association has just finished repairing siding, as needed, and restaining; All of this in the GATED, UNIQUE RESORT-LIKE COMMUNITYOF LAKE BARRINGTON SHORES with a 100 acre lake, marina with sailboats, kayaks, canoes and fishing boats all for resident use; 37 acre forest preserve, walking trails, 8 tennis courts, Bocce and Pickle Ball courts, Platform tennis, In & Outdoor pools; 18 hole golf course for membership play; Large RENOVATED COMMUNITY BUILDING with a ballroom, Party Room, FITNESS CENTER, library, conference rooms and more; Many activities and amenities for ALL AGES TO ENJOY; There is no community like it in the area; Highly rated Barrington Schools; FULL-TIME SECURITY.

11/22/2026 1:00PM - 4:00PM CST

2
beds

1
bath

1,025 Sq.Ft. LIVING AREA

Karen Frisella

Karen Frisella

Features & Amenities

Interior

  • total bedrooms2
  • Total bathroom1
  • full bathroom1
  • Laundry room Washer Hookup, In Unit
  • Flooring Carpet
  • Fireplace Wood Burning
  • APPLIANCES Range, Microwave, Dishwasher, Refrigerator, Washer, Dryer, Disposal, Stainless Steel Appliance(s), Wine Refrigerator, Cooktop
  • other interior Features Walk-In Closet(s), Open Floorplan, Granite Counters

Area & Lot

  • Status For Sale
  • OPEN HOUSE

    11/22/2026 1:00PM - 4:00PM CST

  • Living Area1,025 Sq.Ft.
  • MLS® ID12791278
  • TypeCondo
  • YEAR BUILT1978
  • NeighborhoodLake Barrington Shores
  • School District220

Exterior

  • STORIES1
  • Garage Space1.0
  • water SourceShared Well
  • roofAsphalt
  • parkingAsphalt, Garage Door Opener, Yes, Garage Owned, Detached, Garage
  • HEAT TYPEElectric, Forced Air
  • AIR CONDITIONINGCentral Air
  • sewerPublic Sewer
  • SubstructureConcrete Perimeter
  • HOA AmenitiesGolf Course, Indoor Pool, Pool, Tennis Court(s), Spa/Hot Tub, Clubhouse
  • other exterior FeaturesBalcony

Financial

  • Sales Price$340,000
  • Real Estate Tax $3,931/yr
  • HOA $405/mo
View Virtual Tour
Putting green with a flag, autumn trees, and homes in the background.

Schedule a Showing

I would love to show you our beautiful property. Please select your preferred date and time below. I will be in touch shortly to confirm your appointment.

Schedule a Showing

I would love to show you our beautiful property. Please select your preferred date and time below. I will be in touch shortly to confirm your appointment.


Thank you for your interest in 746A Oak Hill Road Unit: A, Lake Barrington, IL 60010. We are reviewing your request and will be in touch shortly!

Mortgage Calculator

Estimate your monthly mortgage payment, including the principal and interest, property taxes, and HOA. Adjust the values to generate a more accurate rate.

All estimates are provided for informational purposes only. Actual amounts may vary.
$0,000 Your Payment 20 15 65
$0,000 Your Payment

Experience the Difference

Your home is more than an address—it’s a reflection of your lifestyle. Partner with an expert who truly understands what luxury means.

Follow Me on Instagram