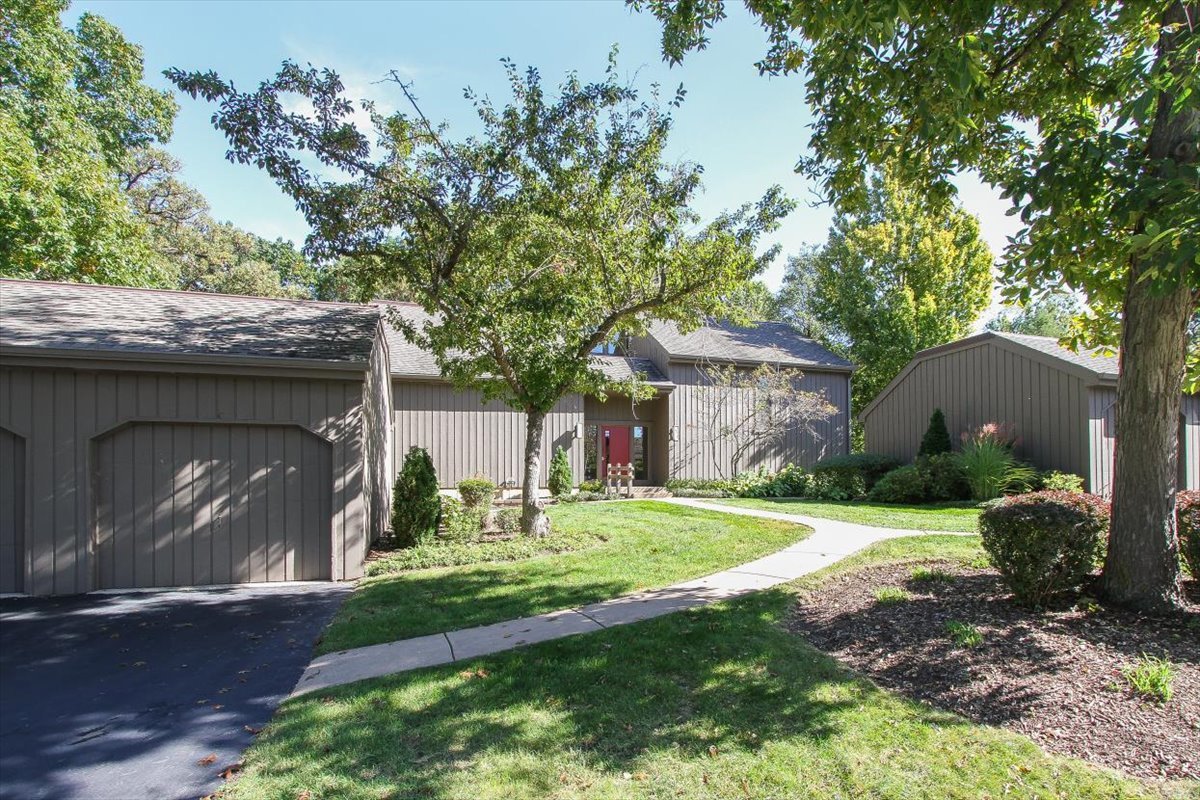
Gray-sided home with a red front door, curved walkway, and landscaped lawn beneath mature trees.
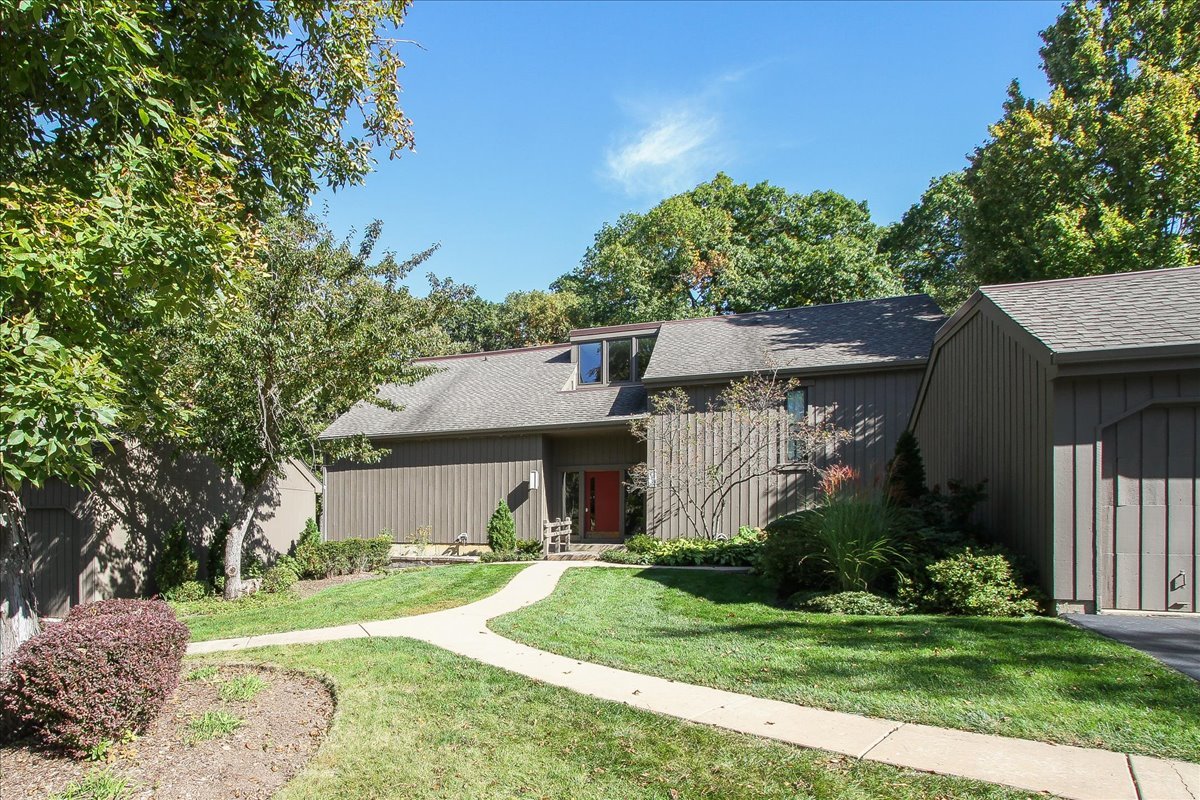
Dark-sided home with a red front door, curved walkway, and landscaped lawn.
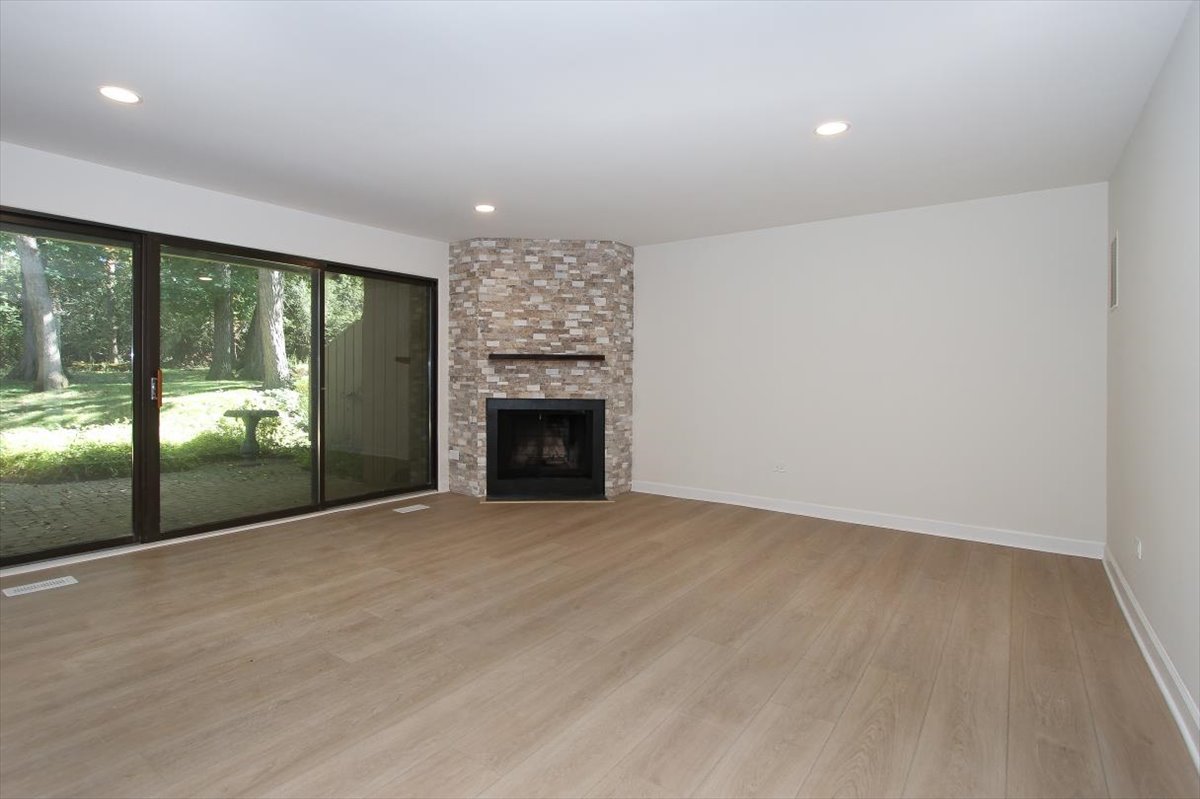
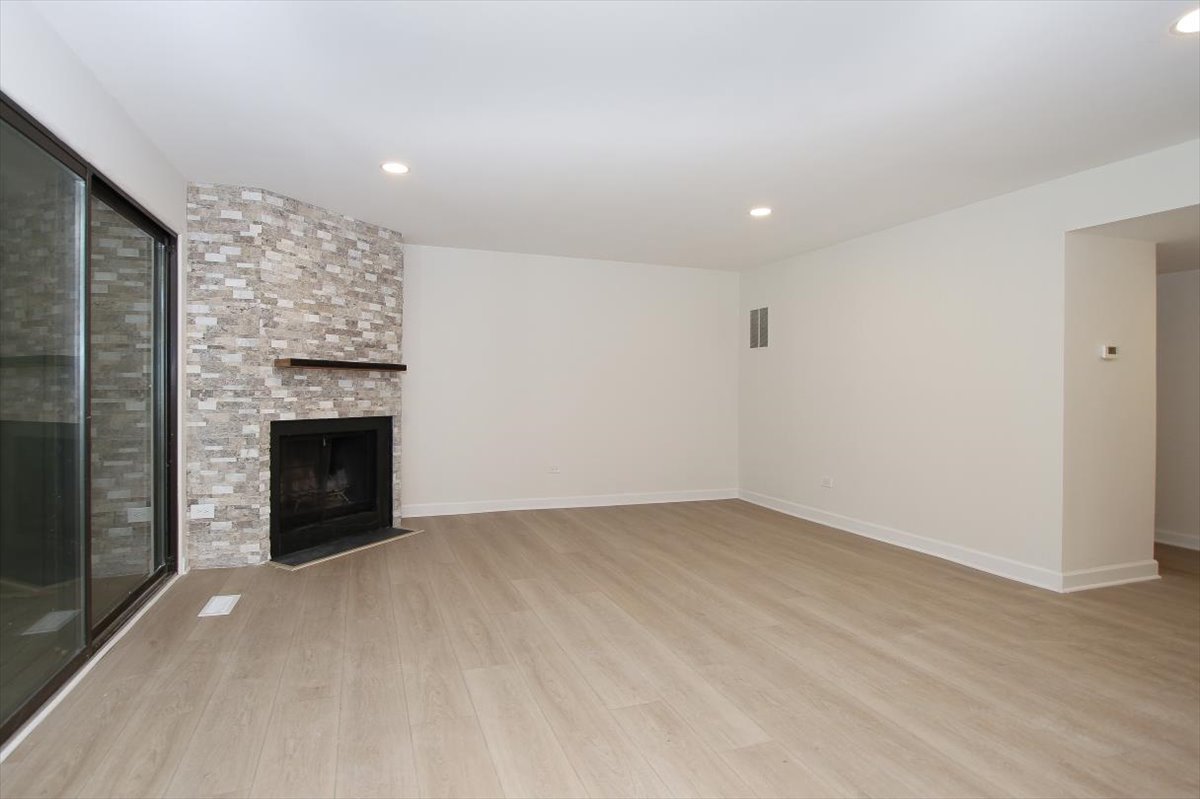
Vacant living room with a stone fireplace, wood floors, and sliding glass doors overlooking trees.
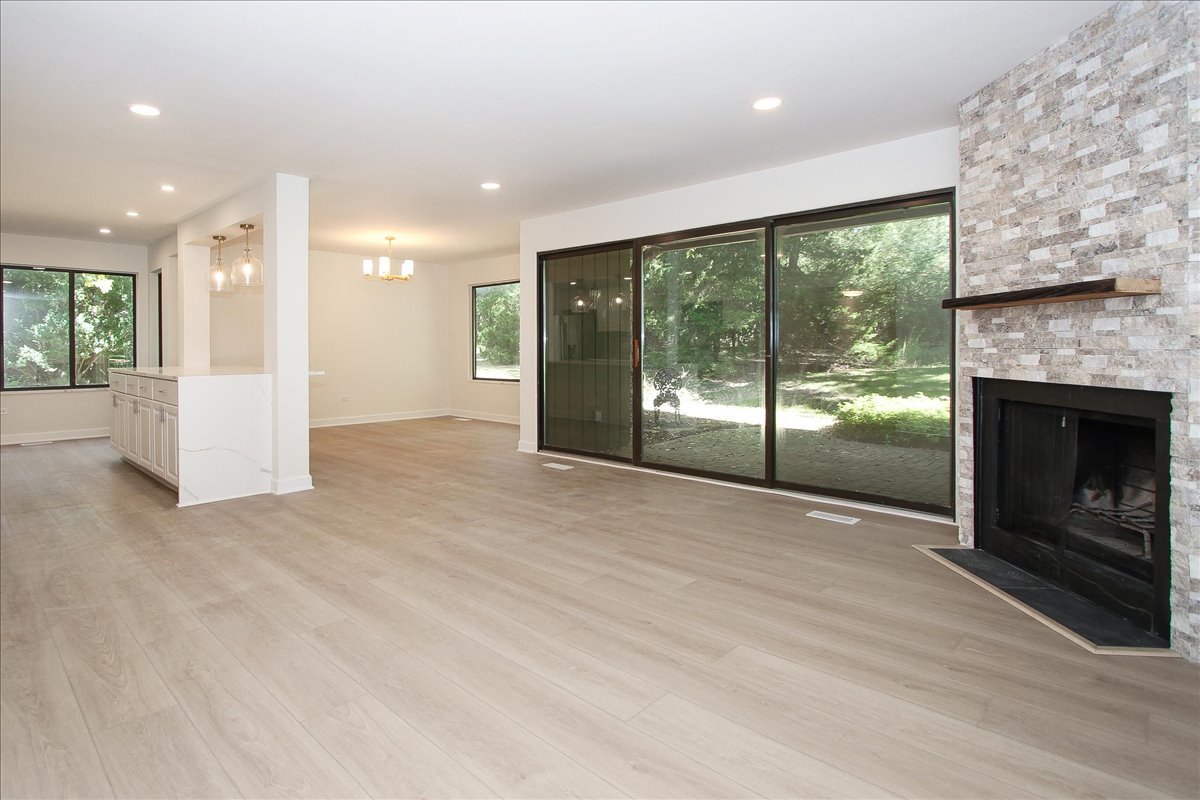
Open living room with a stone fireplace, sliding glass doors, and woodland views.
Living room with a stone fireplace, sliding glass doors, and light wood flooring.
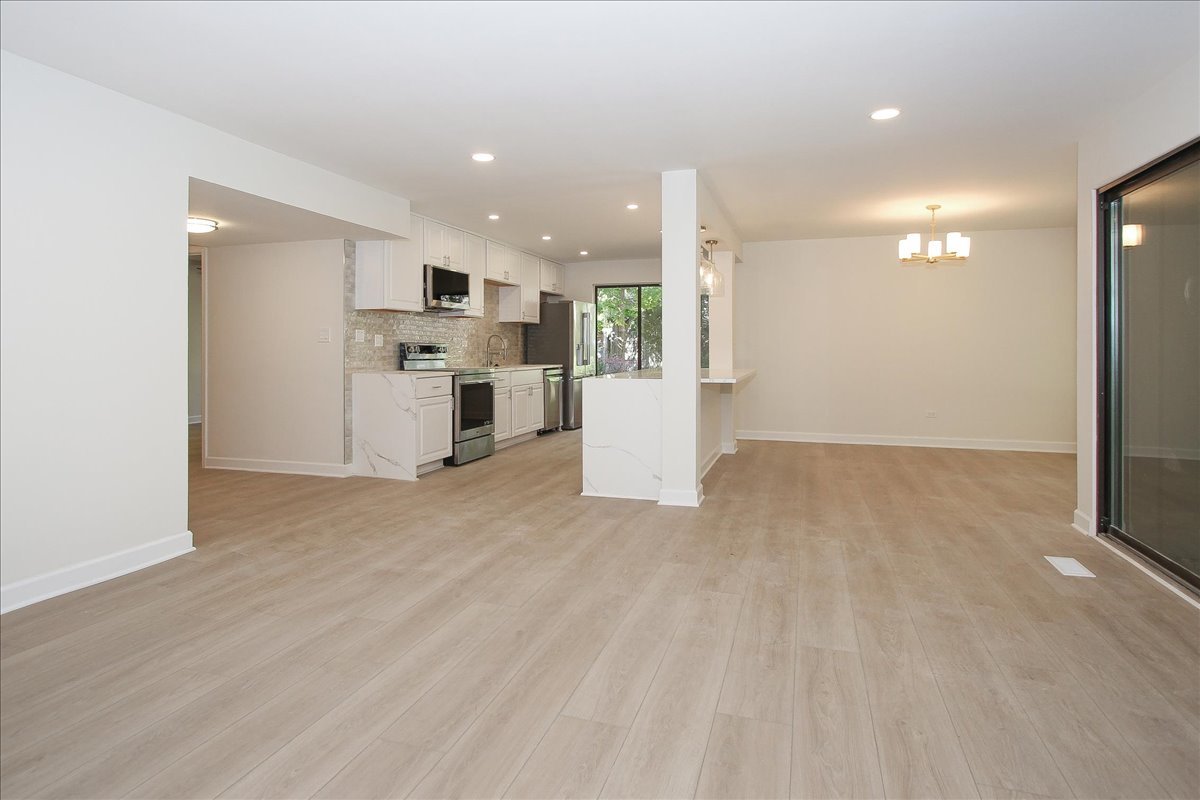
Open kitchen and dining area with white cabinetry, stainless steel appliances, and light wood flooring.
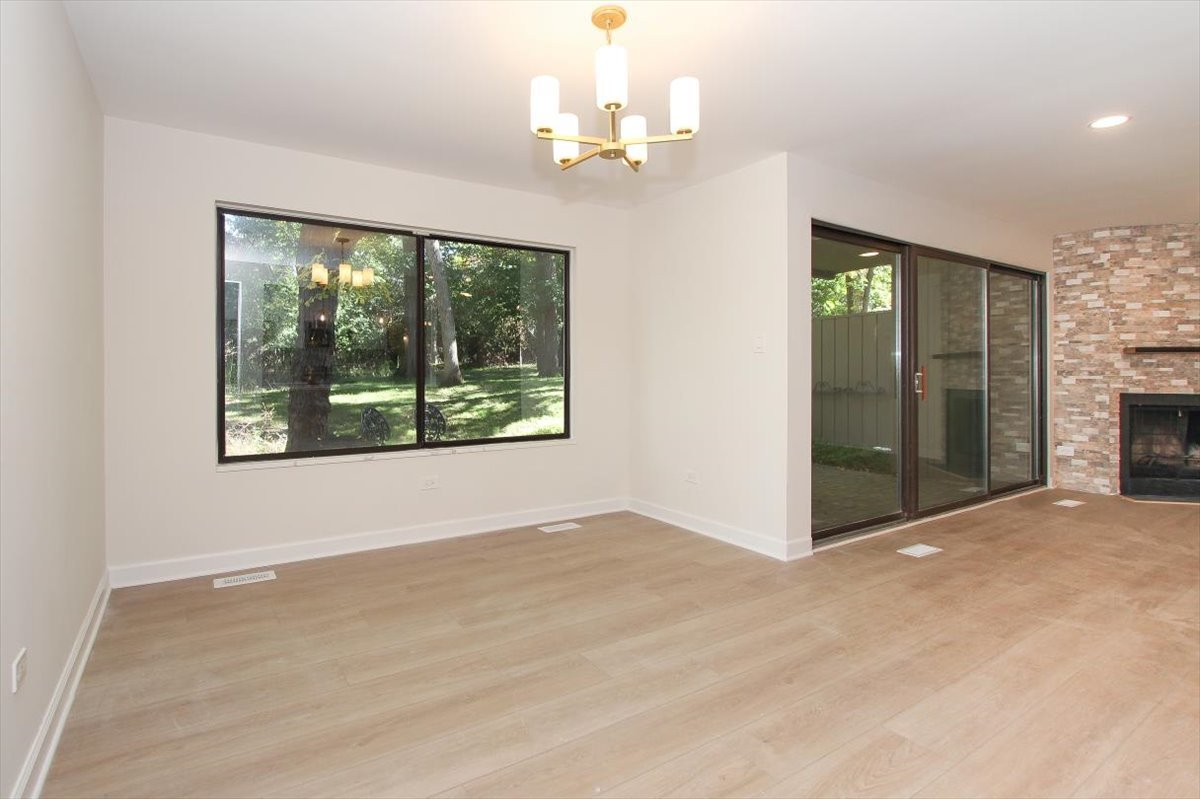
Vacant living room with light wood flooring, large windows, sliding glass doors, and a stone fireplace.
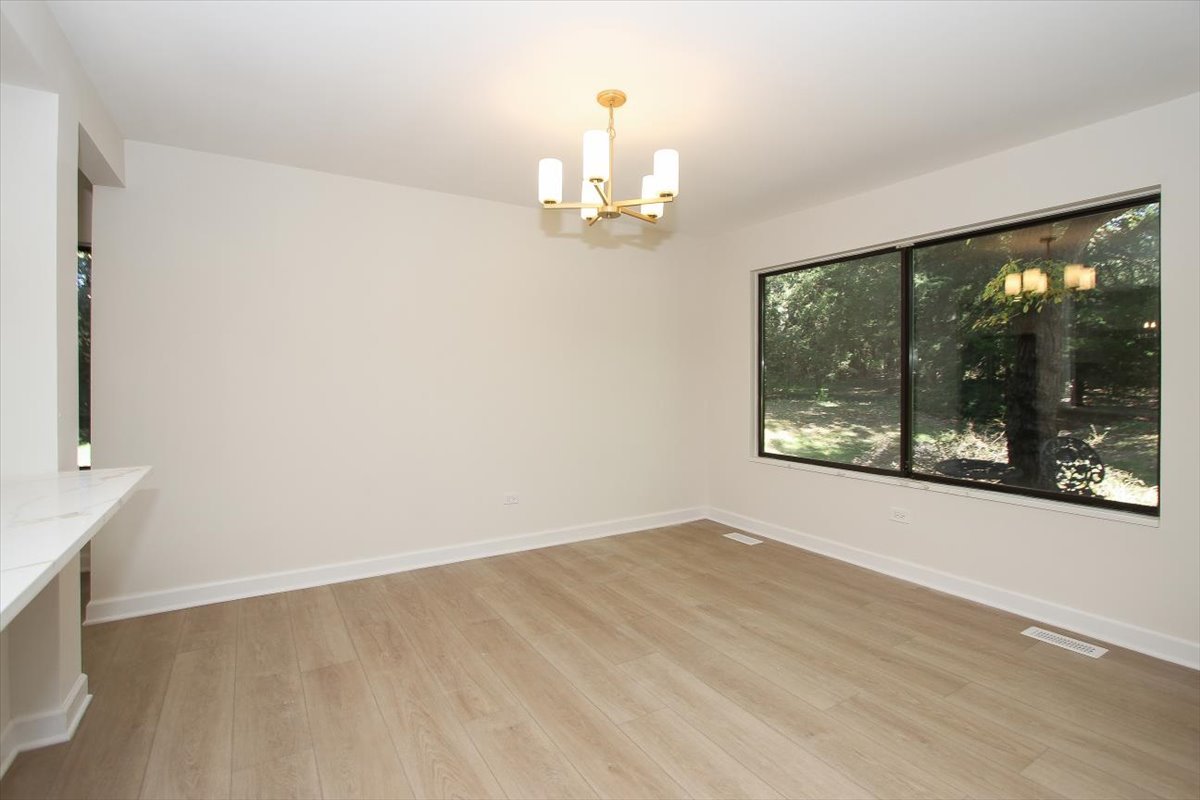
Empty dining room with a brass chandelier, wood-look tile flooring, and a large window overlooking trees.
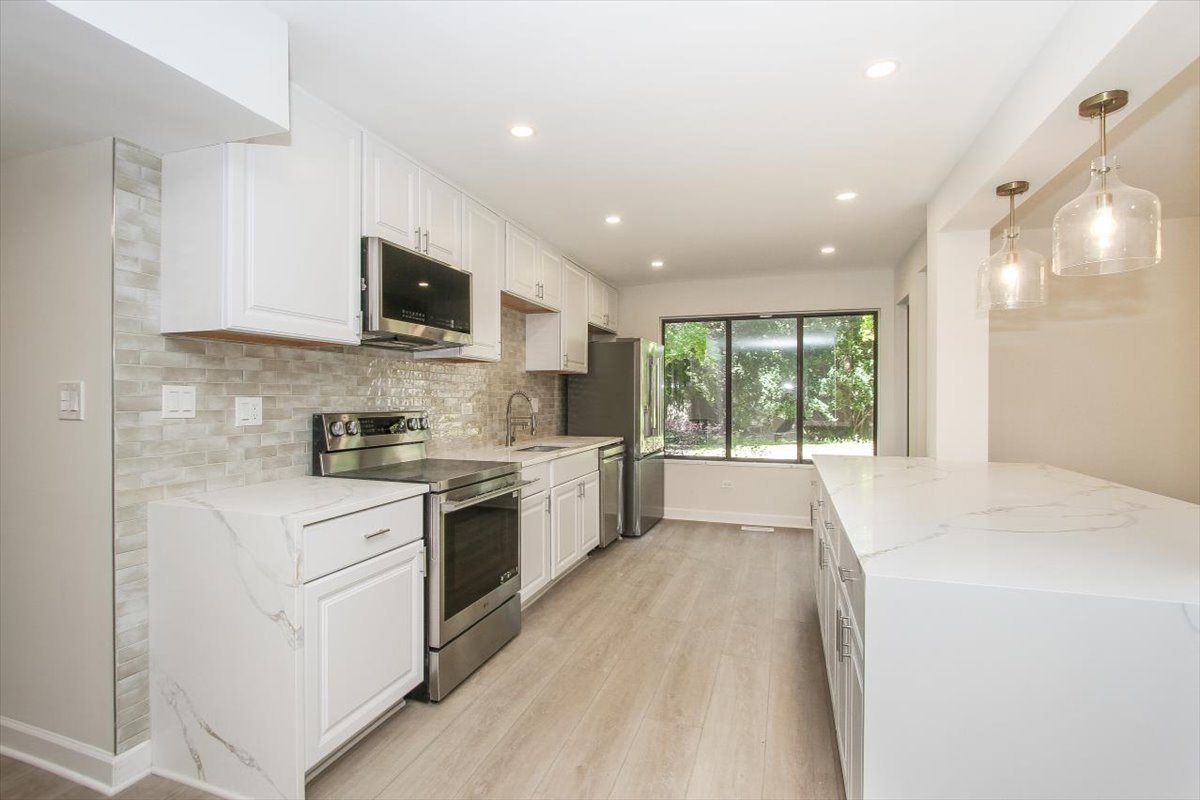
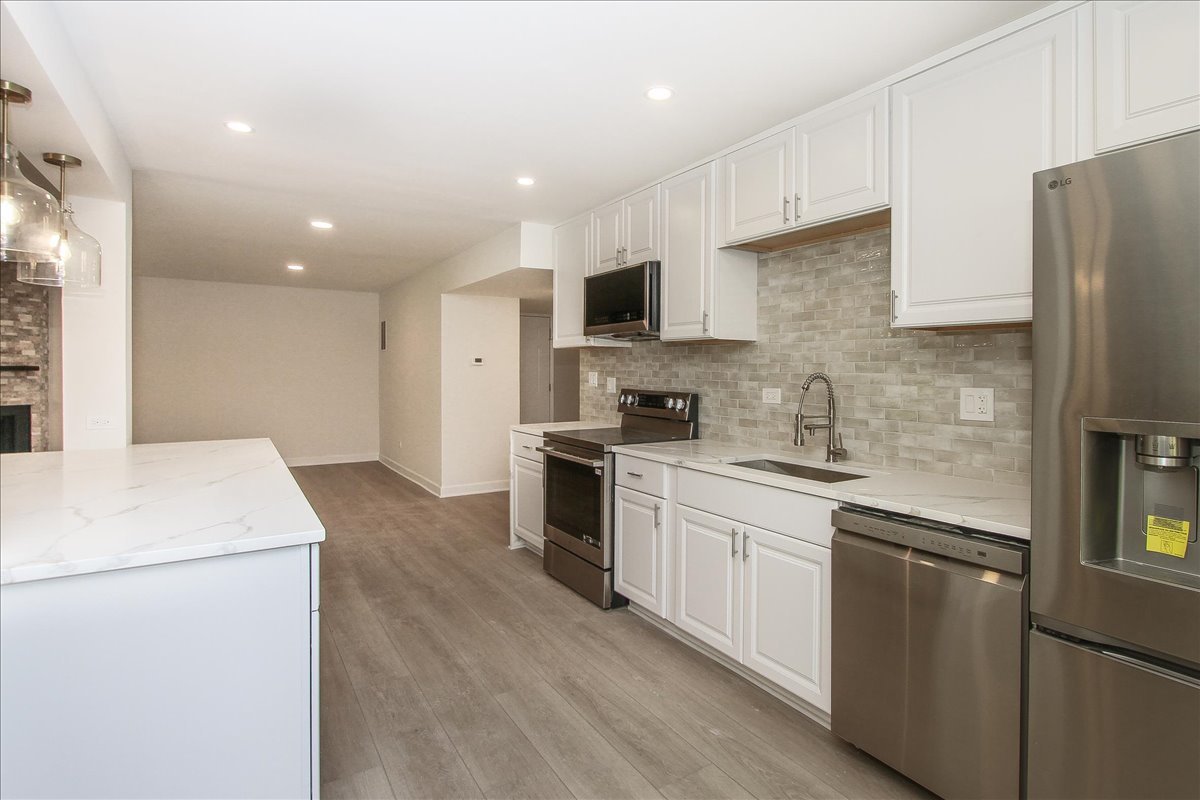
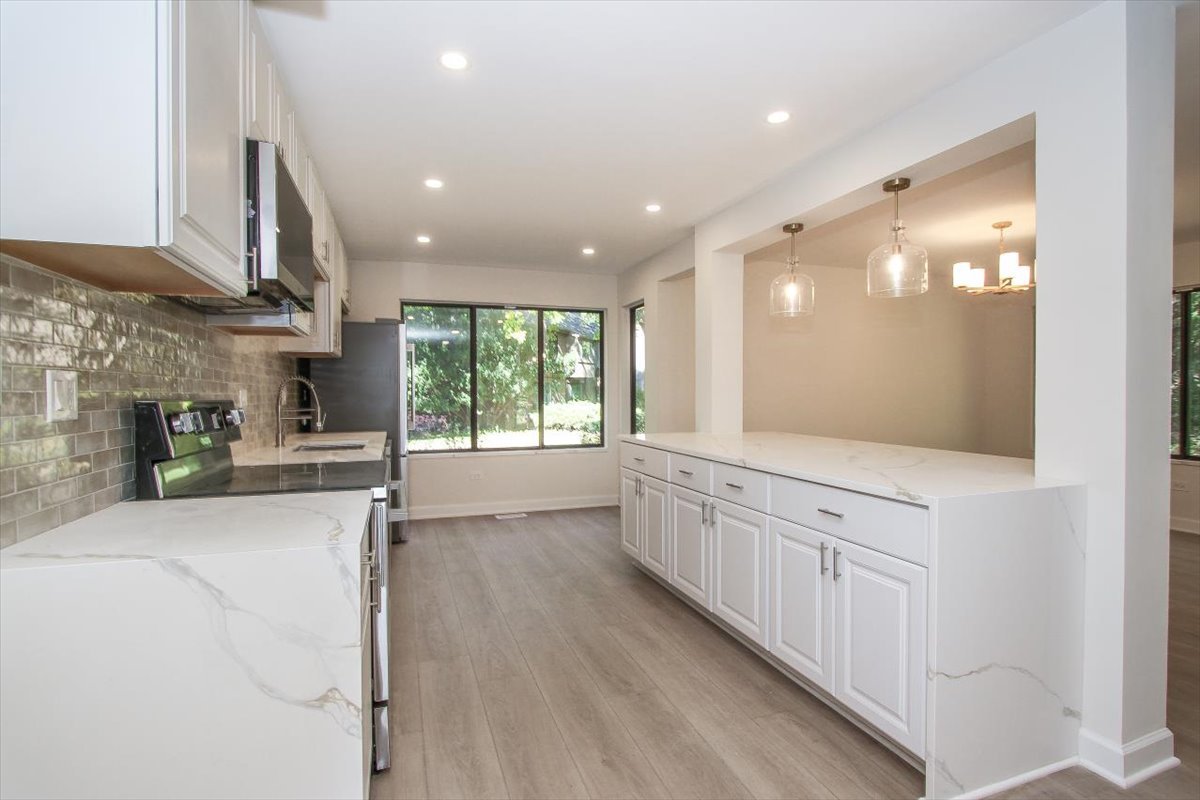
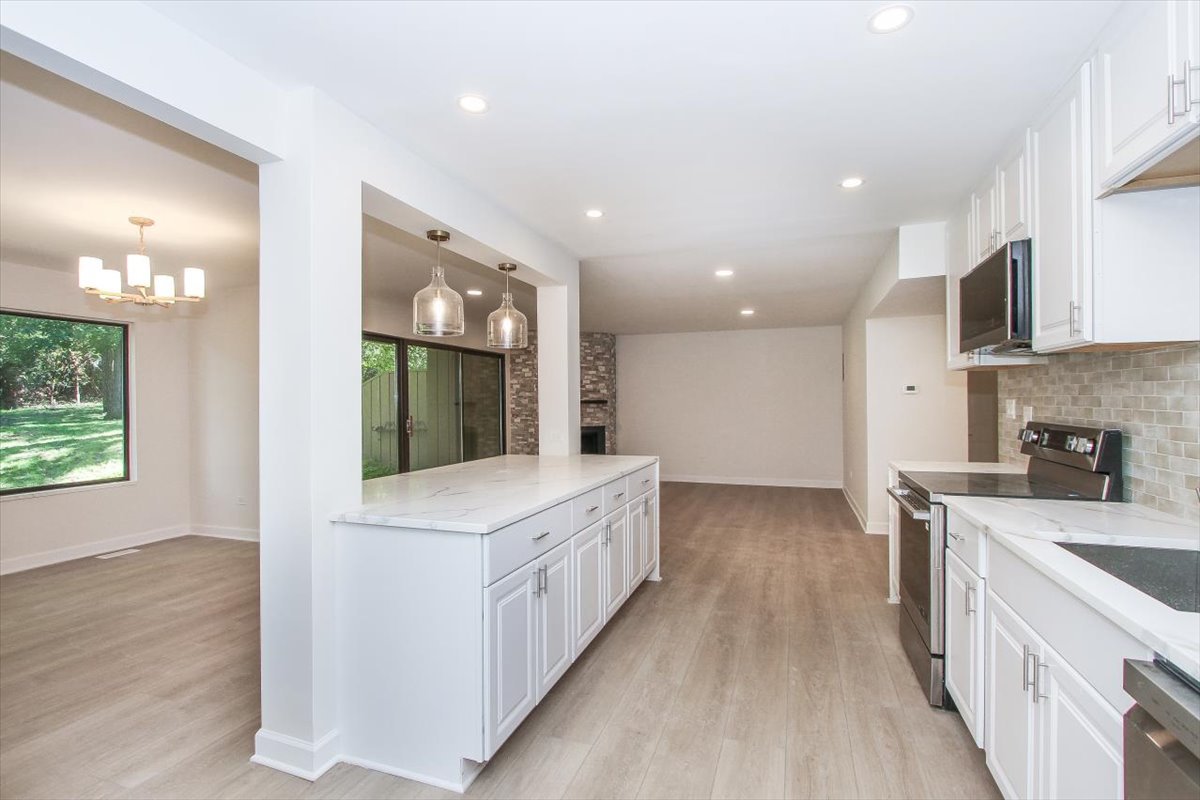
Kitchen with white cabinets, marble-look island, stainless appliances, and a garden-facing window.
Kitchen with white cabinets, a marble-look island, gray tile backsplash, and stainless steel appliances.
Bright renovated kitchen with white cabinetry, marble-look counters, and large garden-facing windows.
Open kitchen with a long white island, pendant lights, and adjoining living area.
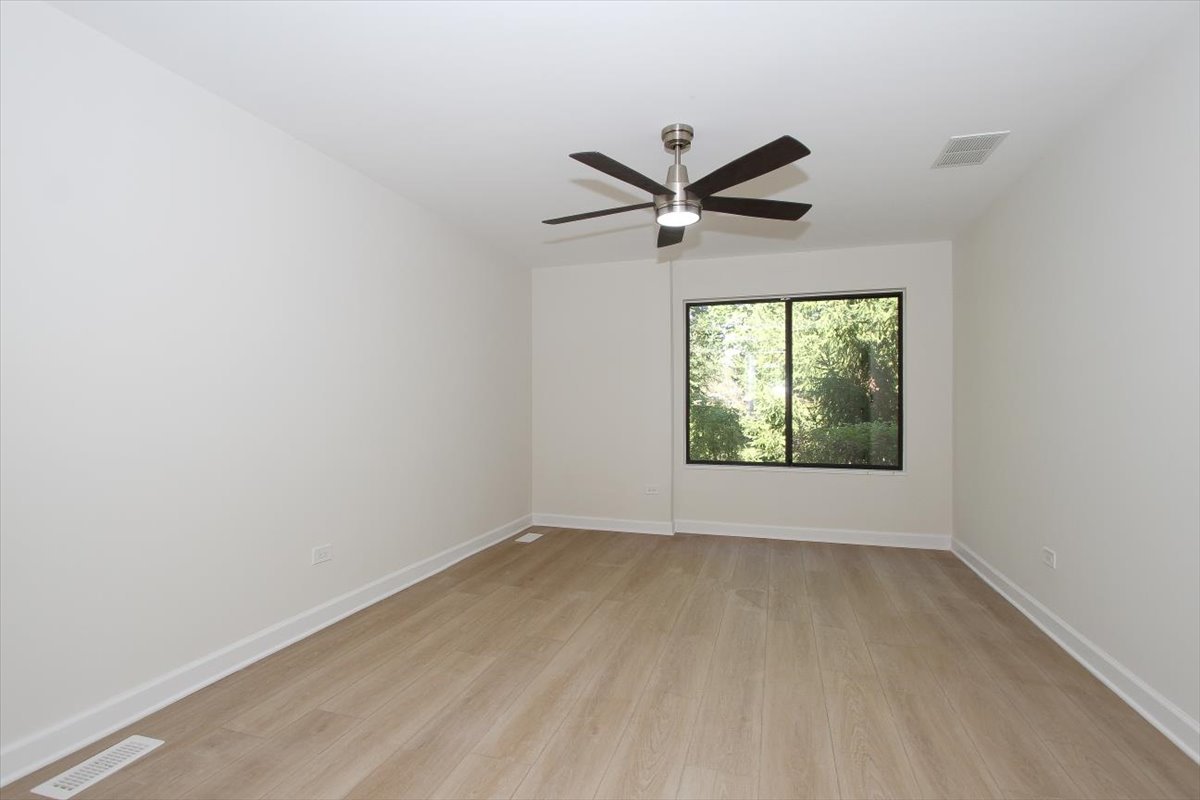
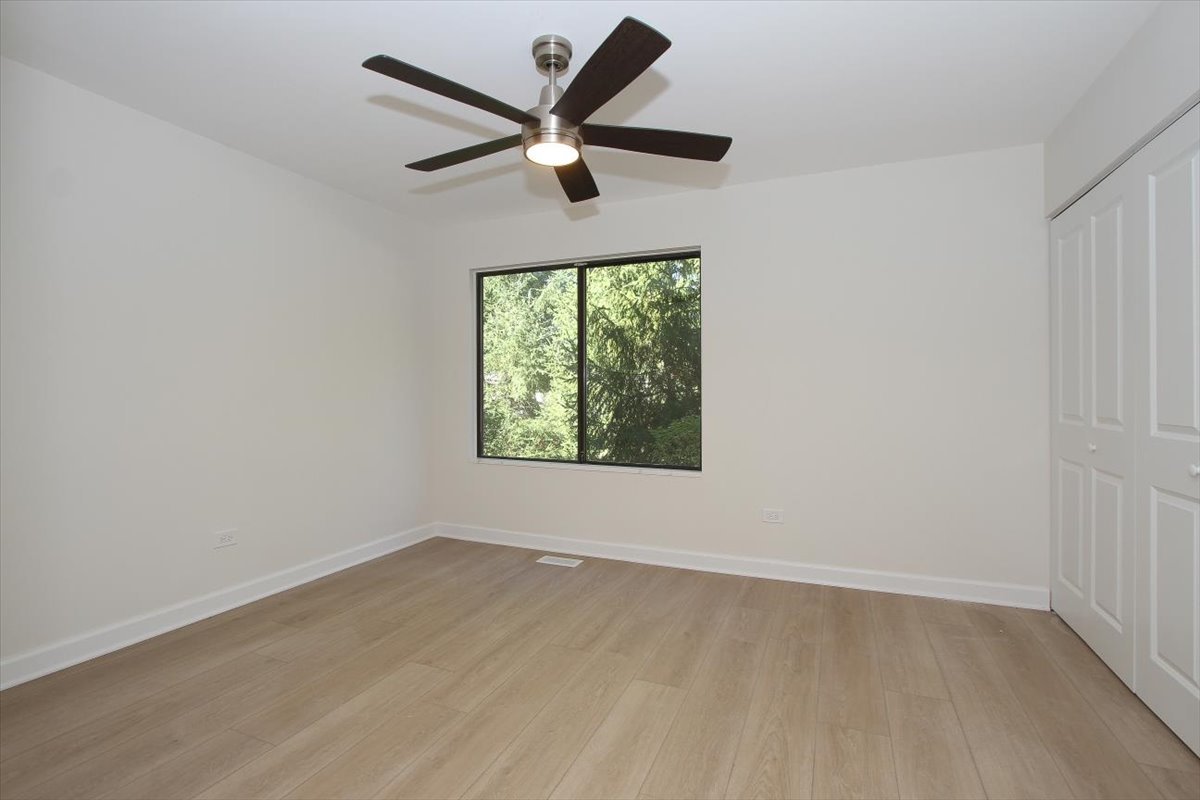
Empty room with light wood flooring, a dark ceiling fan, and a large window overlooking trees.
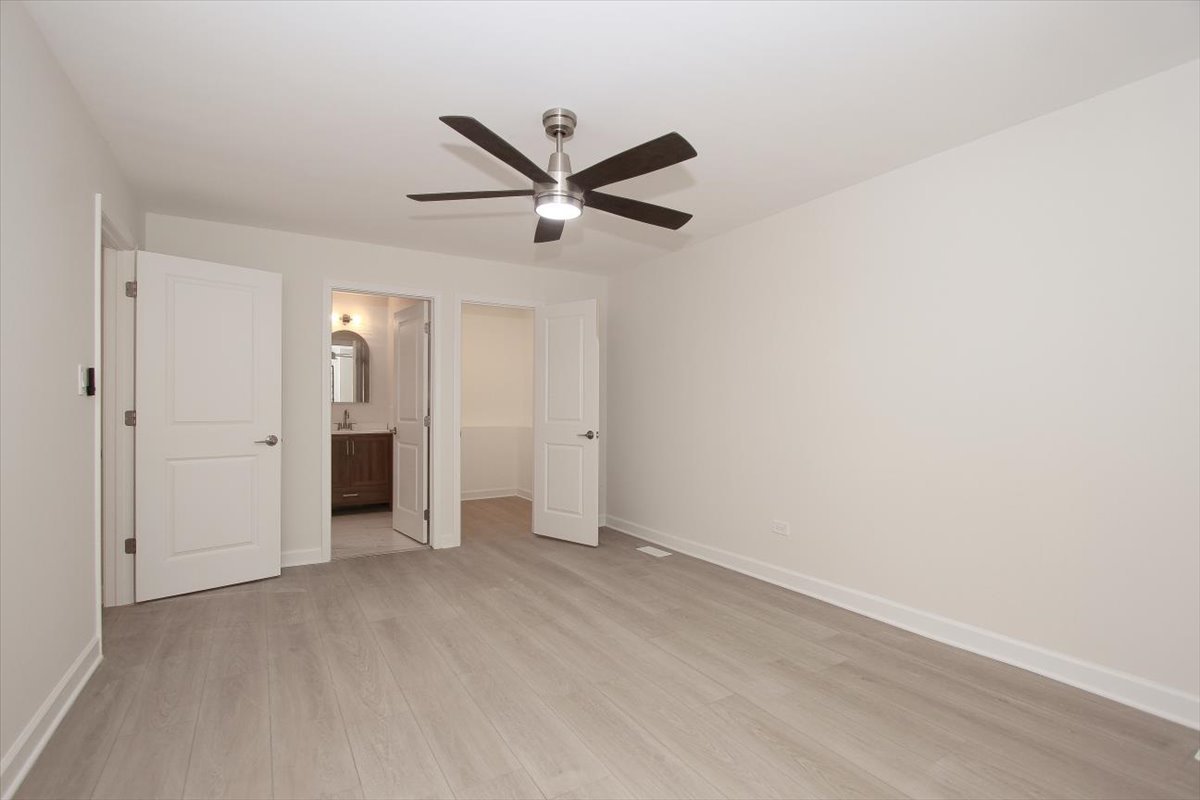
Empty bedroom with gray plank flooring, ceiling fan, and adjoining bathroom doorway.
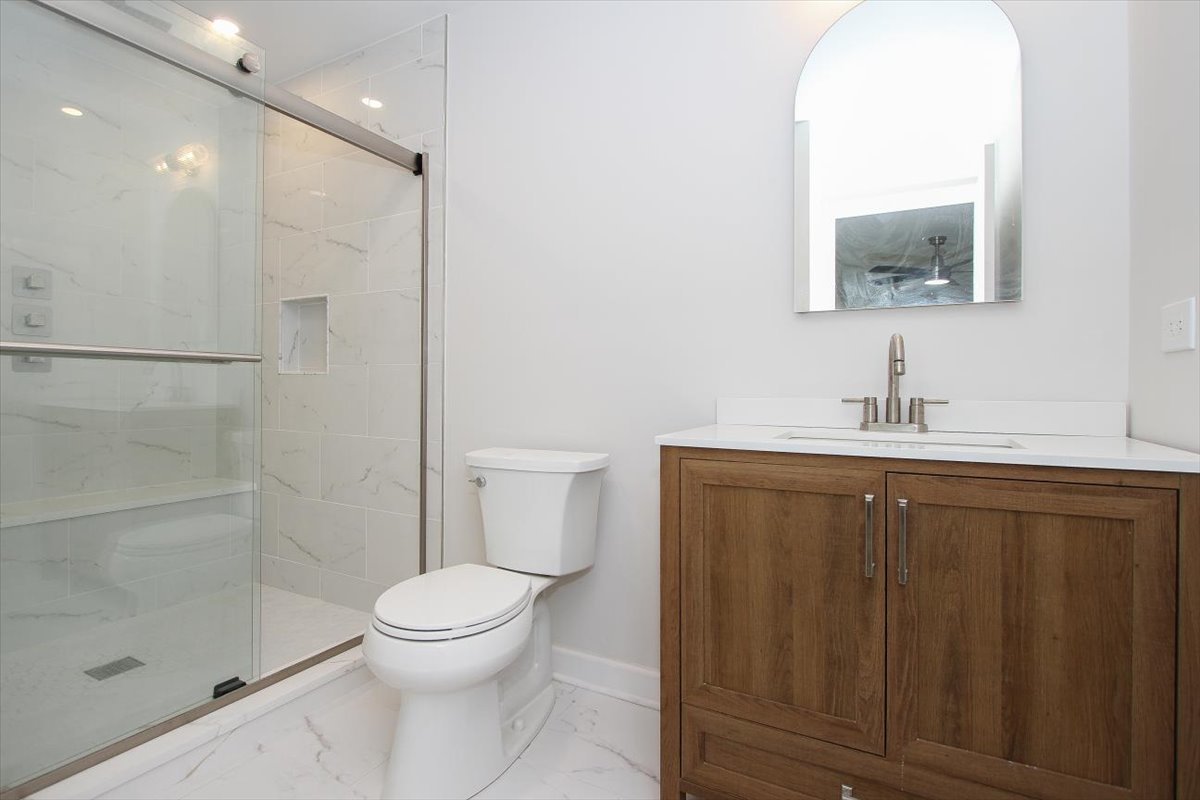
Bathroom with a glass-enclosed tiled shower, wood vanity, and arched mirror.
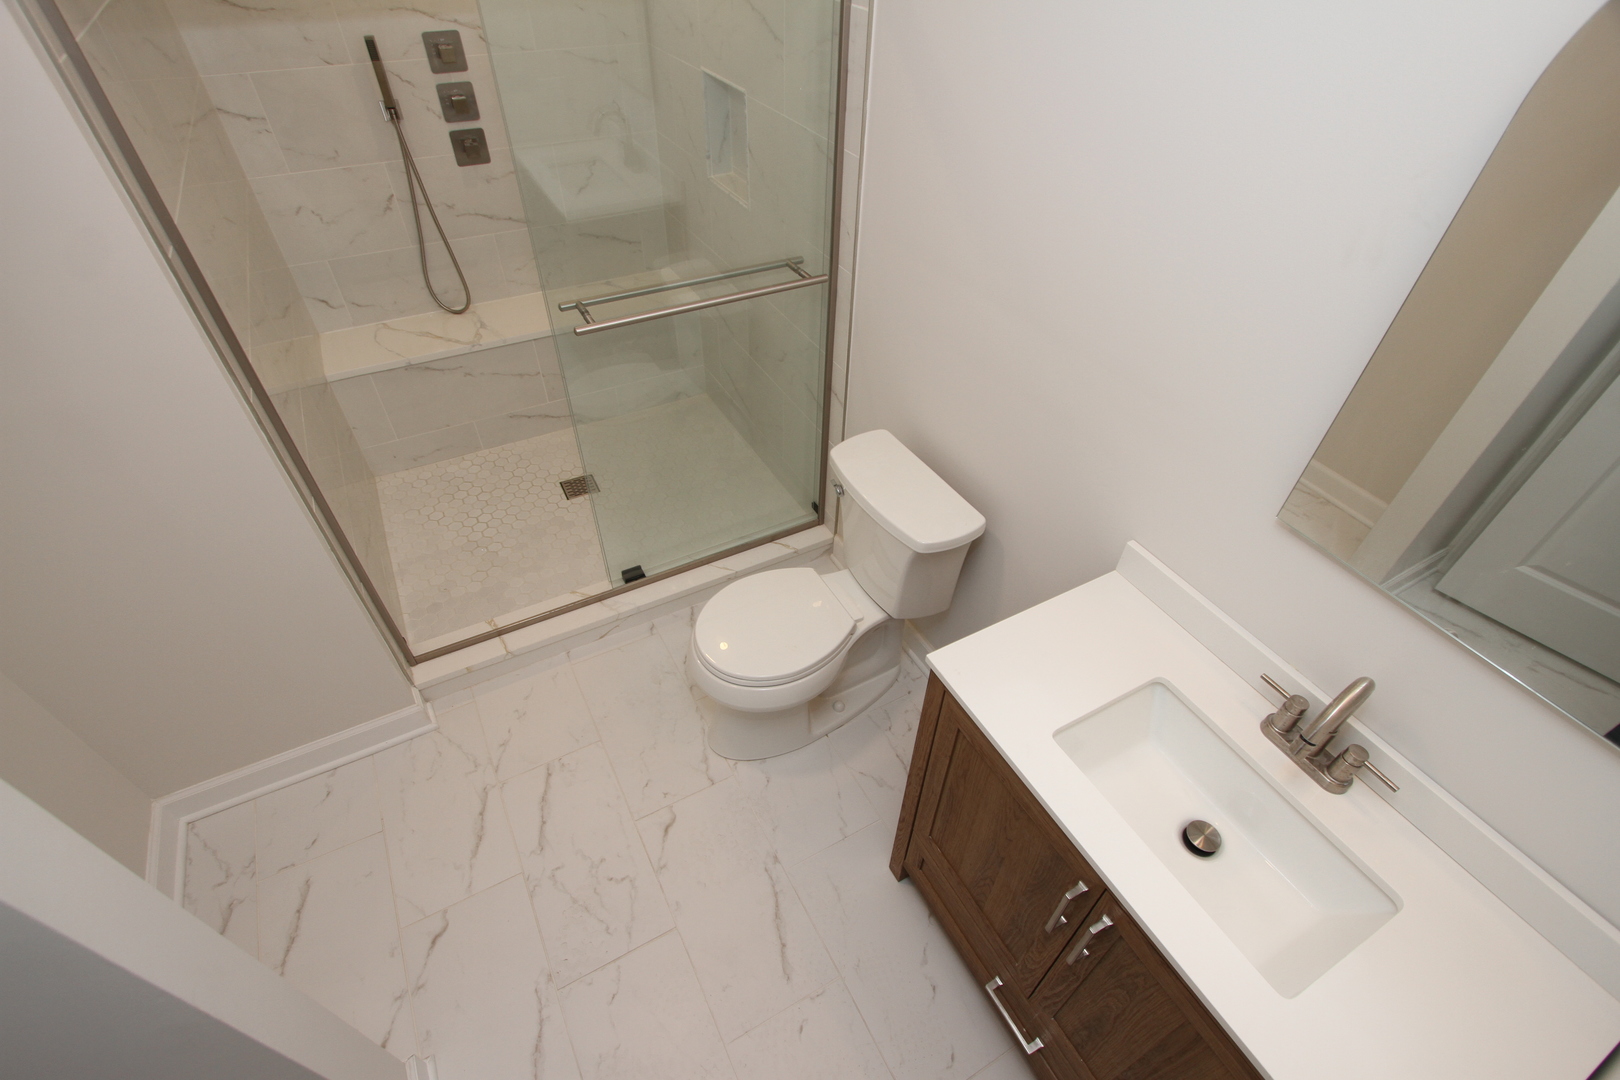
Bathroom with a glass-enclosed marble-tile shower, toilet, and wood vanity.
Vacant bedroom with light wood flooring, a ceiling fan, and a window overlooking trees.
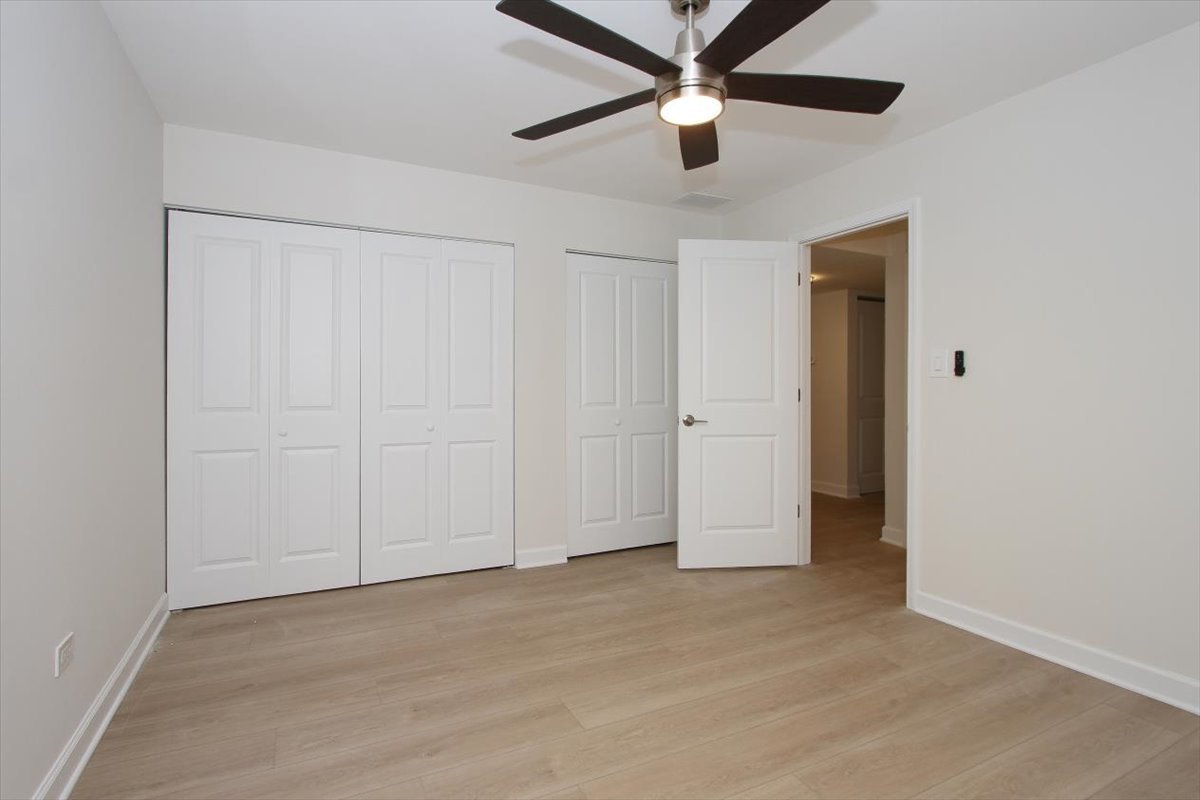
Empty bedroom with light wood flooring, white closets, and a ceiling fan.
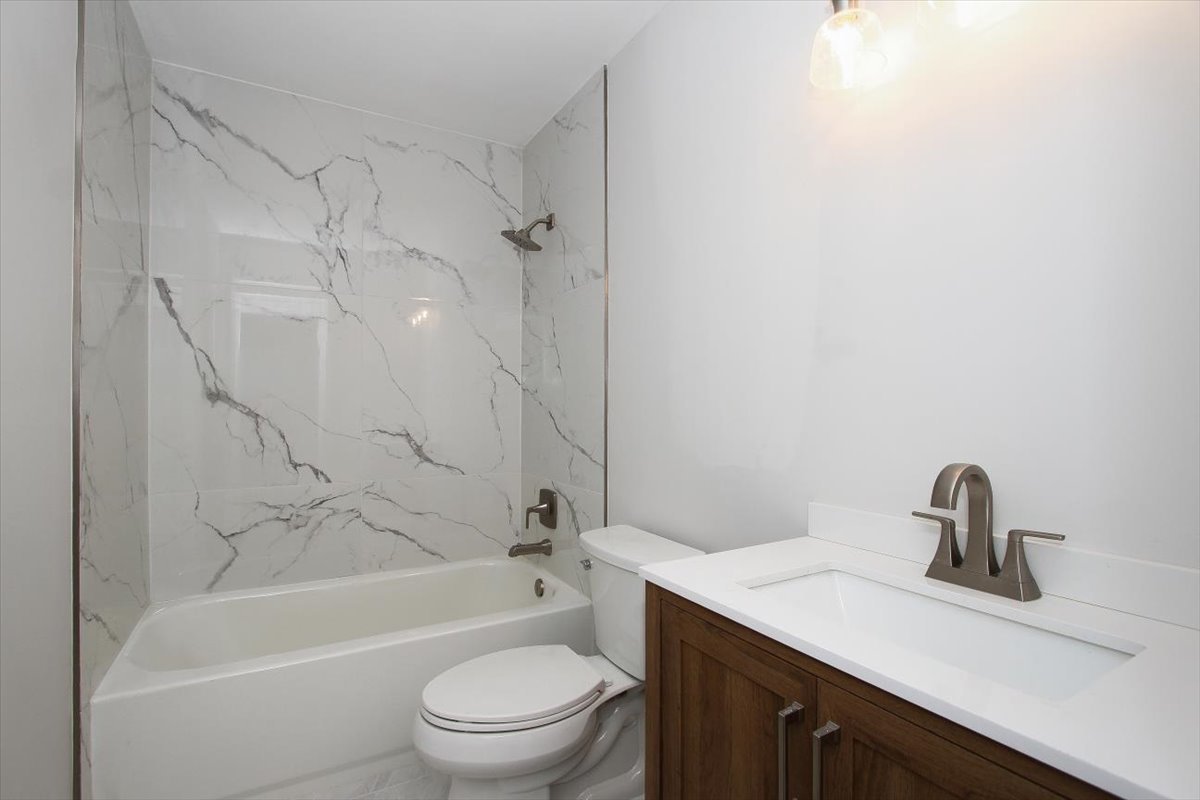
Bathroom with a marble-look tub surround and dark wood vanity.
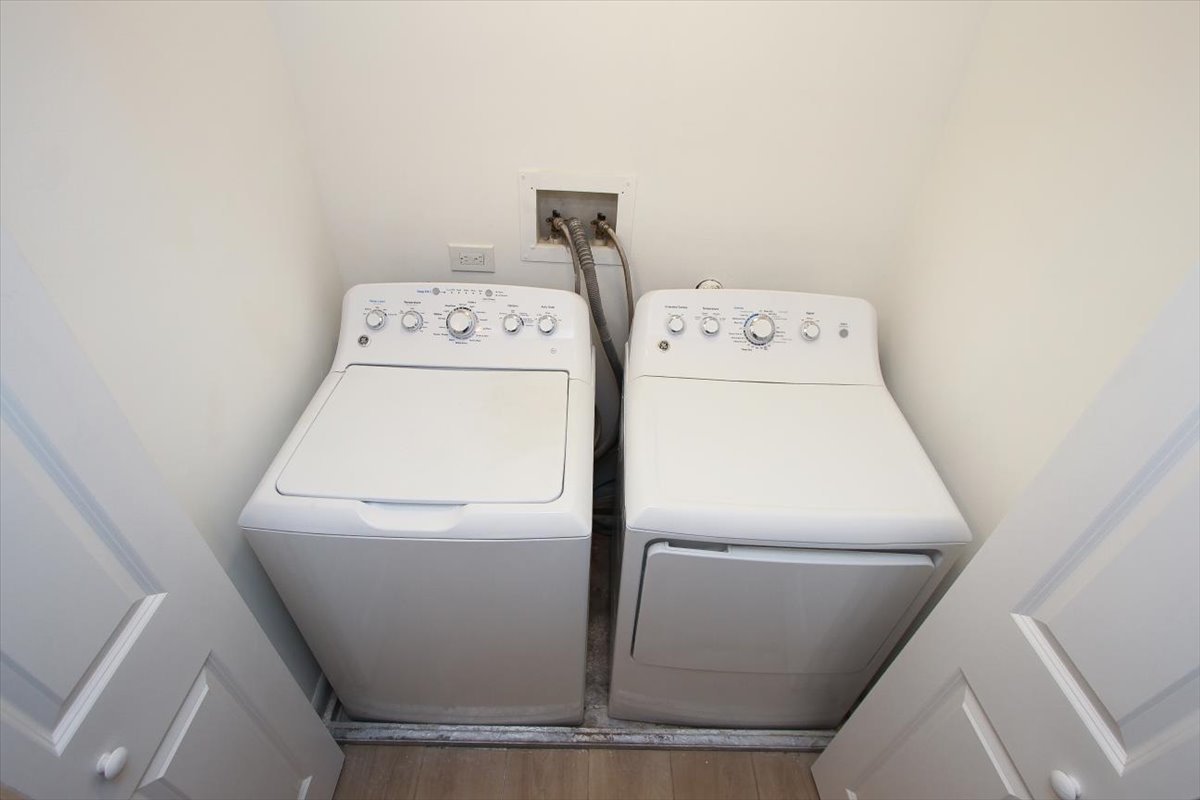
Laundry closet with a top-loading washer and front-loading dryer side by side.
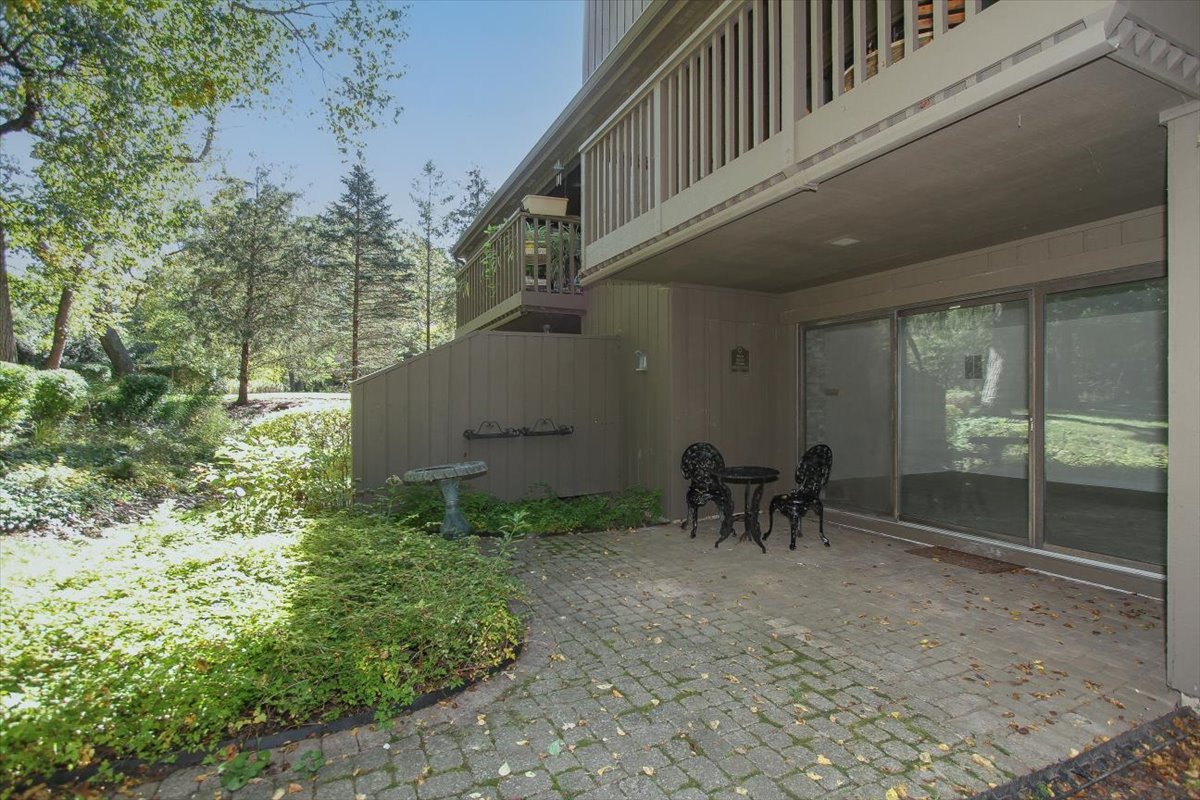
Stone-paved patio with sliding glass doors, outdoor seating, and a wooded garden.
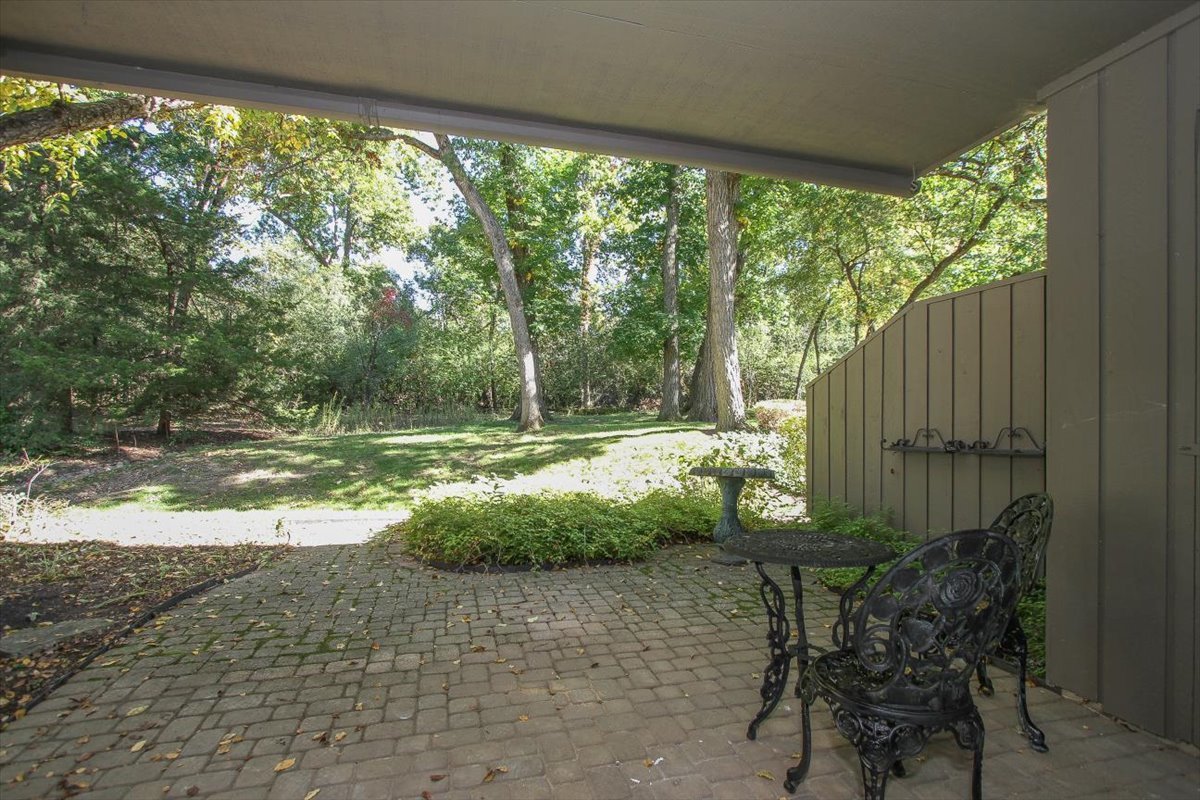
Covered paver patio with wrought-iron seating overlooking a leafy, wooded yard.
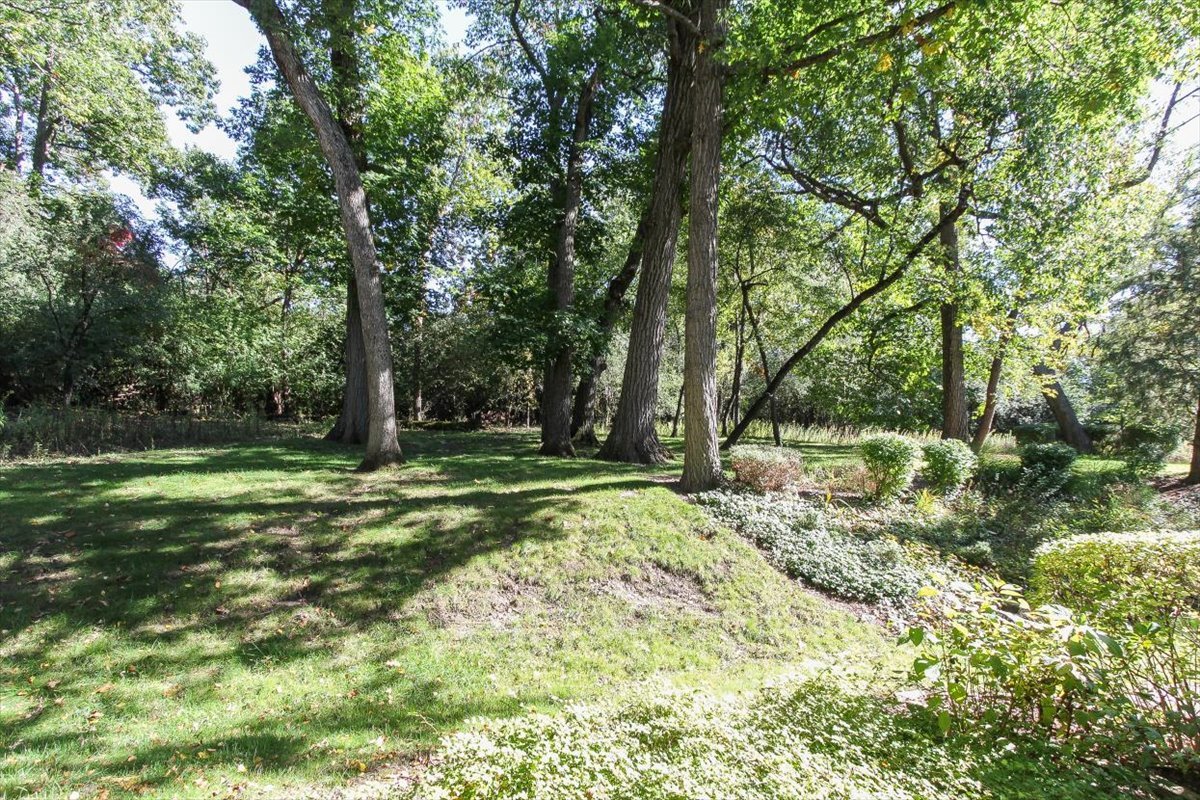
Landscaped yard with mature trees, a shaded lawn, and low groundcover.
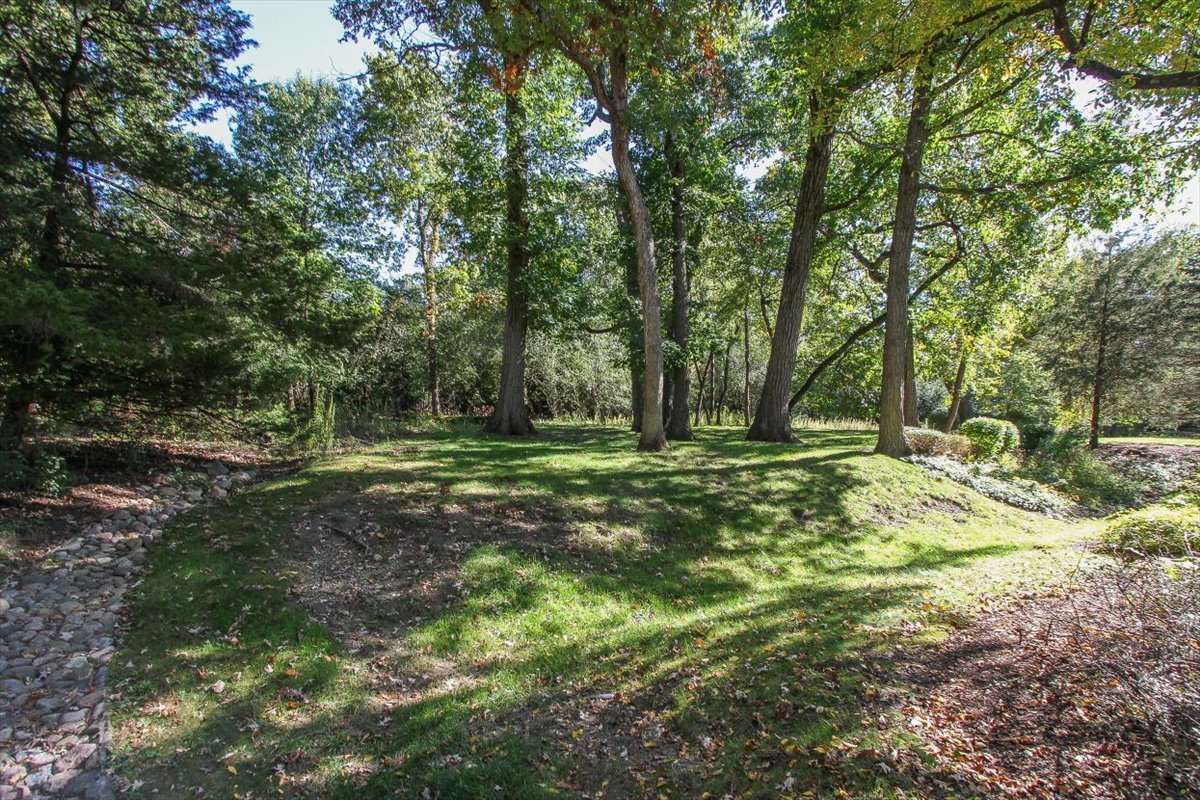
Shaded lawn beneath mature trees with a rock-lined drainage channel.
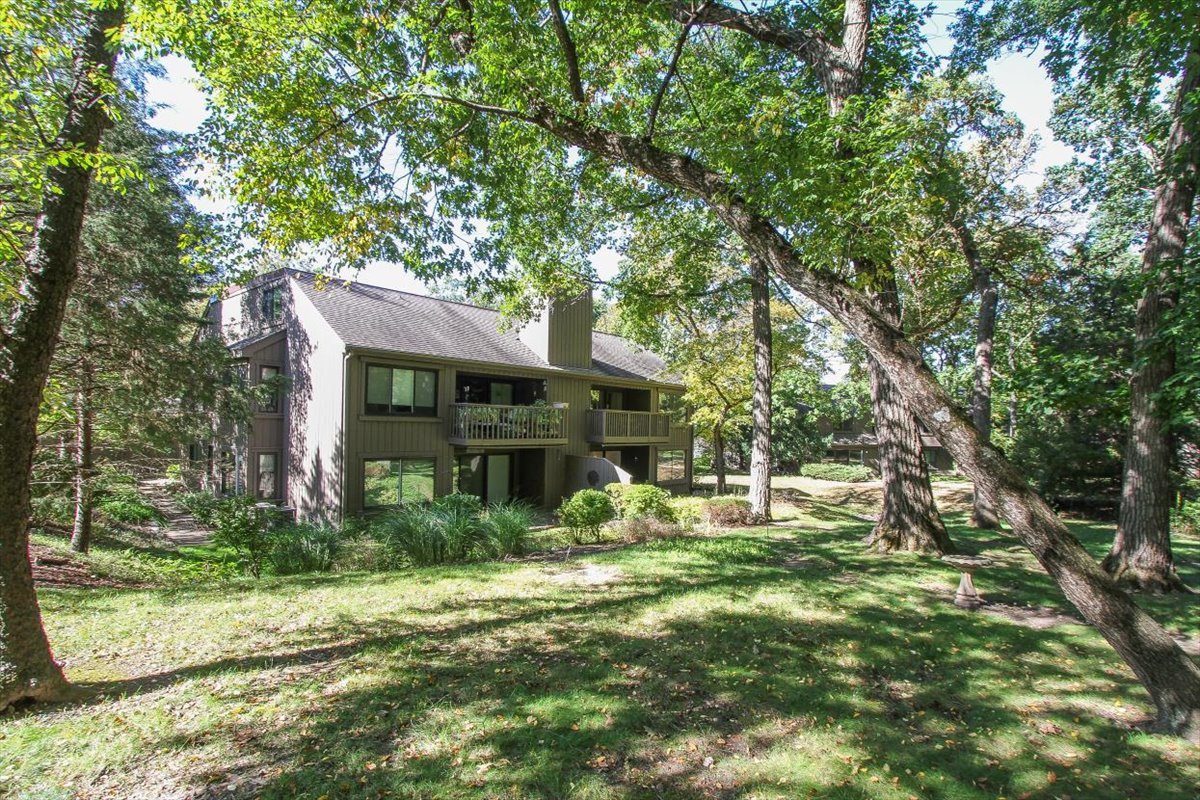
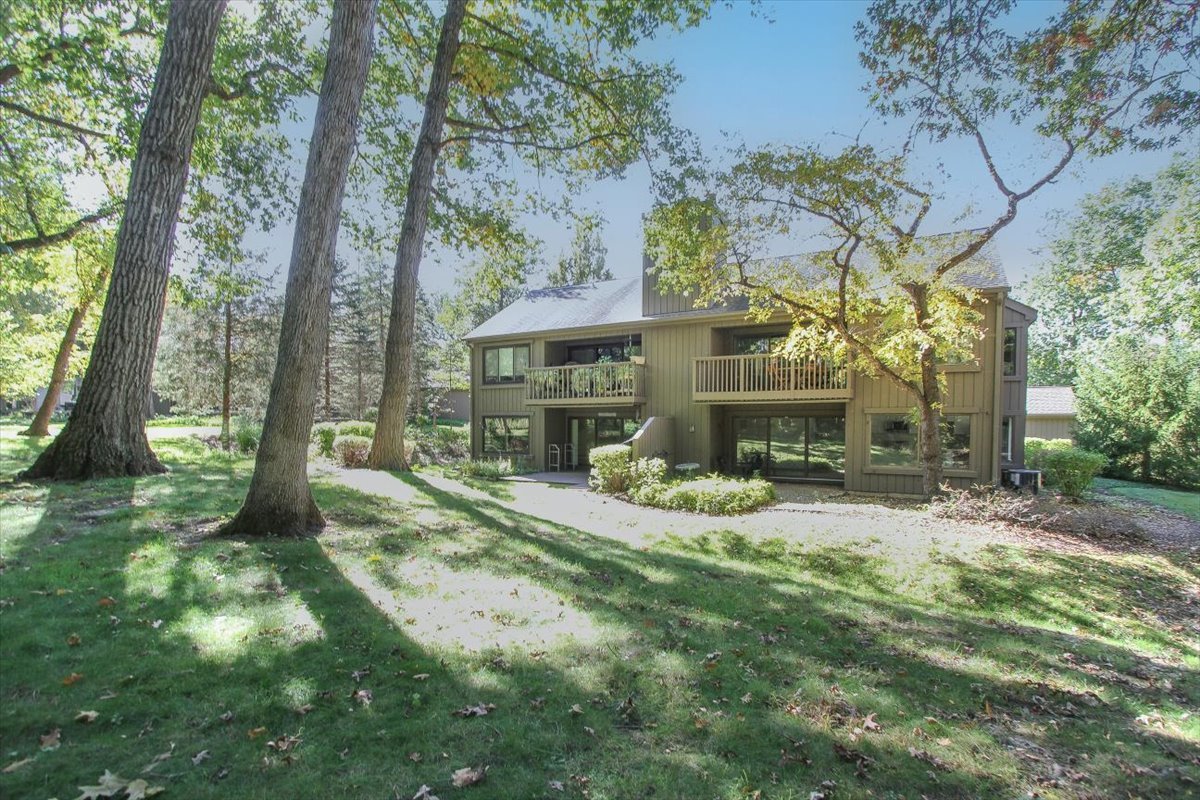
Two-story home with balconies nestled among mature trees in a leafy yard.
Two-story home with balconies set among mature trees and a shaded lawn.
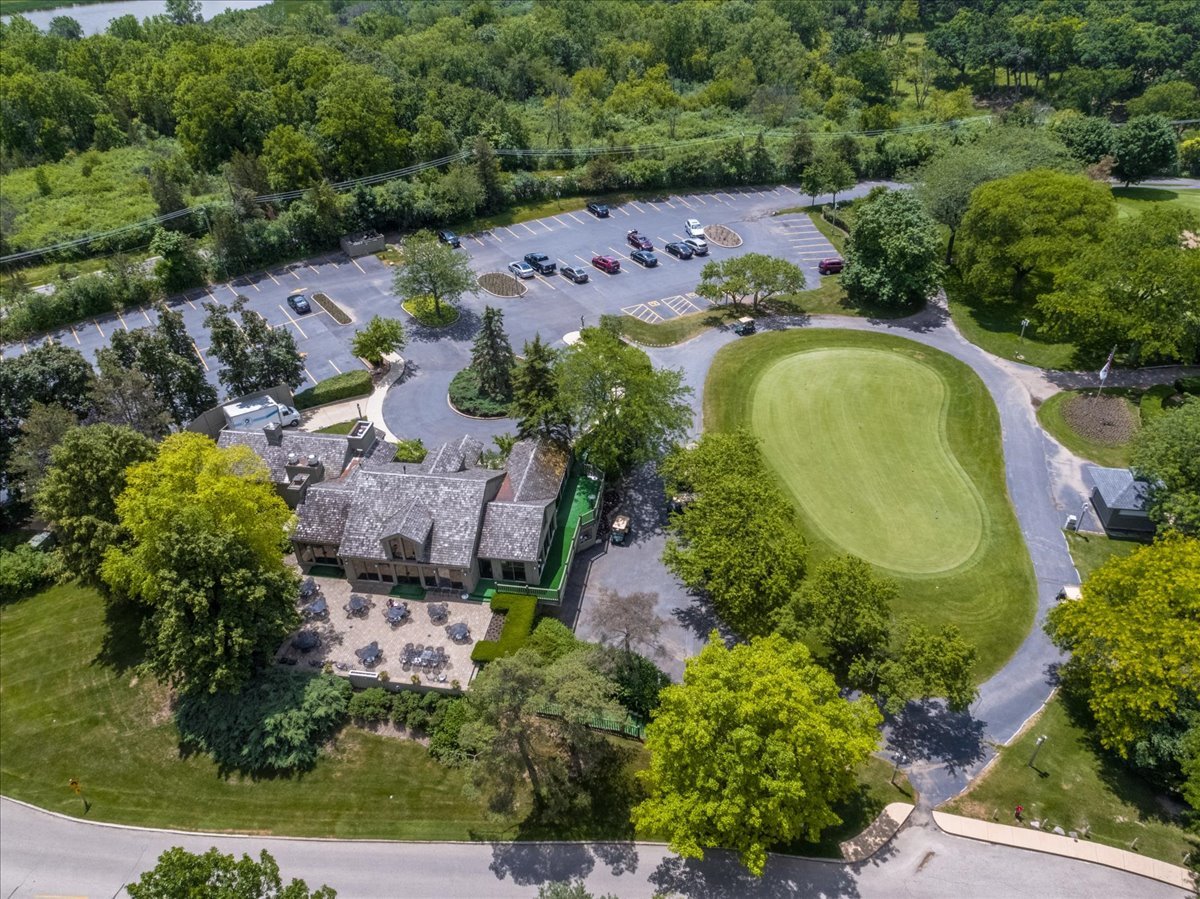
Aerial view of a clubhouse, parking lot, and landscaped putting green surrounded by trees.
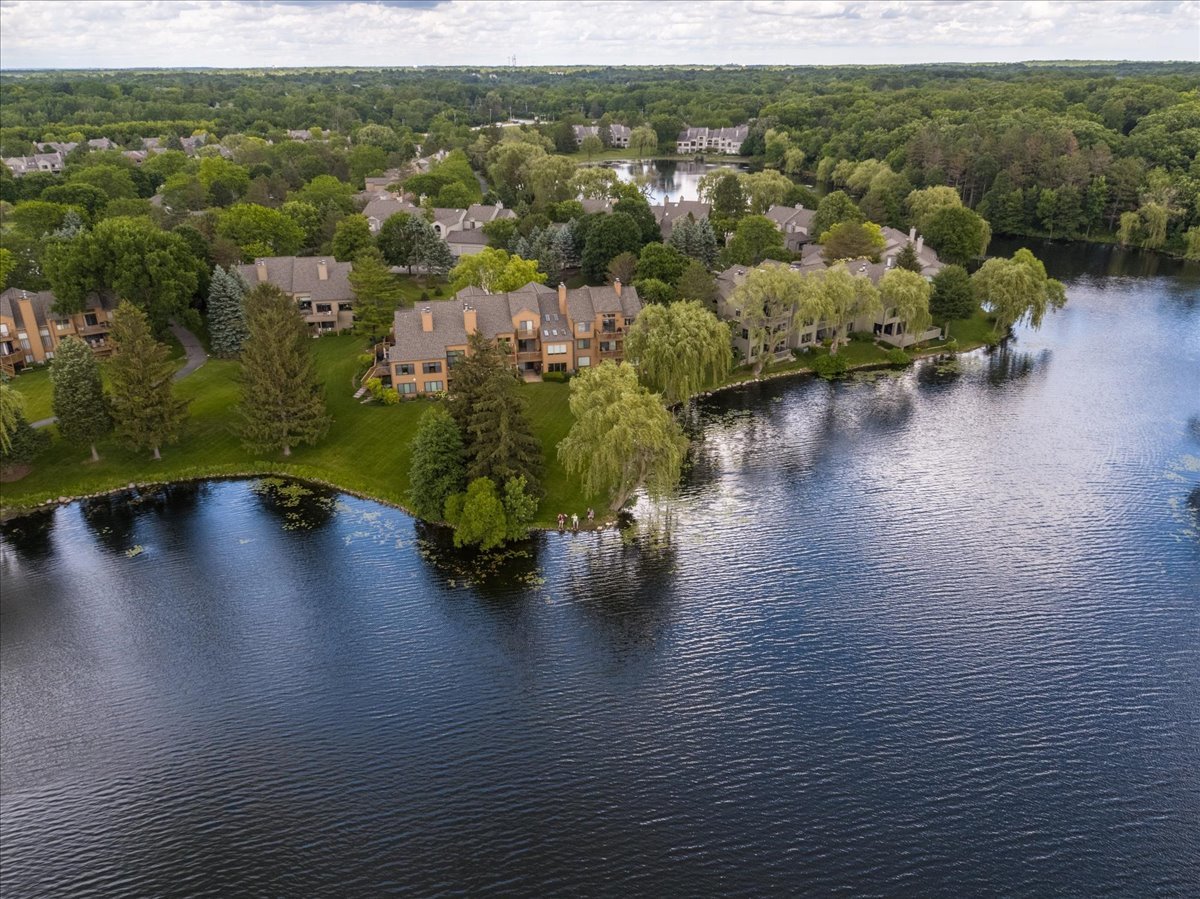
Aerial view of lakeside condominium buildings, wooded grounds, and shoreline.
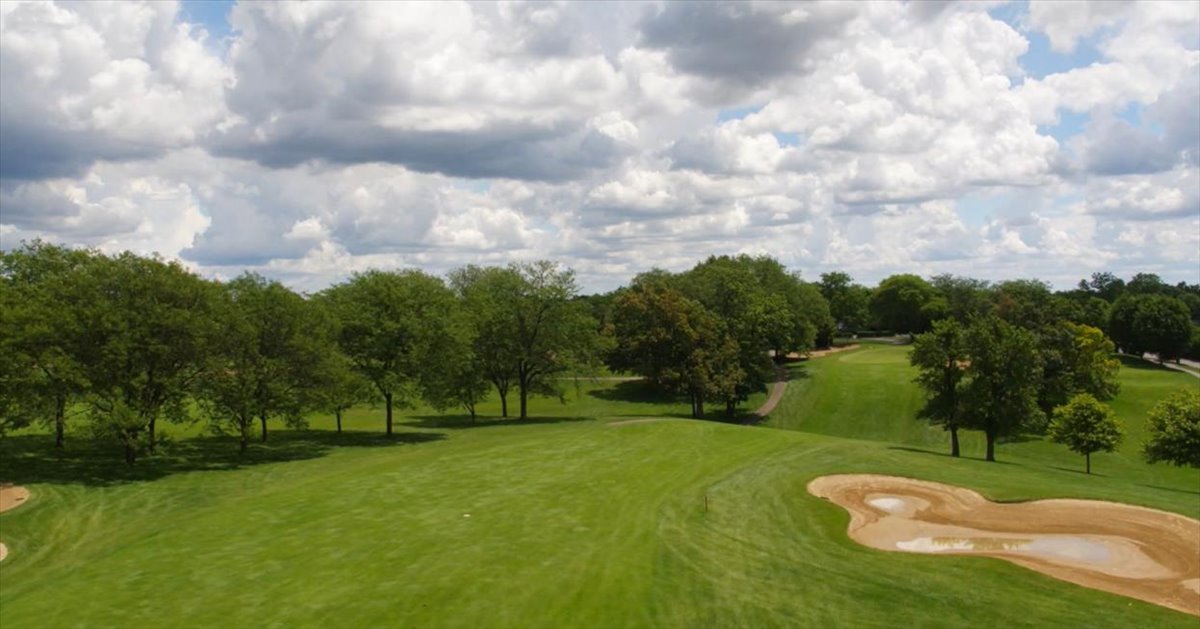
Aerial view of a golf course fairway, with mature trees and a sand bunker.
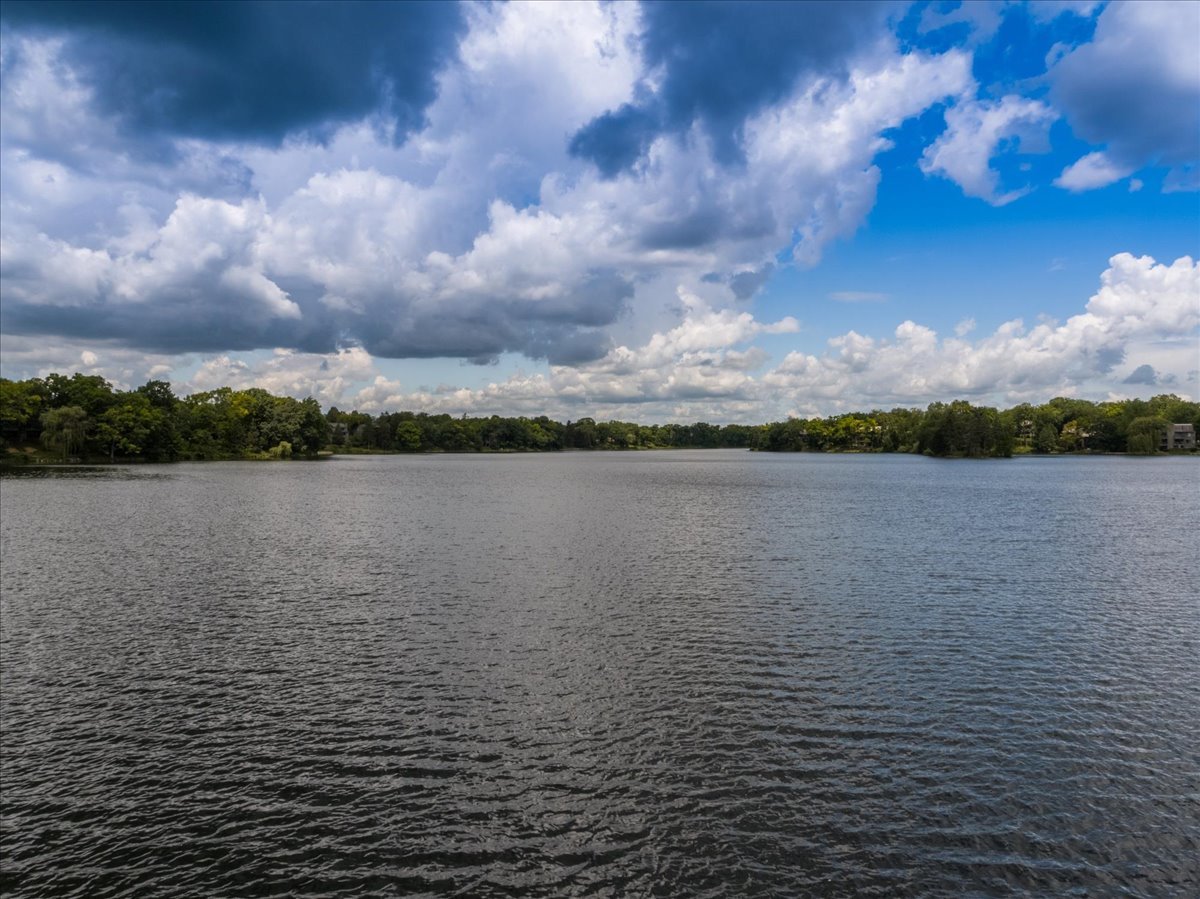
Lake view with rippling water, wooded shoreline, and dramatic clouds.
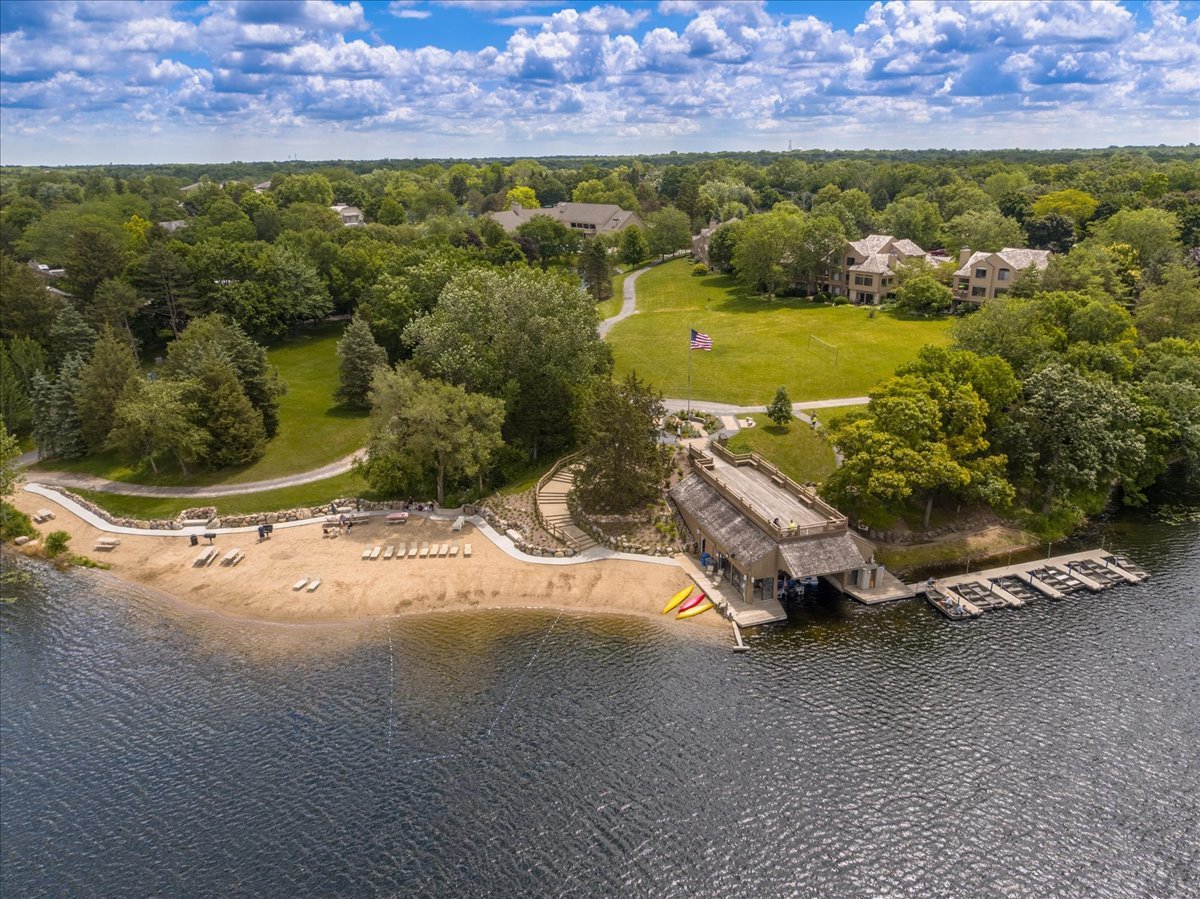
Aerial view of a lakeside property with a sandy beach, dock, and landscaped grounds.
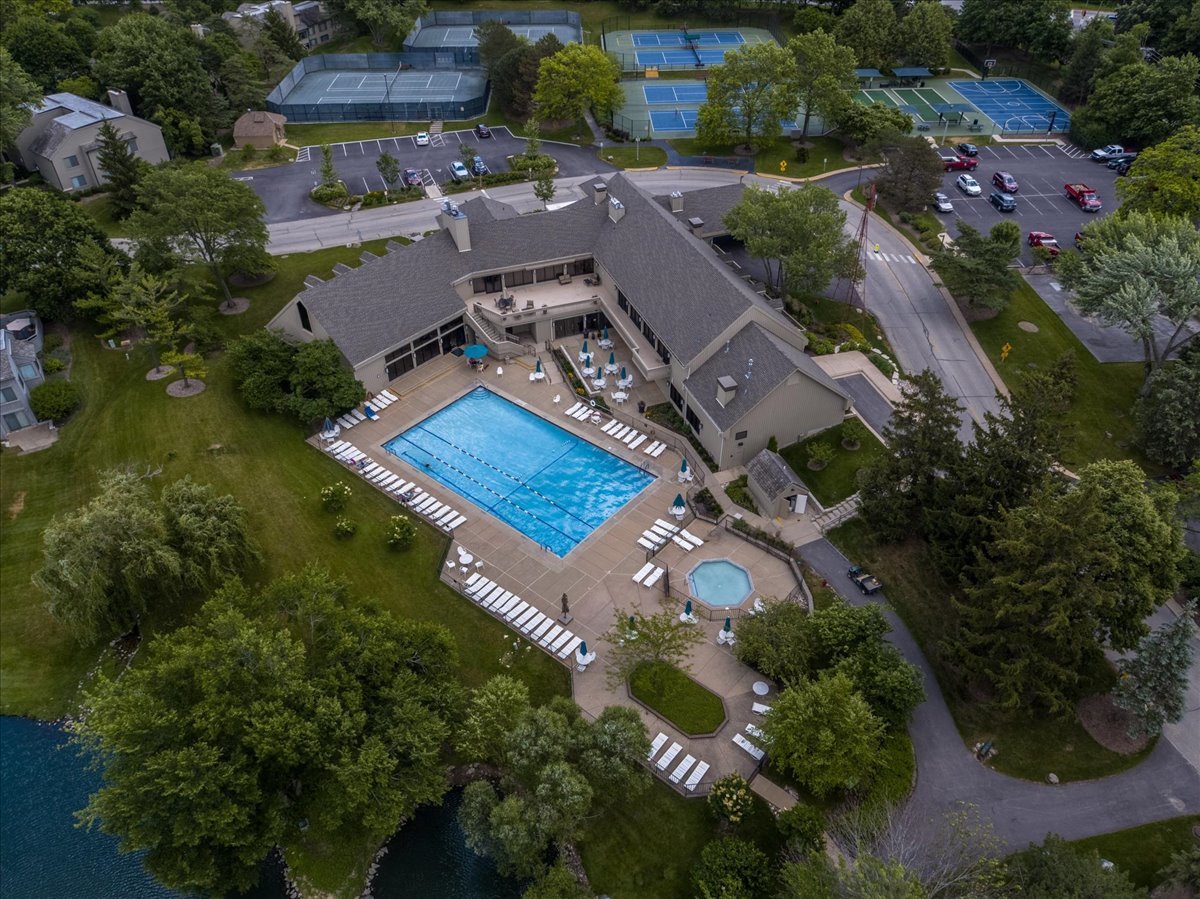
Aerial view of a clubhouse pool, tennis courts, and landscaped grounds beside a lake.
SEE ALL PHOTOS
Gray-sided home with a red front door, curved walkway, and landscaped lawn beneath mature trees.
Dark-sided home with a red front door, curved walkway, and landscaped lawn.
Vacant living room with a stone fireplace, wood floors, and sliding glass doors overlooking trees.
Open living room with a stone fireplace, sliding glass doors, and woodland views.
Living room with a stone fireplace, sliding glass doors, and light wood flooring.
Open kitchen and dining area with white cabinetry, stainless steel appliances, and light wood flooring.
Vacant living room with light wood flooring, large windows, sliding glass doors, and a stone fireplace.
Empty dining room with a brass chandelier, wood-look tile flooring, and a large window overlooking trees.
Kitchen with white cabinets, marble-look island, stainless appliances, and a garden-facing window.
Kitchen with white cabinets, a marble-look island, gray tile backsplash, and stainless steel appliances.
Bright renovated kitchen with white cabinetry, marble-look counters, and large garden-facing windows.
Open kitchen with a long white island, pendant lights, and adjoining living area.
Empty room with light wood flooring, a dark ceiling fan, and a large window overlooking trees.
Empty bedroom with gray plank flooring, ceiling fan, and adjoining bathroom doorway.
Bathroom with a glass-enclosed tiled shower, wood vanity, and arched mirror.
Bathroom with a glass-enclosed marble-tile shower, toilet, and wood vanity.
Vacant bedroom with light wood flooring, a ceiling fan, and a window overlooking trees.
Empty bedroom with light wood flooring, white closets, and a ceiling fan.
Bathroom with a marble-look tub surround and dark wood vanity.
Laundry closet with a top-loading washer and front-loading dryer side by side.
Stone-paved patio with sliding glass doors, outdoor seating, and a wooded garden.
Covered paver patio with wrought-iron seating overlooking a leafy, wooded yard.
Landscaped yard with mature trees, a shaded lawn, and low groundcover.
Shaded lawn beneath mature trees with a rock-lined drainage channel.
Two-story home with balconies nestled among mature trees in a leafy yard.
Two-story home with balconies set among mature trees and a shaded lawn.
Aerial view of a clubhouse, parking lot, and landscaped putting green surrounded by trees.
Aerial view of lakeside condominium buildings, wooded grounds, and shoreline.
Aerial view of a golf course fairway, with mature trees and a sand bunker.
Lake view with rippling water, wooded shoreline, and dramatic clouds.
Aerial view of a lakeside property with a sandy beach, dock, and landscaped grounds.
Aerial view of a clubhouse pool, tennis courts, and landscaped grounds beside a lake.
Listed by Jeffrey Taylor with RE/MAX Properties Northwest (630) 204-0136
For Sale

671C Old Barn Road

671C Old Barn Road, Lake Barrington, IL 60010

$380,000
STEP INTO A STUNING, EXTENSIVELY RENOVATED HOME where nearly everything is brand new! Thoughtfully redesigned with an inviting open-concept layout. This residence combines contemporary finishes, stylish details, and beautiful views of mature trees and natural surroundings. The spectacular NEW KITCHEN features elegant white cabinetry, quartz countertops, a striking waterfall island, and brand-new LG stainless steel appliances. Beautiful Luxury Vinyl Plank (LVP) flooring flows throughout the living areas, complemented by all-new lighting, doors, and contemporary finishes. Both BATHROOMS have been completely transformed with new cabinetry, quartz countertops, toilets, and modern fixtures. The master bathroom features a beautifully redesigned, oversized walk-in shower with elegant porcelain tile and a luxurious rain showerhead, creating a spacious, spa-like retreat. The second bathroom features a bathtub with beautifully updated finishes. ADDITIONAL HIGHLIGHTS include an assigned storage area, a GE washer and dryer (2024), water heater (2024), and Trane air conditioning system (2024) Enjoy the exceptional lifestyle of Lake Barrington Shores, a private gated community featuring a picturesque 100-acre lake, marina with fishing boats, kayaks, canoes, sailboats all for resident use, Indoor and outdoor pools, an 18 hole golf course for membership play, Tennis, Pickleball, Bocce, Scenic walking Trails, and an impressive Community Building with a large Fitness Center and Lots of different rooms for different kinds of activities. There is an abundance of organizes activities and social events FOR ALL AGES TO ENJOY. THIS A TRULY SPECIAL PLACE TO CALL HOME. Add to all of this FULL-TIME SECURITY AND THE AVAILABLILITY OF THE HIGHLY RATED BARRINGTON SCHOOLS. More than a beautiful home, this is an opportunity to enjoy an extraordinary lifestyle.

2
beds

2
baths

1,360 Sq.Ft. LIVING AREA

Karen Frisella

Karen Frisella

Features & Amenities

Interior

  • total bedrooms2
  • Total bathrooms2
  • full bathrooms2
  • Laundry room Main Level, Washer Hookup, In Unit, Laundry Closet
  • Fireplace Wood Burning
  • APPLIANCES Range, Microwave, Dishwasher, Refrigerator, Washer, Dryer, Disposal, Stainless Steel Appliance(s), Water Softener Owned, Humidifier
  • other interior Features 1st Floor Bedroom, 1st Floor Full Bath, Storage, Walk-In Closet(s), Open Floorplan, Separate Dining Room, Quartz Counters

Area & Lot

  • Status For Sale
  • Living Area1,360 Sq.Ft.
  • MLS® ID12777443
  • TypeCondo
  • YEAR BUILT1975
  • NeighborhoodLake Barrington Shores
  • Elementary SchoolNorth Barrington Elementary Scho
  • Middle SchoolBarrington Middle School-Prairie
  • High SchoolBarrington High School
  • School District220

Exterior

  • STORIES1
  • Garage Space1.0
  • water SourceShared Well
  • utilitiesCable Available
  • roofAsphalt
  • lot featuresCommon Grounds, Landscaped, Wooded, Rear of Lot, Mature Trees, Backs to Trees/Woods
  • parkingAsphalt, Garage Door Opener, Yes, Garage Owned, Detached, Garage
  • HEAT TYPEElectric, Forced Air
  • AIR CONDITIONINGCentral Air
  • sewerPublic Sewer
  • HOA AmenitiesExercise Room, Golf Course, On Site Manager/Engineer, Park, Party Room, Indoor Pool, Pool, Restaurant, Sauna, Tennis Court(s), Spa/Hot Tub, Clubhouse, In Ground Pool, Picnic Area, Security, Trail(s)

Financial

  • Sales Price$380,000
  • Real Estate Tax $2,584/yr
  • HOA $575/mo
View Virtual Tour
Dark-sided home with a red front door, curved walkway, and landscaped lawn.

Schedule a Showing

I would love to show you our beautiful property. Please select your preferred date and time below. I will be in touch shortly to confirm your appointment.

Schedule a Showing

I would love to show you our beautiful property. Please select your preferred date and time below. I will be in touch shortly to confirm your appointment.


Thank you for your interest in 671C Old Barn Road, Lake Barrington, IL 60010. We are reviewing your request and will be in touch shortly!

Mortgage Calculator

Estimate your monthly mortgage payment, including the principal and interest, property taxes, and HOA. Adjust the values to generate a more accurate rate.

All estimates are provided for informational purposes only. Actual amounts may vary.
$0,000 Your Payment 20 15 65
$0,000 Your Payment

Experience the Difference

Your home is more than an address—it’s a reflection of your lifestyle. Partner with an expert who truly understands what luxury means.

Follow Me on Instagram