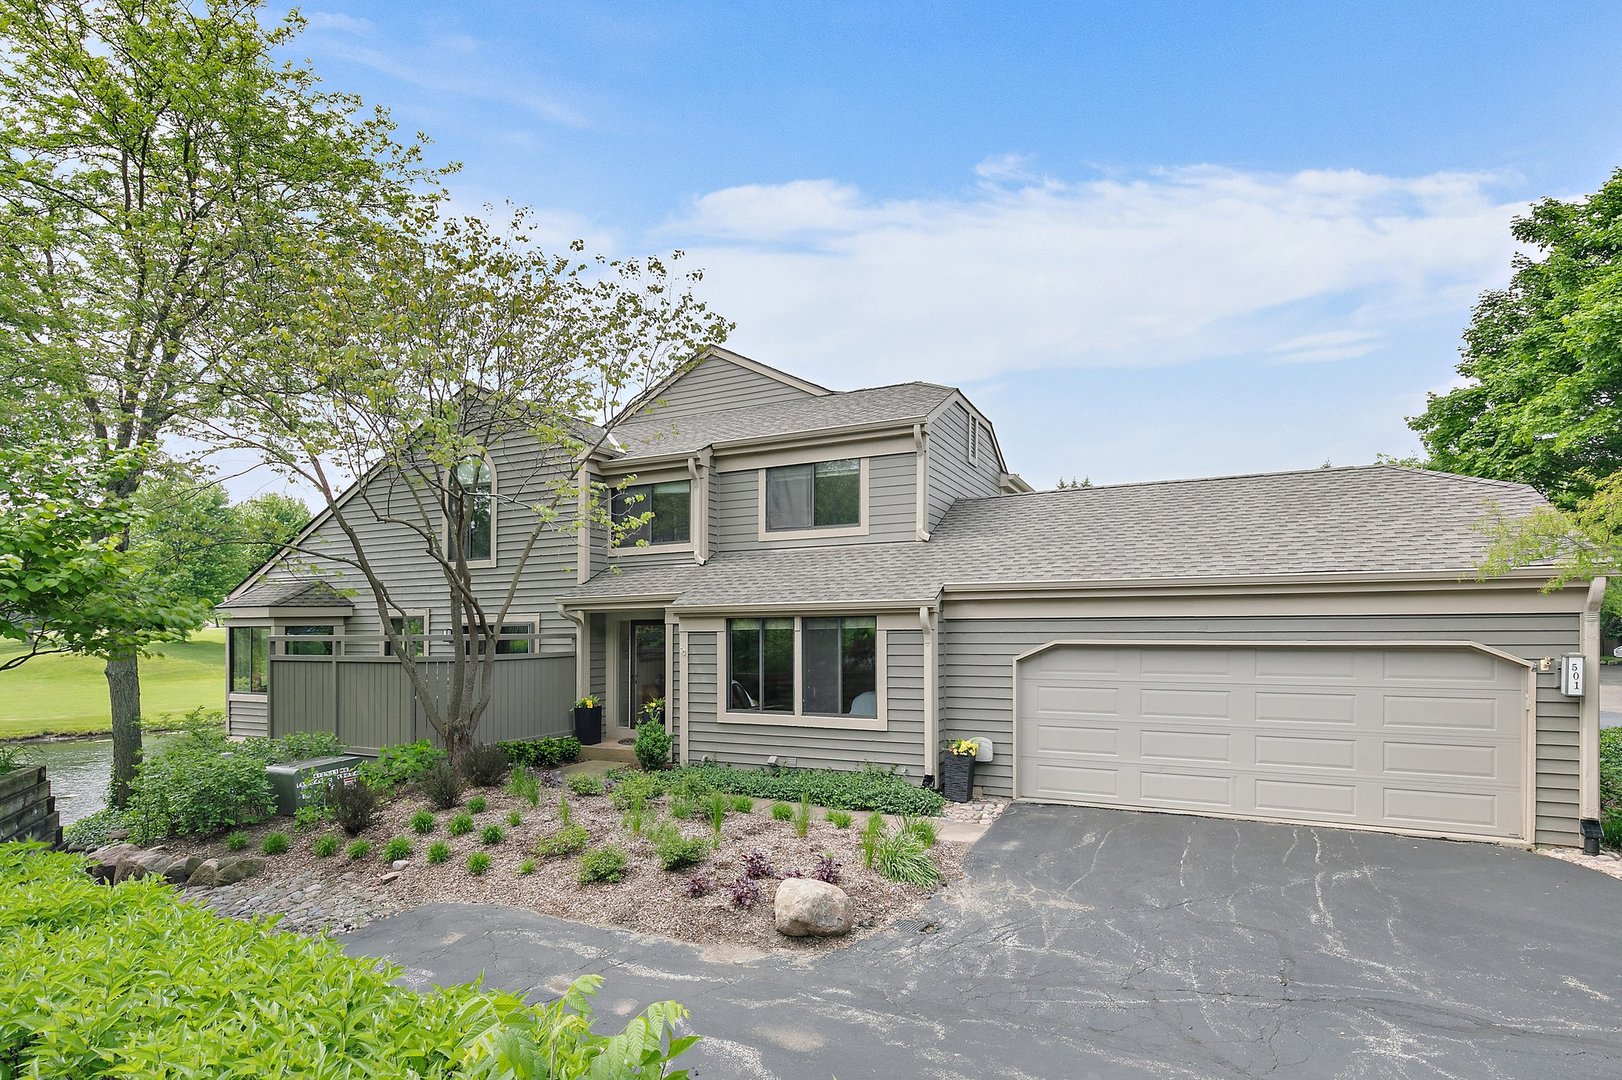
Gray two-story home with a large attached garage, landscaped yard, and water beside the property.
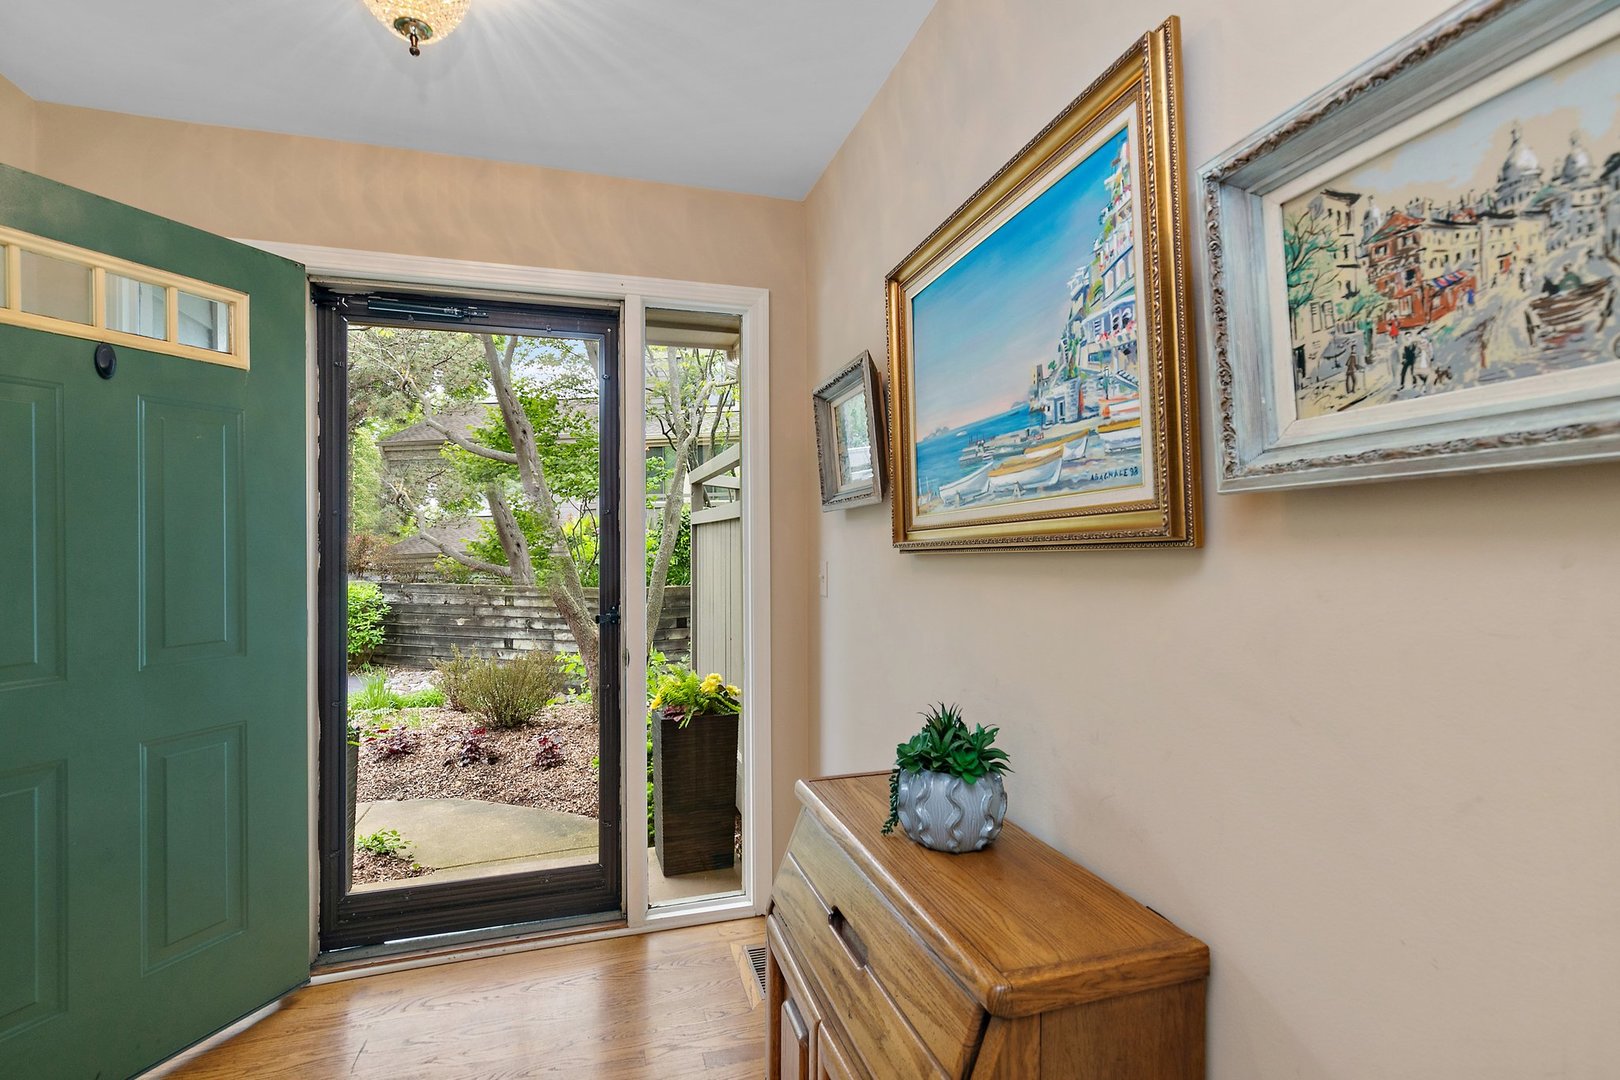
Entry foyer with an open green front door, garden view, wood floor, and framed artwork.
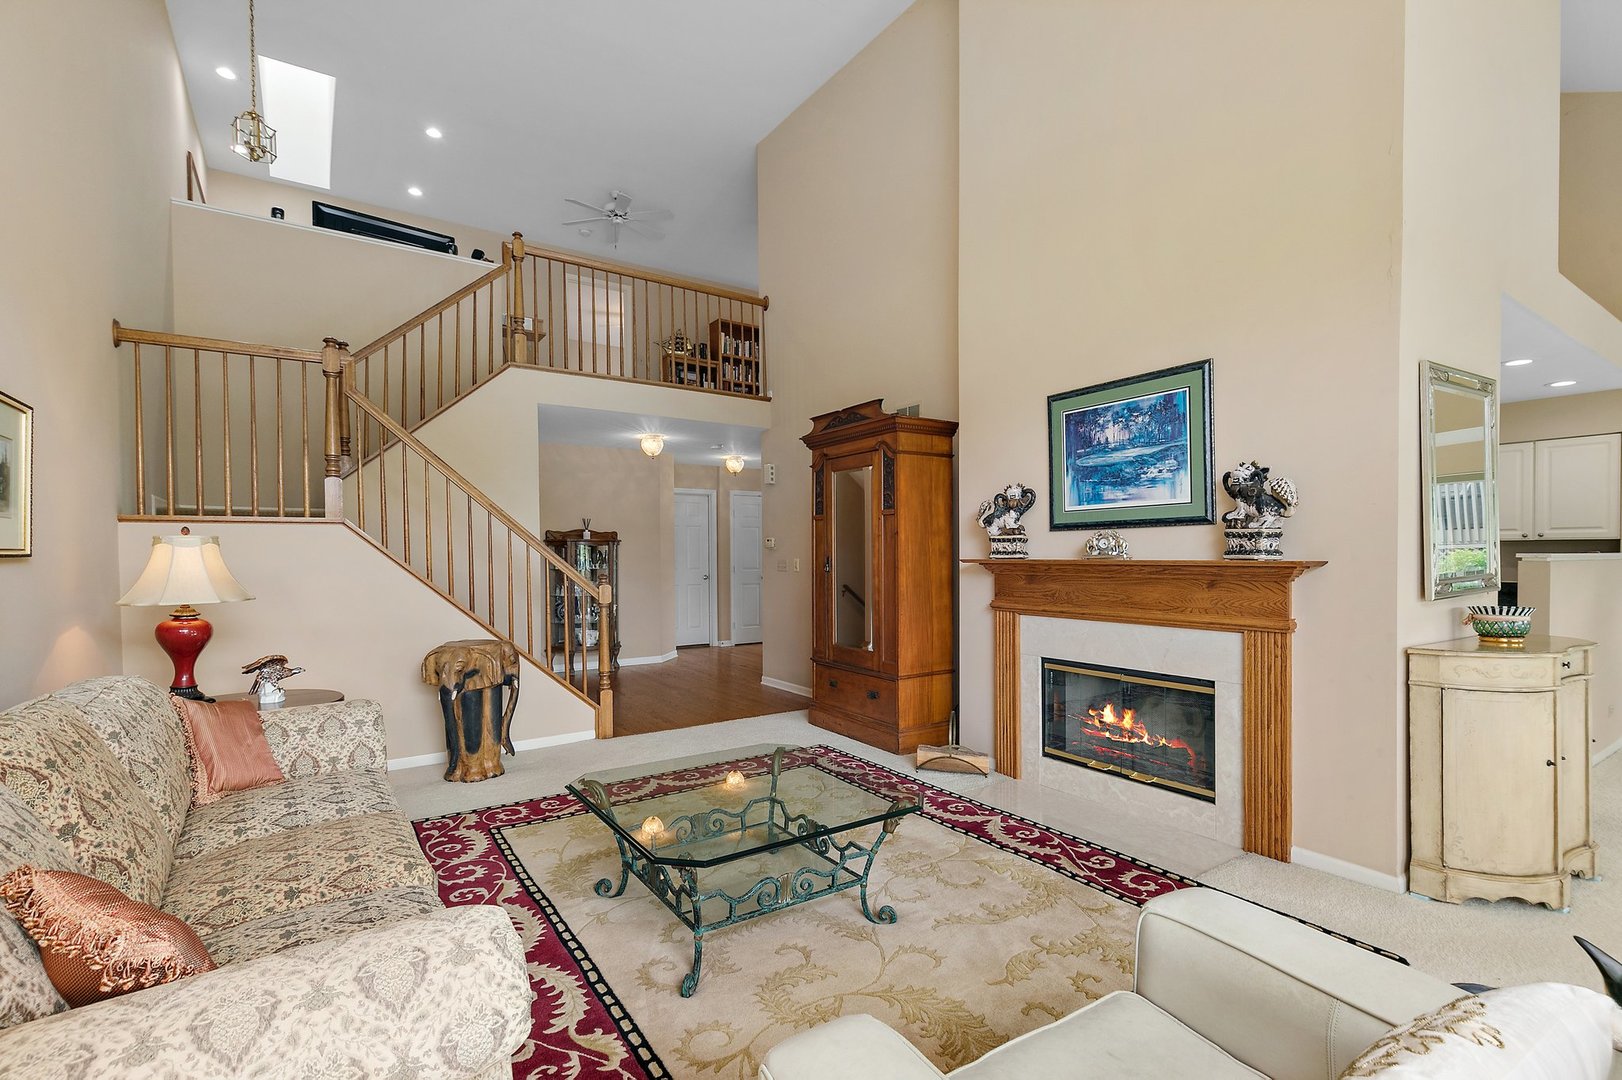
Living room with a tall ceiling, two-story staircase, and fireplace.
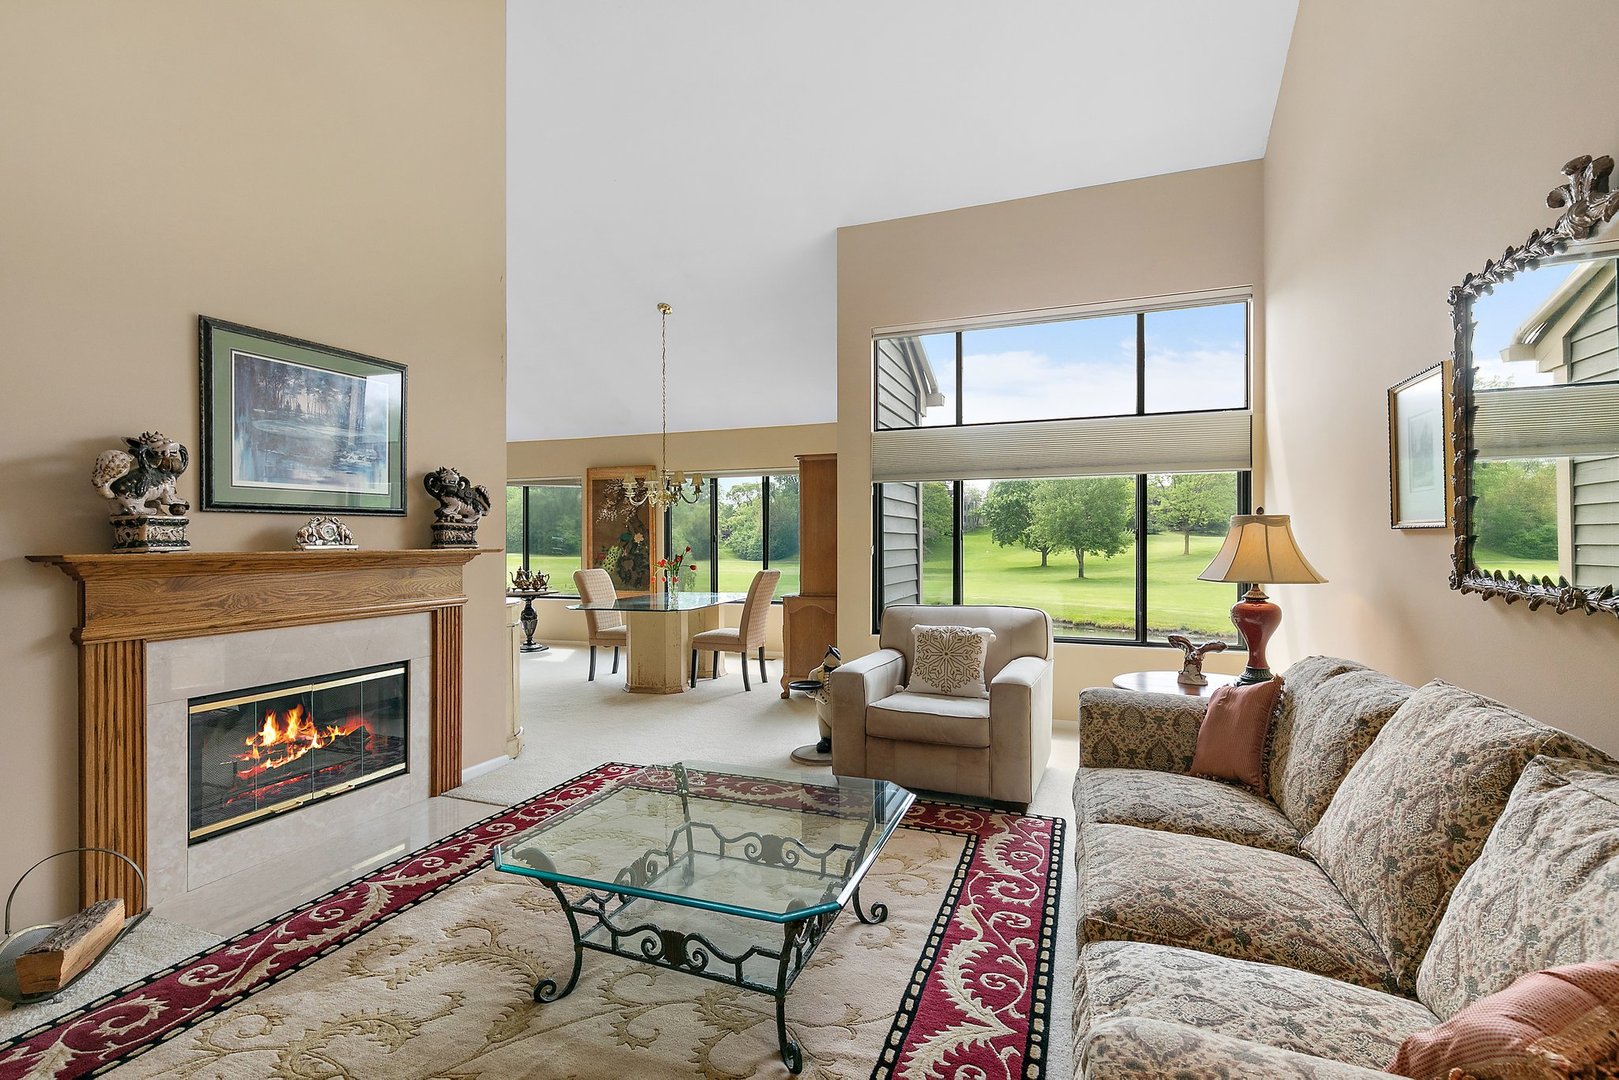
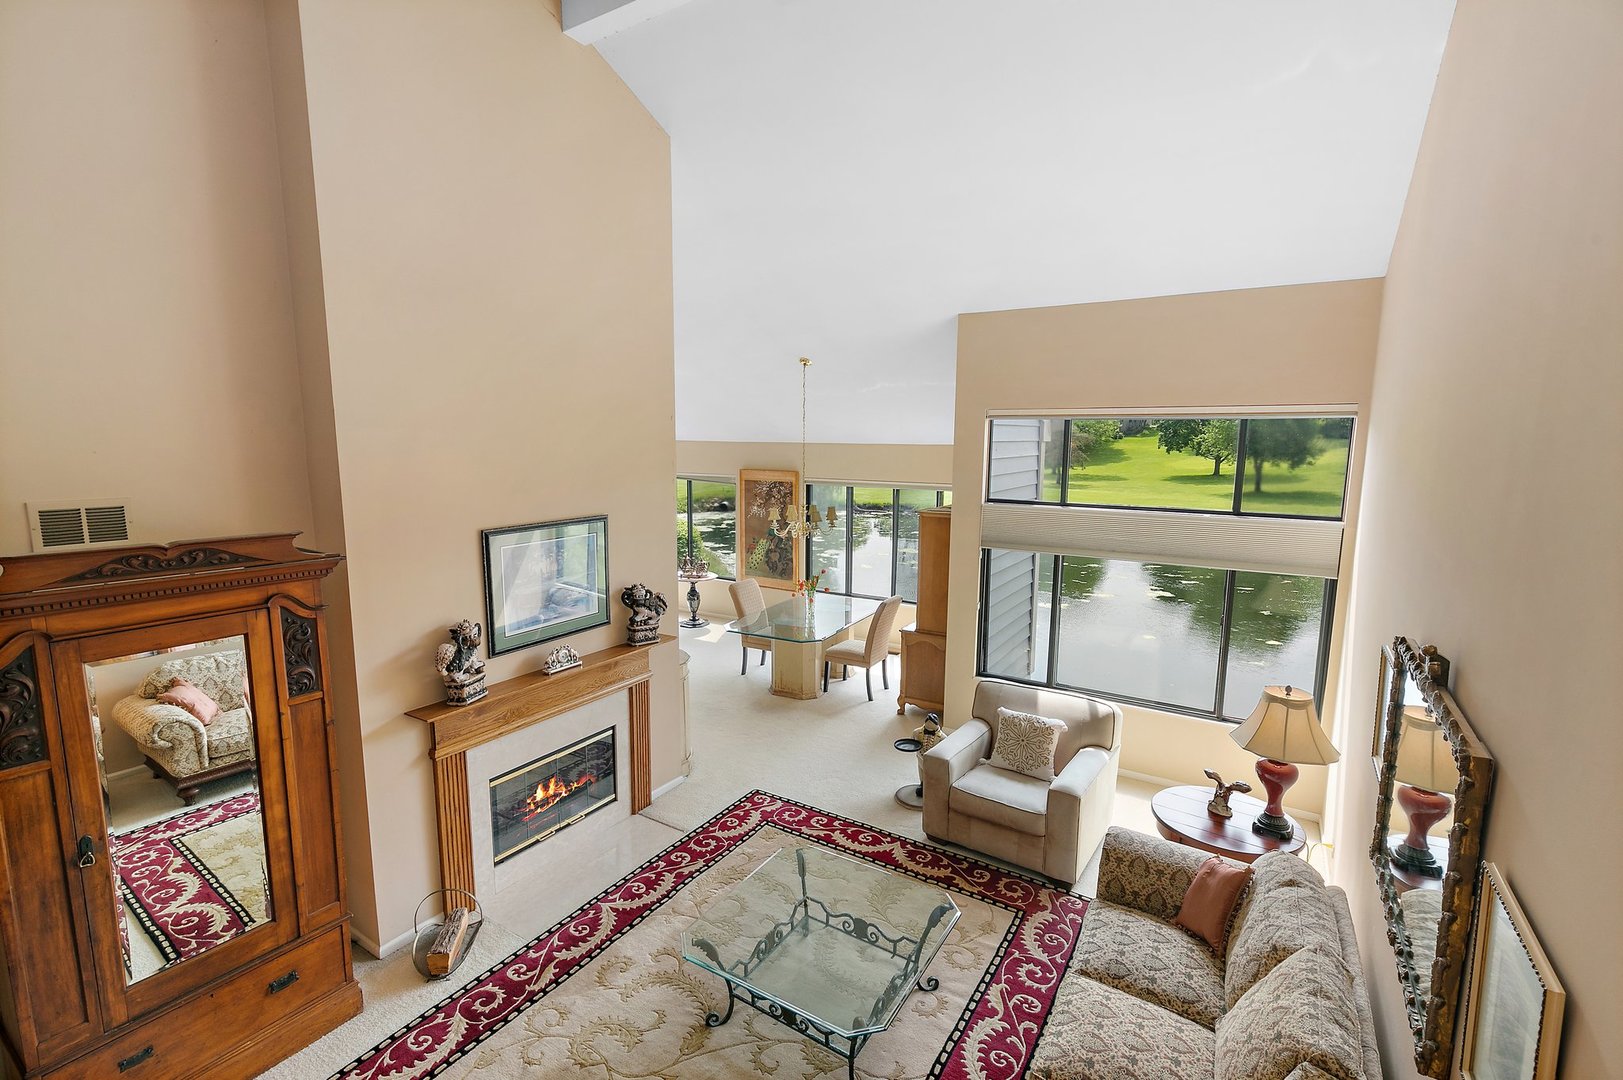
Living room with a fireplace, vaulted ceiling, and large windows overlooking a green lawn.
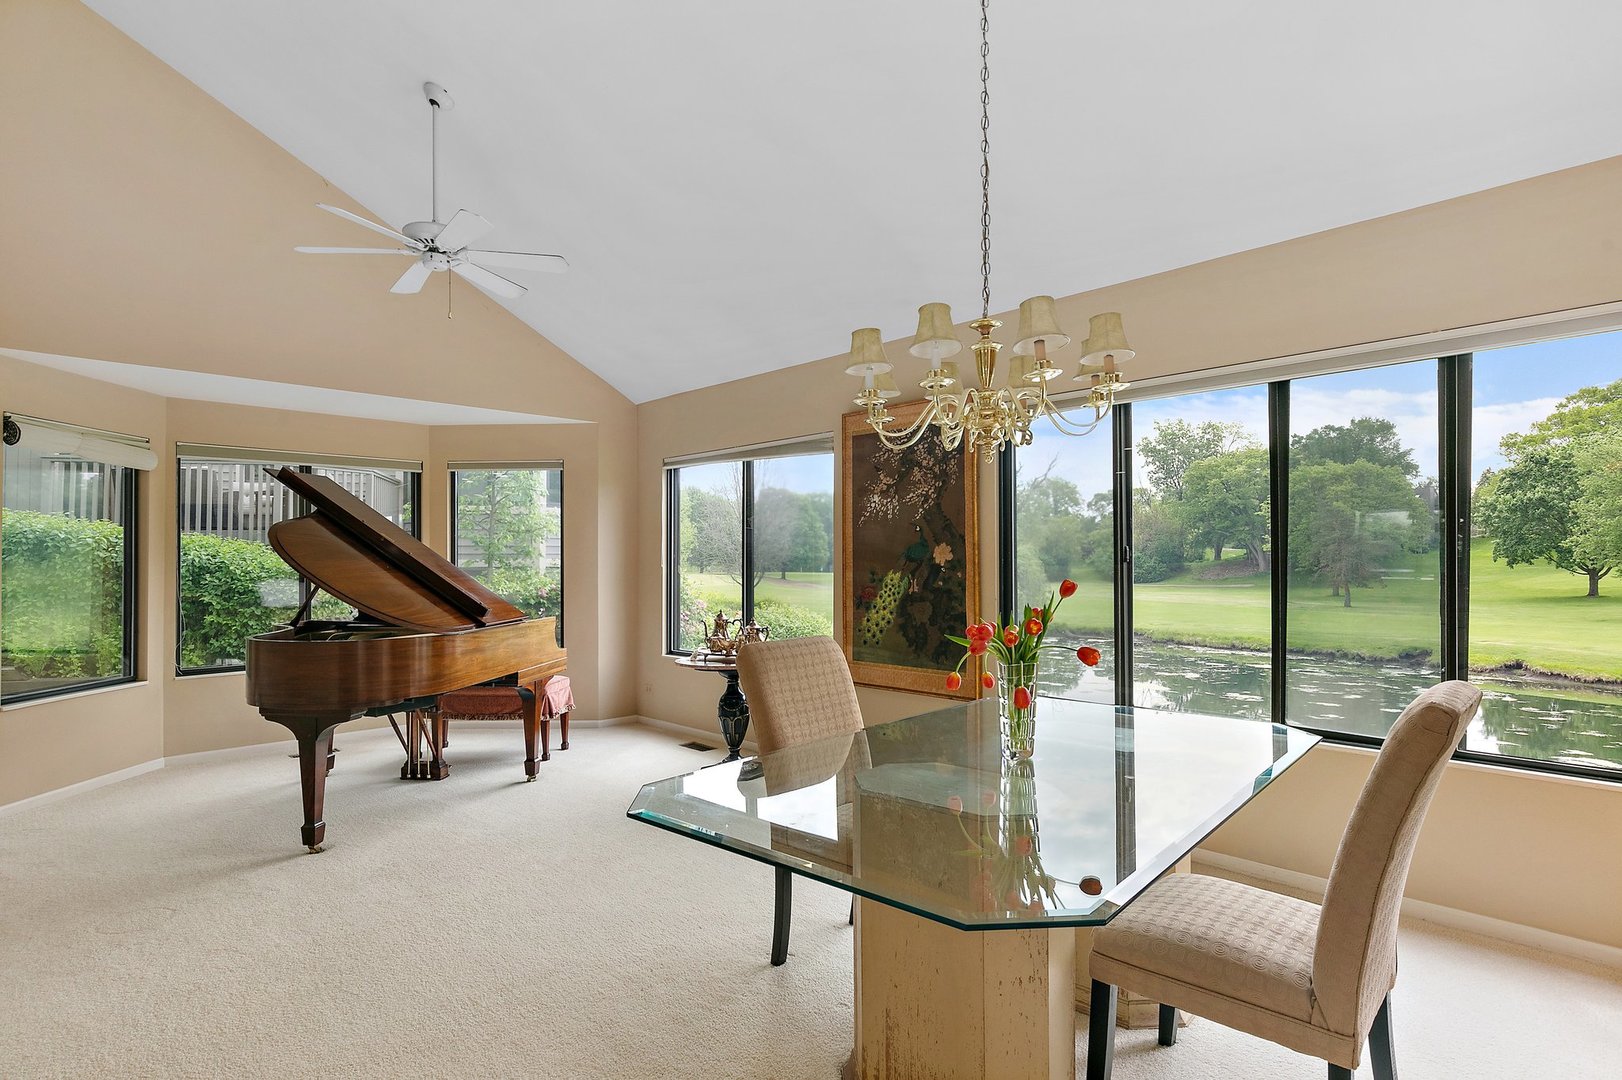
Dining room with a grand piano and glass table overlooking a pond and golf course.
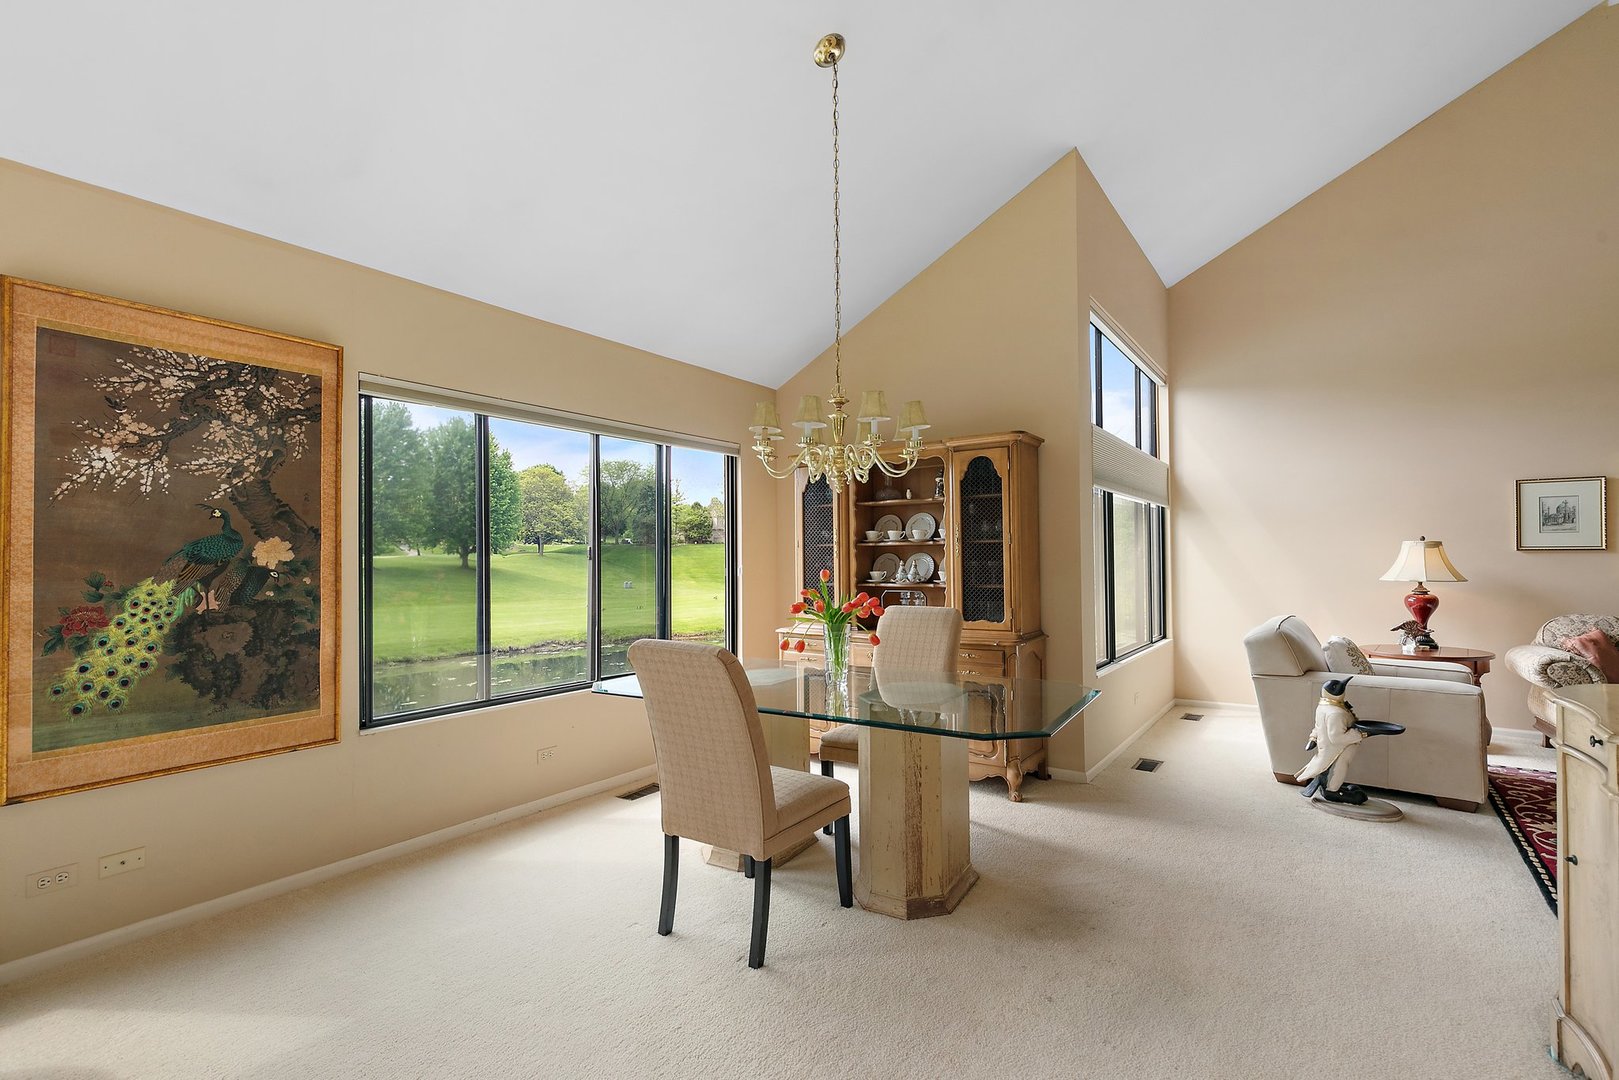
Dining room with vaulted ceiling, glass table, and large windows overlooking water and lawn.
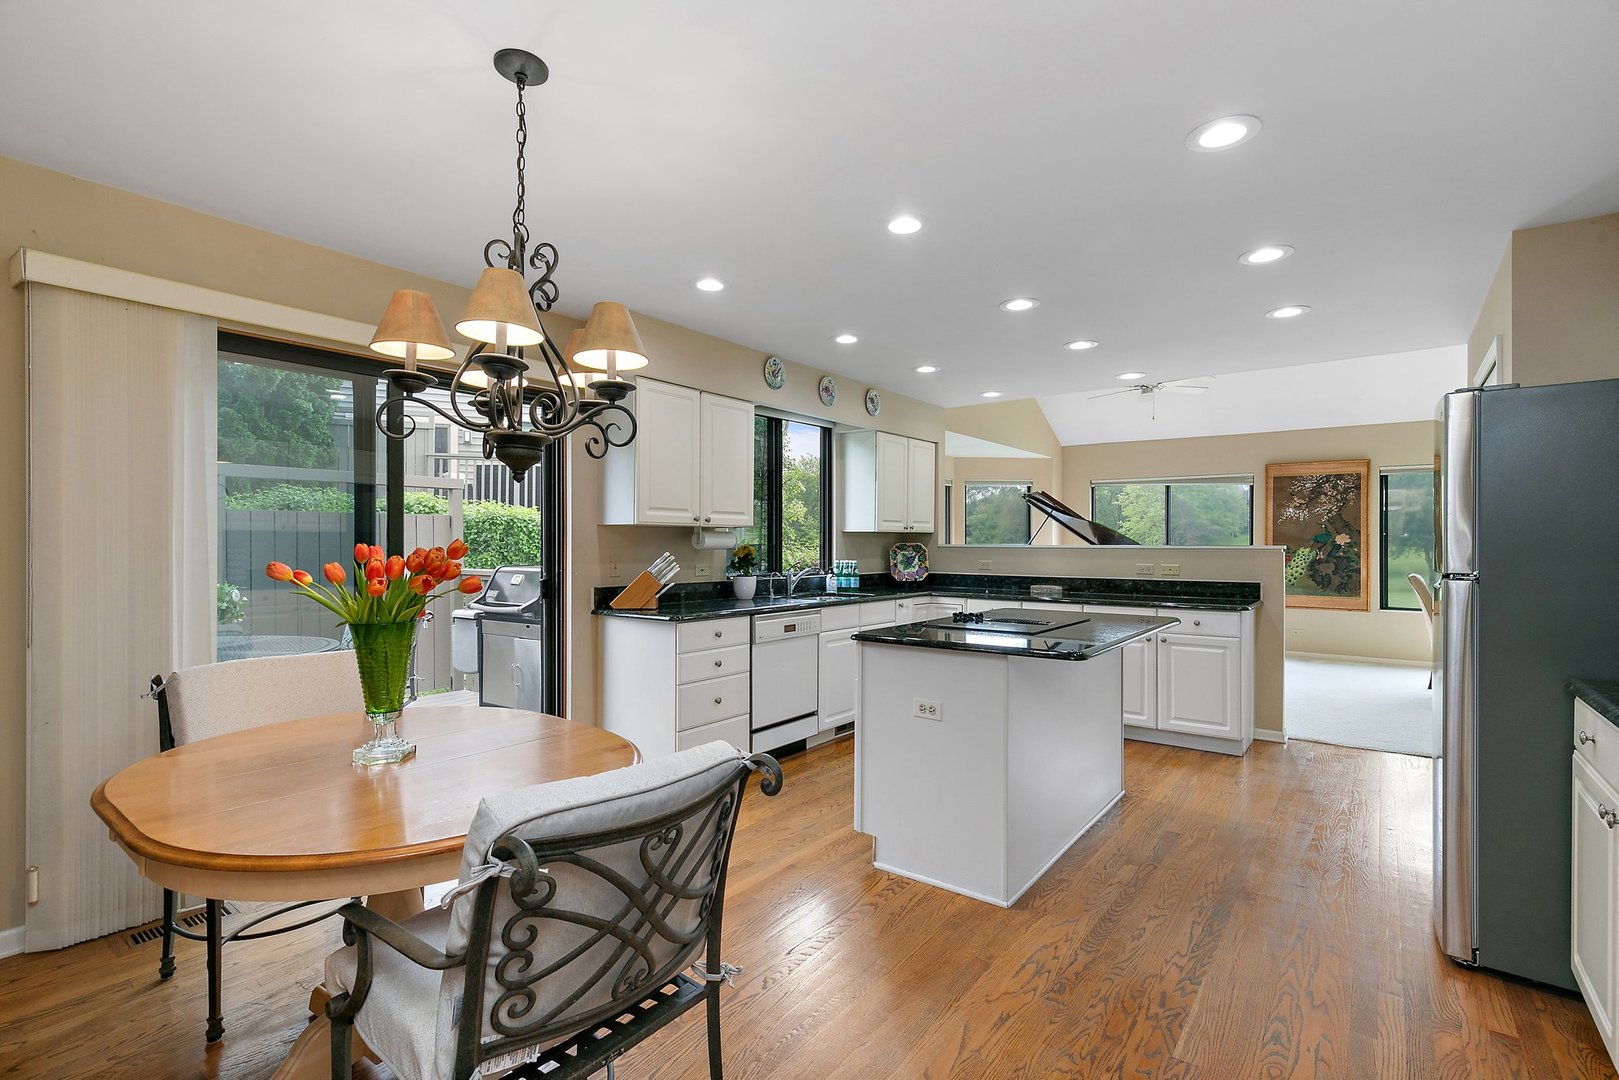
Kitchen and dining area with a central island, hardwood floors, and windows overlooking greenery.
Kitchen with white cabinetry, granite island, stainless refrigerator, and an adjoining dining area.
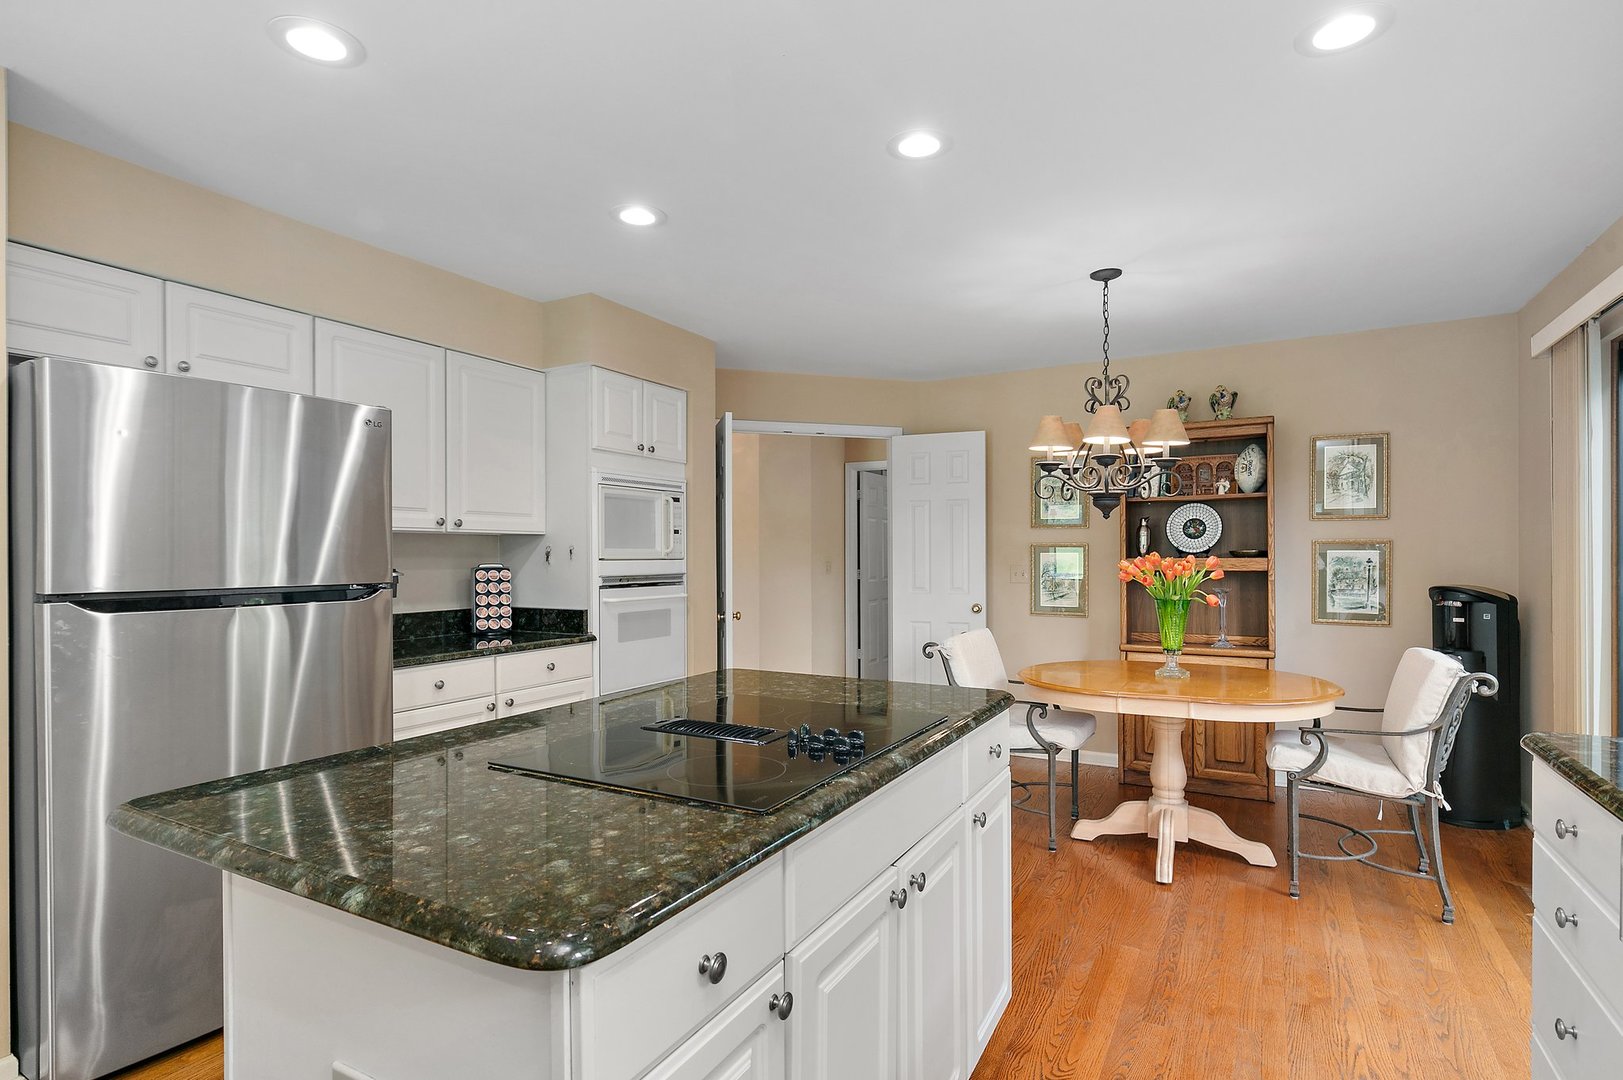
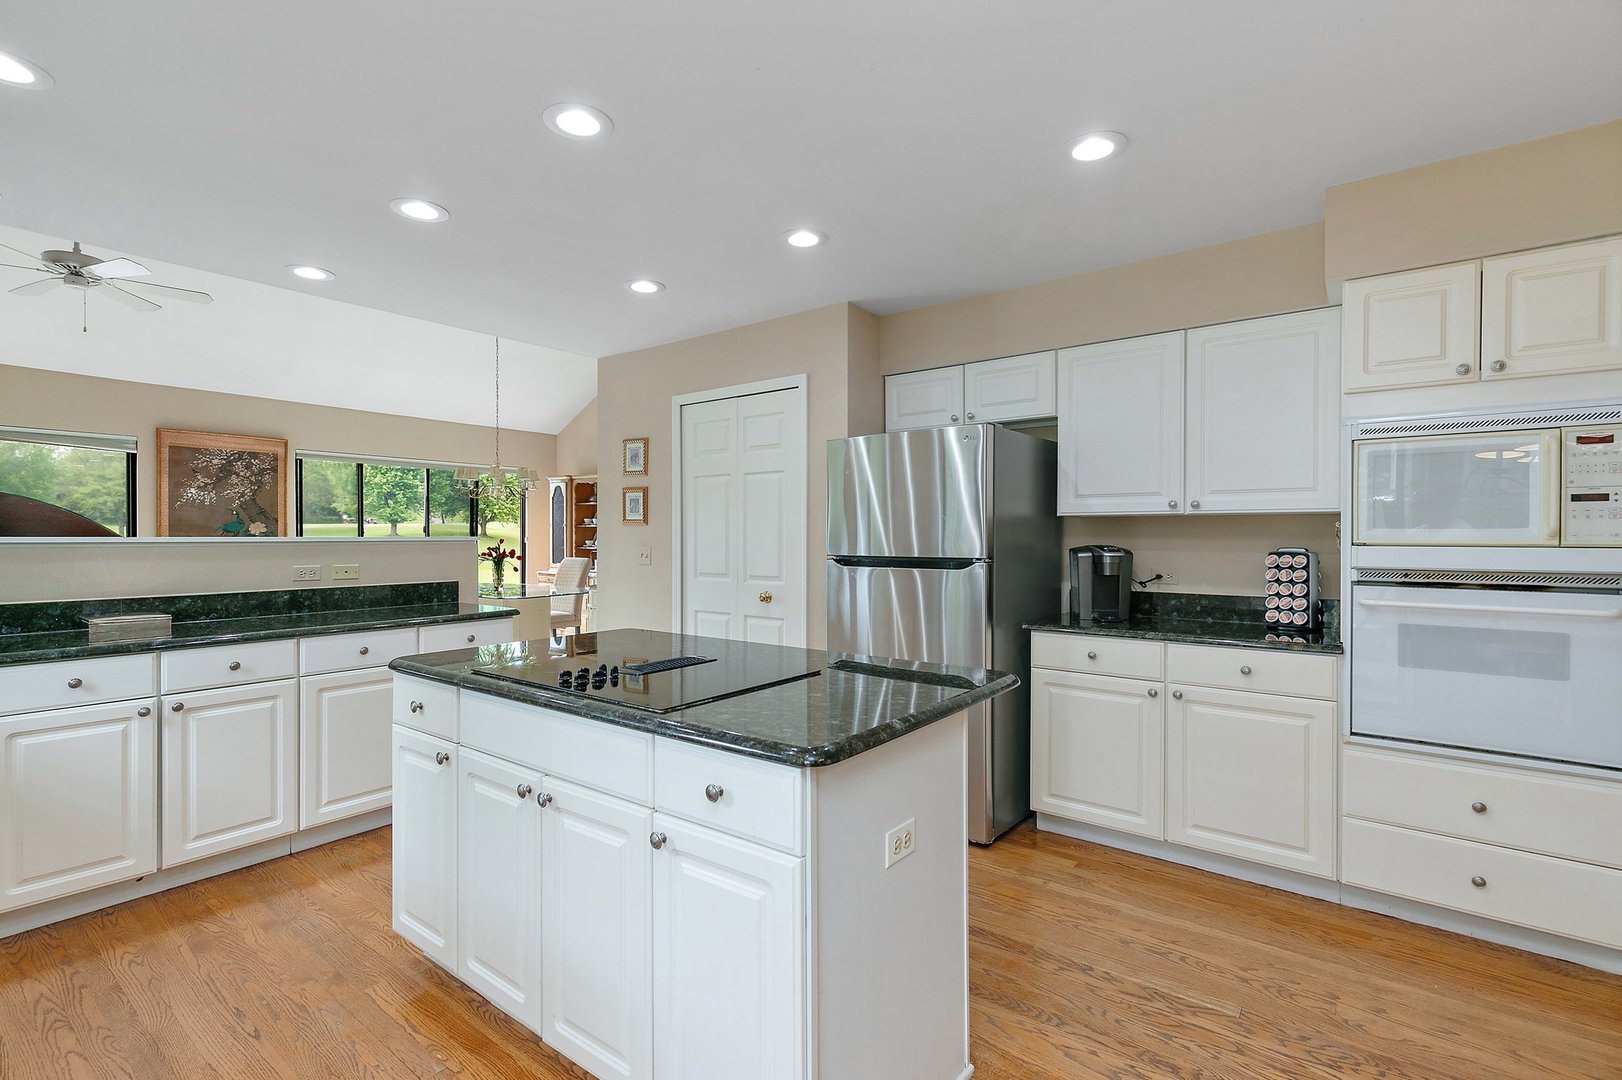
Kitchen with white cabinetry, dark stone counters, a central cooktop island, and stainless steel refrigerator.
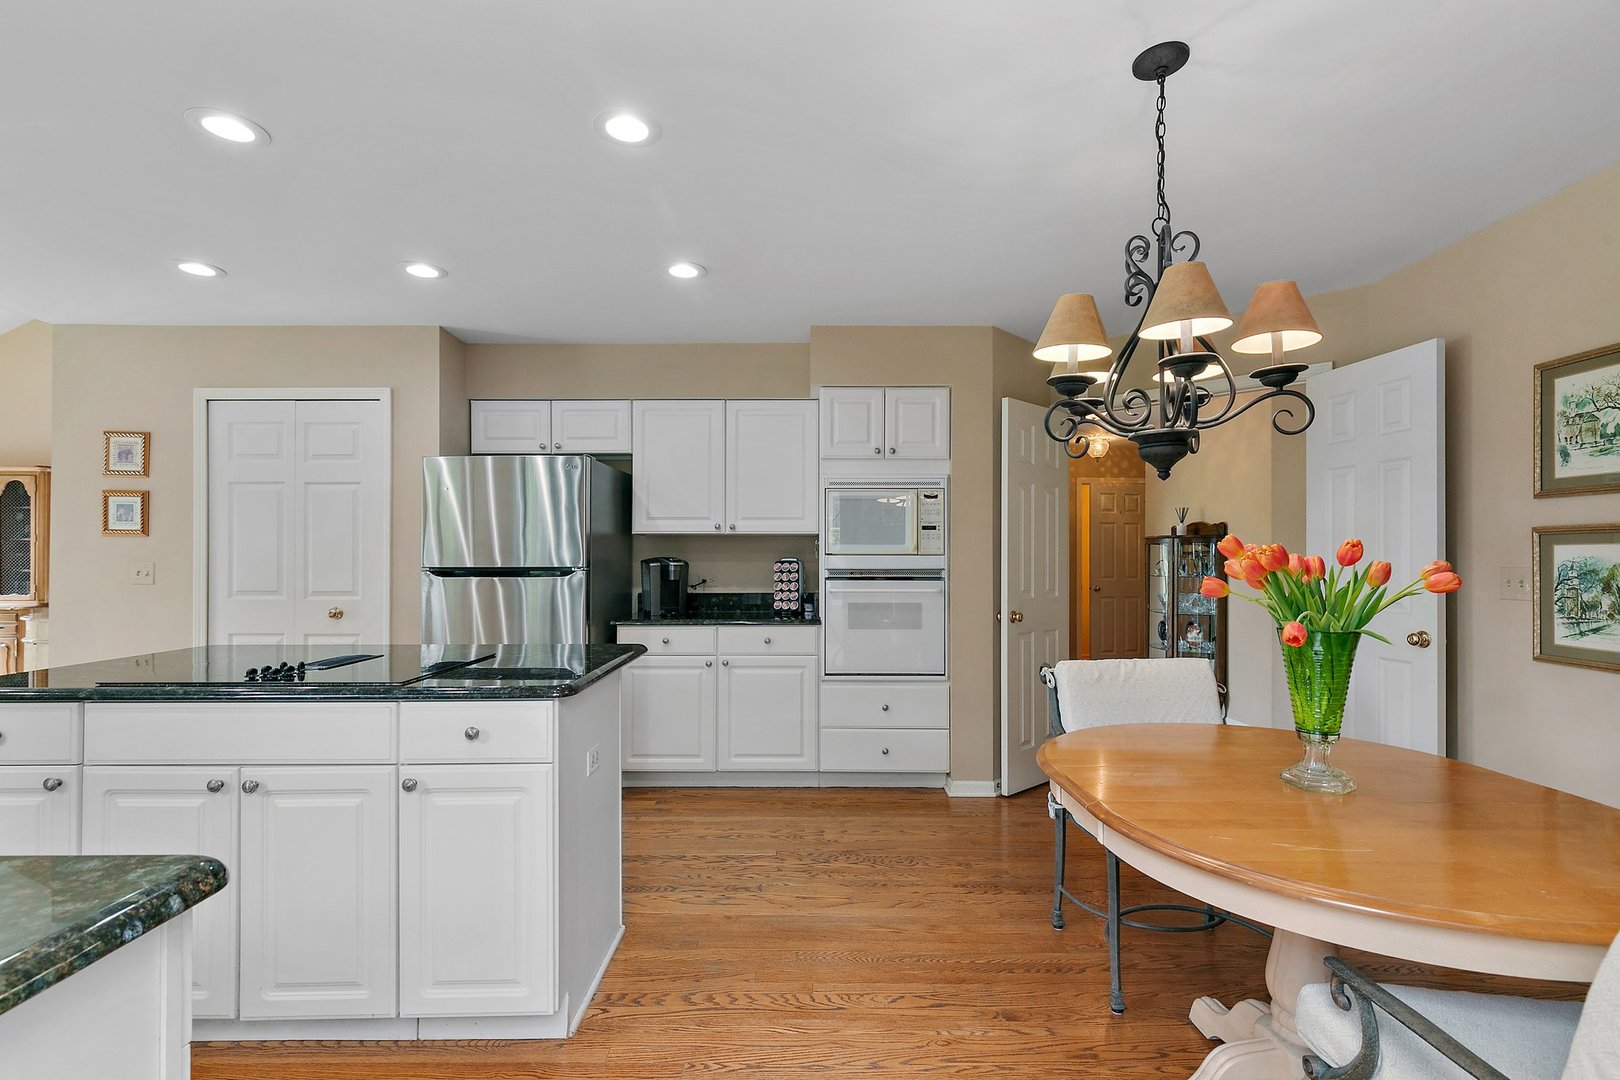
Kitchen with white cabinetry, dark stone counters, stainless steel appliances, and a tulip centerpiece.
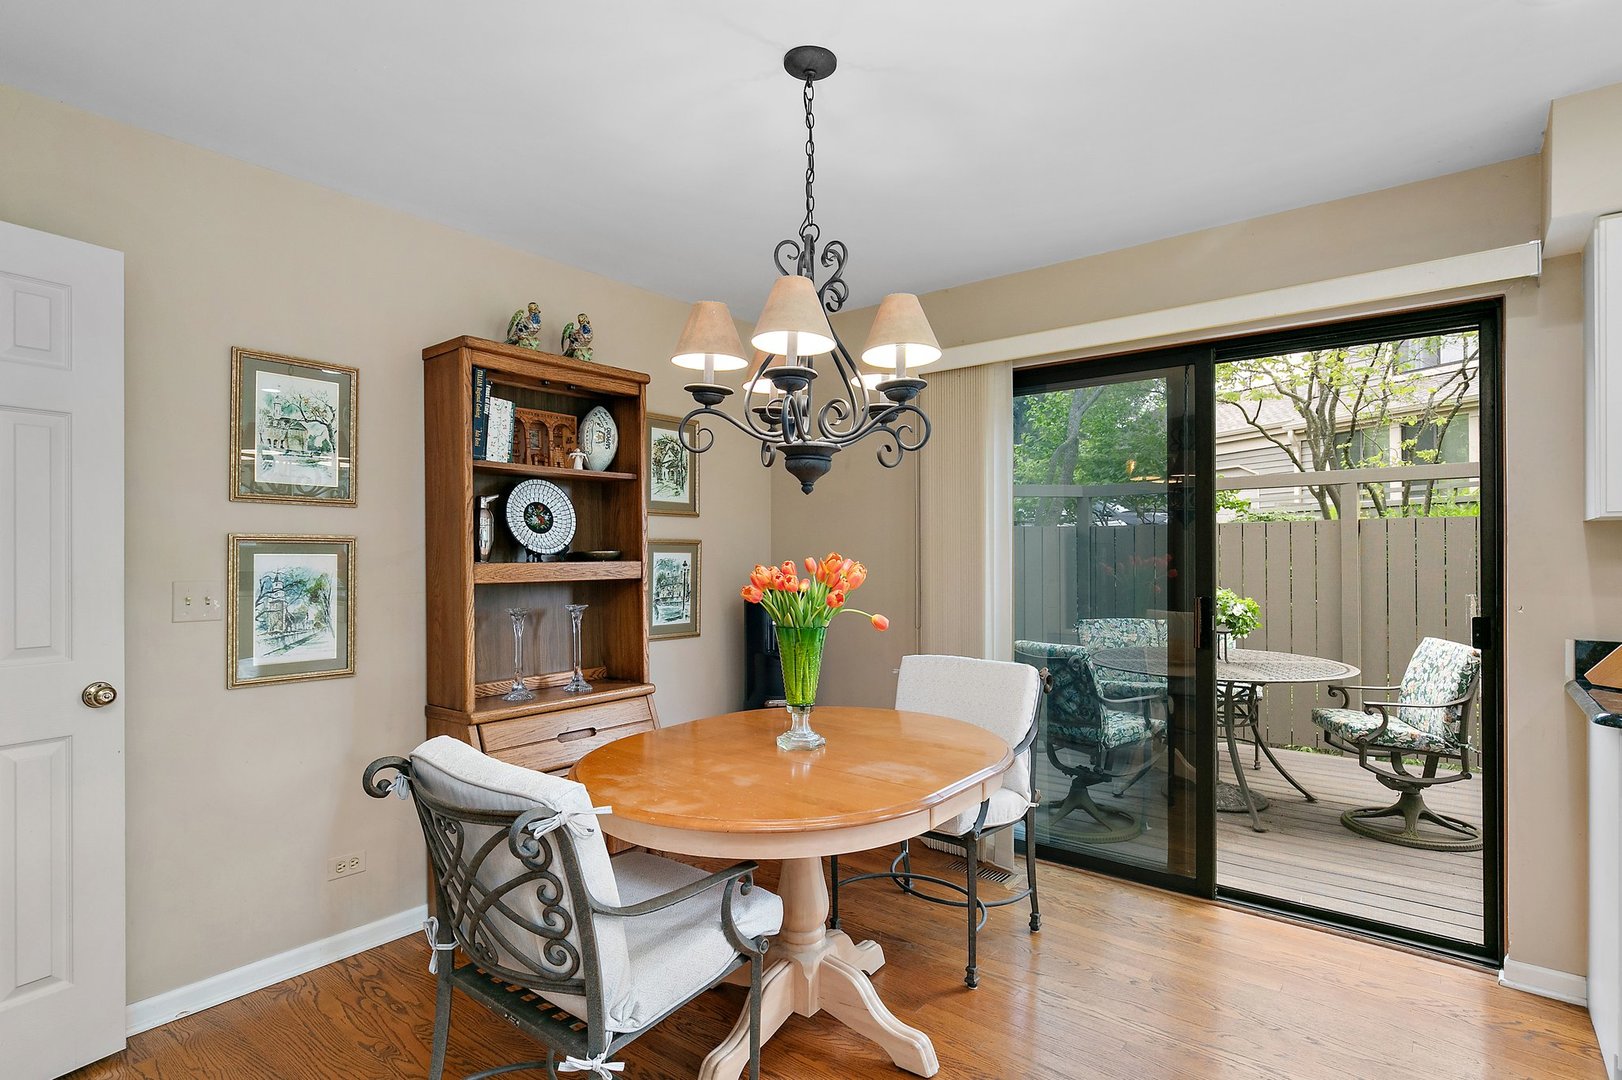
Dining room with a round wood table, chandelier, display cabinet, and sliding doors to a private deck.
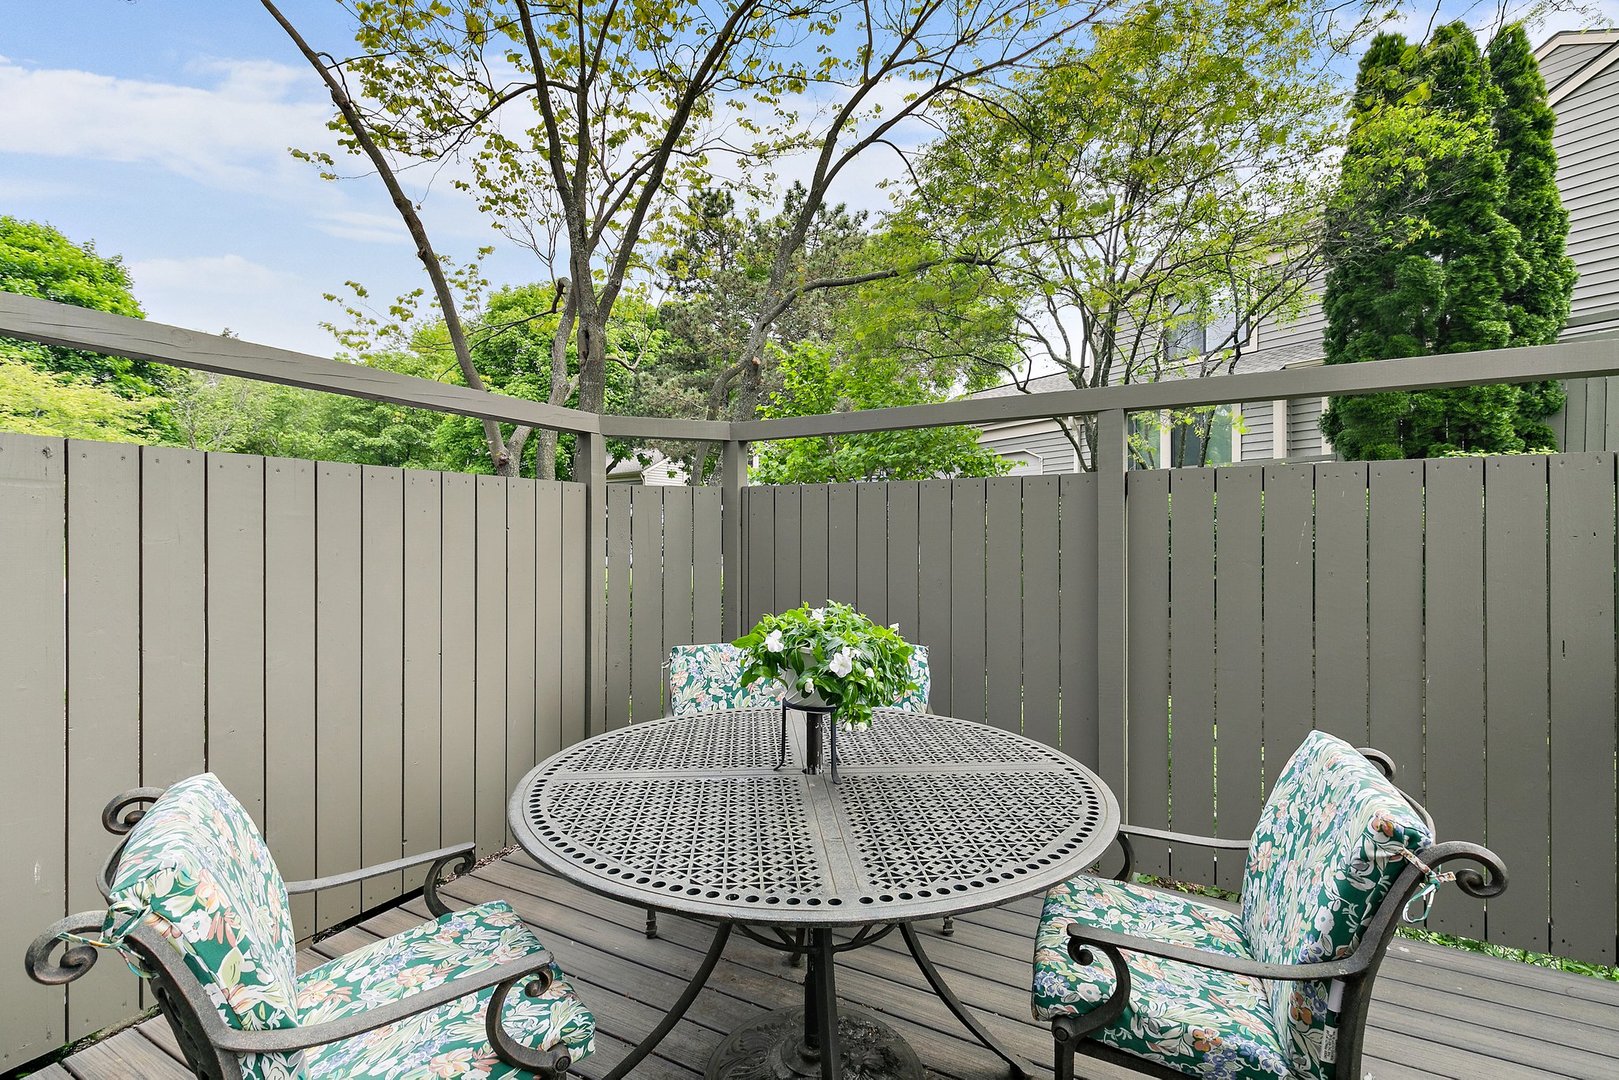
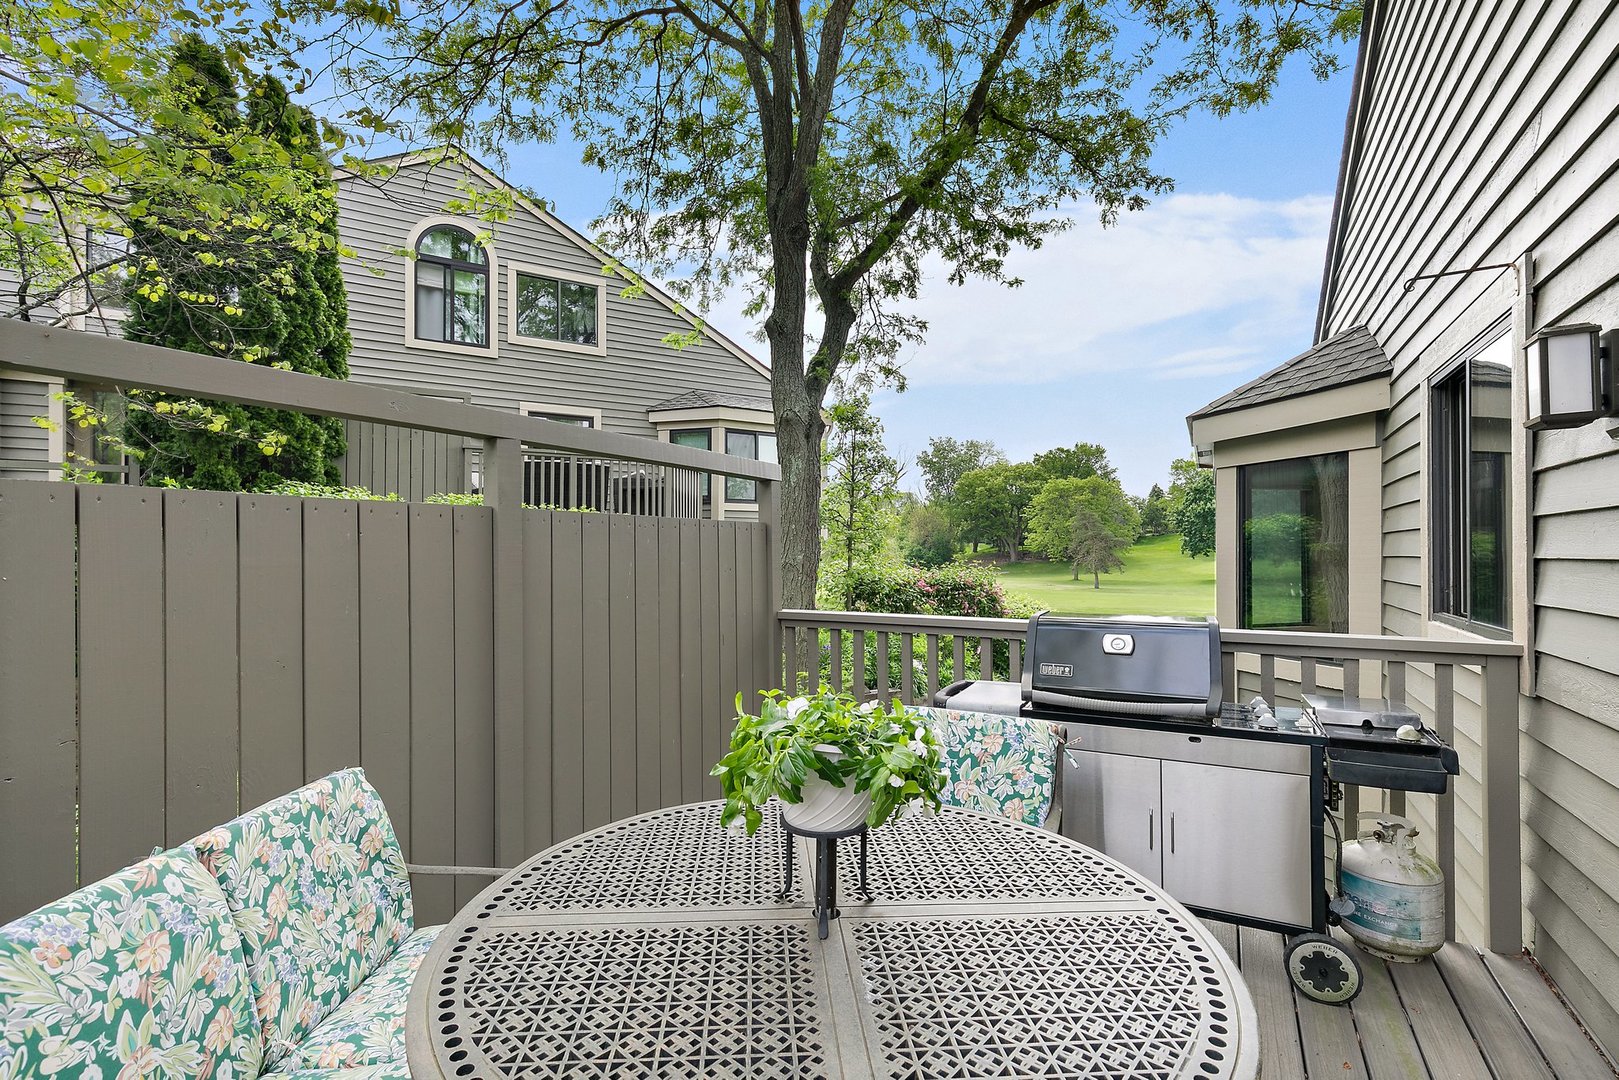
Fenced deck patio with a round table and floral-cushioned chairs beneath leafy trees.
Deck with outdoor dining set and grill overlooking a landscaped golf course.
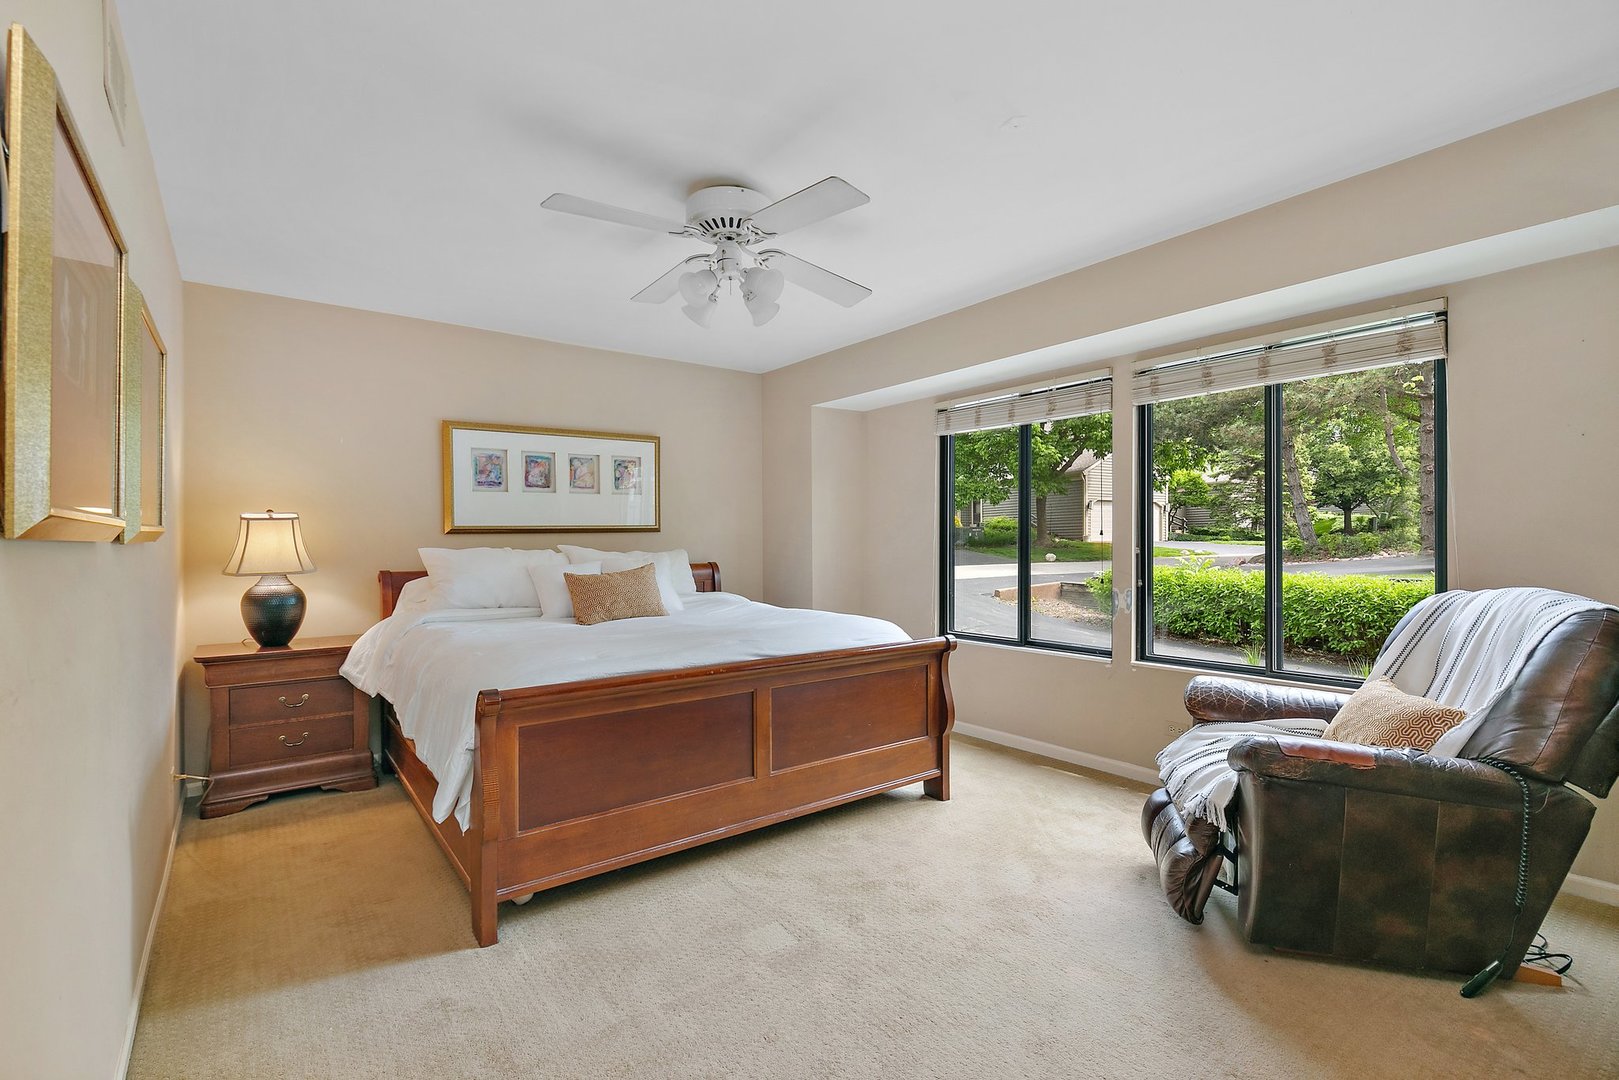
Bedroom with a wooden bed, large windows, and a leather armchair.
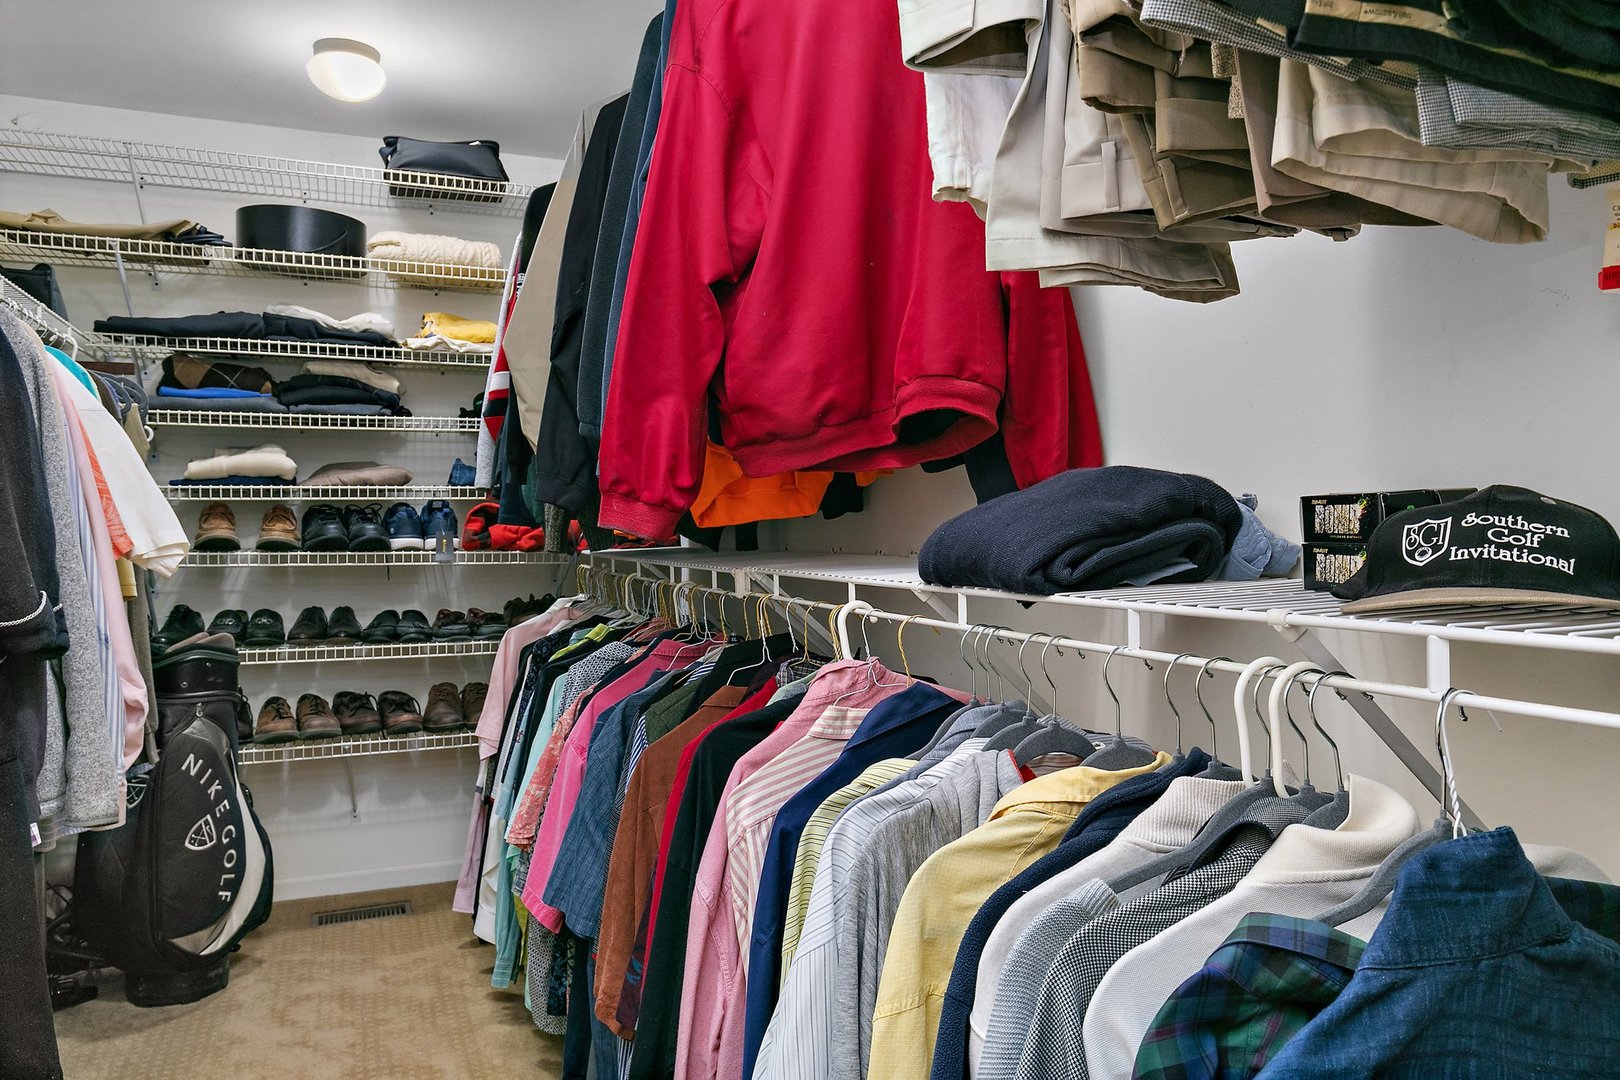
Walk-in closet with organized clothing, shoe shelves, and golf bags.
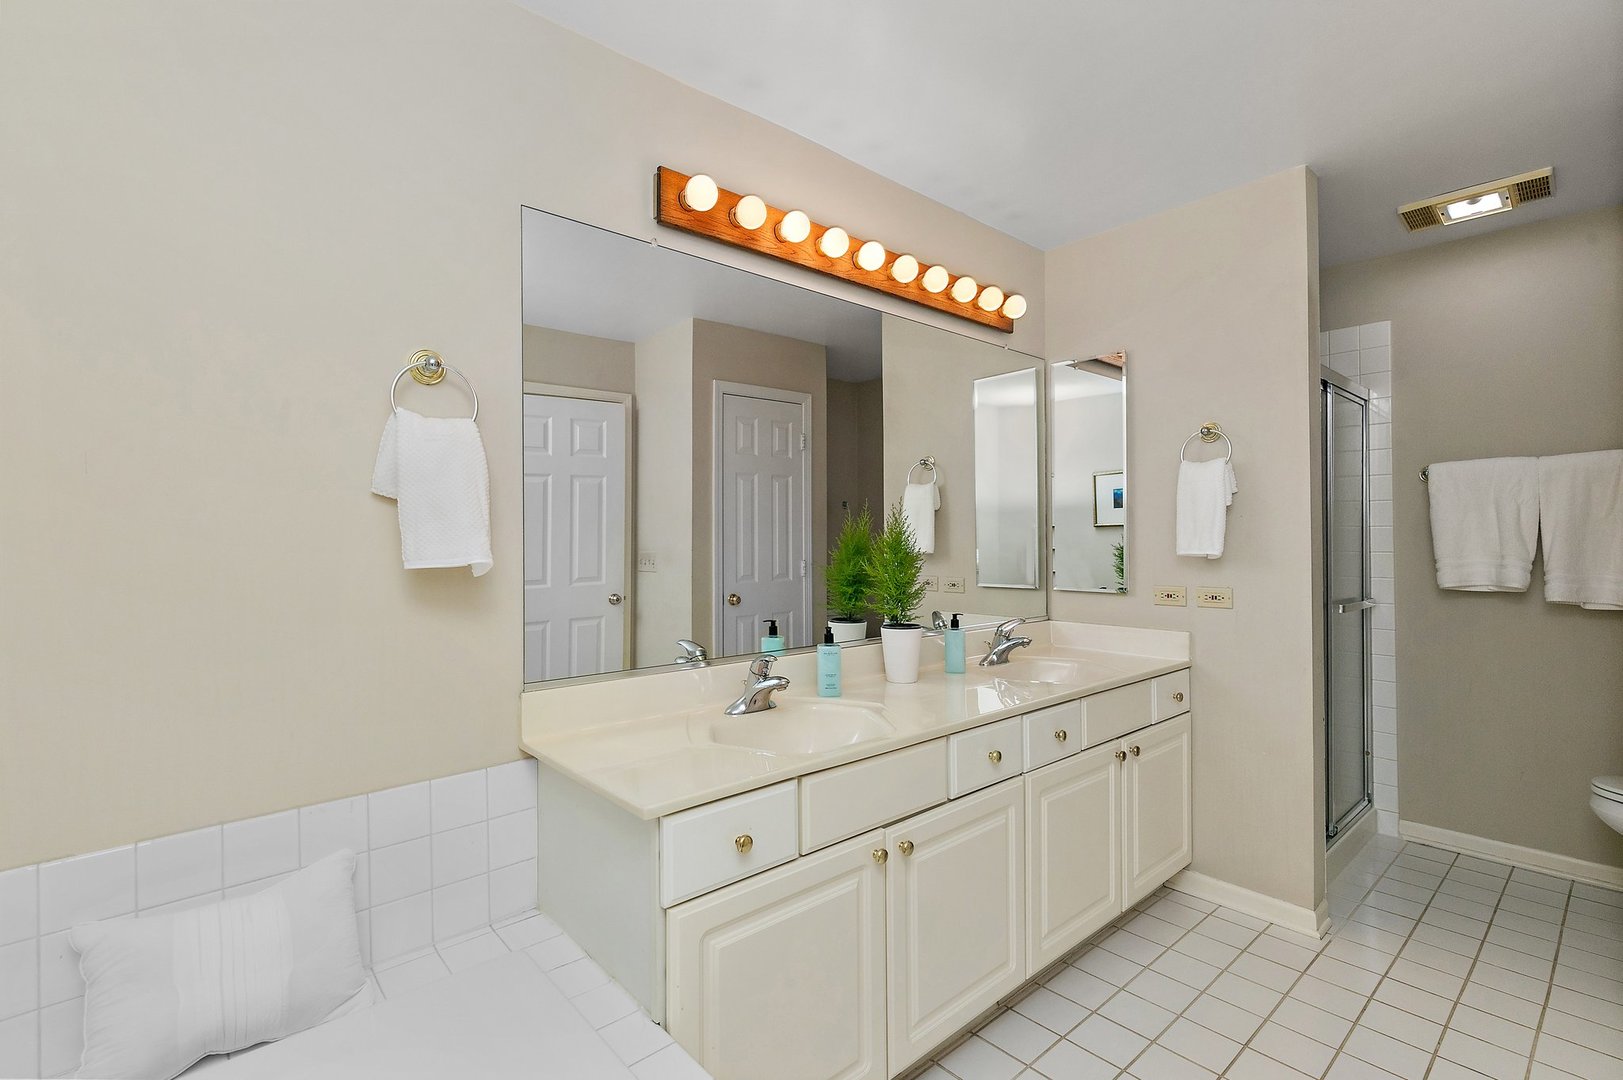
Bathroom with a long double-sink vanity, broad mirror, and glass-enclosed shower.
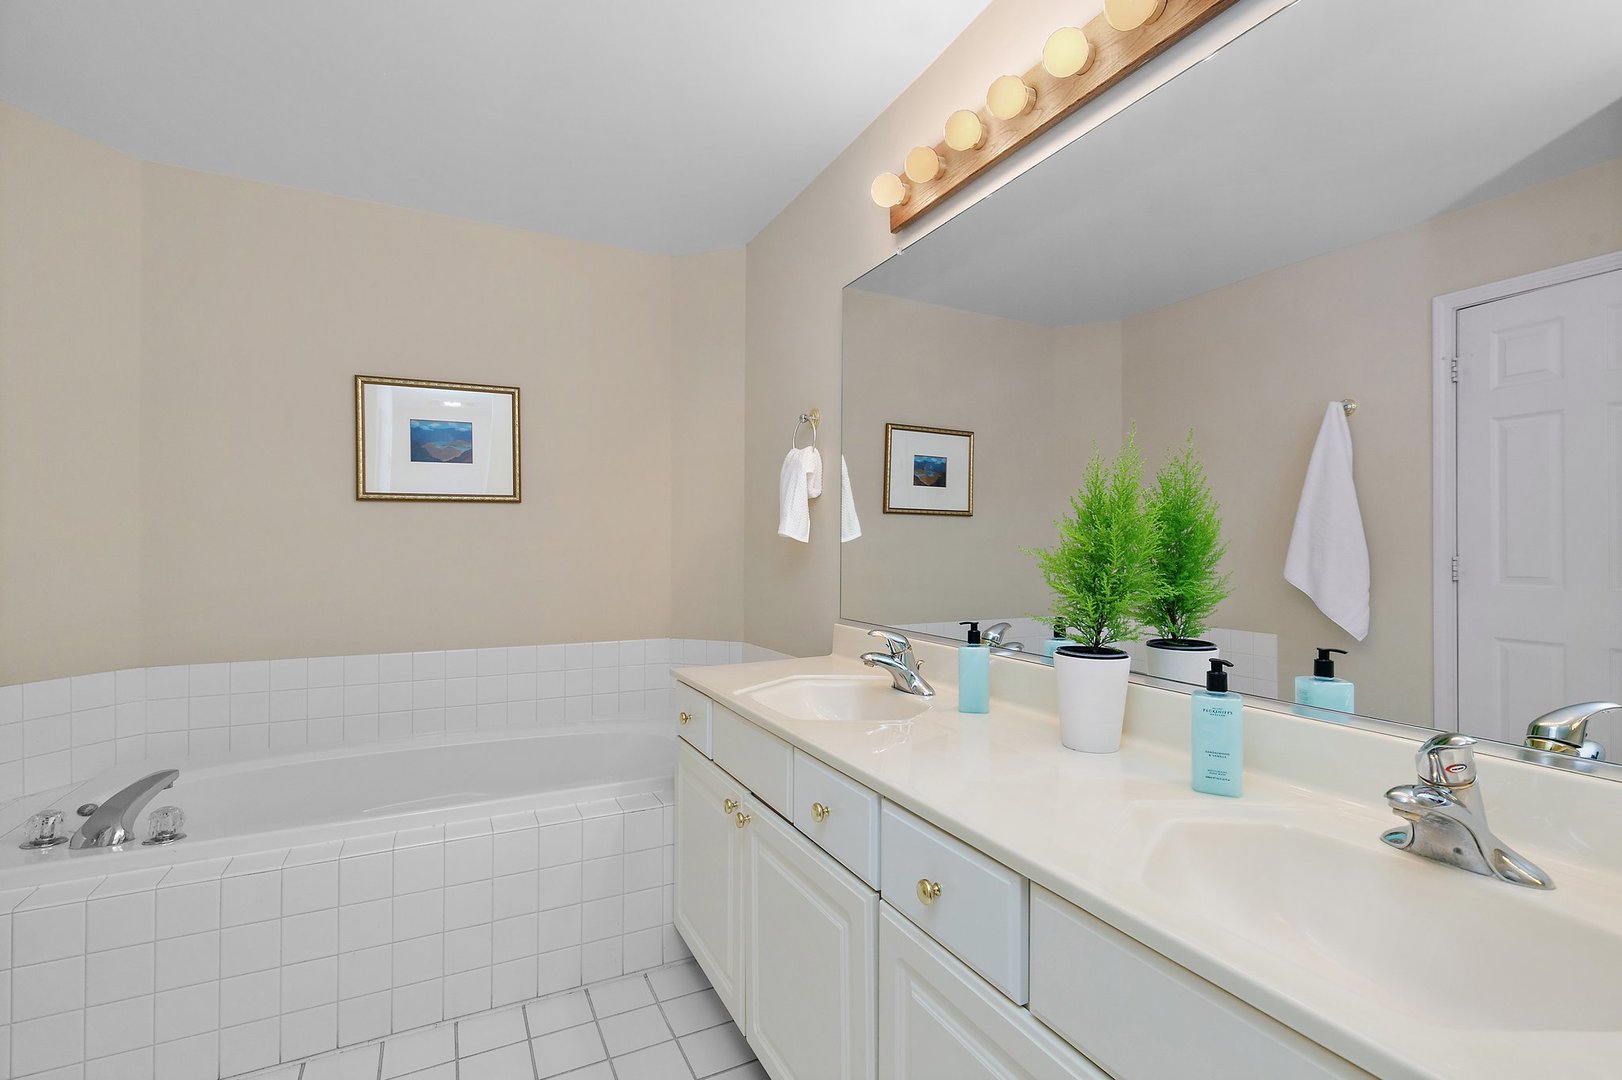
Bathroom with tiled bathtub and long double-sink vanity beneath a large mirror.
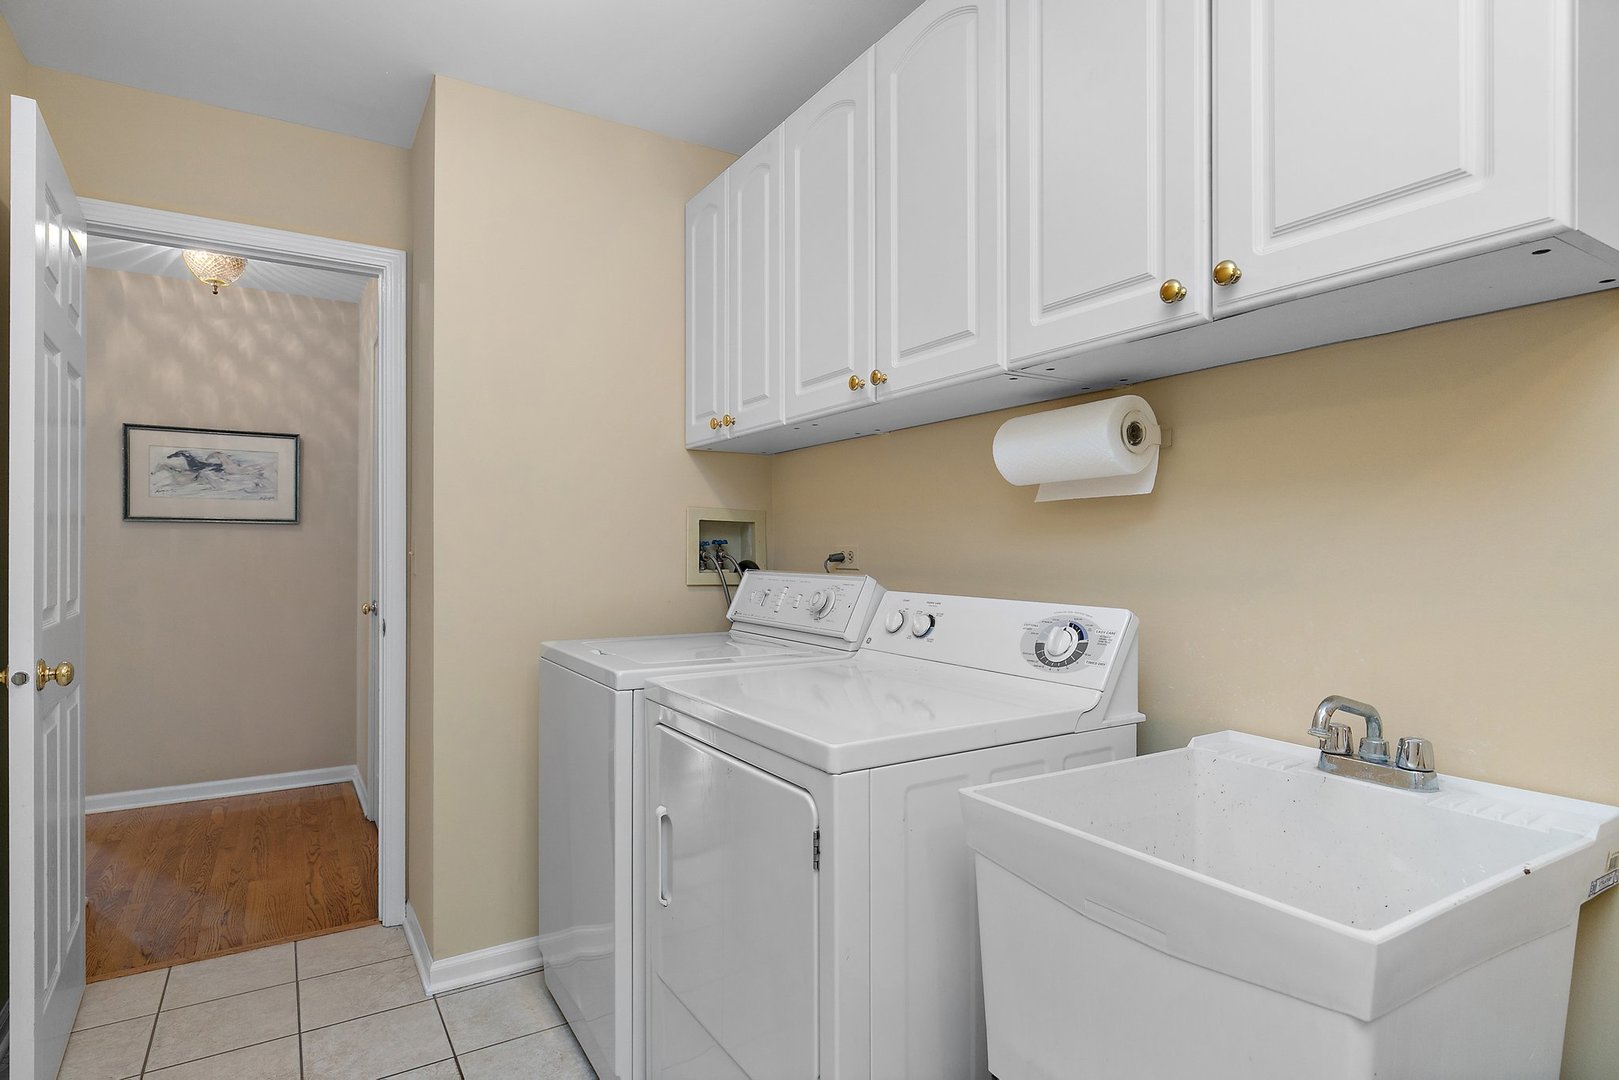
Laundry room with white washer and dryer, a deep utility sink, and overhead cabinets.
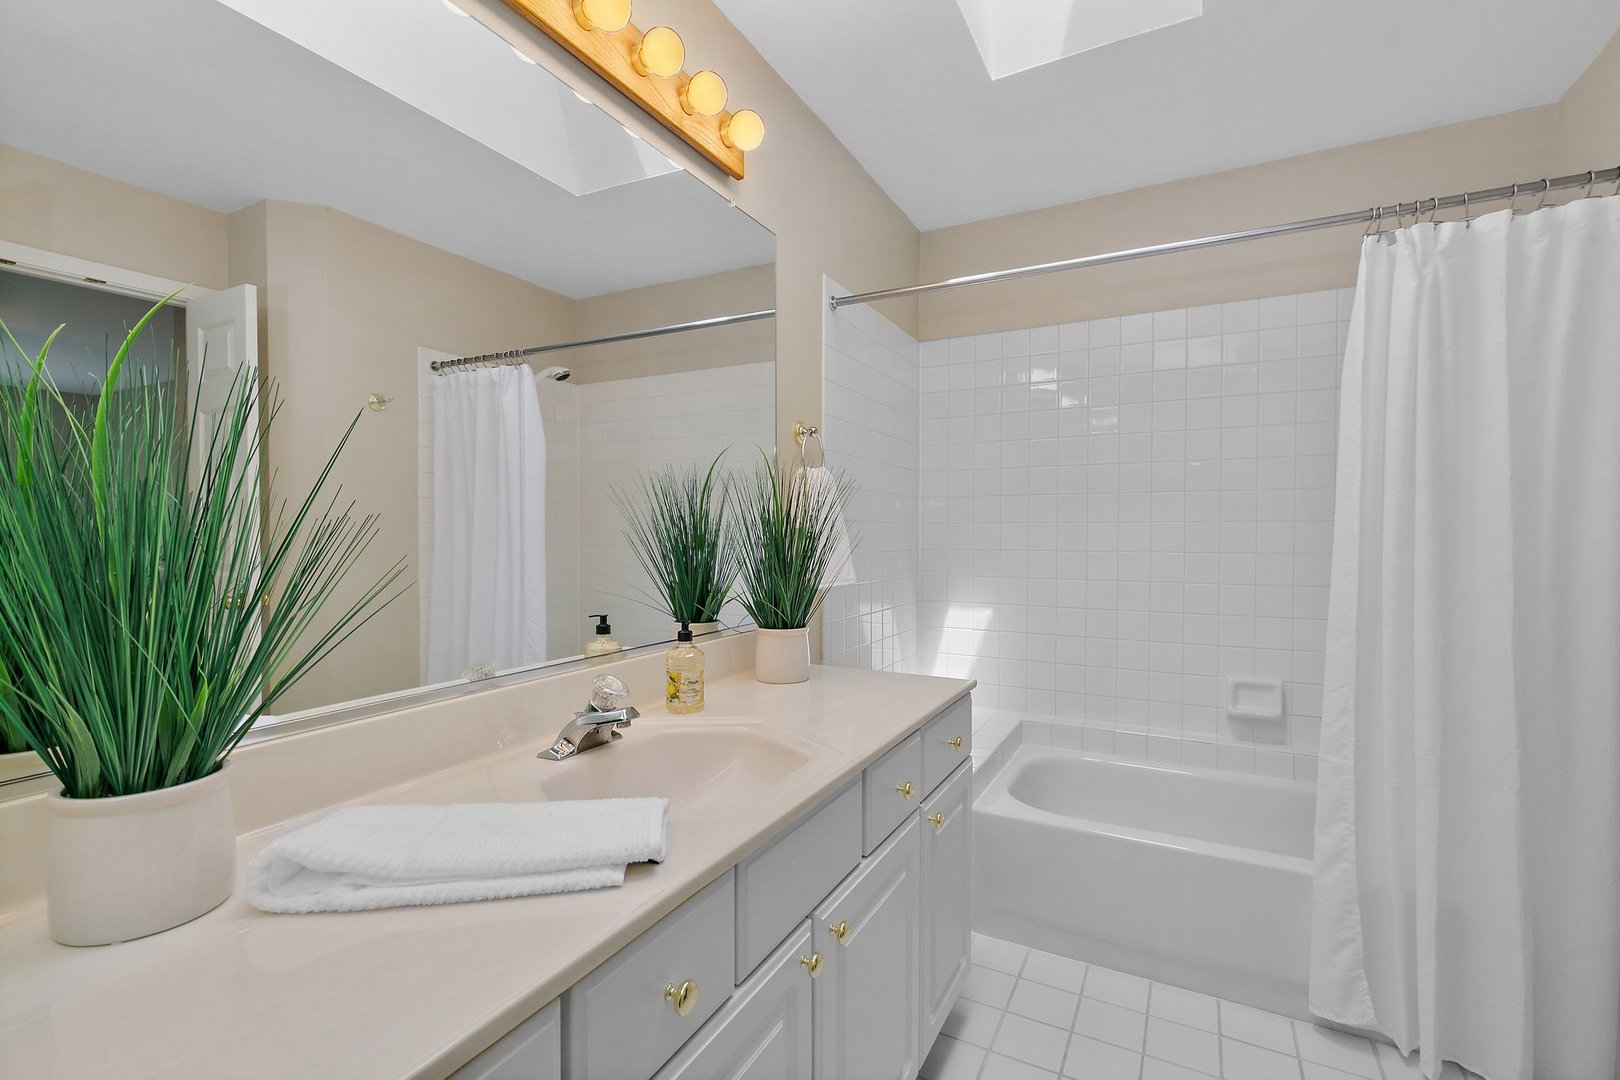
Bathroom with a long vanity, potted greenery, and a white-tiled tub-shower.
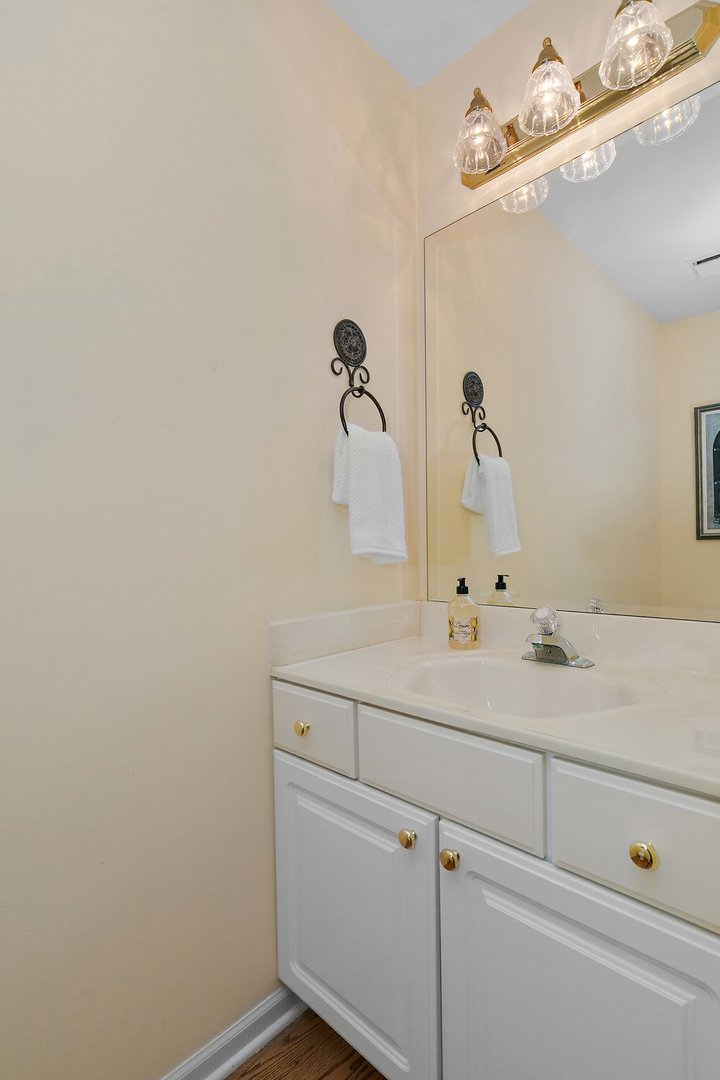
Bathroom vanity with a white sink, large mirror, and brass light fixture.
Vaulted living room with fireplace, adjoining dining area, and expansive windows overlooking water.
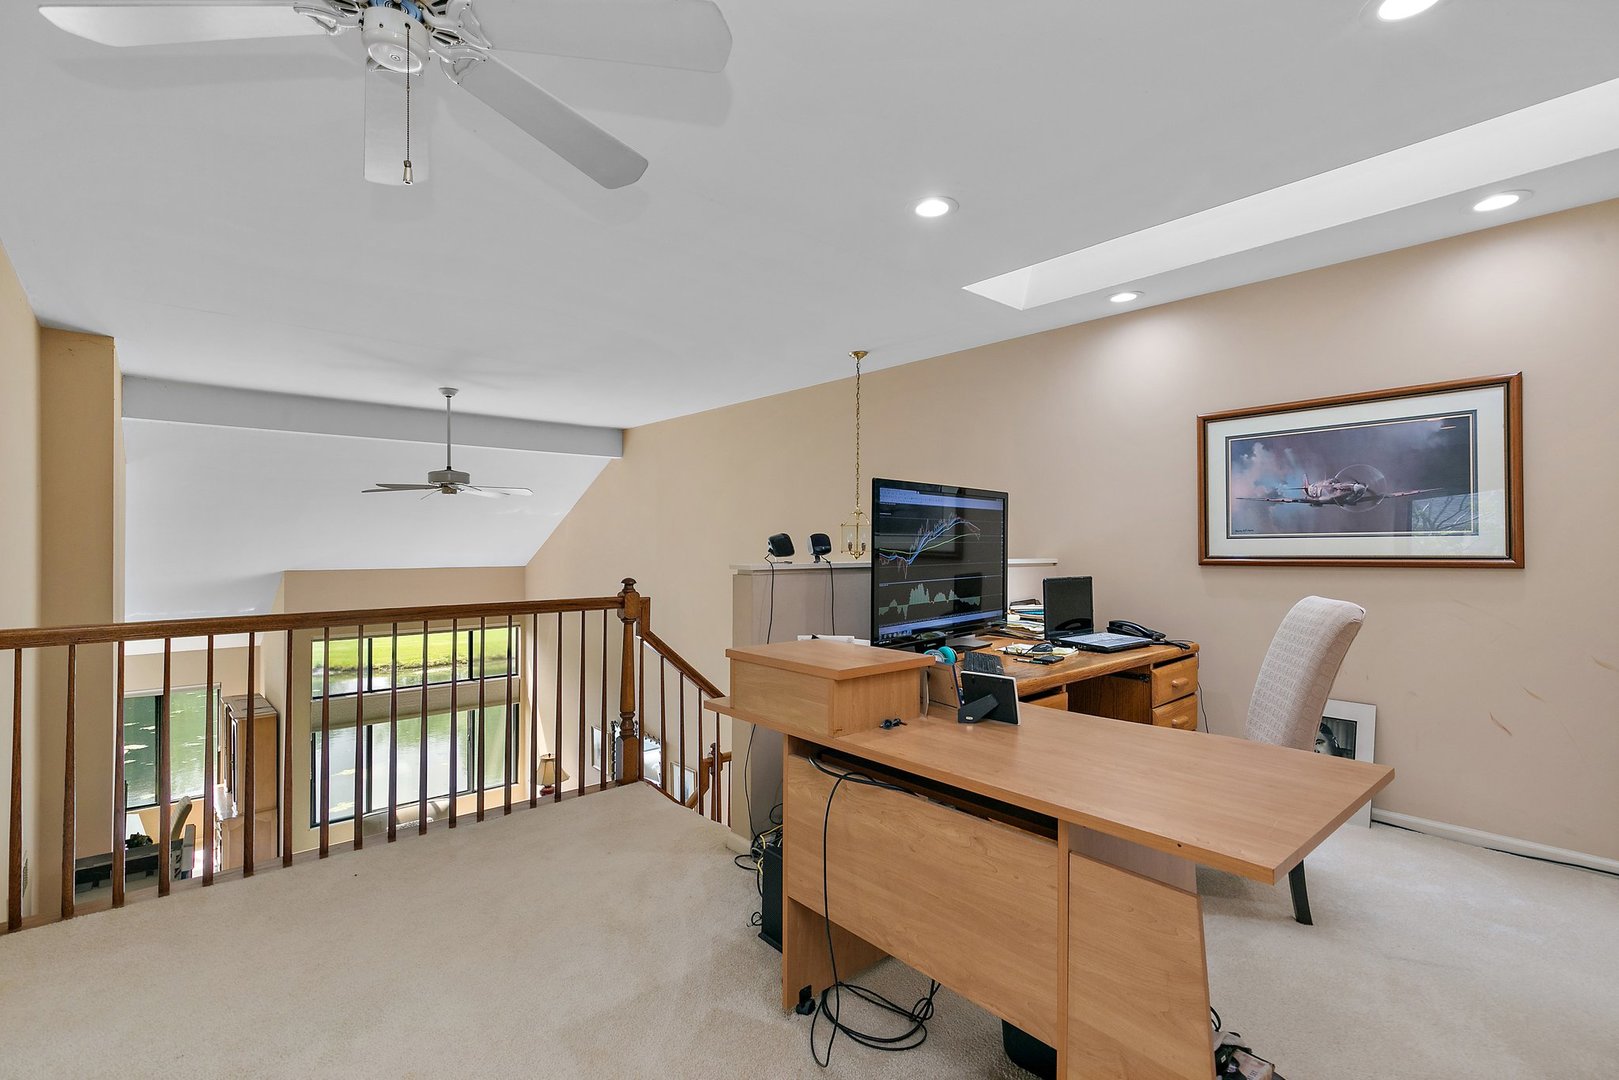
Open loft office with wood desks overlooking a lower level through a railing.
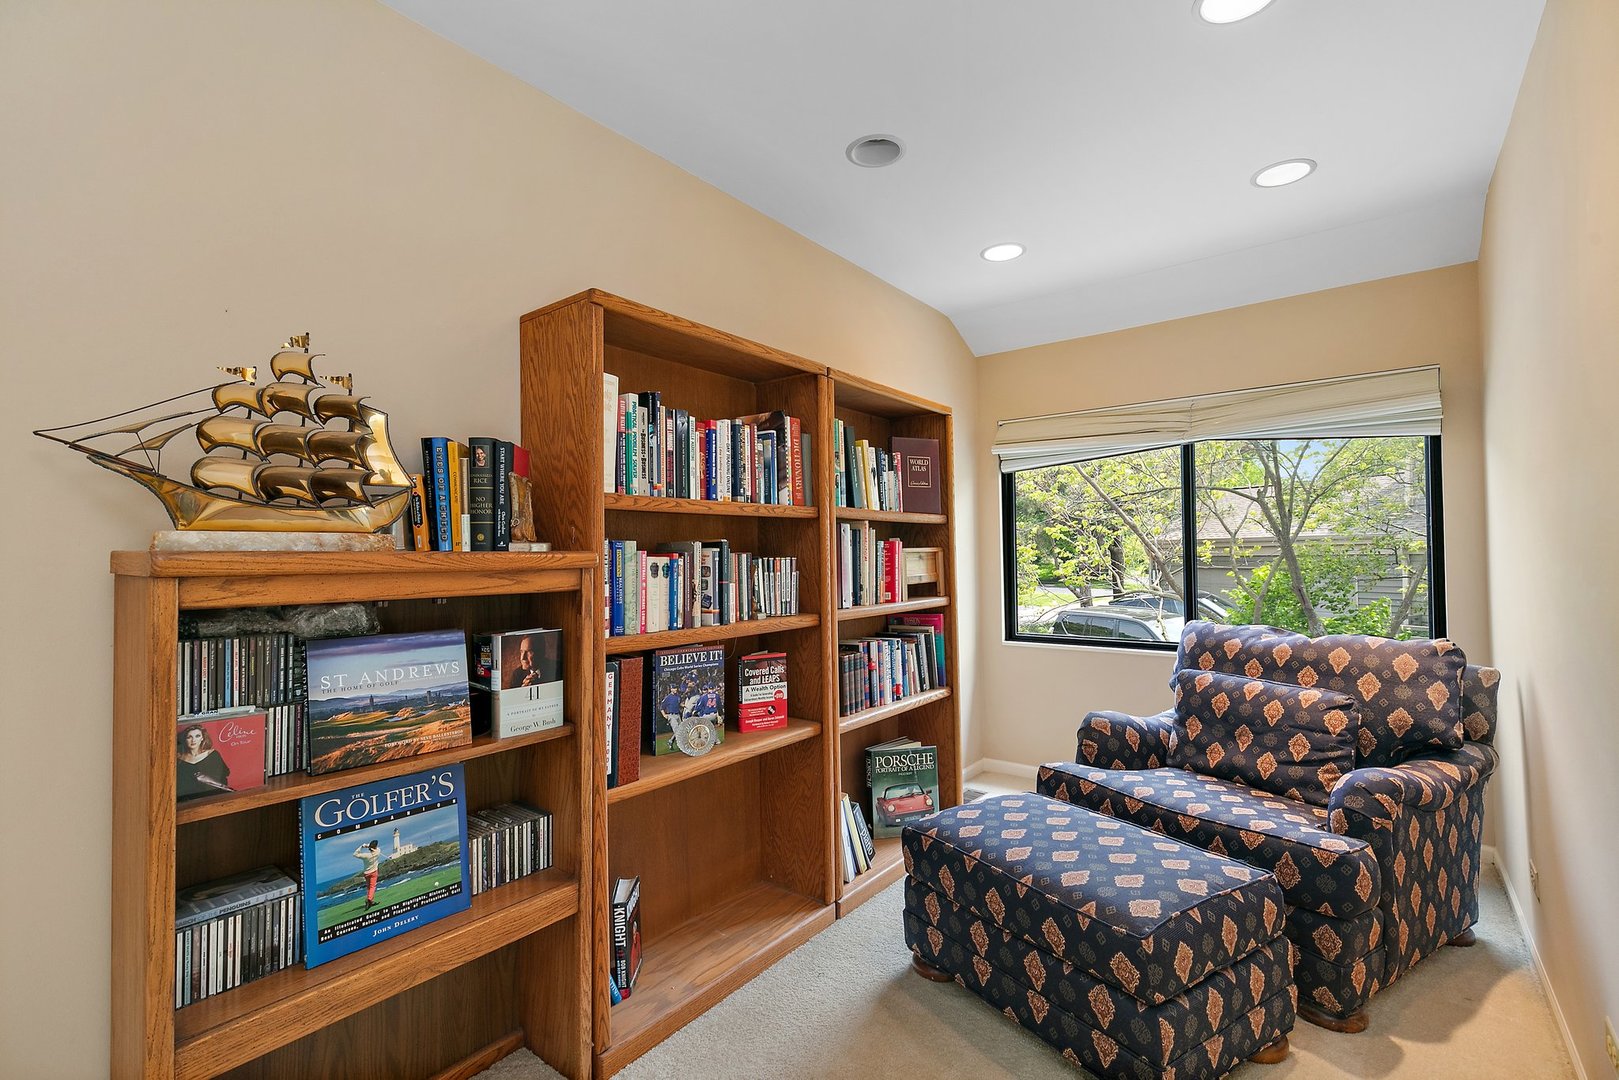
Study with built-in wooden bookshelves, a large window, and patterned armchair with ottoman.
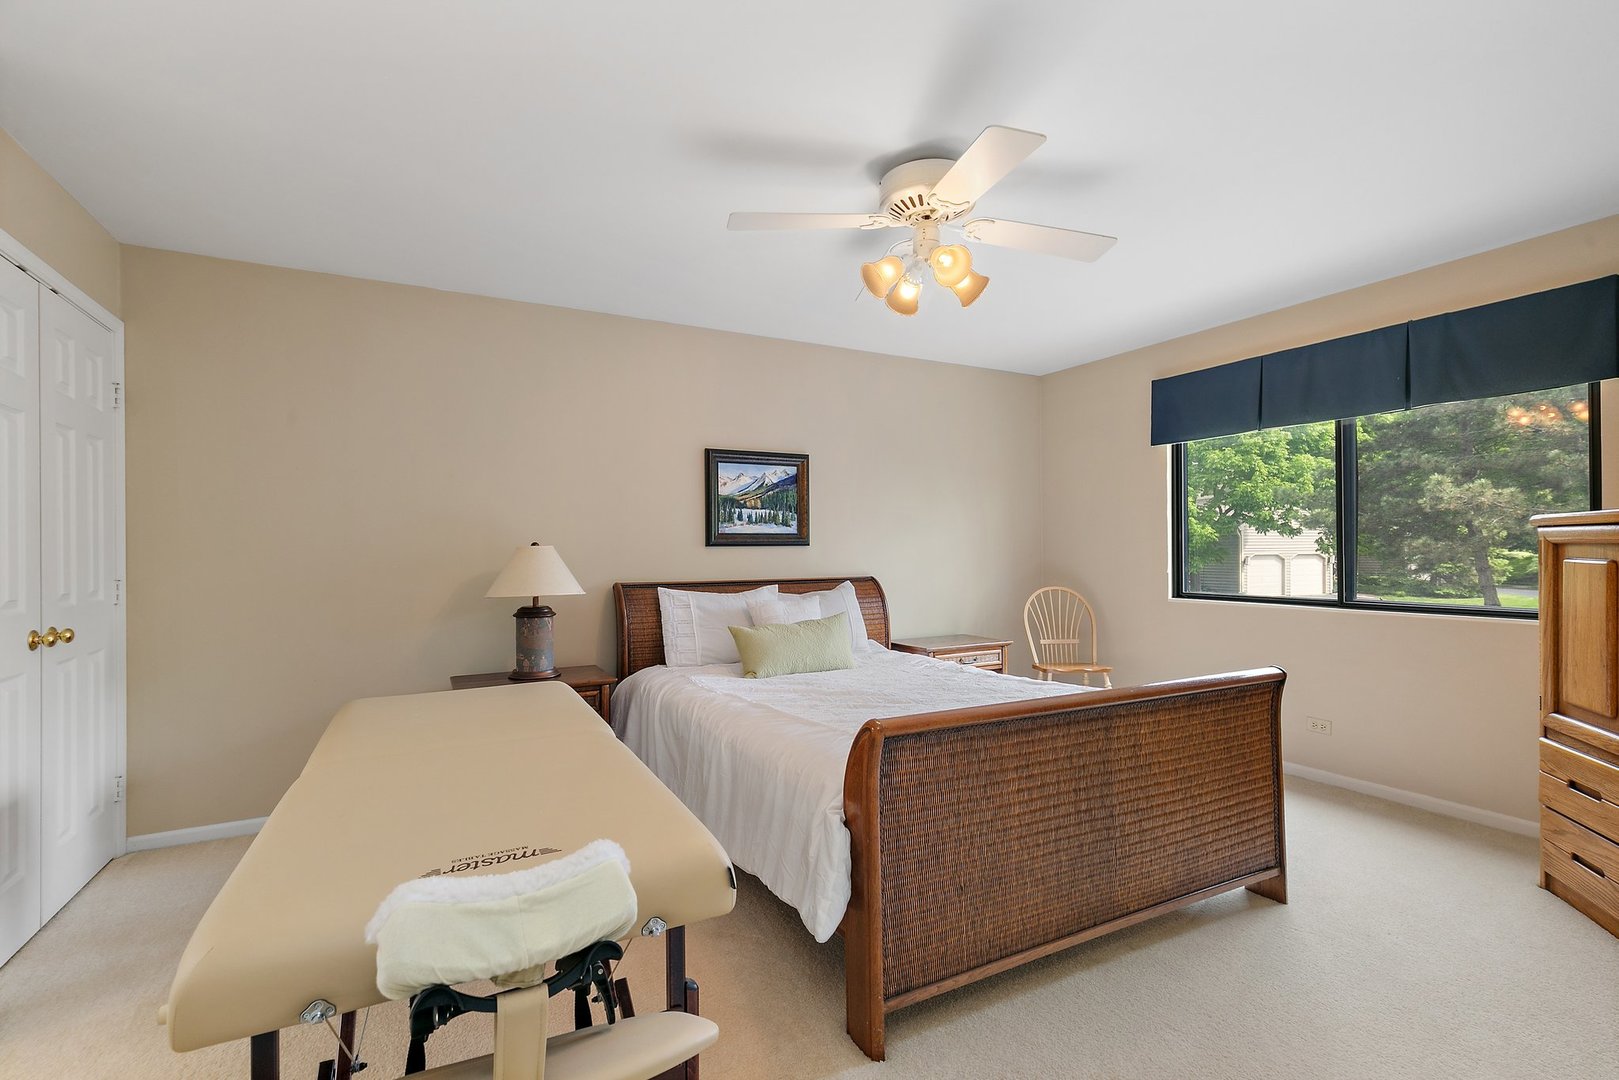
Bedroom with a wicker bed, massage table, and large window overlooking trees.
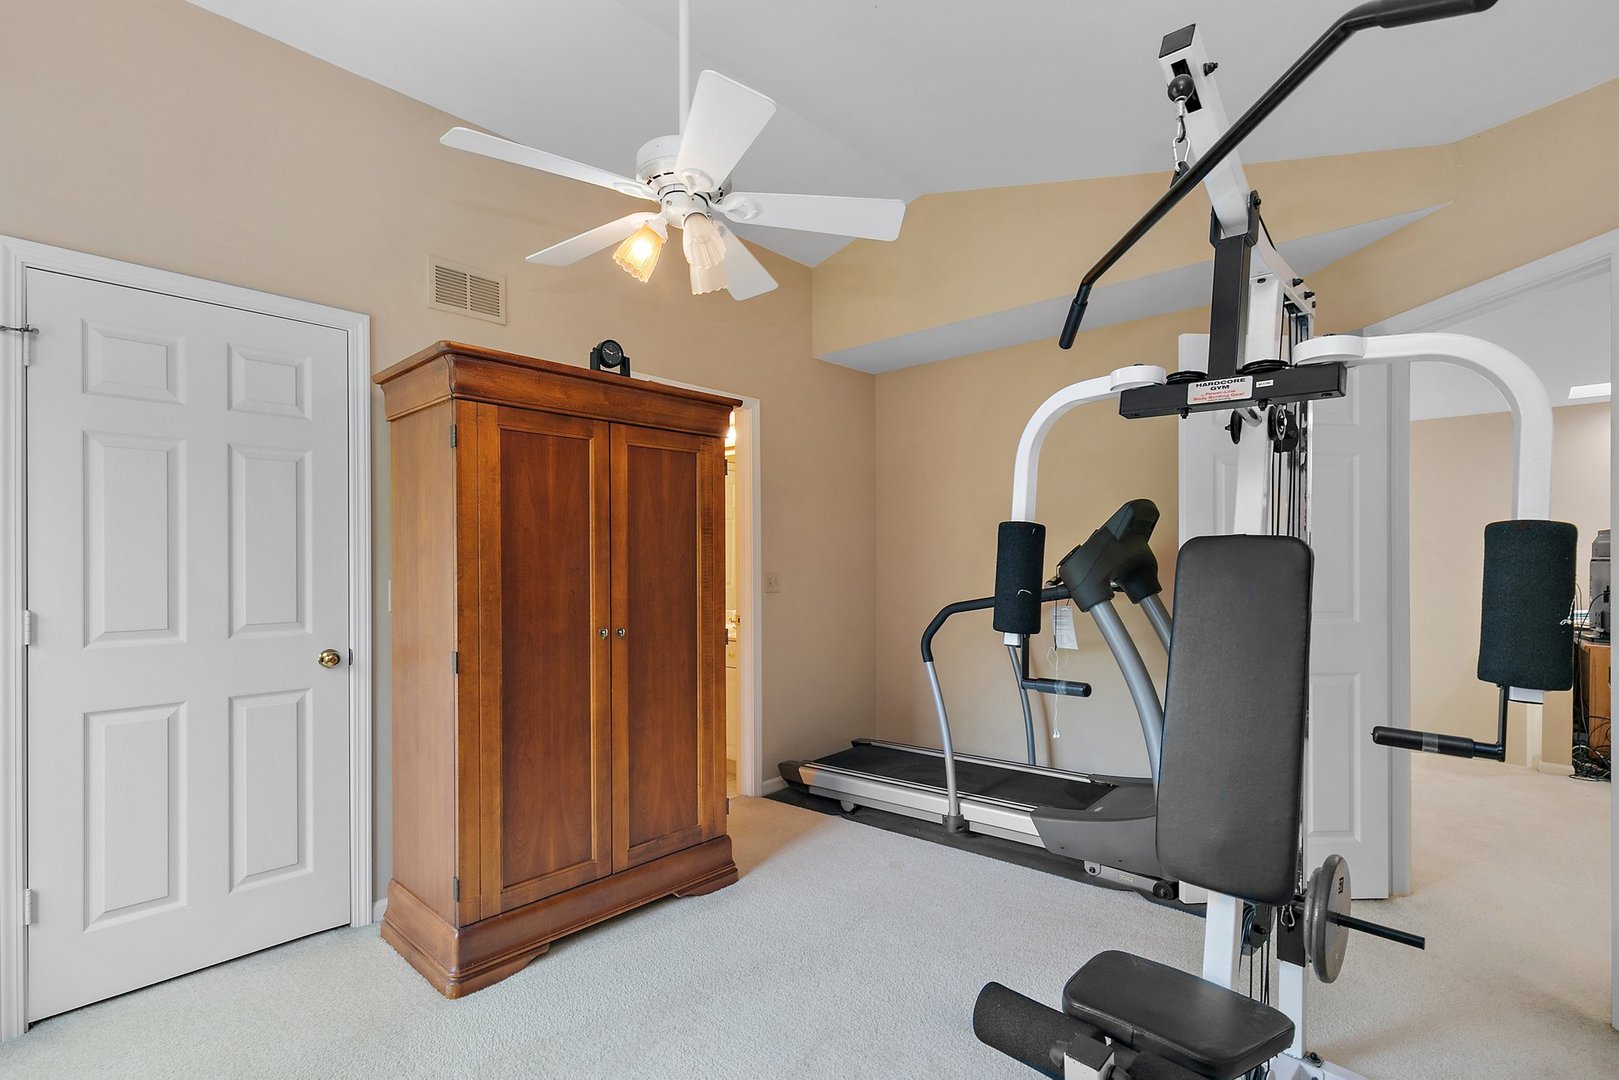
Home gym with weight machine, treadmill, and a tall wooden cabinet.
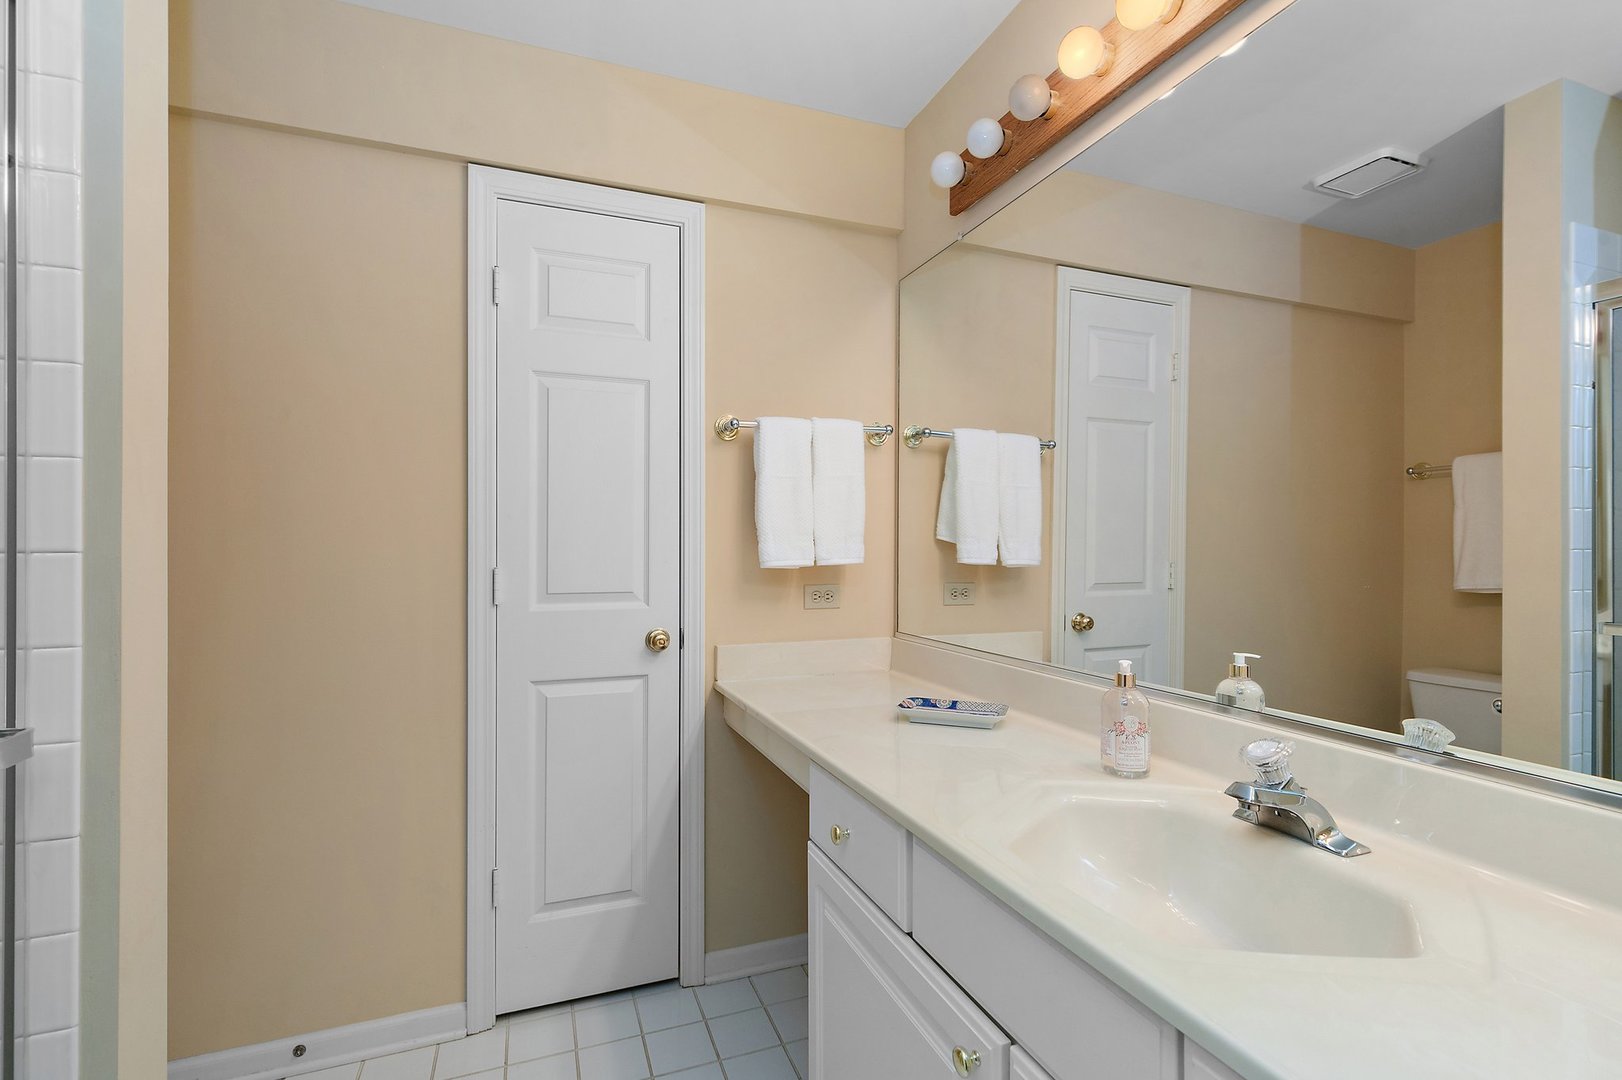
Bathroom vanity with a long white countertop, large mirror, and paneled door.
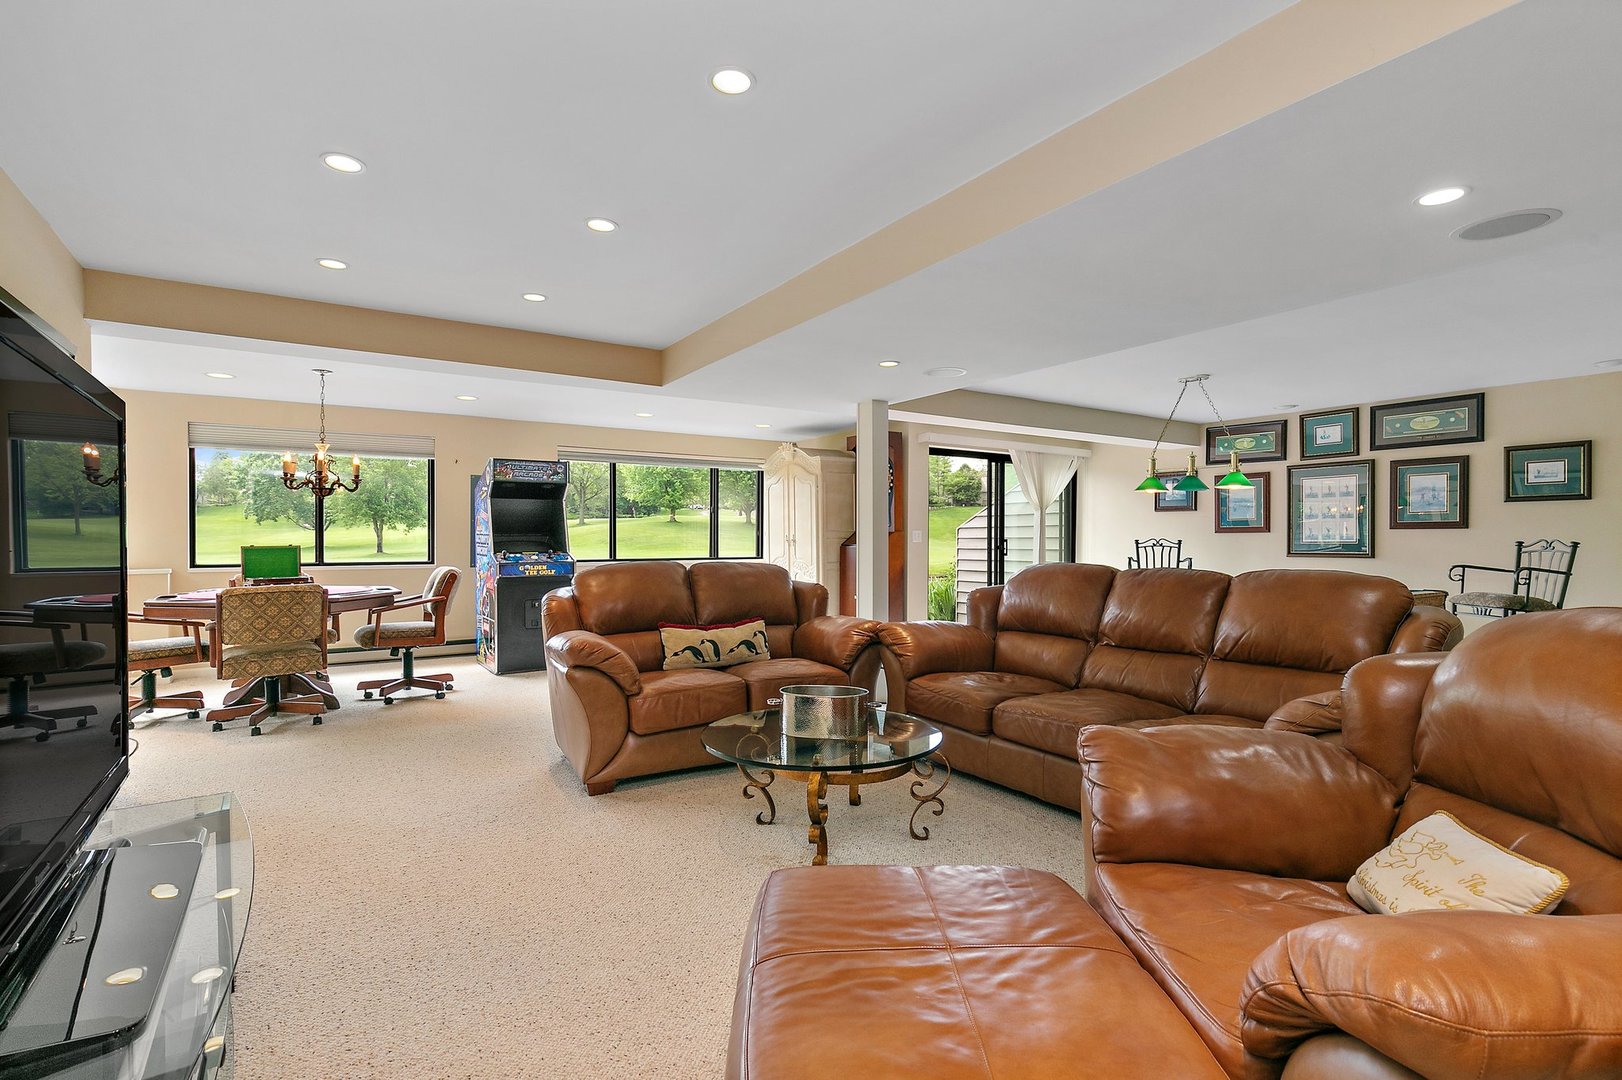
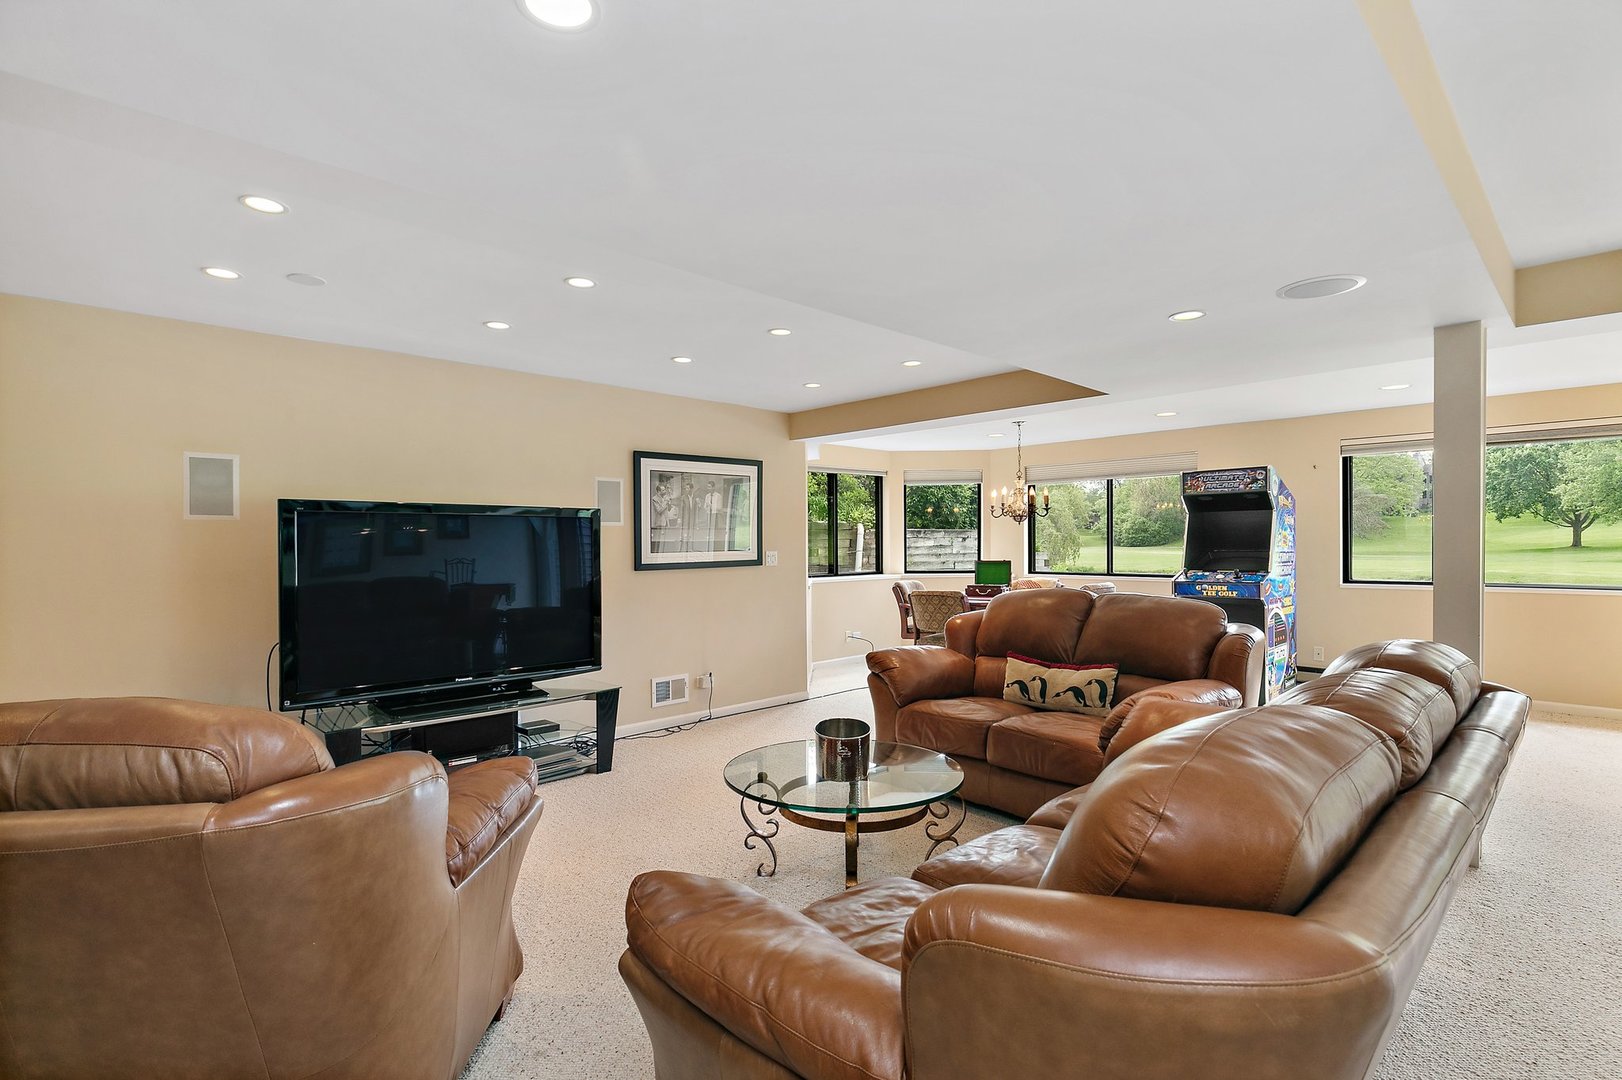
Furnished living room with leather seating, an arcade game, and golf course views.
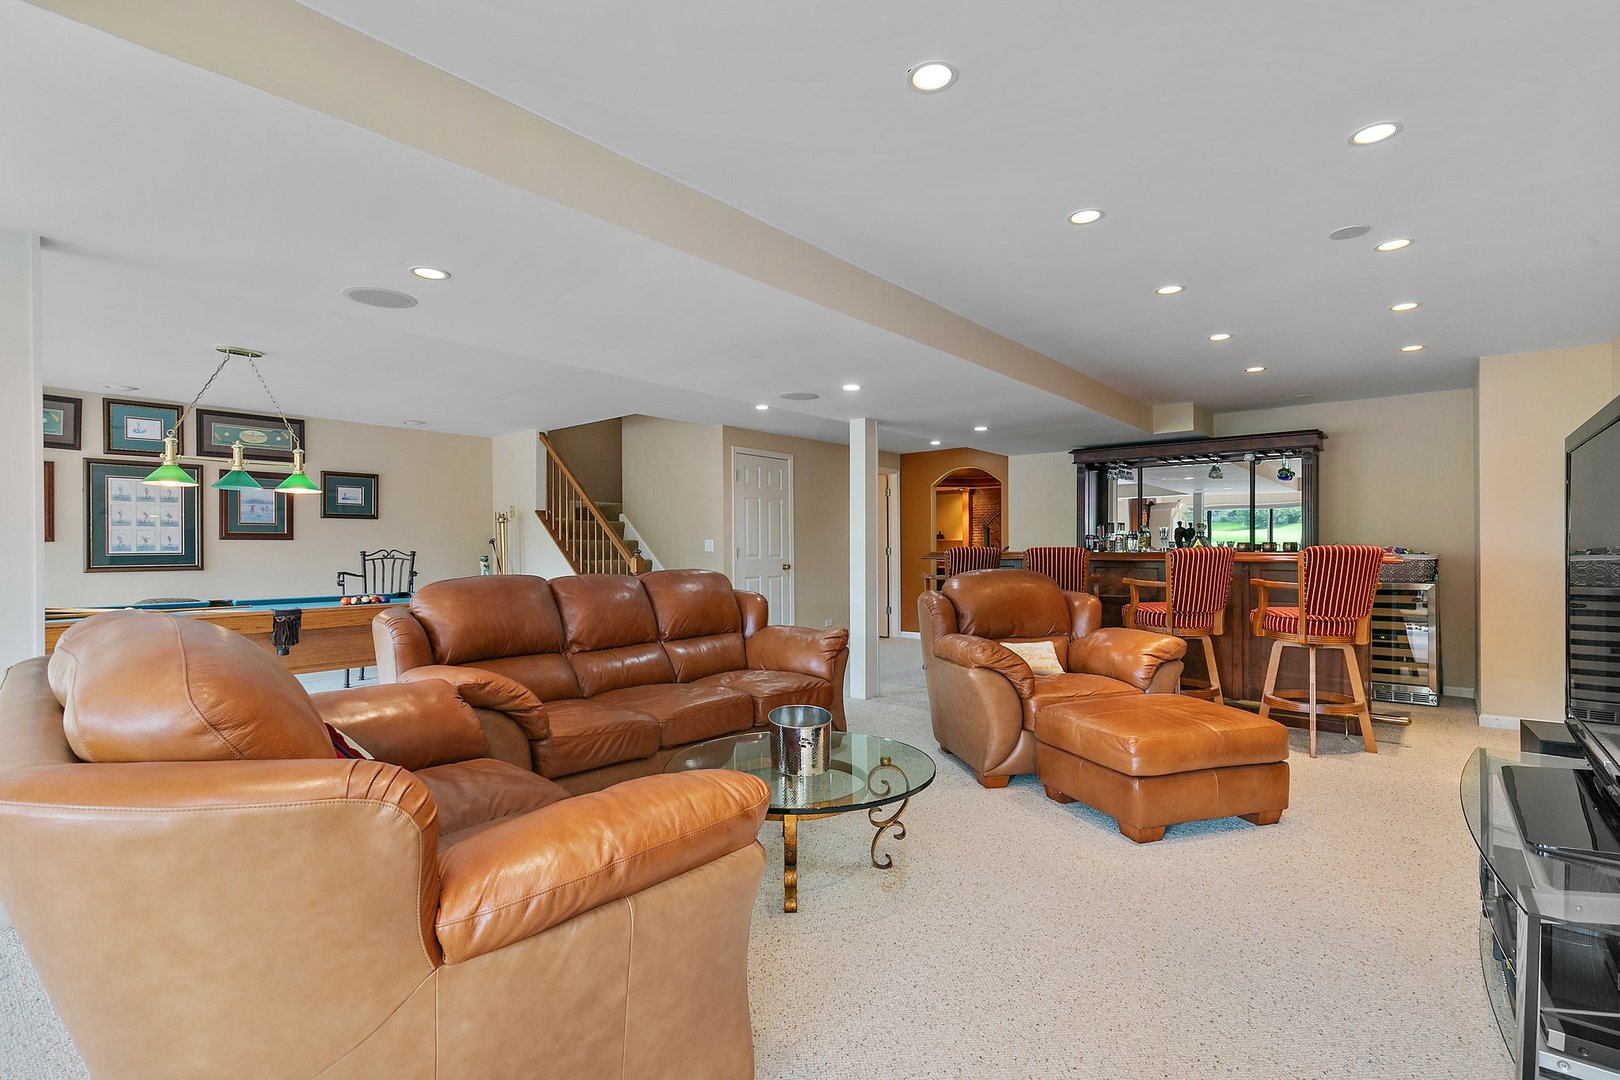
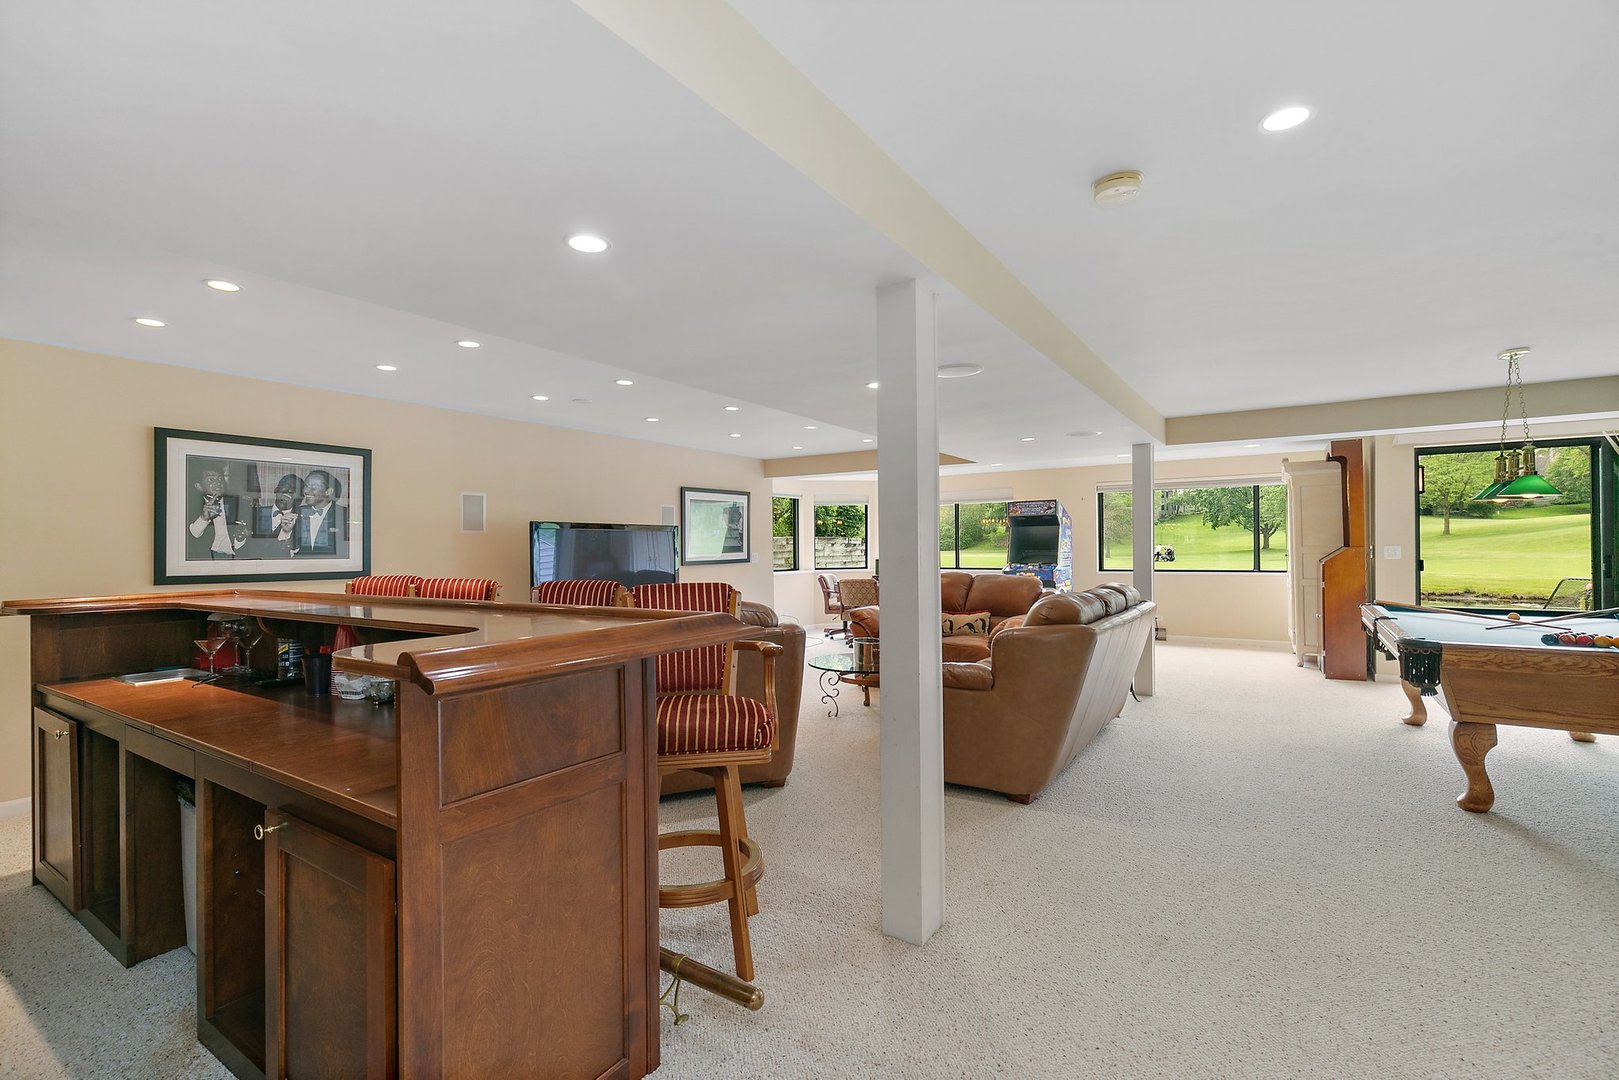
Finished basement lounge with leather seating, pool table, and a bar with red-striped stools.
Furnished family room with leather seating, a television, arcade game, and broad lawn views.
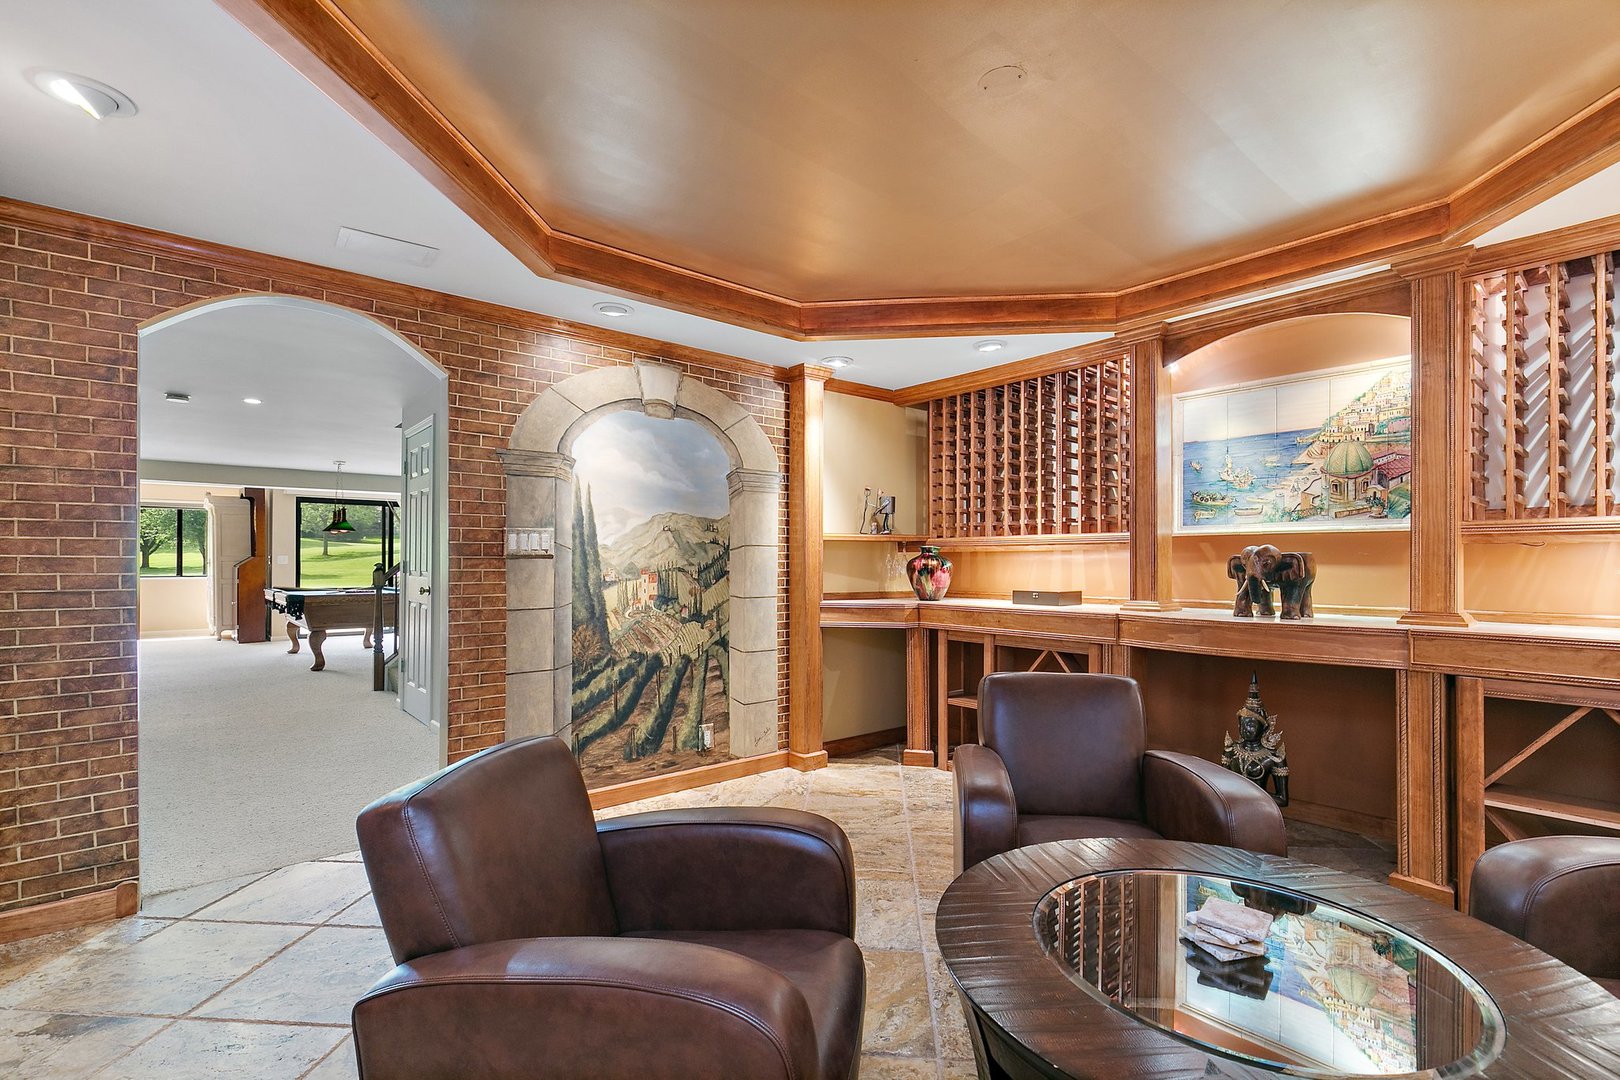
Wine room with built-in wooden wine racks, a painted stone arch, and leather chairs around a glass coffee table.
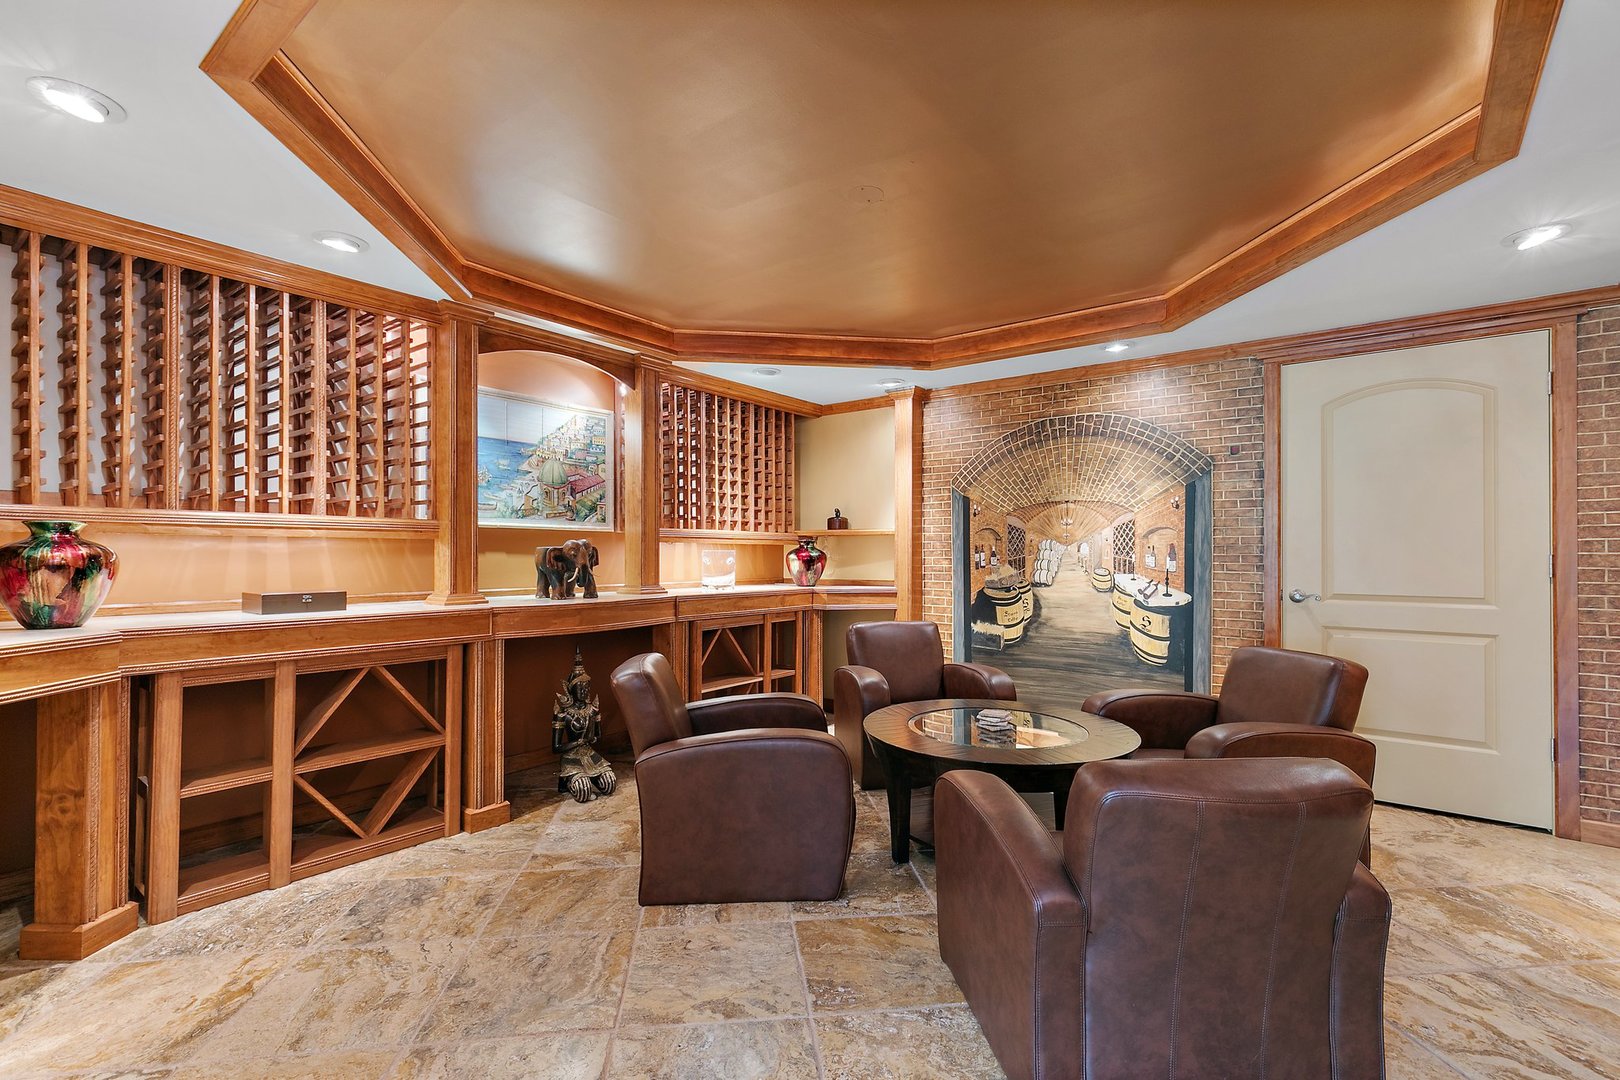
Wine cellar lounge with built-in lattice wine storage, brick mural, and leather seating.
Recreation room with a wood bar, pool table, leather seating, and golf course views.
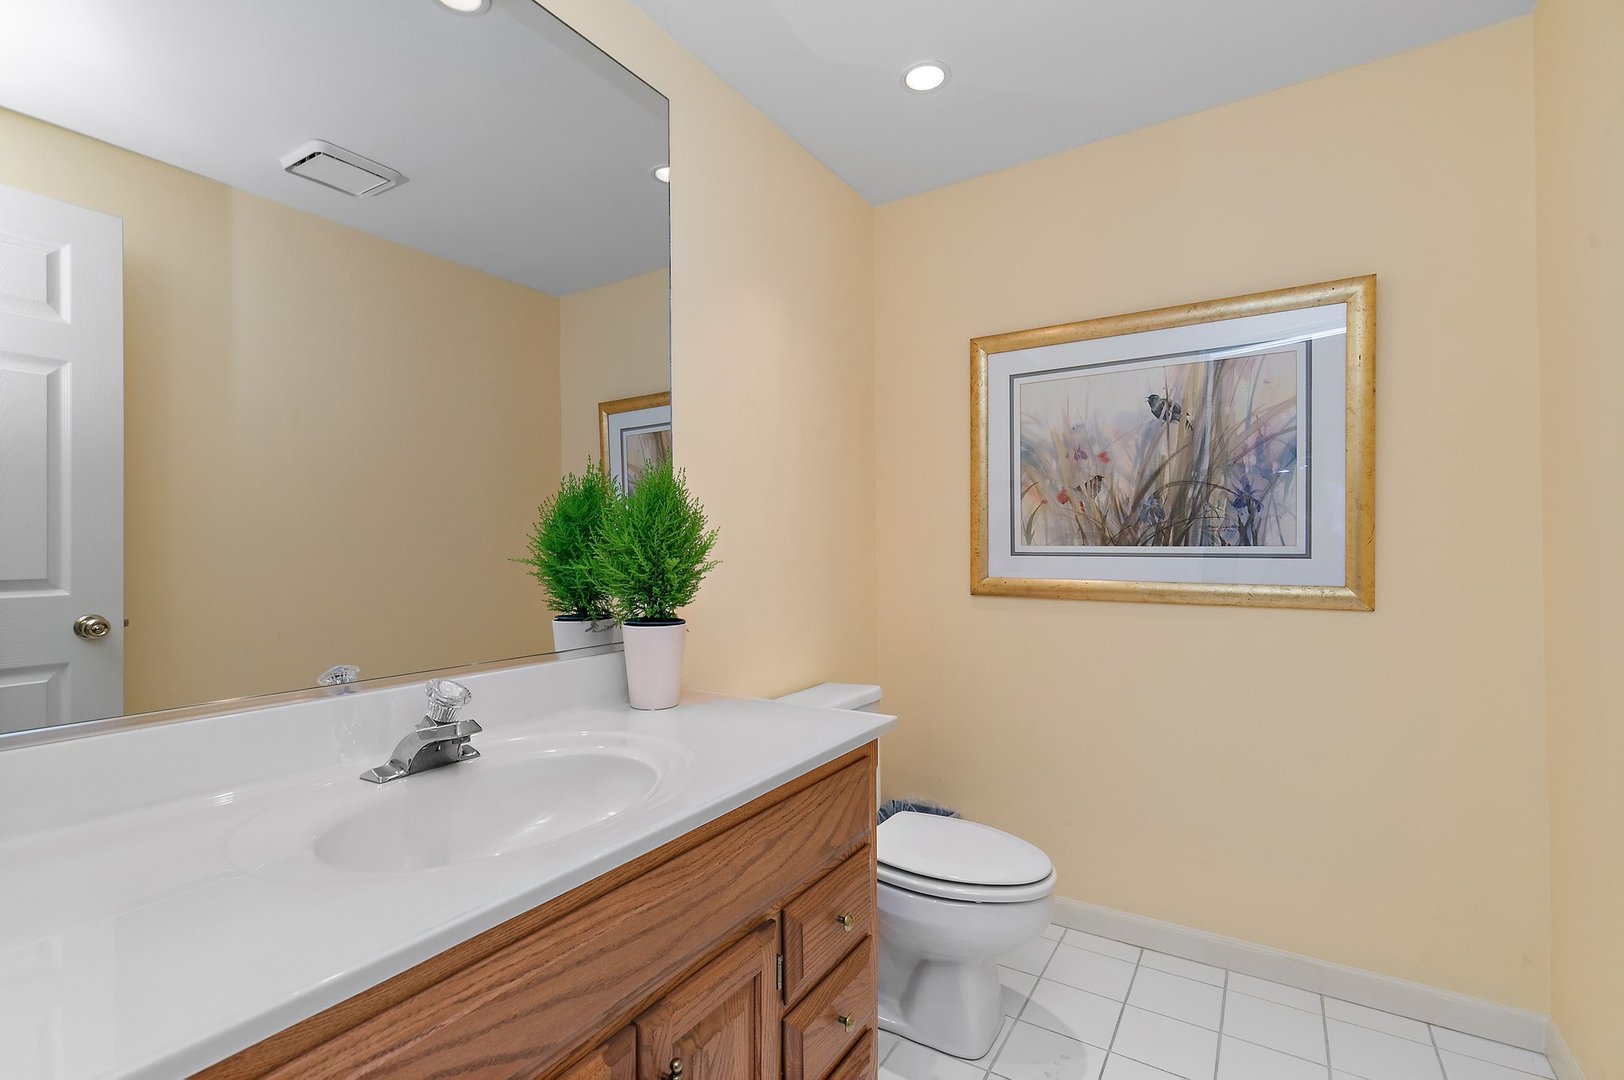
Bathroom with a wood vanity, white countertop, framed artwork, and potted greenery.
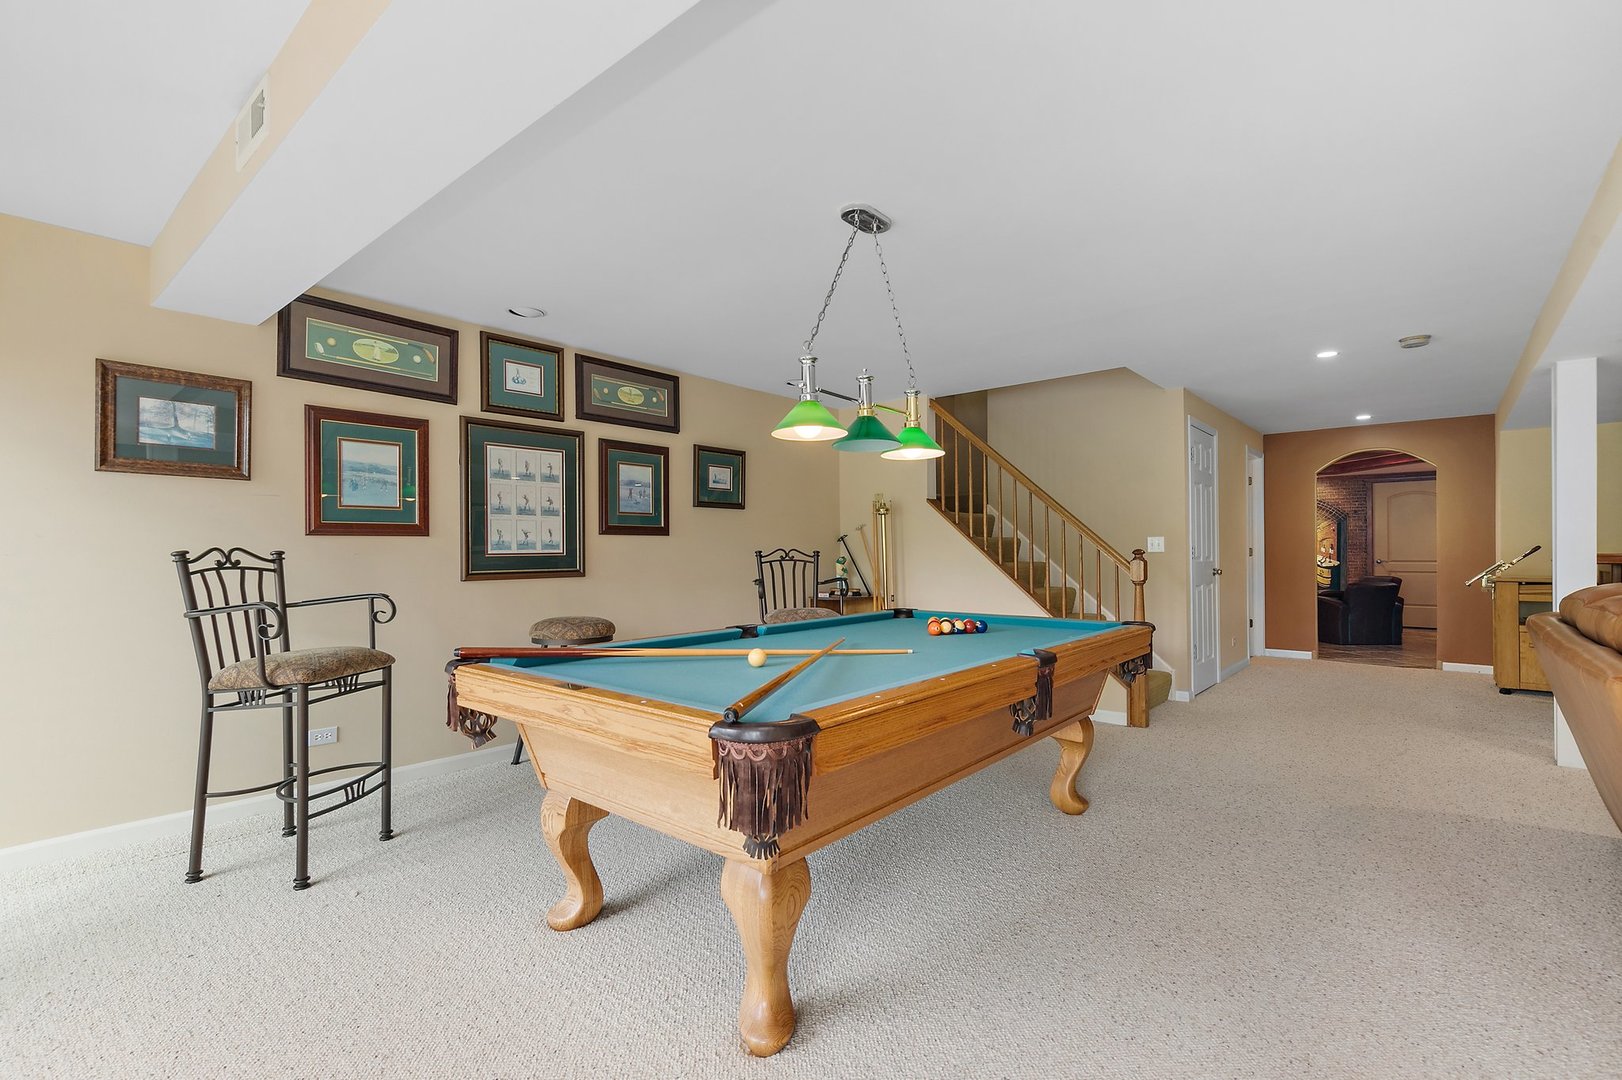
Billiard room with a wooden pool table, framed artwork, and staircase.
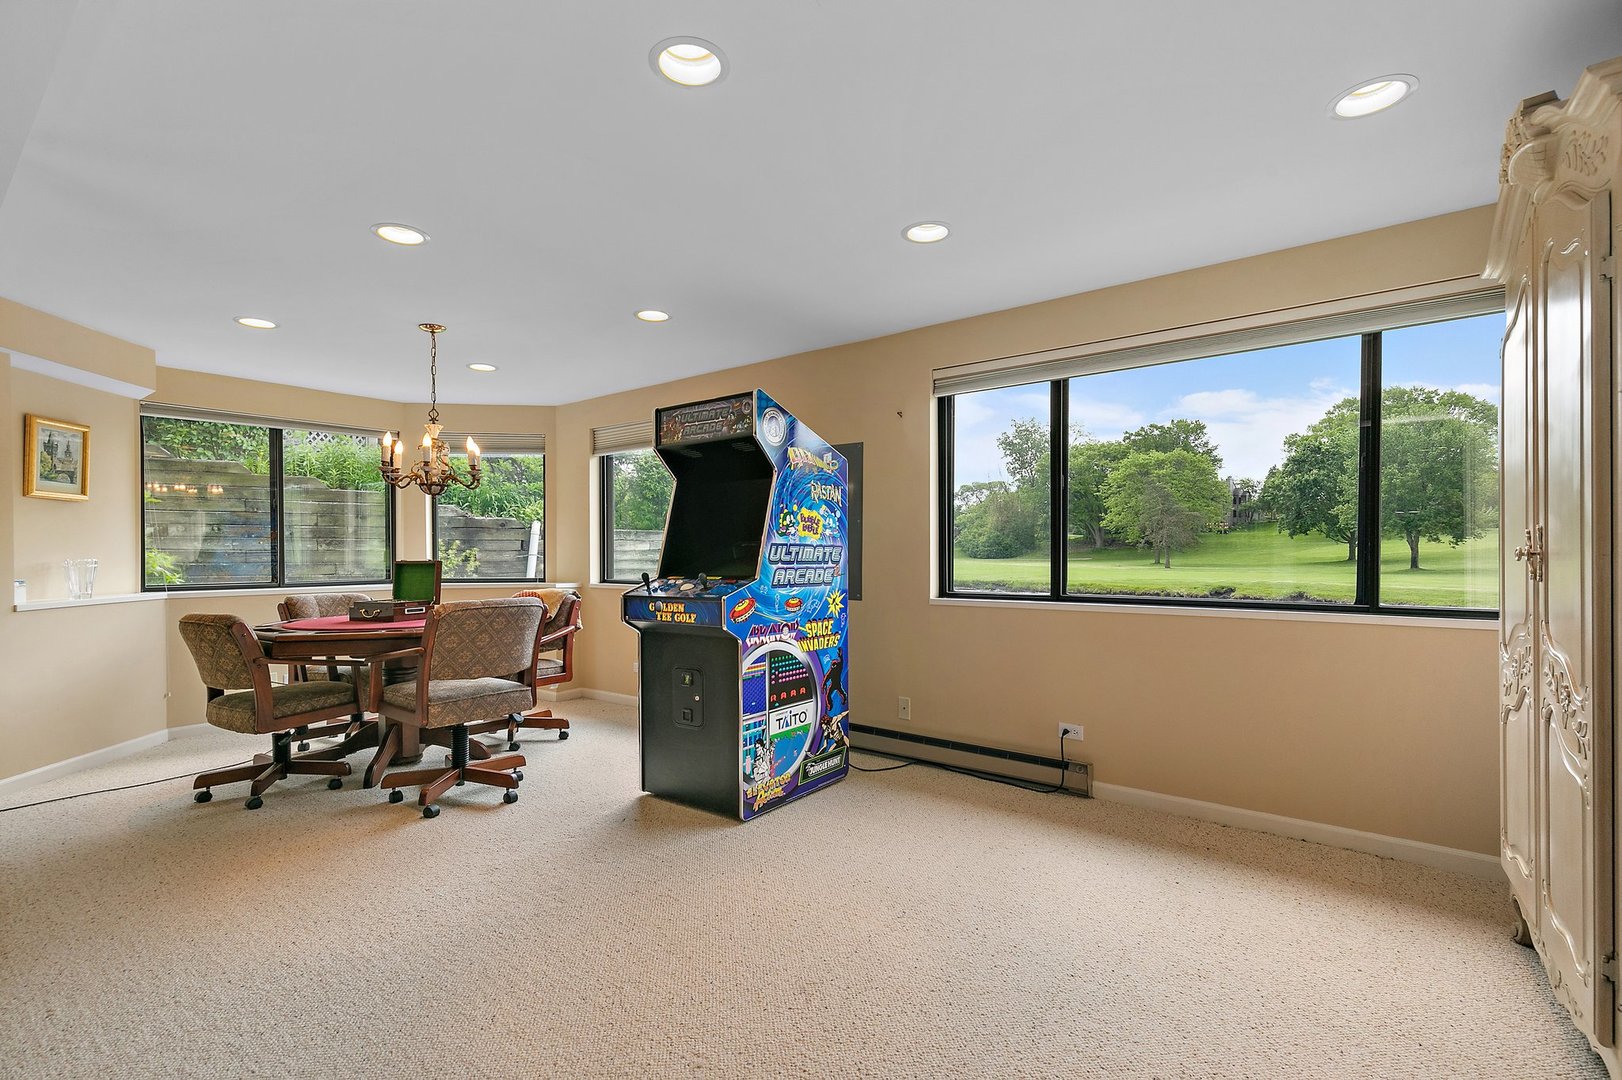
Carpeted game room with an arcade cabinet, game table, and wide windows overlooking a green lawn.
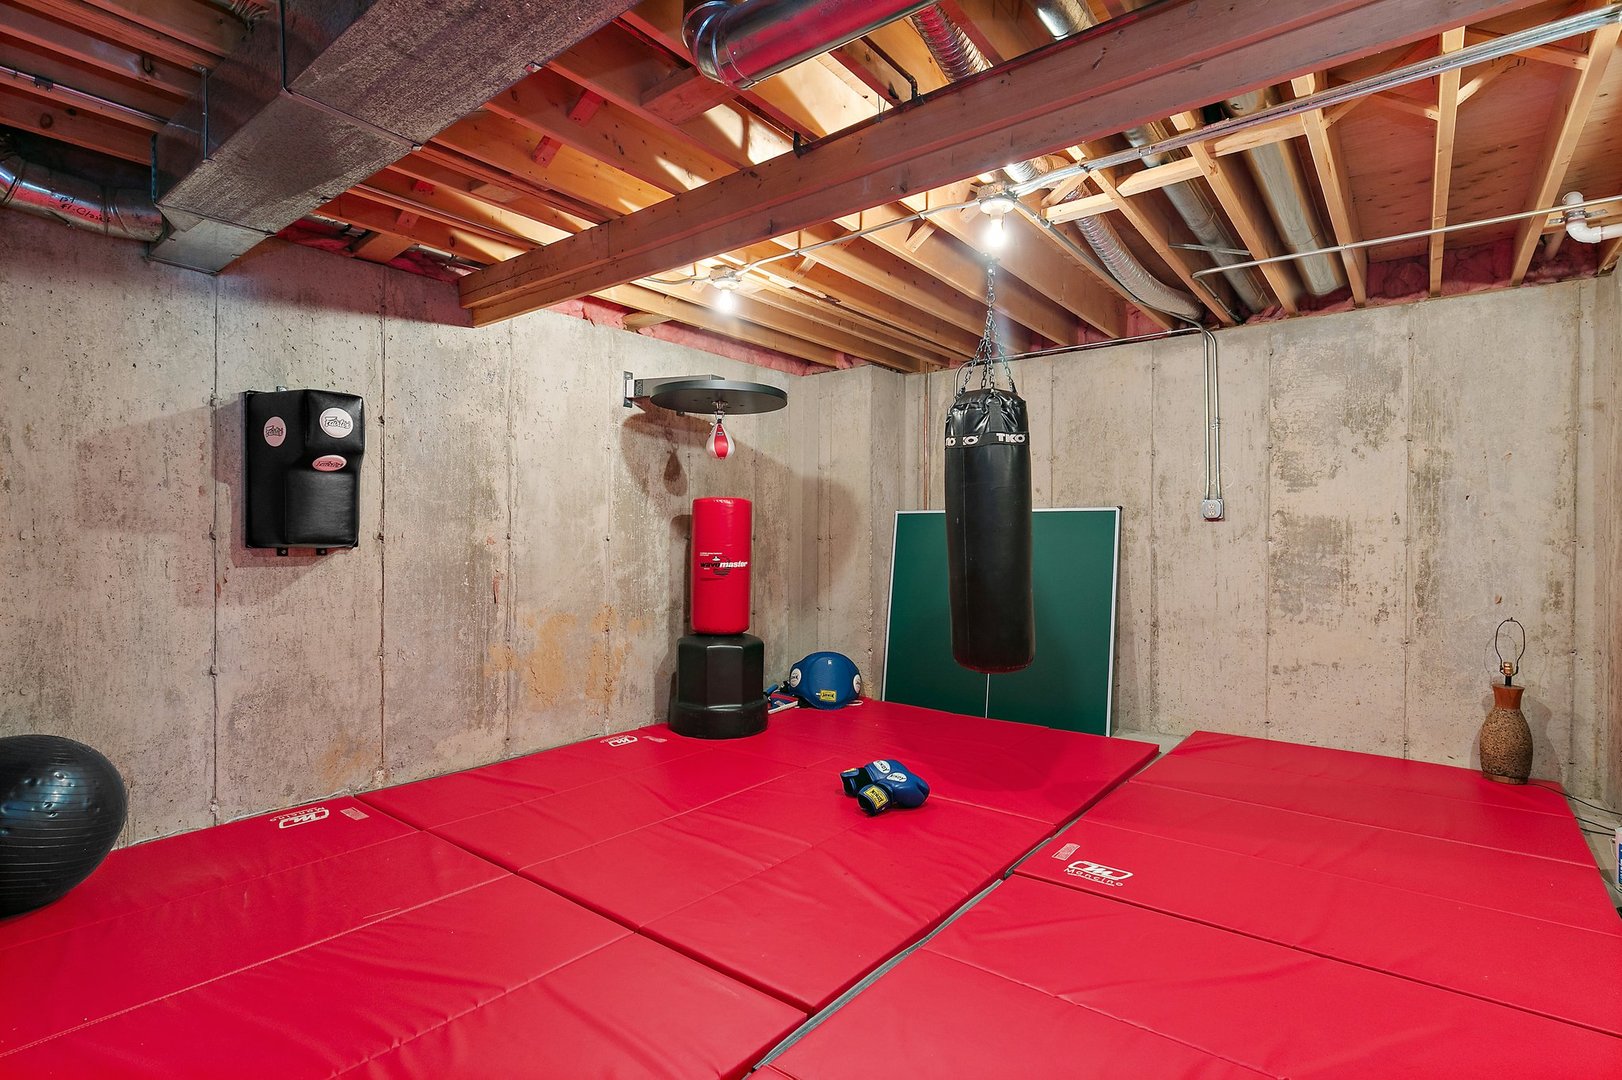
Basement boxing gym with red mats, punching bags, and exposed ceiling beams.
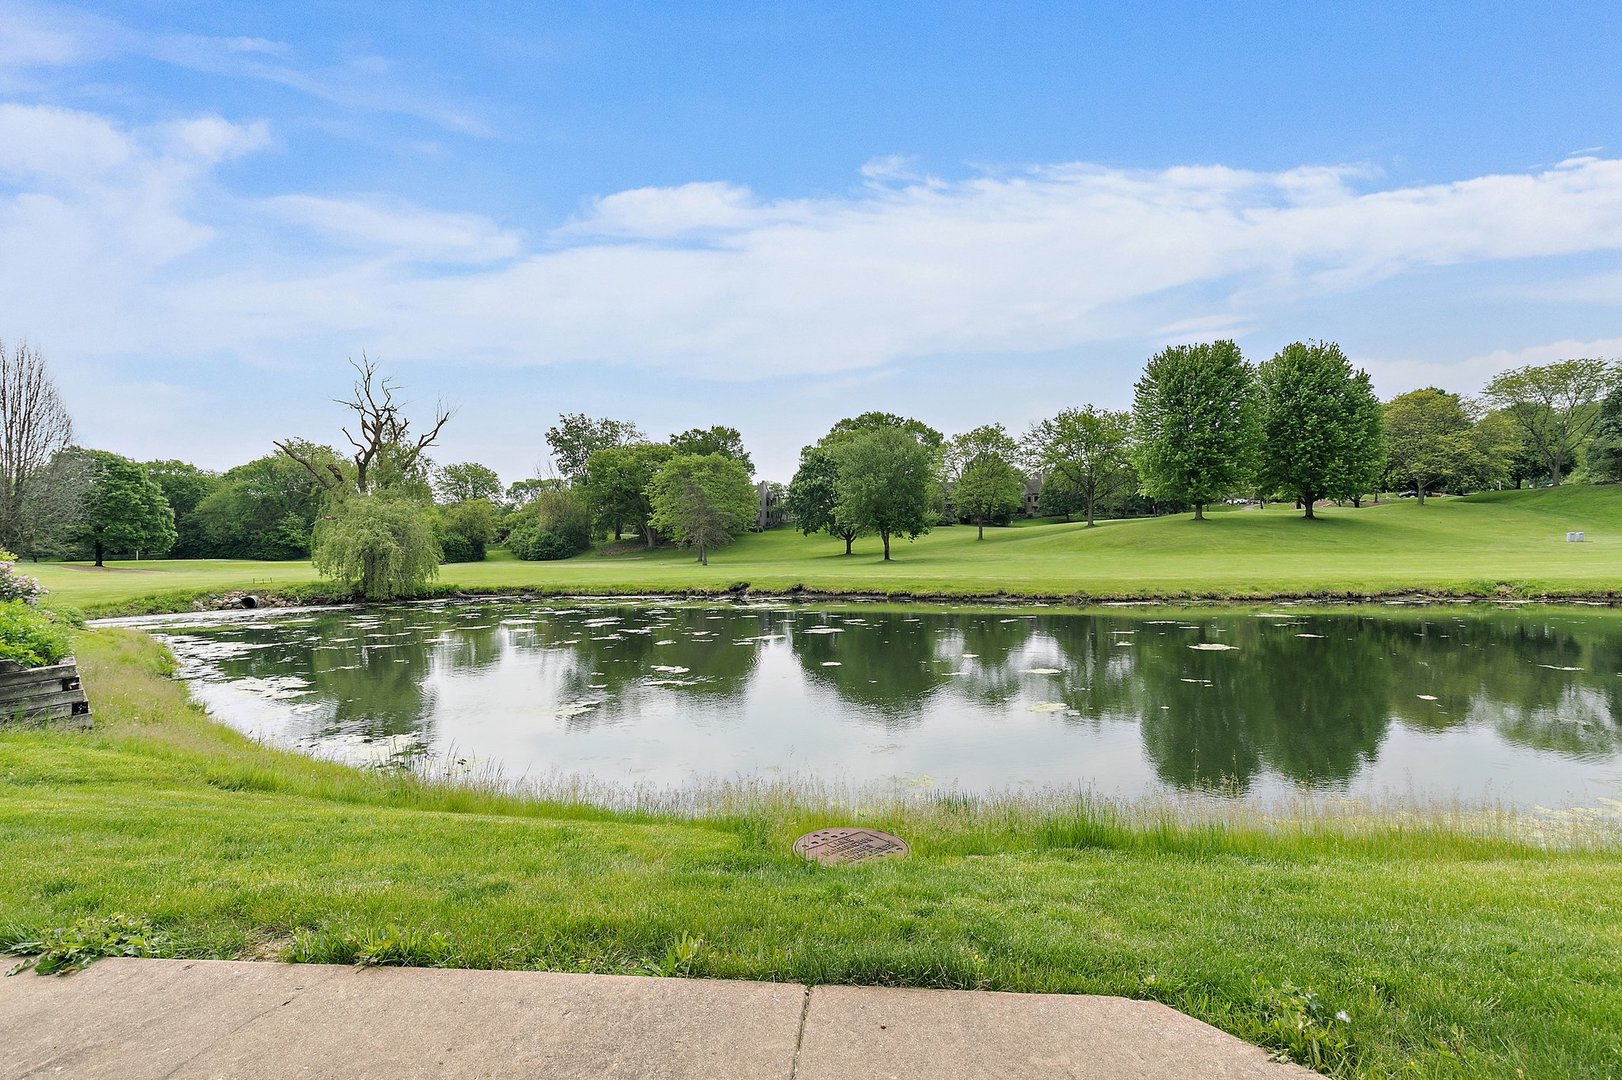
Landscaped pond with lily pads, grassy banks, mature trees, and homes beyond.
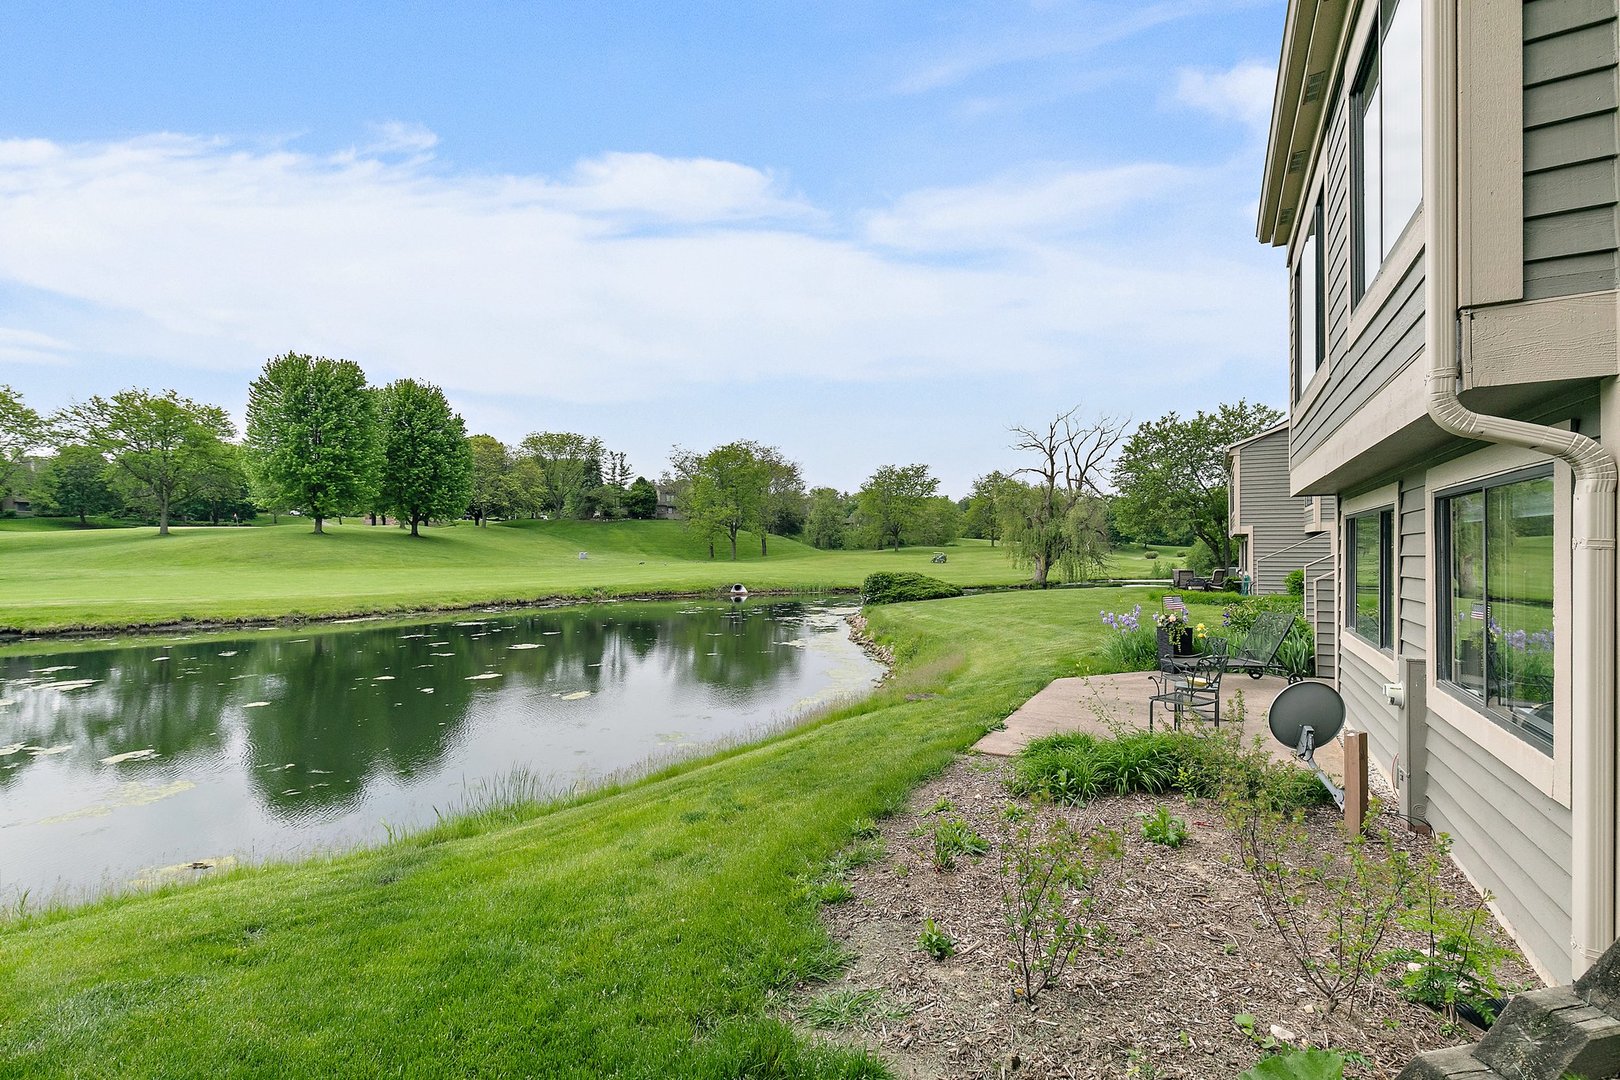
Home beside a pond, with a landscaped patio and open golf course beyond.
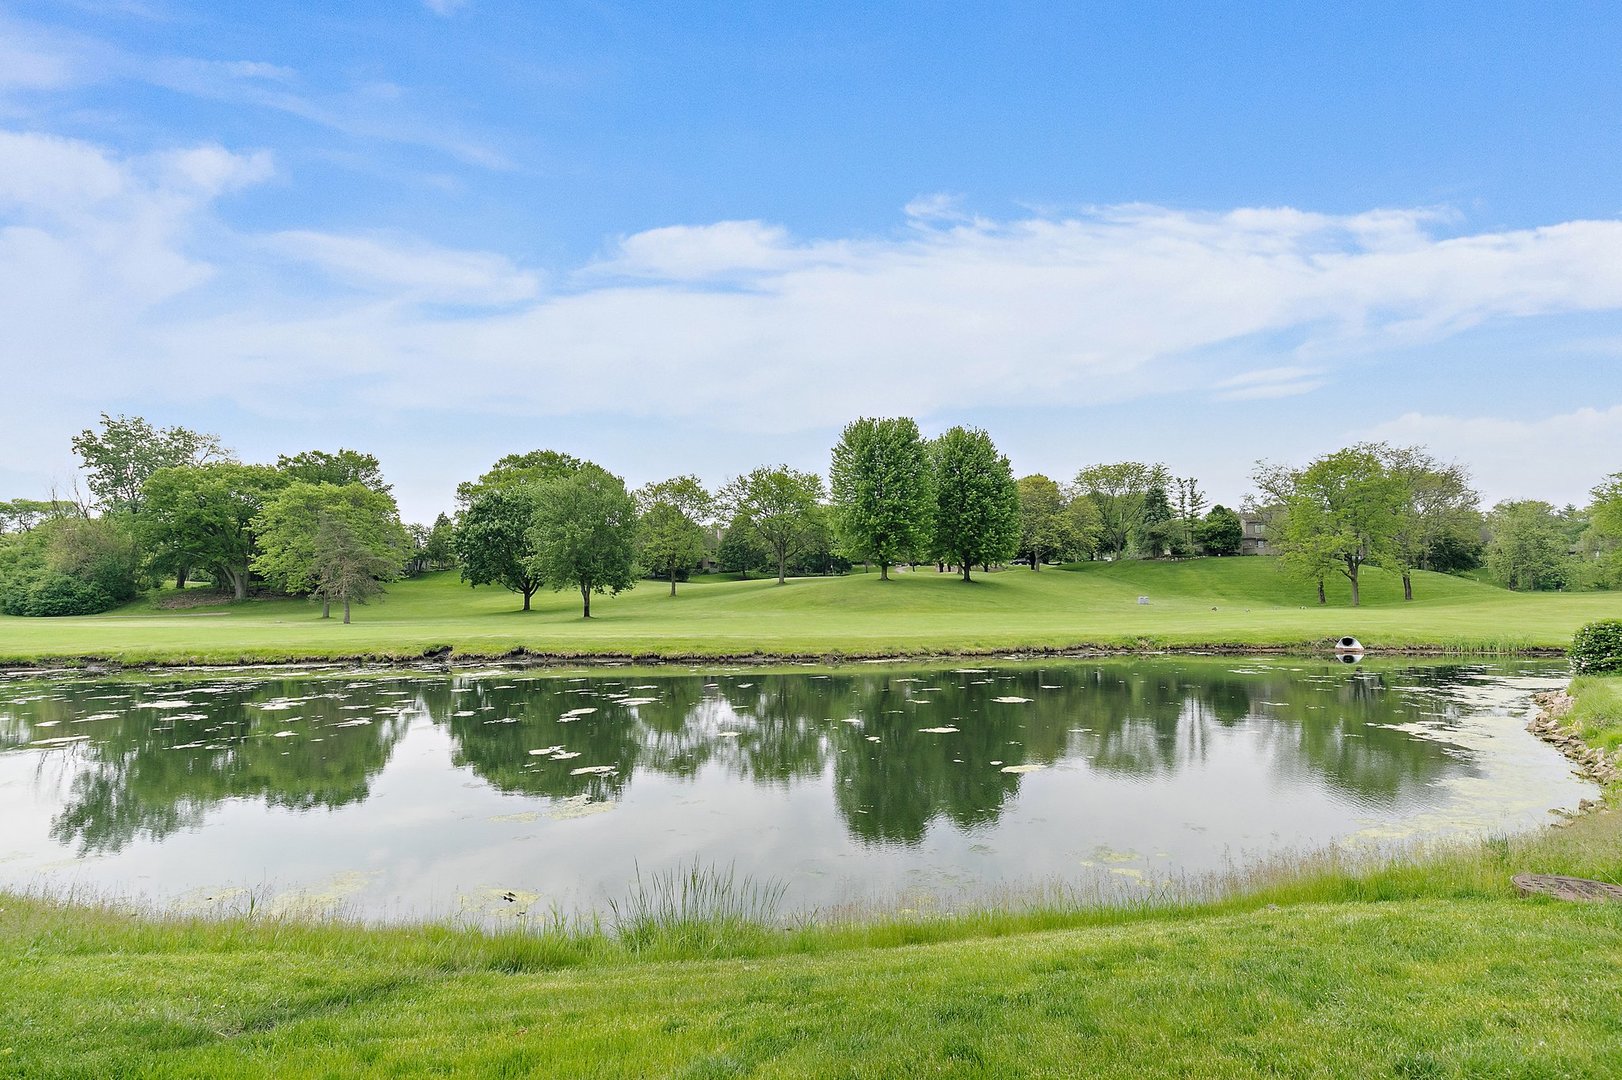
Landscaped pond bordered by a broad green lawn and mature trees.
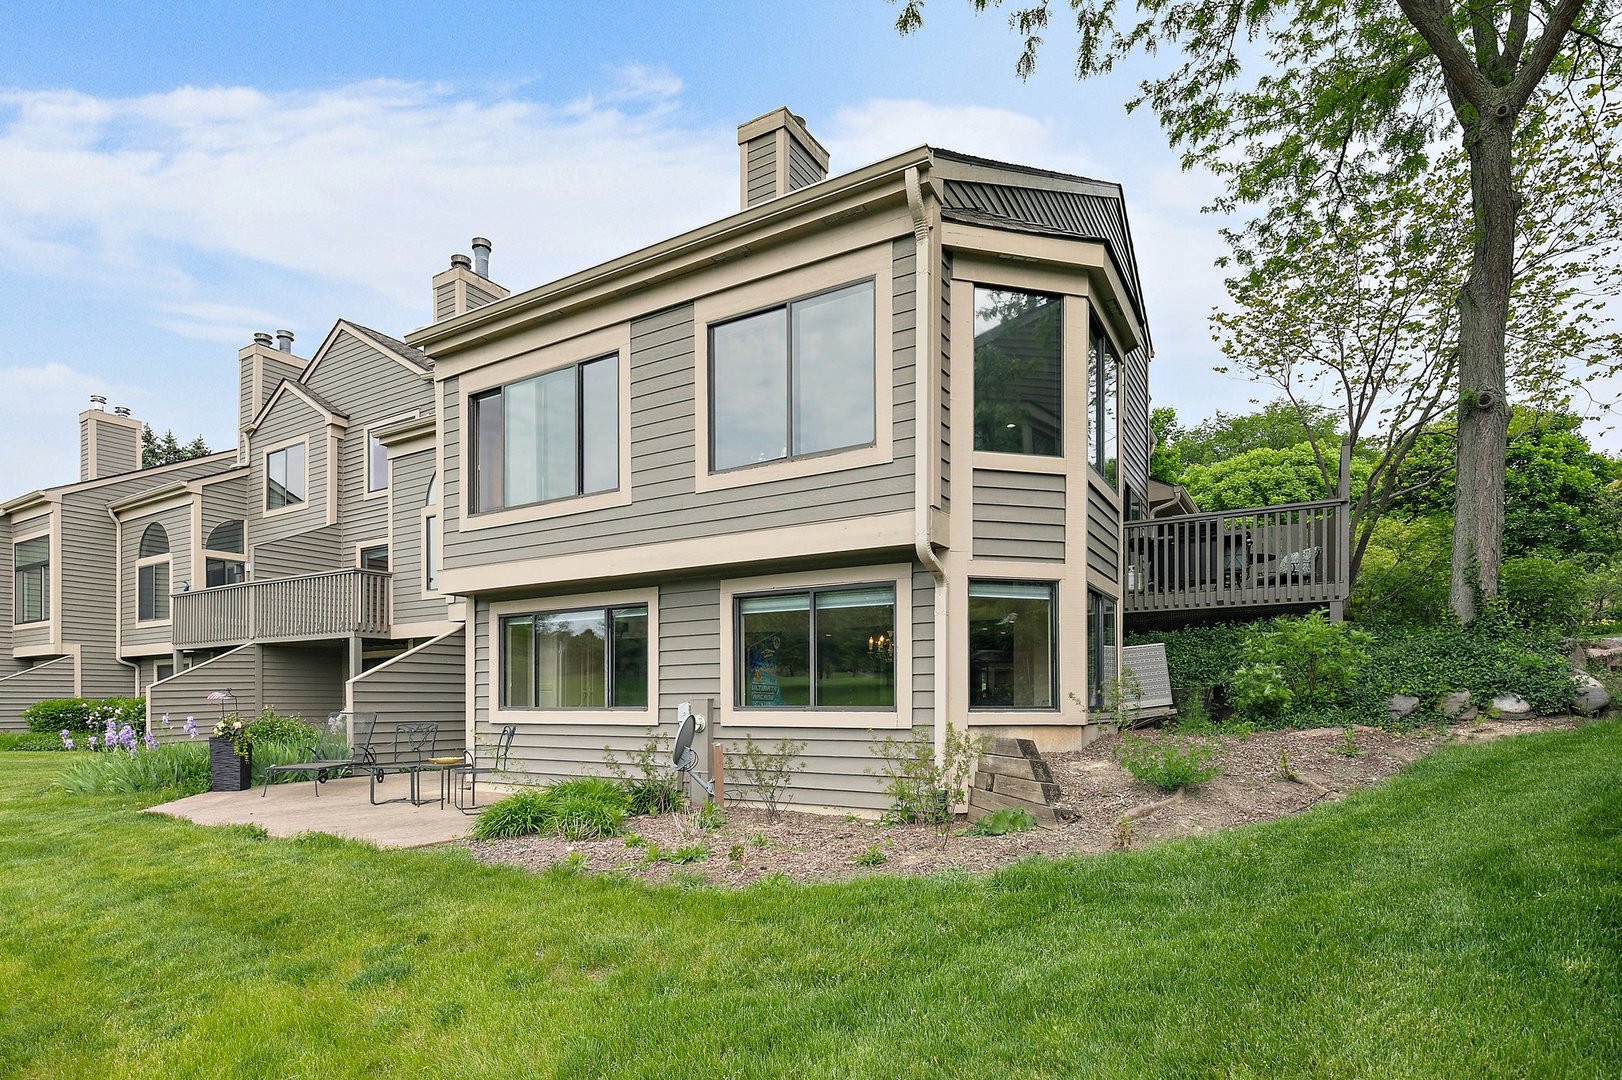
Townhouse exterior with gray siding, large windows, a raised deck, and a small patio.
SEE ALL PHOTOS
Gray two-story home with a large attached garage, landscaped yard, and water beside the property.
Entry foyer with an open green front door, garden view, wood floor, and framed artwork.
Living room with a tall ceiling, two-story staircase, and fireplace.
Living room with a fireplace, vaulted ceiling, and large windows overlooking a green lawn.
Dining room with a grand piano and glass table overlooking a pond and golf course.
Dining room with vaulted ceiling, glass table, and large windows overlooking water and lawn.
Kitchen and dining area with a central island, hardwood floors, and windows overlooking greenery.
Kitchen with white cabinetry, granite island, stainless refrigerator, and an adjoining dining area.
Kitchen with white cabinetry, dark stone counters, a central cooktop island, and stainless steel refrigerator.
Kitchen with white cabinetry, dark stone counters, stainless steel appliances, and a tulip centerpiece.
Dining room with a round wood table, chandelier, display cabinet, and sliding doors to a private deck.
Fenced deck patio with a round table and floral-cushioned chairs beneath leafy trees.
Deck with outdoor dining set and grill overlooking a landscaped golf course.
Bedroom with a wooden bed, large windows, and a leather armchair.
Walk-in closet with organized clothing, shoe shelves, and golf bags.
Bathroom with a long double-sink vanity, broad mirror, and glass-enclosed shower.
Bathroom with tiled bathtub and long double-sink vanity beneath a large mirror.
Laundry room with white washer and dryer, a deep utility sink, and overhead cabinets.
Bathroom with a long vanity, potted greenery, and a white-tiled tub-shower.
Bathroom vanity with a white sink, large mirror, and brass light fixture.
Vaulted living room with fireplace, adjoining dining area, and expansive windows overlooking water.
Open loft office with wood desks overlooking a lower level through a railing.
Study with built-in wooden bookshelves, a large window, and patterned armchair with ottoman.
Bedroom with a wicker bed, massage table, and large window overlooking trees.
Home gym with weight machine, treadmill, and a tall wooden cabinet.
Bathroom vanity with a long white countertop, large mirror, and paneled door.
Furnished living room with leather seating, an arcade game, and golf course views.
Finished basement lounge with leather seating, pool table, and a bar with red-striped stools.
Furnished family room with leather seating, a television, arcade game, and broad lawn views.
Wine room with built-in wooden wine racks, a painted stone arch, and leather chairs around a glass coffee table.
Wine cellar lounge with built-in lattice wine storage, brick mural, and leather seating.
Recreation room with a wood bar, pool table, leather seating, and golf course views.
Bathroom with a wood vanity, white countertop, framed artwork, and potted greenery.
Billiard room with a wooden pool table, framed artwork, and staircase.
Carpeted game room with an arcade cabinet, game table, and wide windows overlooking a green lawn.
Basement boxing gym with red mats, punching bags, and exposed ceiling beams.
Landscaped pond with lily pads, grassy banks, mature trees, and homes beyond.
Home beside a pond, with a landscaped patio and open golf course beyond.
Landscaped pond bordered by a broad green lawn and mature trees.
Townhouse exterior with gray siding, large windows, a raised deck, and a small patio.
Sold

501 White Oak Lane

501 White Oak Lane, Lake Barrington, IL 60010

$615,000
This AMAZING Augusta II Model is located with great GOLF COURSE AND POND VIEWS just off the Living Room, Den & Dining Room. 3 BEDROOMS, 3 FULL & 2 HALF Baths. It has all you could ask for. FIRST FLOOR MASTER ENSUITE with Jacuzzi, 2 CAR ATTACHED GARAGE VIA 1ST floor LAUNDRY ROOM, a beautiful kitchen with granite countertops. The Lower Level is PERFECT for entertaining as it has an exquisite WINE ROOM. For exercise buffs, it also has its own Dojo! This is an END UNIT, TWO-STORY, SIDE COURTYARD with a NEW DECK and PRIVATE ENTRANCE. The Kitchen features White Cabinetry, Large Island with Pass Through to Den. The Master Ensuite has a bathtub AND shower & Double Sink Vanity. The Augusta II is oversized with the Second Floor featuring a Skylight Lit Loft Area, Two Bedrooms and ample storage. THREE BEDROOMS total in this Beautiful Townhome. New Courtyard DECK off the Kitchen '2023. New Refrigerator 2023, Newly seal-coated Driveway 2023, AMPLE Parking. Roof & Gutters '2020, Siding 2020, and Garage Door replaced in 2022.

3
beds

5
baths

3,789 Sq.Ft. LIVING AREA

Karen Frisella

Karen Frisella

Features & Amenities

Interior

  • total bedrooms3
  • Total bathrooms5
  • full bathrooms3
  • half bathrooms2
  • Laundry room In Unit
  • Fireplace Wood Burning
  • APPLIANCES Double Oven, Range, Microwave, Dishwasher, Refrigerator, Washer, Dryer, Disposal, Water Softener Owned, Electric Cooktop

Area & Lot

  • Status Sold
  • Date Sold July 24, 2024
  • Living Area3,789 Sq.Ft.
  • MLS® ID11925044
  • TypeTownhouse
  • YEAR BUILT1994
  • NeighborhoodLake Barrington
  • Elementary SchoolNorth Barrington Elementary Scho
  • Middle SchoolBarrington Middle School-Prairie
  • High SchoolBarrington High School
  • School District220

Exterior

  • STORIES2
  • Garage Space2.0
  • water SourceCommunity Well
  • roofAsphalt
  • lot featuresCommon Grounds, Pond(s), Water View
  • HEAT TYPEElectric
  • AIR CONDITIONINGCentral Air
  • sewerPublic Sewer
  • SubstructureConcrete Perimeter
  • HOA AmenitiesBike Room/Bike Trails, Exercise Room, Health Club, Park, Sundeck, Indoor Pool, Pool, Sauna, Tennis Court(s), Spa/Hot Tub, Clubhouse, In Ground Pool, School Bus, Skylights, Trail(s), Water View
  • other exterior FeaturesStamped Concrete Patio

Financial

  • Sales Price$615,000
  • Real Estate Tax $11,876/yr
  • HOA $1,028/mo

Experience the Difference

Your home is more than an address—it’s a reflection of your lifestyle. Partner with an expert who truly understands what luxury means.

Follow Me on Instagram