Leave a Message

Thank you for your message. I will be in touch with you shortly.

Home Search
447 WHITE OAK Lane Unit: 1135B
SEE ALL PHOTOS
447 WHITE OAK Lane Unit: 1135B
Bought with Karen Frisella with RE/MAX Properties Northwest and Listed by Jeffrey Taylor with RE/MAX Properties Northwest 847-381-5555
Sold

447 WHITE OAK Lane Unit: 1135B

447 WHITE OAK Lane Unit: 1135B, Lake Barrington, IL 60010

$435,000
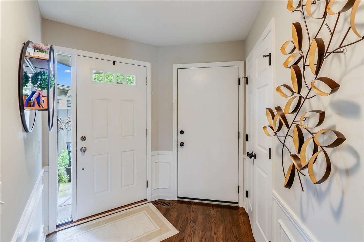
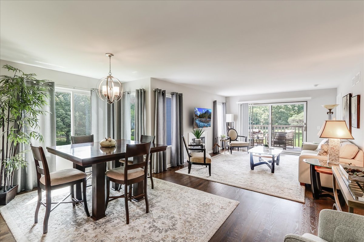
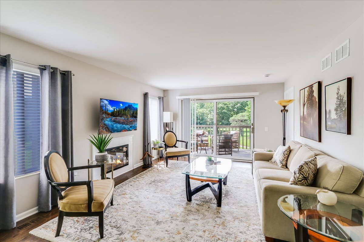
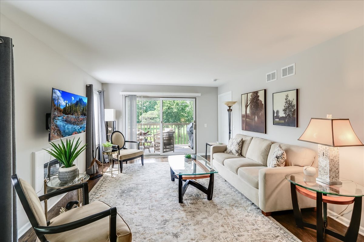
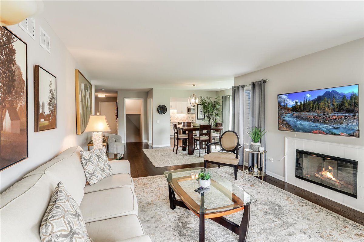
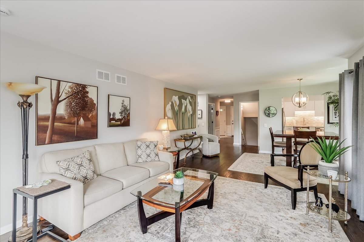
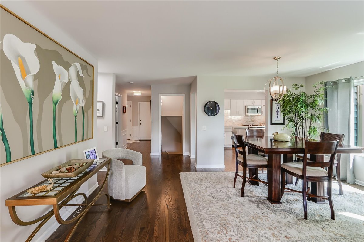
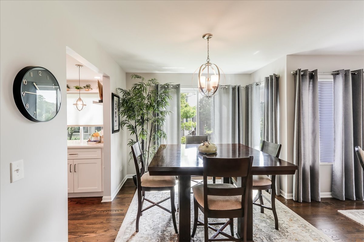
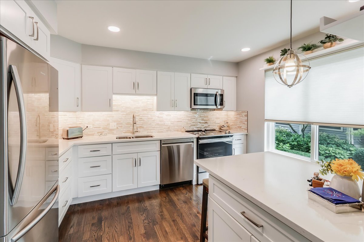
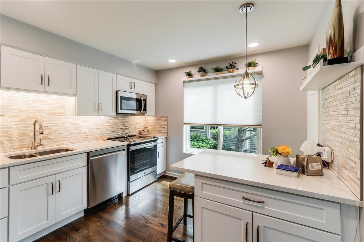
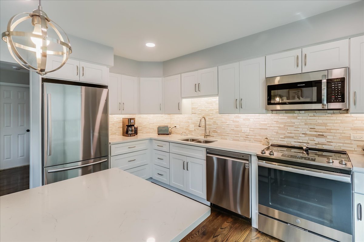
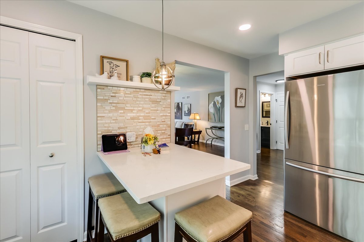
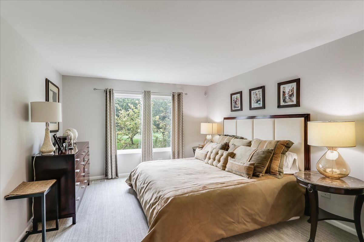
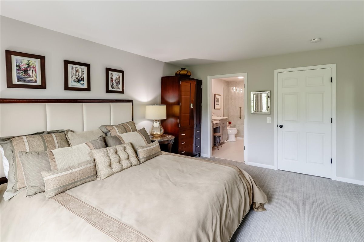
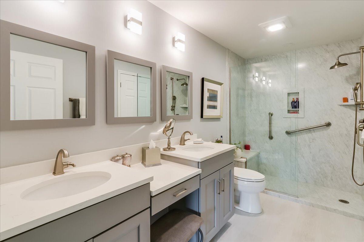
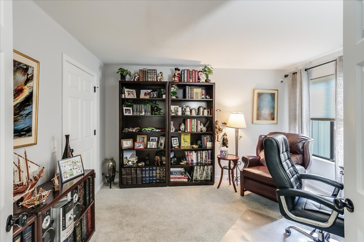
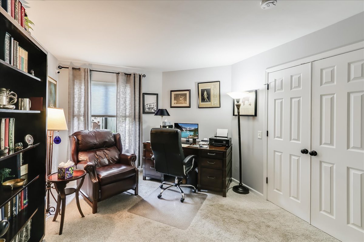
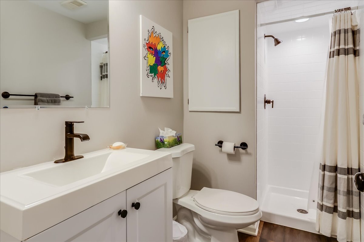
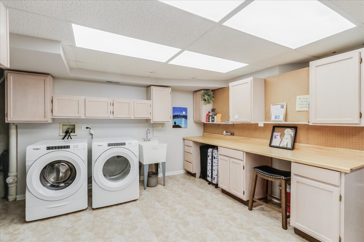
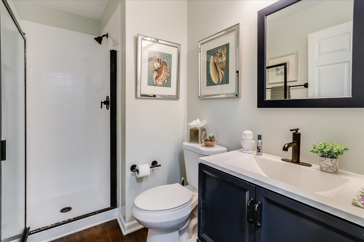
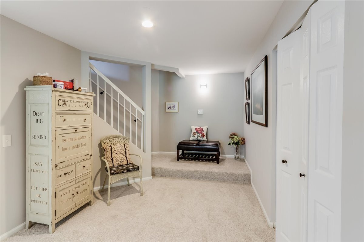
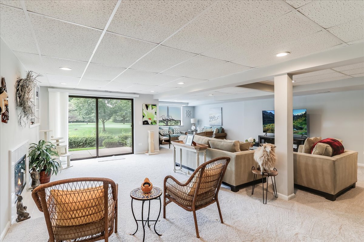
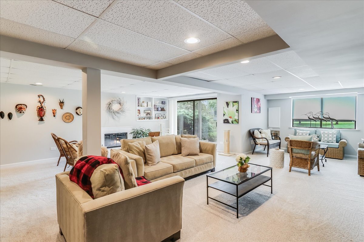
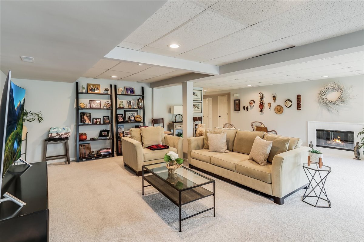
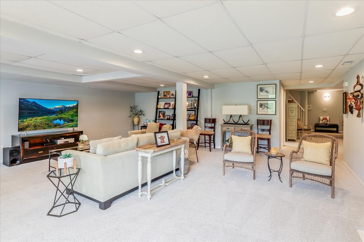
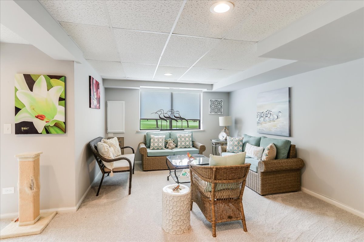
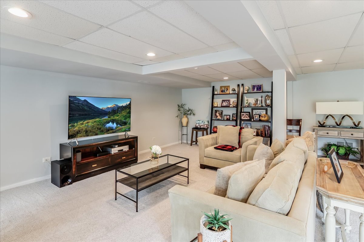
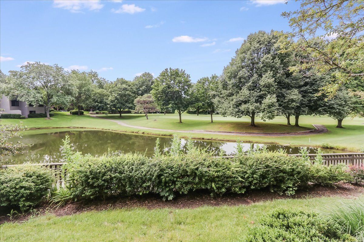
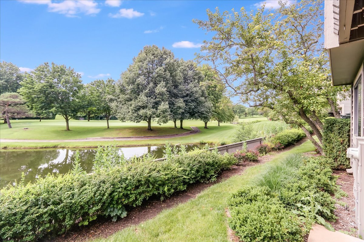
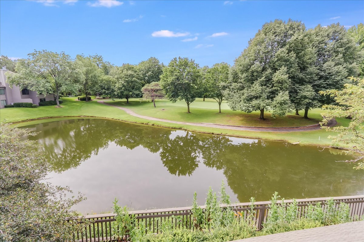
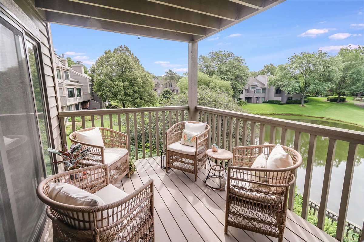
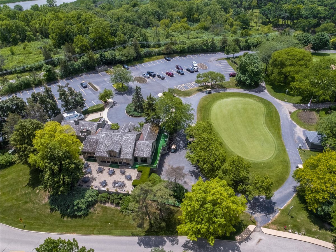
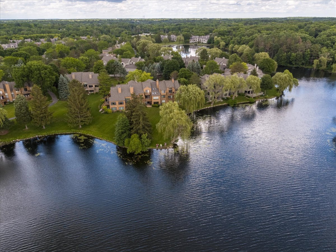
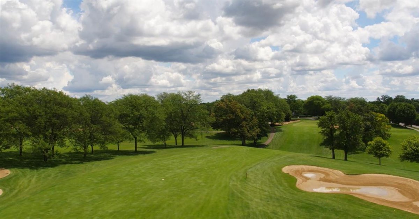
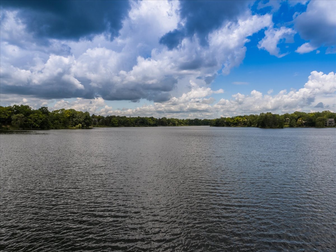
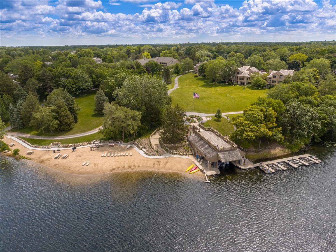
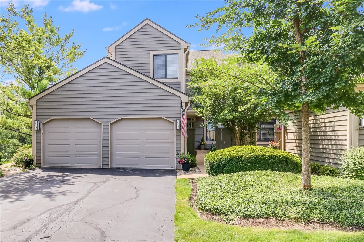
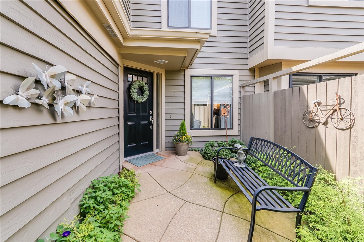
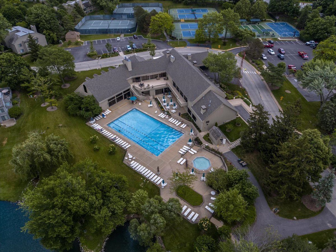
Checks a Lot of Boxes with main floor living with 2 full baths on the main floor; Full bath and large Walkout lower level with a full bath and large, bright utility/workroom; Hardwood floors on main level except for bedrooms; Beautiful open view of the golf course and pond; Bathrooms and Kitchen renovated in the last 5 years; DIRECT ENTRY GARAGE and extra parking in the immediate area; newer roof on the building; All in RESORT STYLE GATED COMMUNITY with full time security, 100 acre lake, 8 tennis courts, bocce courts, in & out door pools, marina with beach and boats for resident use, 18-hole golf course by membership; Large completely renovated COMMUNITY CENTER with fitness room, ballroom, party room, game rooms and library. Lots of activities and amenities for all ages to enjoy.
2
beds

3
baths

2,550 Sq.Ft. LIVING AREA
Karen Frisella

Karen Frisella

Features & Amenities

Interior

  • total bedrooms2
  • Total bathrooms3
  • full bathrooms3
  • Laundry room Washer Hookup, In Unit
  • Flooring Hardwood
  • Fireplace Wood Burning
  • APPLIANCES Range, Microwave, Dishwasher, Refrigerator, Washer, Dryer, Disposal, Stainless Steel Appliance(s), Water Softener Owned
  • other interior Features 1st Floor Bedroom, 1st Floor Full Bath, Storage, Walk-In Closet(s), Granite Counters

Area & Lot

  • Status Sold
  • Date Sold August 14, 2026
  • Living Area2,550 Sq.Ft.
  • MLS® ID12701822
  • TypeCondo
  • YEAR BUILT1994
  • NeighborhoodLake Barrington Shores
  • Water FrontagePond
  • Elementary SchoolNorth Barrington Elementary Scho
  • Middle SchoolBarrington Middle School-Prairie
  • High SchoolBarrington High School
  • School District220

Exterior

  • STORIES2
  • Garage Space1.0
  • water SourceShared Well
  • utilitiesCable Available
  • roofAsphalt
  • lot featuresOn Golf Course
  • parkingAsphalt, Garage Door Opener, Yes, Attached, Garage
  • HEAT TYPEElectric, Forced Air
  • AIR CONDITIONINGCentral Air
  • sewerPublic Sewer
  • SubstructureConcrete Perimeter
  • HOA AmenitiesExercise Room, On Site Manager/Engineer, Park, Party Room, Sundeck, Indoor Pool, Pool, Restaurant, Tennis Court(s), Clubhouse, Security
  • other exterior FeaturesBalcony

Financial

  • Sales Price$435,000
  • Real Estate Tax $8,934/yr
  • HOA $766/mo

Experience the Difference

Your home is more than an address—it’s a reflection of your lifestyle. Partner with an expert who truly understands what luxury means.

Follow Me on Instagram