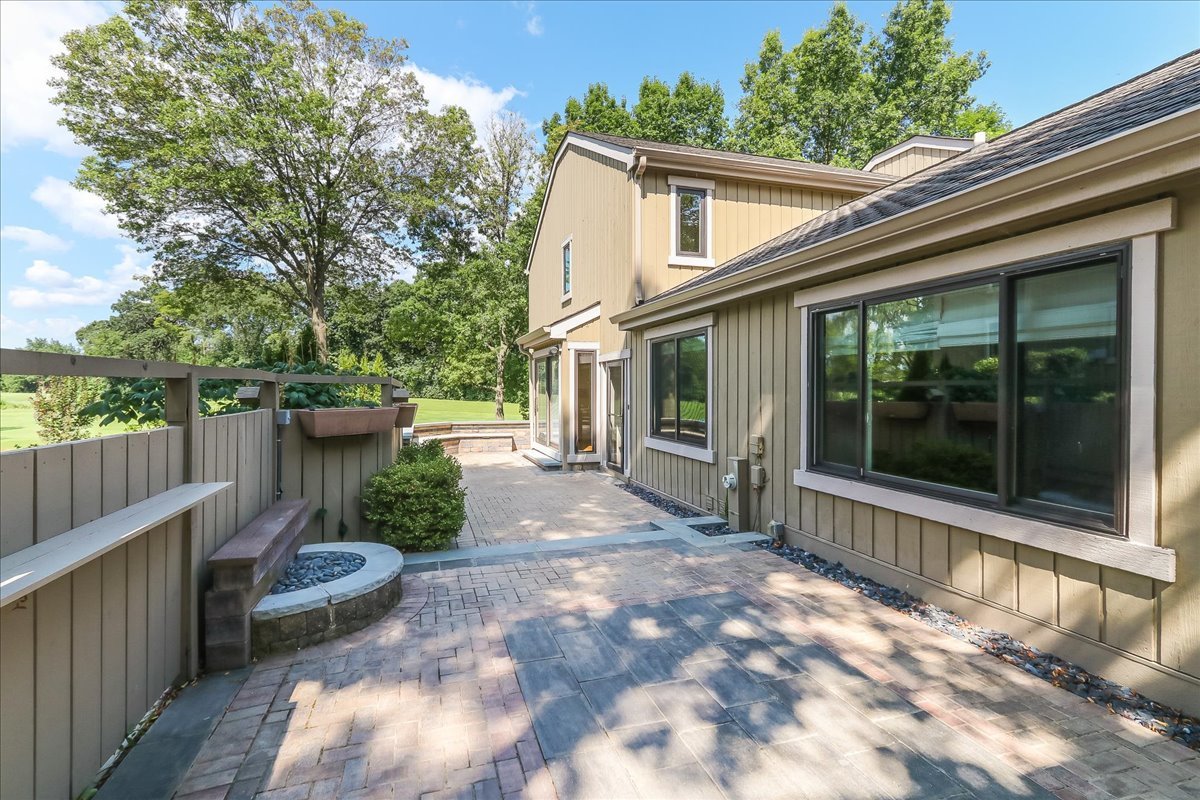
Paved backyard patio beside tan siding, with a built-in bench, raised planter, and leafy trees.
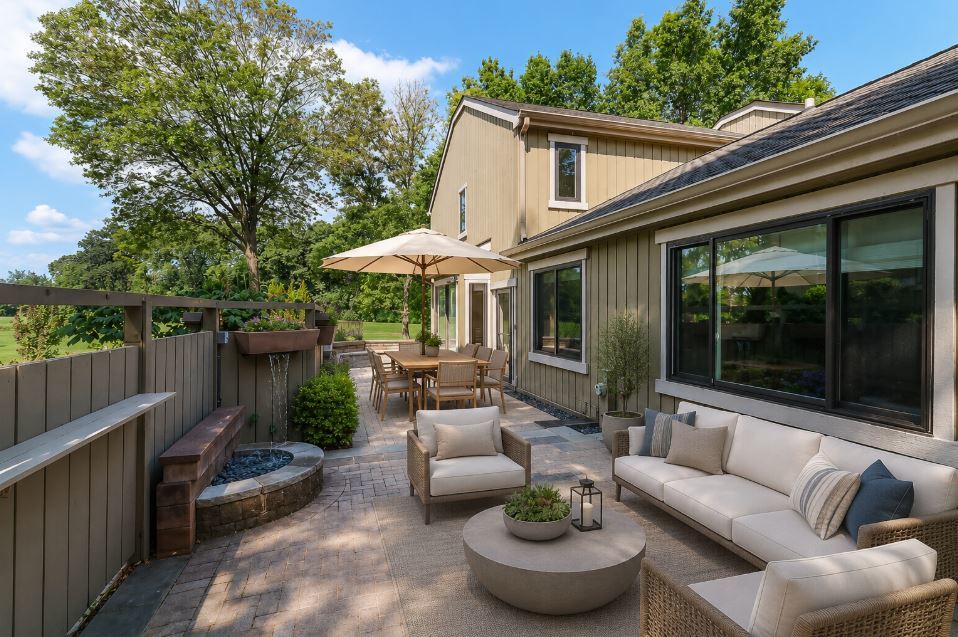
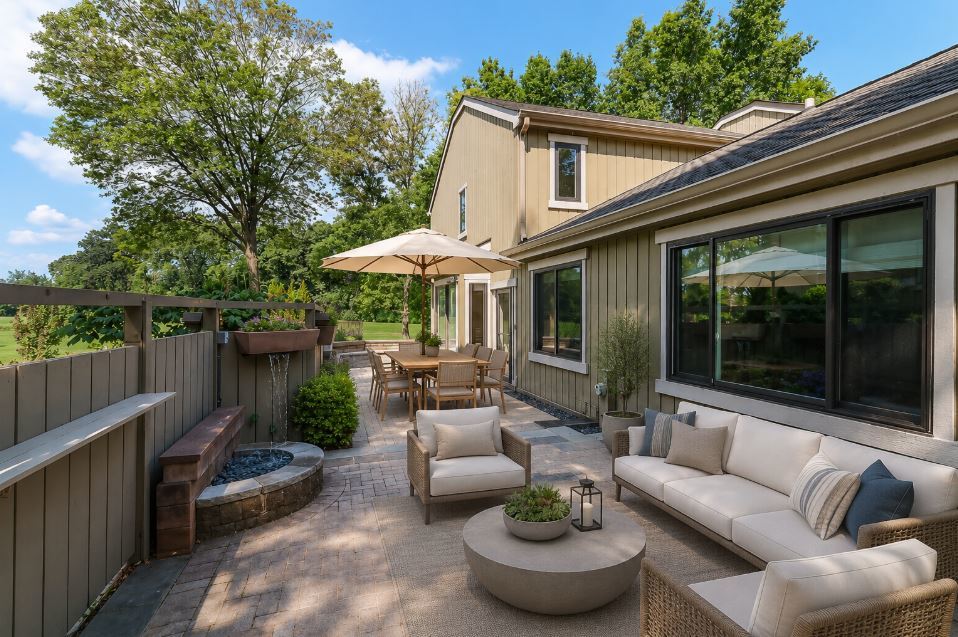
Furnished patio with wicker seating, umbrella-covered dining table, and built-in fire pit beside a tan home.
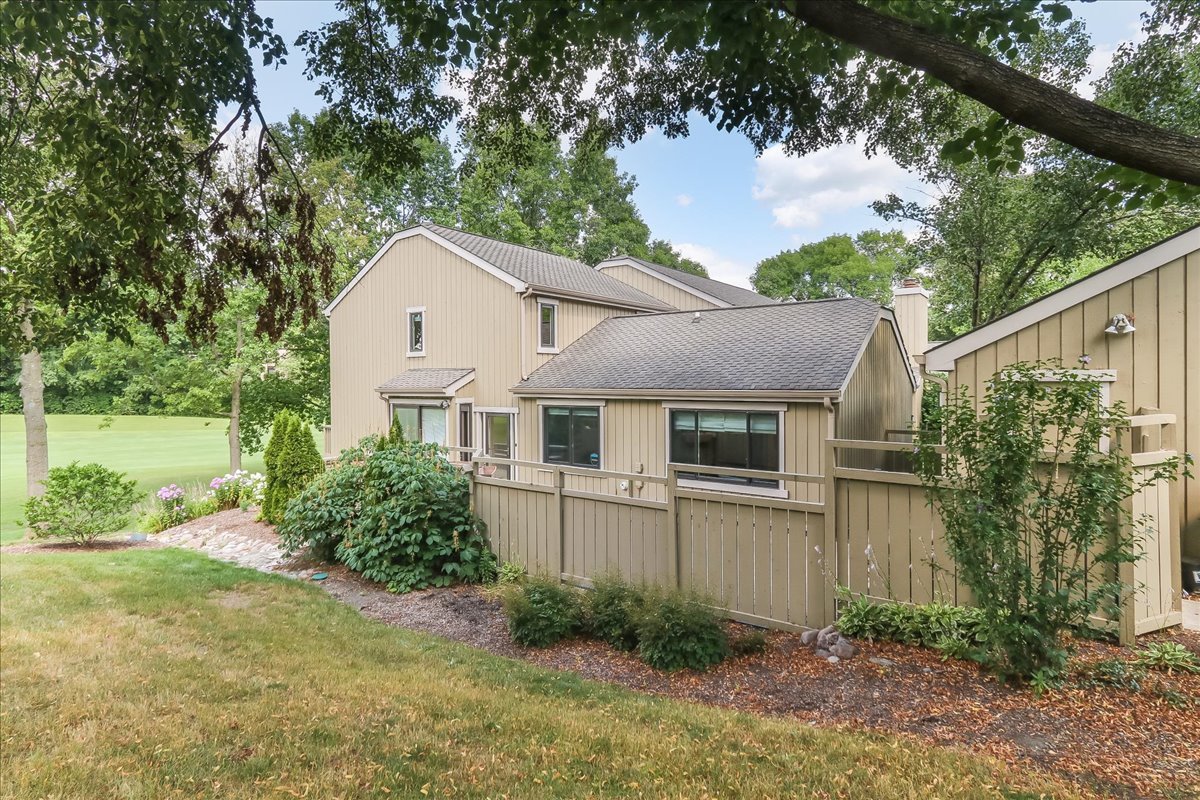
Tan multi-level home with a fenced deck, garden beds, and mature trees.
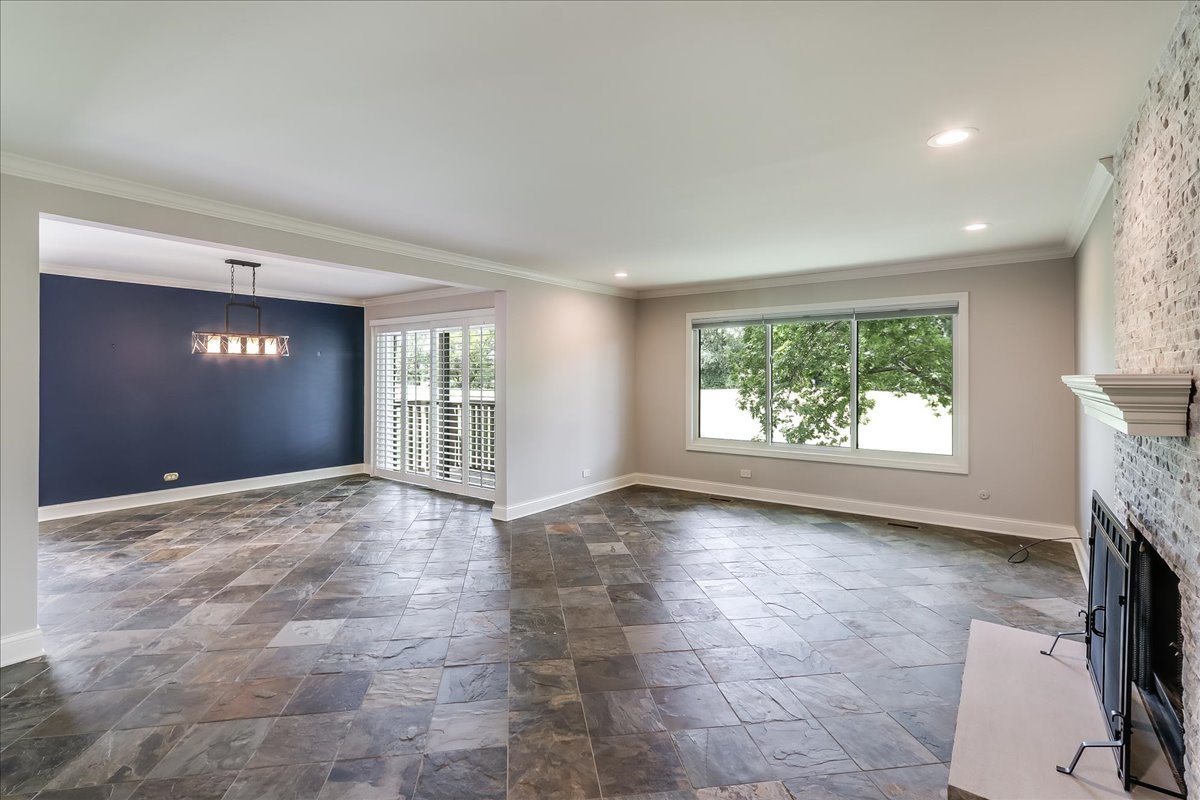
Vacant living and dining area with tile floors, a stone fireplace, and windows overlooking trees.
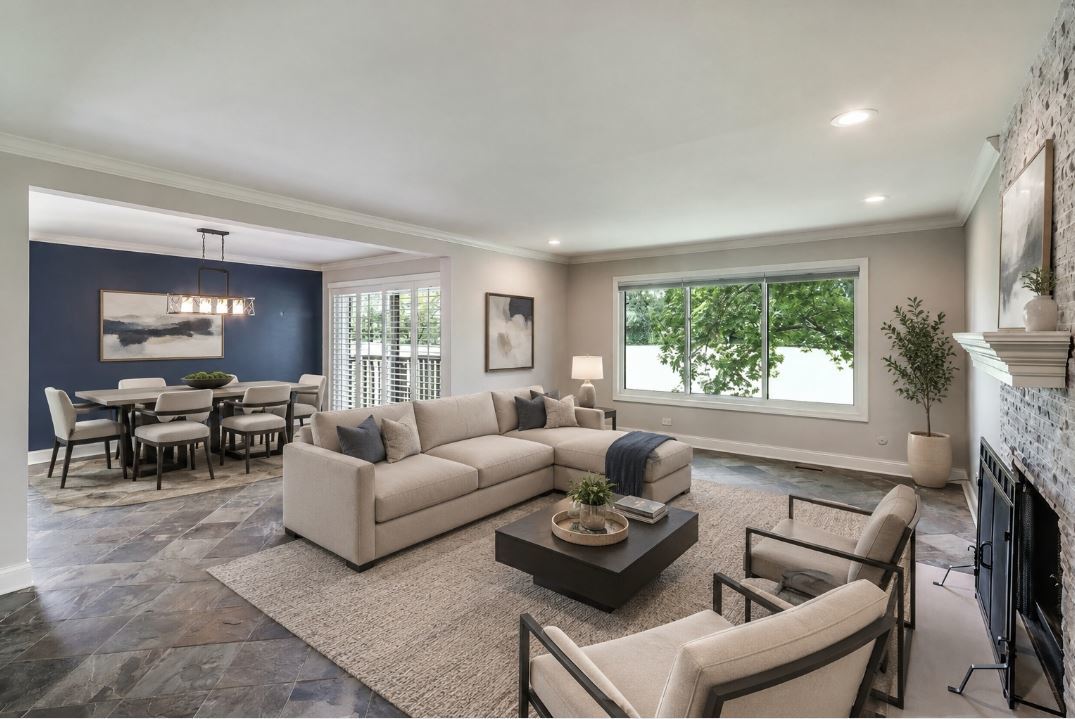
Staged living room with beige sectional, white brick fireplace, and window overlooking greenery.
Empty room with light hardwood floors, a ceiling fan, and a window with blinds.
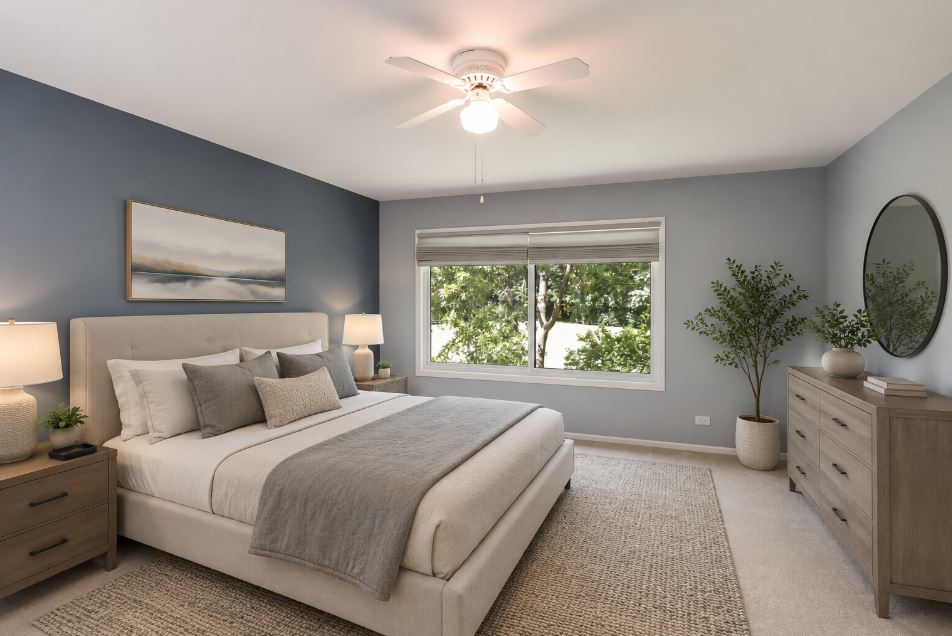
Staged bedroom with a large upholstered bed, gray walls, and a wide window overlooking leafy trees.
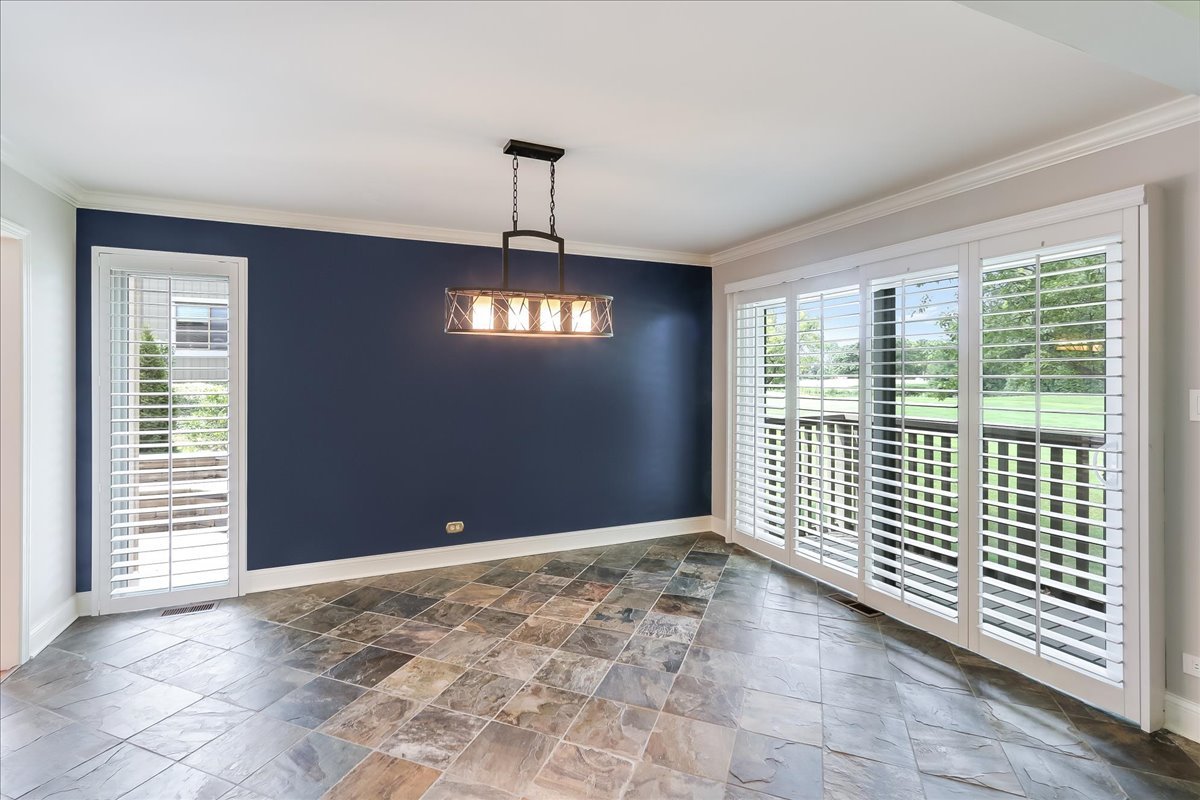
Empty dining room with a navy accent wall, stone tile floor, and broad shuttered windows overlooking a lawn.
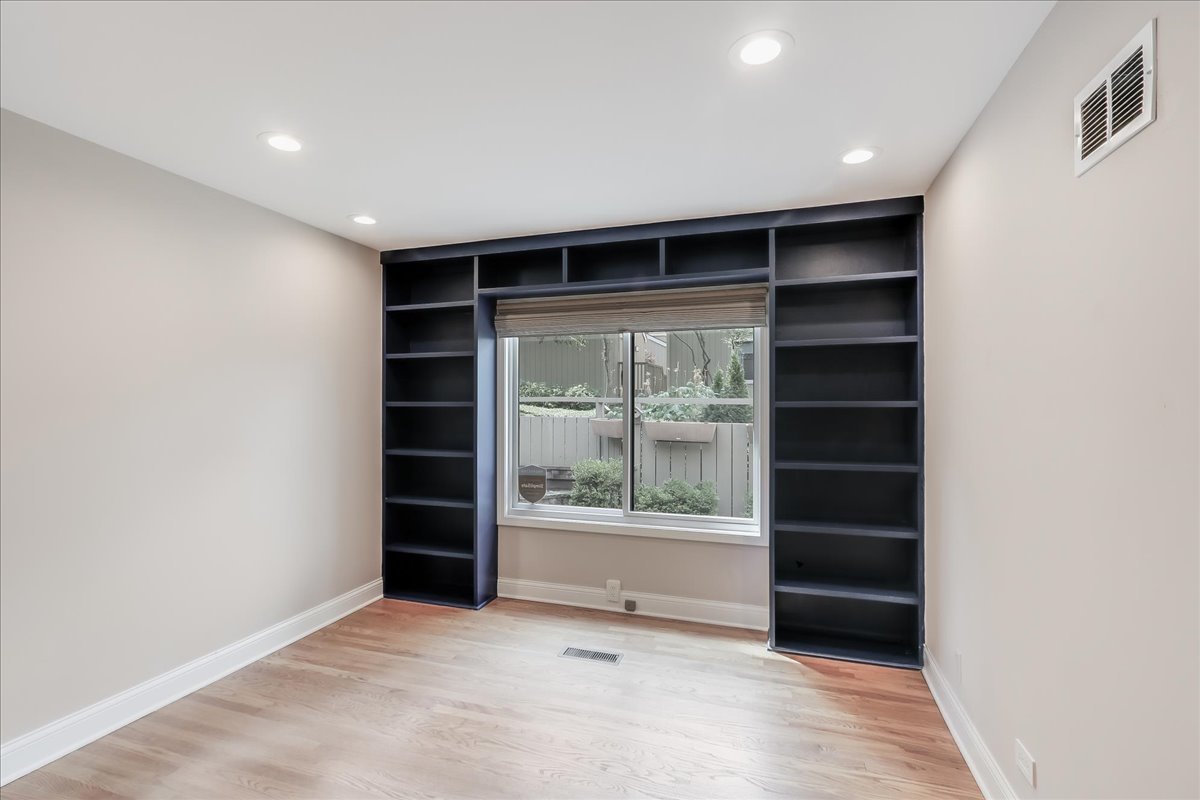
Empty room with dark built-in bookshelves framing a window overlooking a fenced garden.
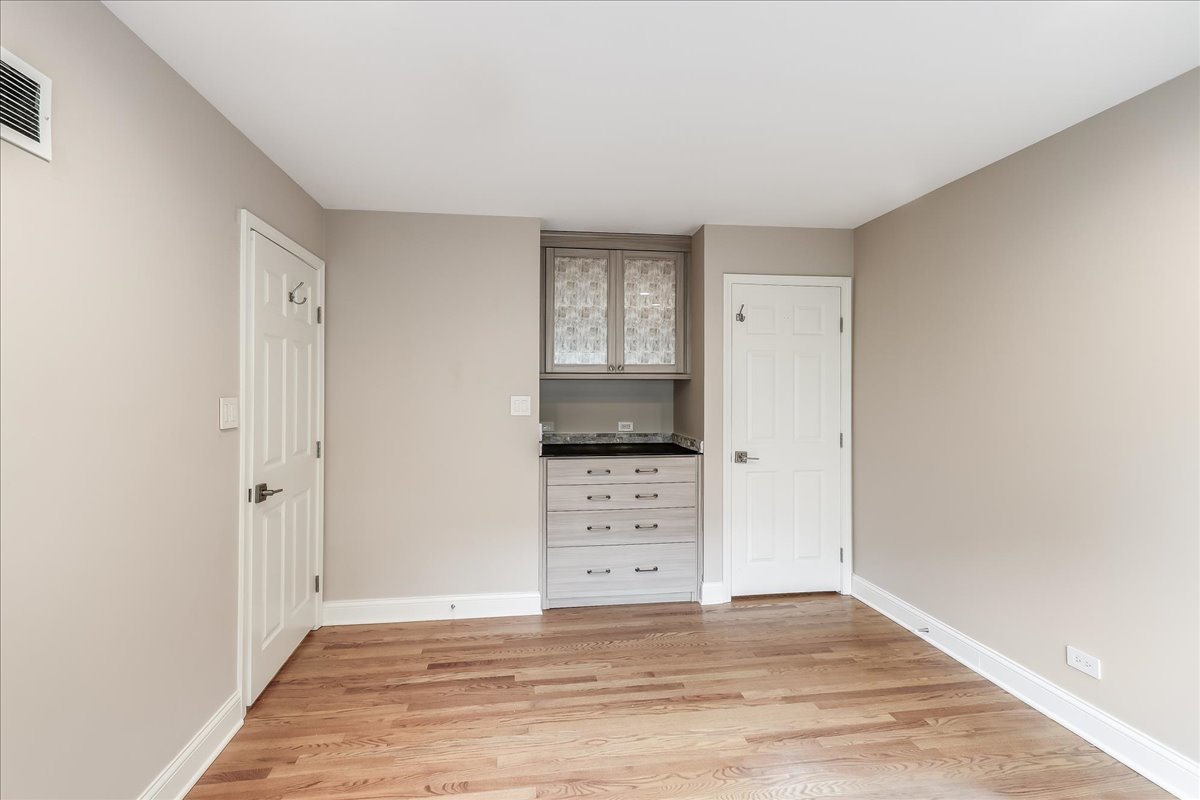
Empty bedroom with hardwood floors and a built-in dresser between two doors.
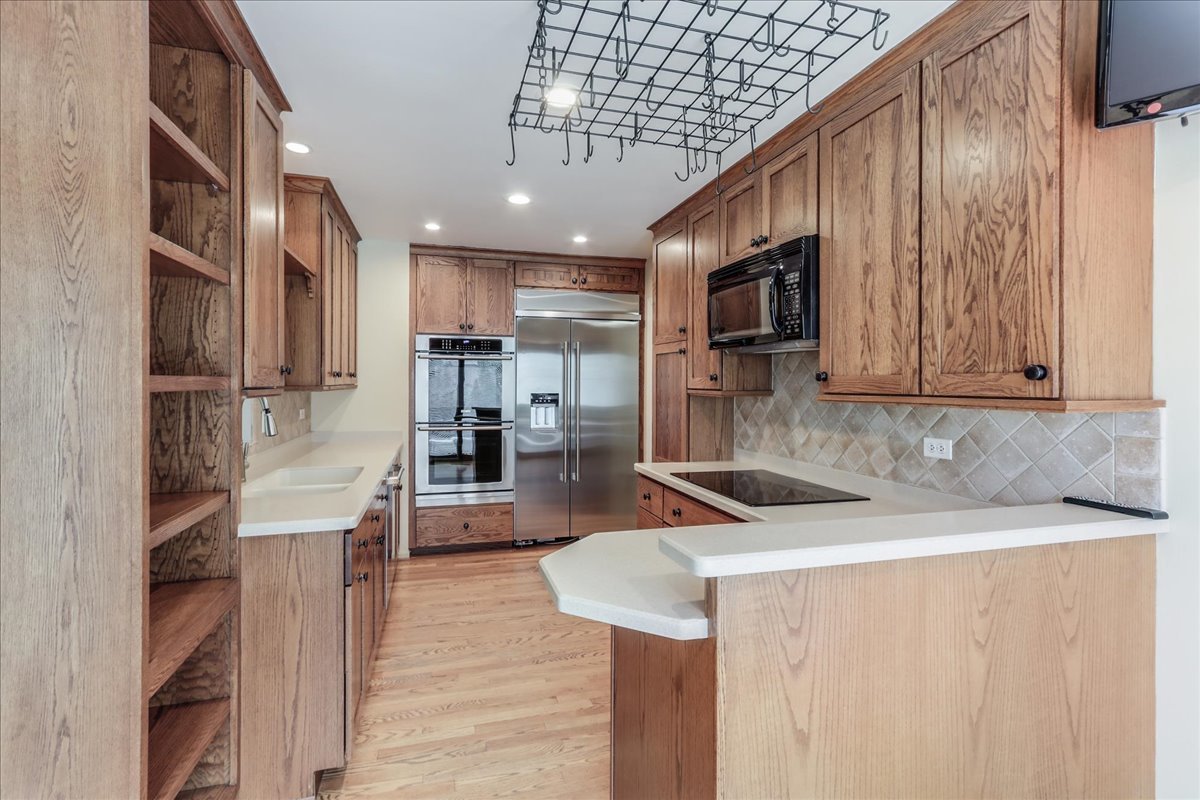
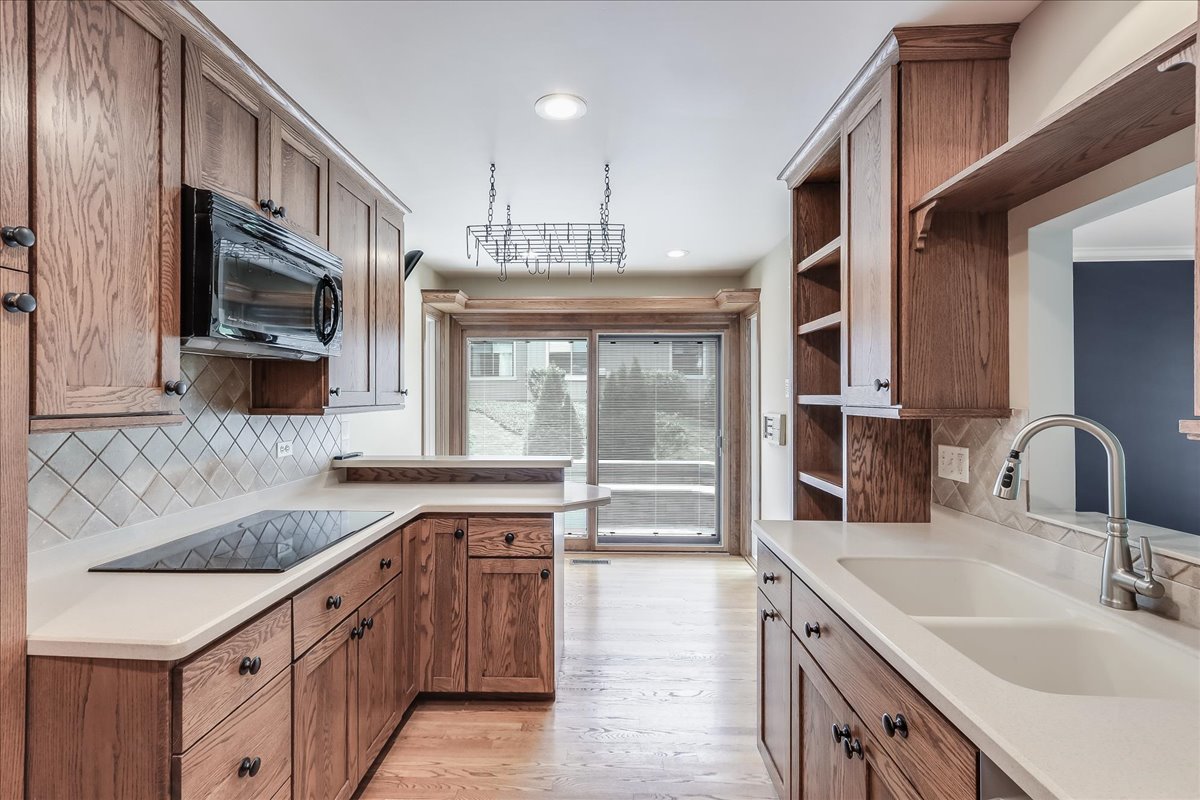
Kitchen with natural wood cabinetry, white counters, stainless steel appliances, and a ceiling-mounted pot rack.
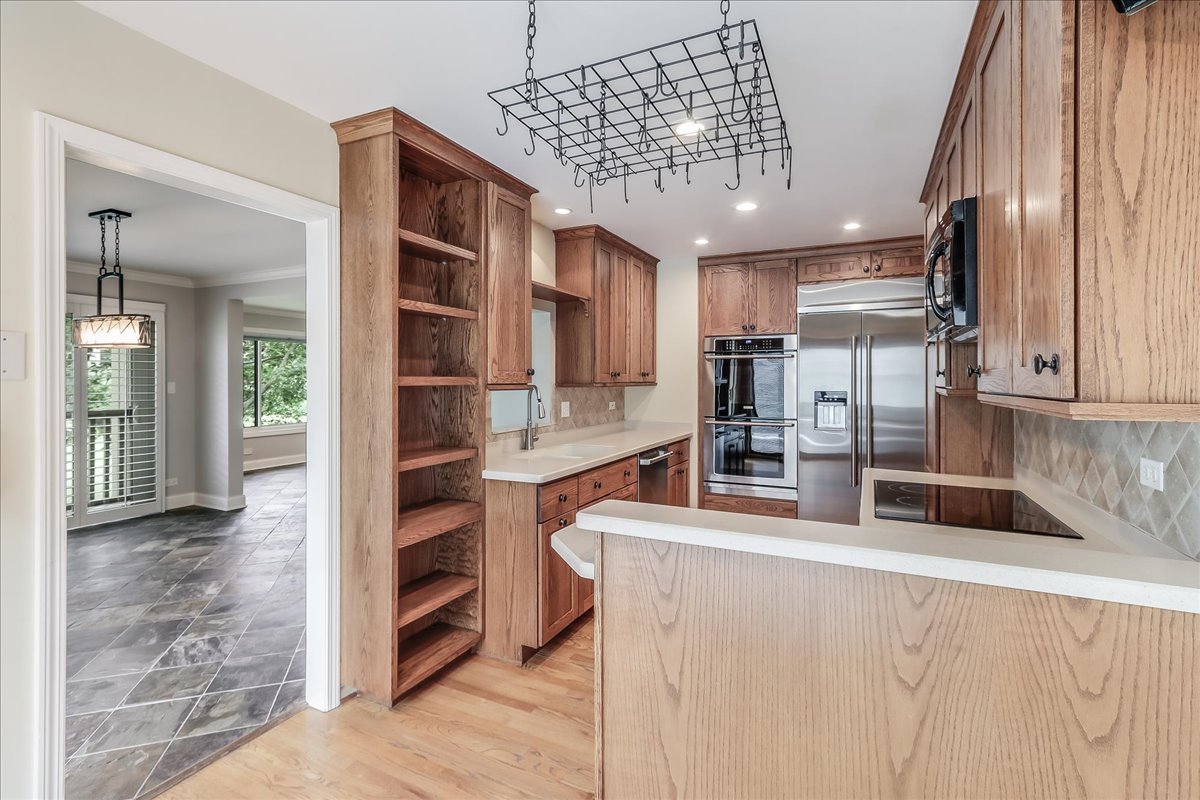
Kitchen with warm wood cabinetry, a cooktop island, stainless steel appliances, and a hanging pot rack.
Kitchen with wood cabinets, light countertops, and a sliding glass door.
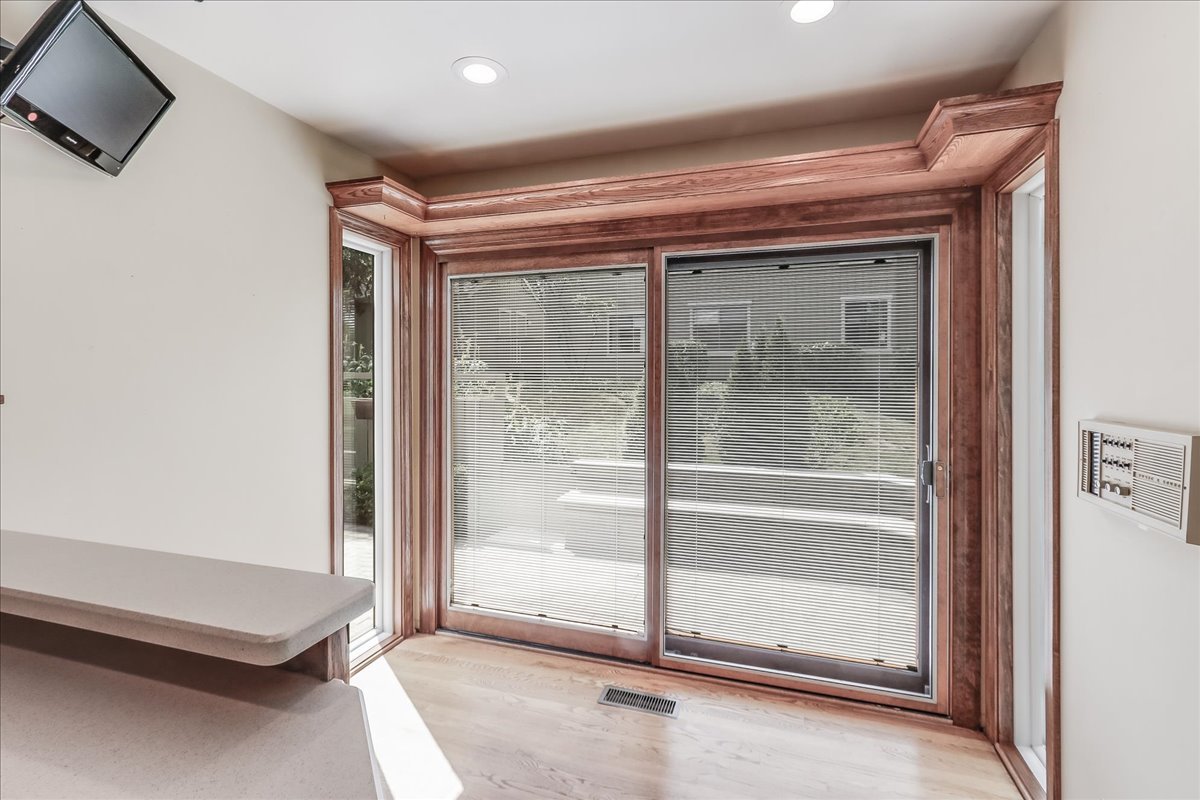
Empty room with a wood-framed sliding glass door, closed blinds, and pale wood flooring.
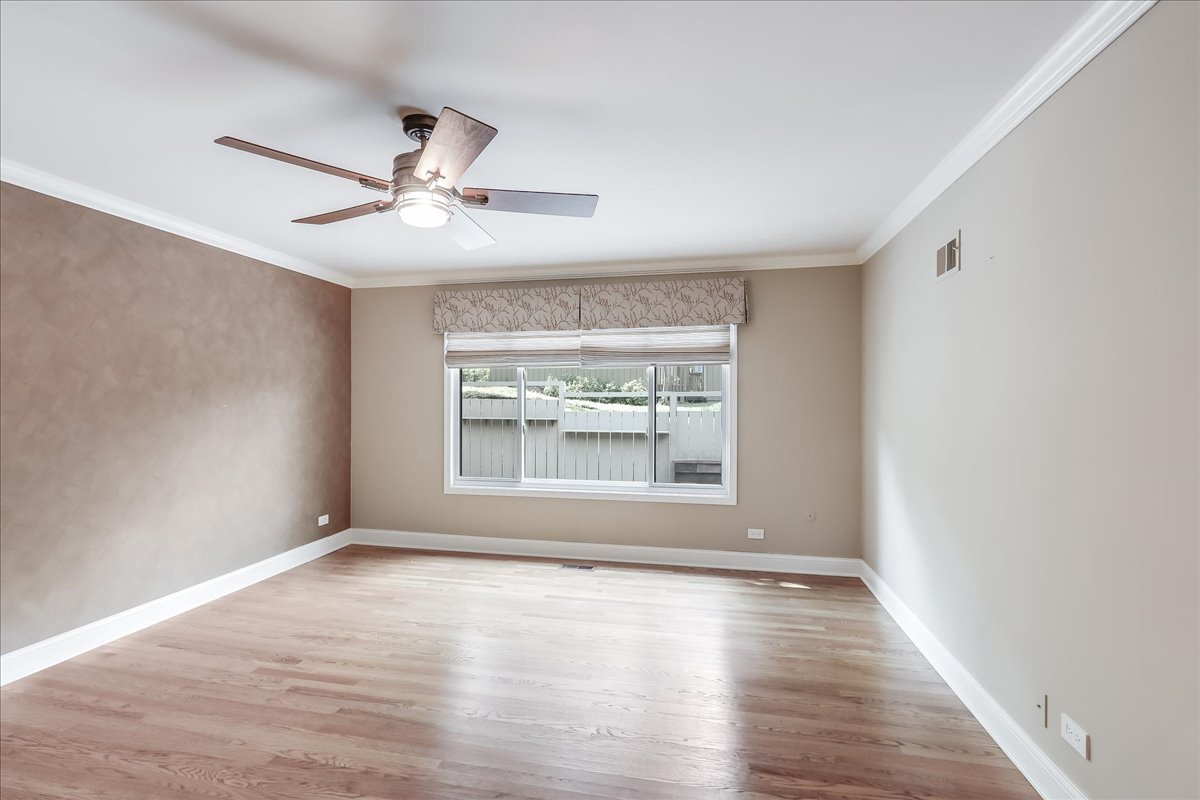
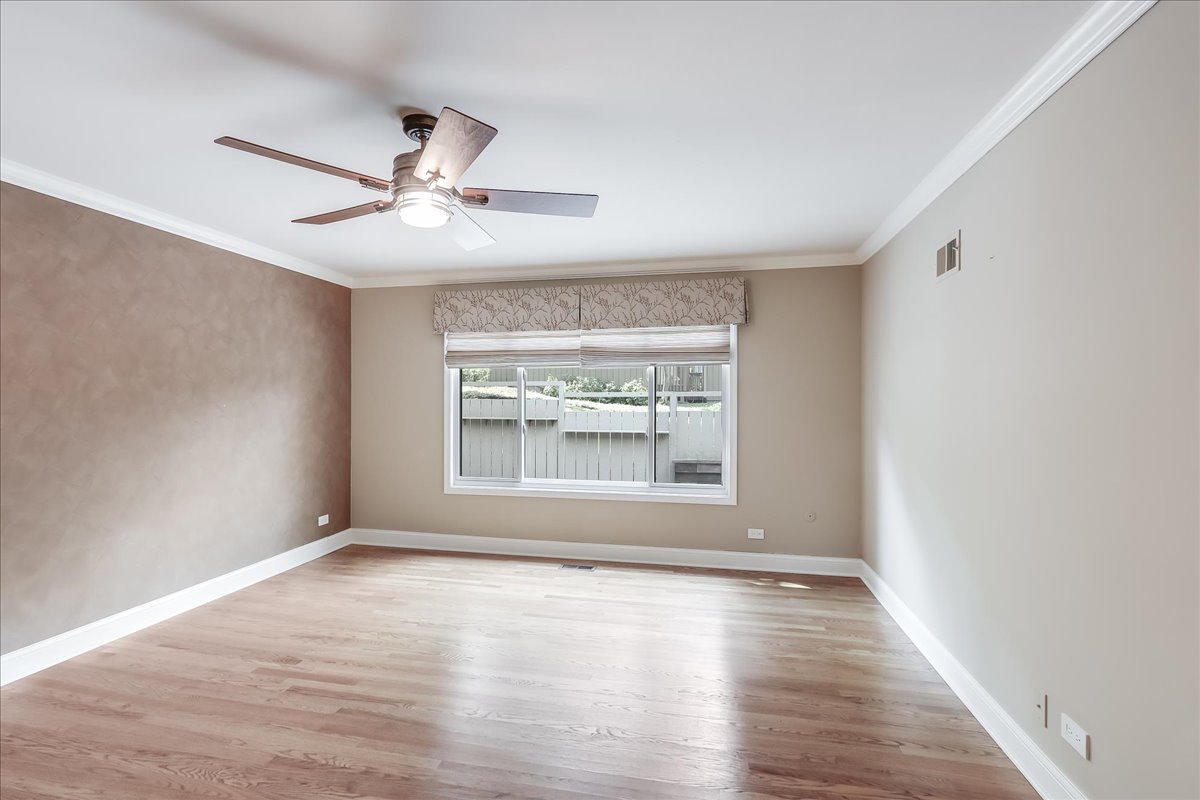
Empty room with hardwood floors, a ceiling fan, and a window with a patterned valance.
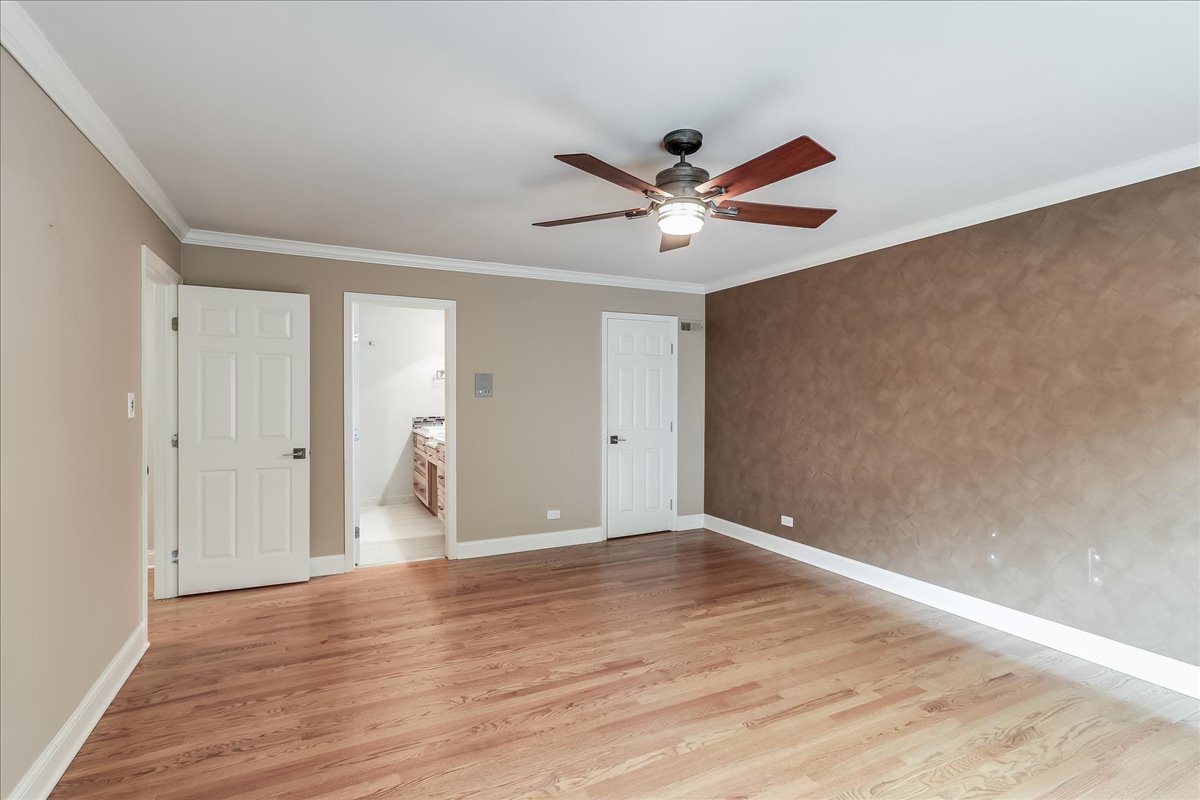
Empty bedroom with hardwood floors, a textured accent wall, and an open doorway to a bathroom.
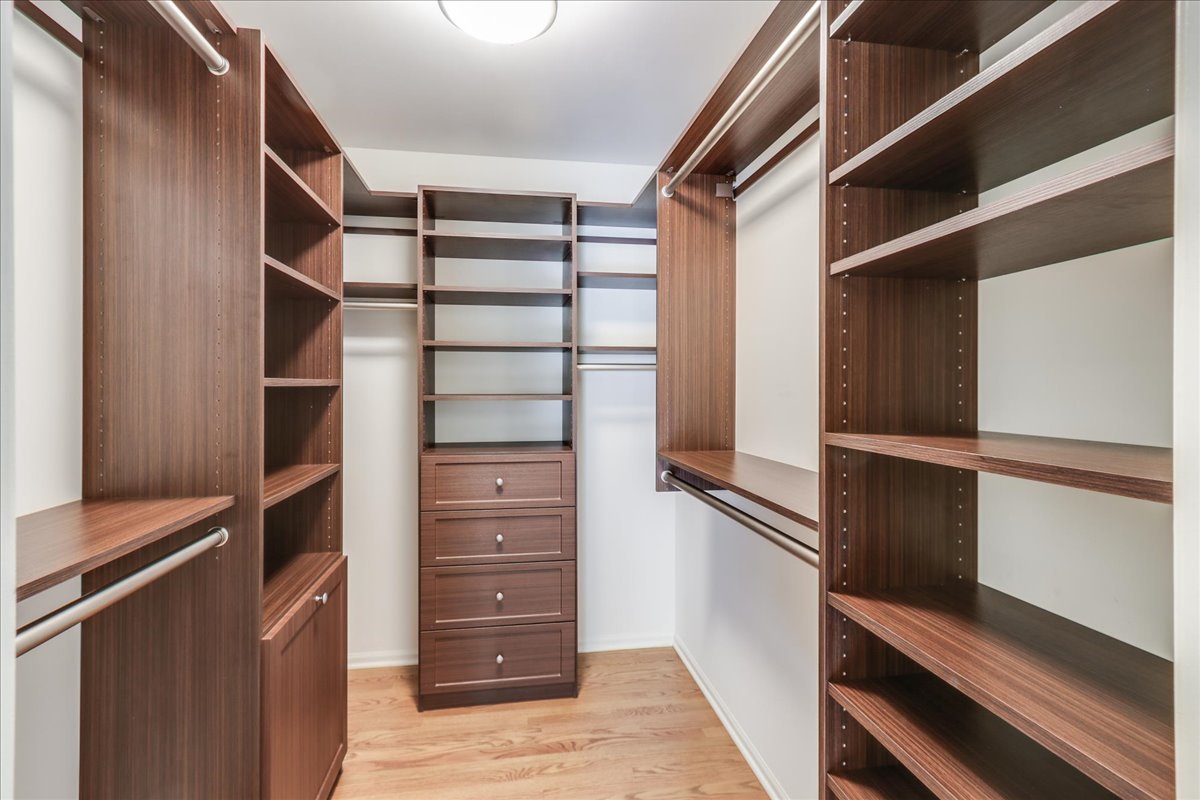
Walk-in closet with dark wood shelving, hanging rods, and central drawers.
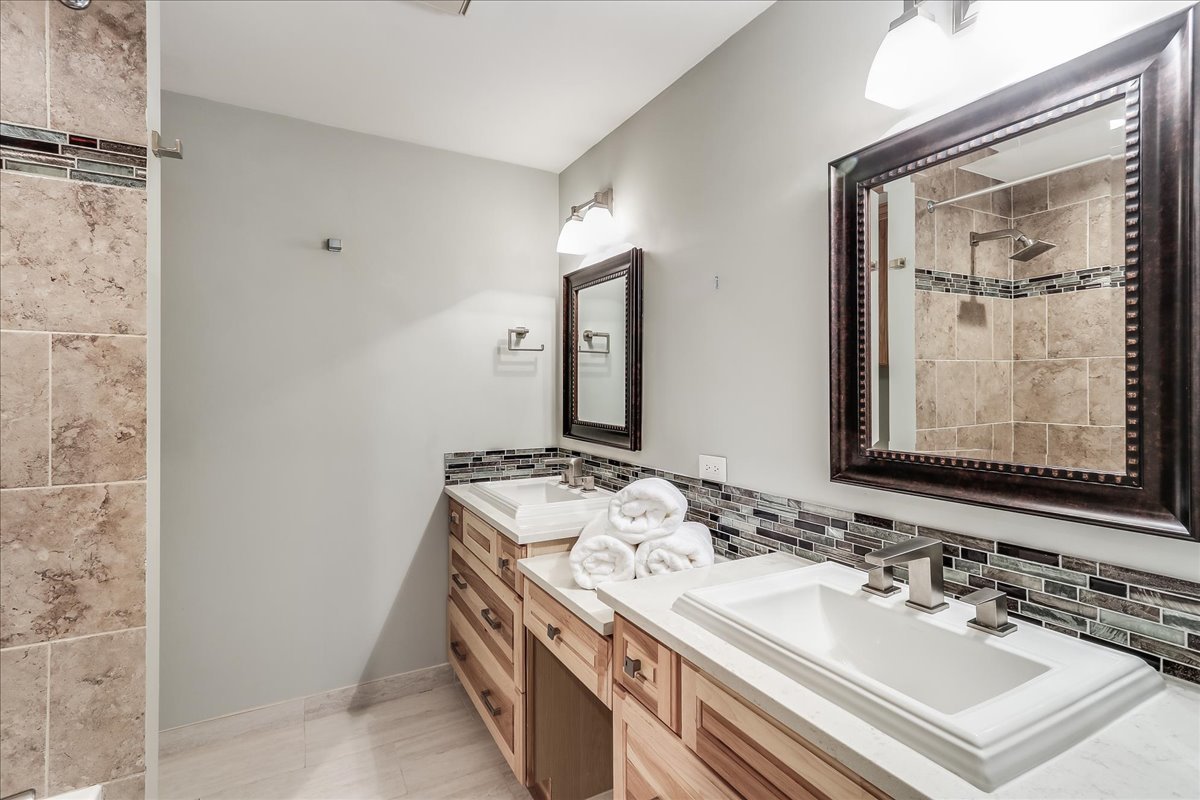
Bathroom with a double-sink wood vanity, mosaic backsplash, framed mirrors, and rolled towels.
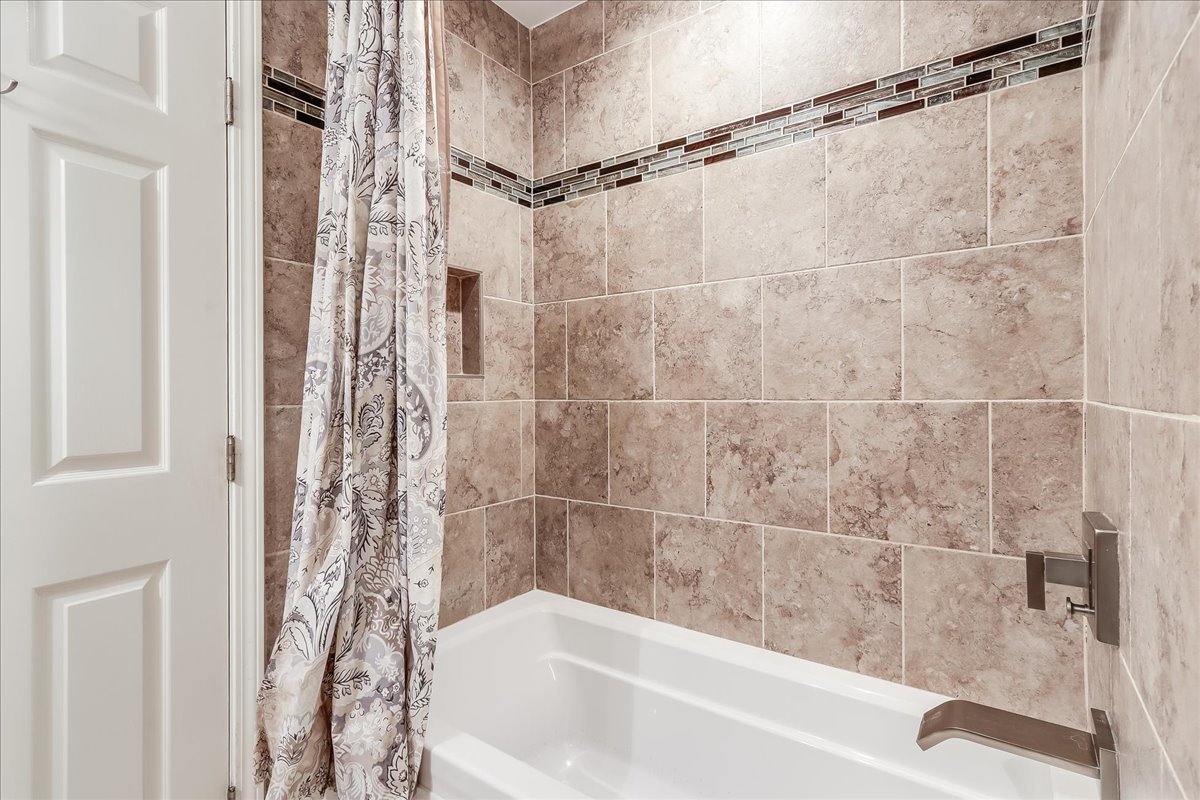
Bathroom with a white bathtub, beige tiled walls, a dark mosaic accent band, and a patterned shower curtain.
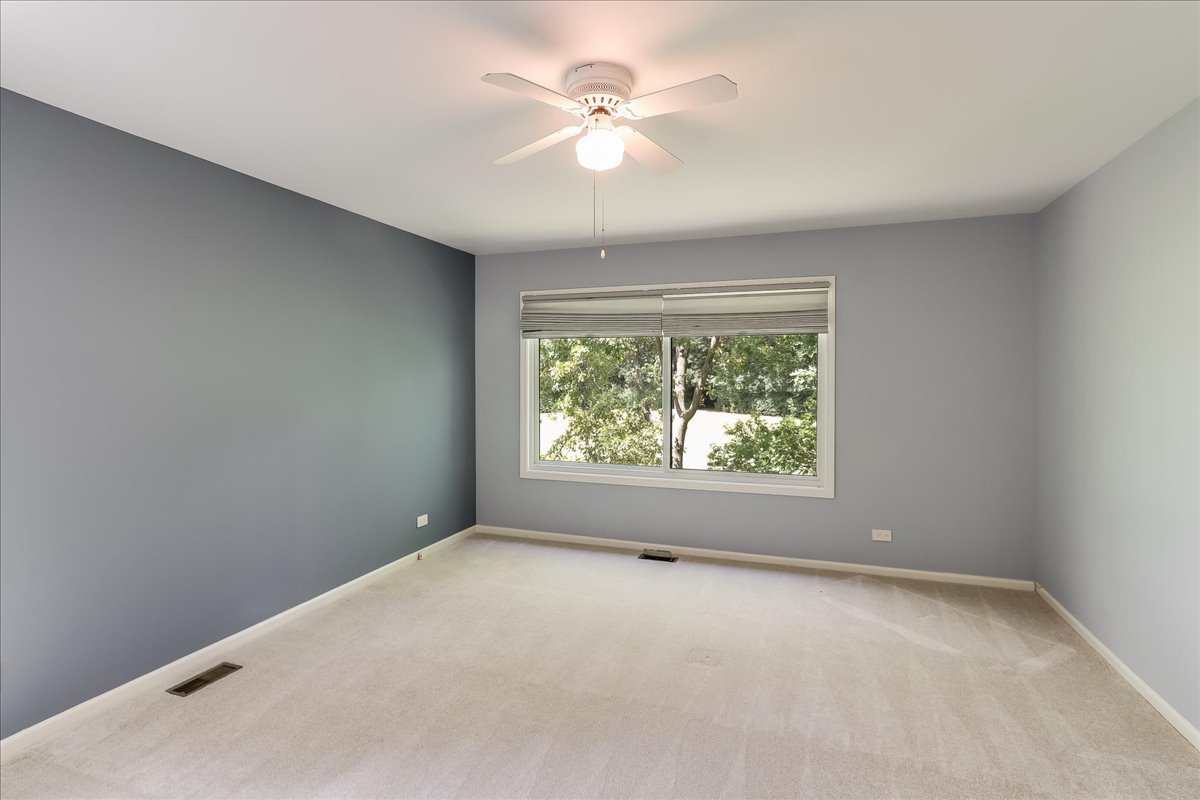
Unfurnished bedroom with gray walls, carpet, ceiling fan, and a wide window overlooking trees.
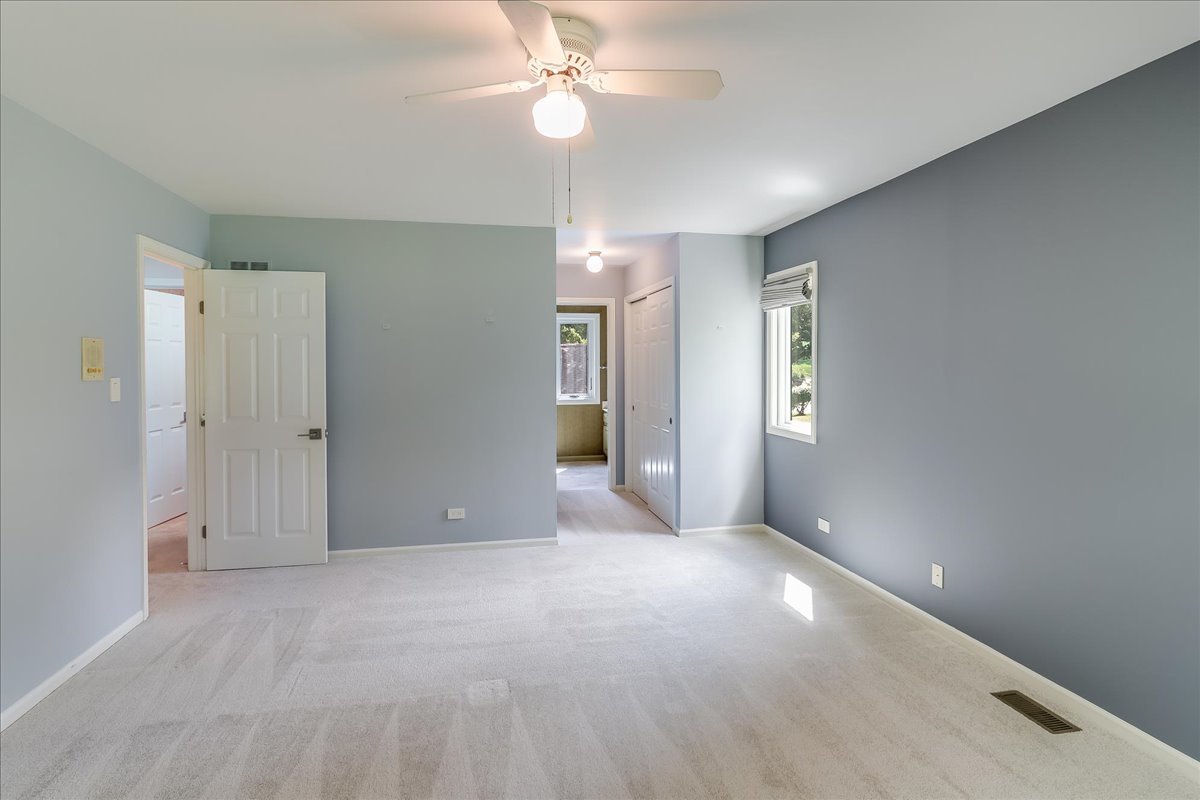
Vacant bedroom with blue-gray walls, white carpet, ceiling fan, and two open doorways.
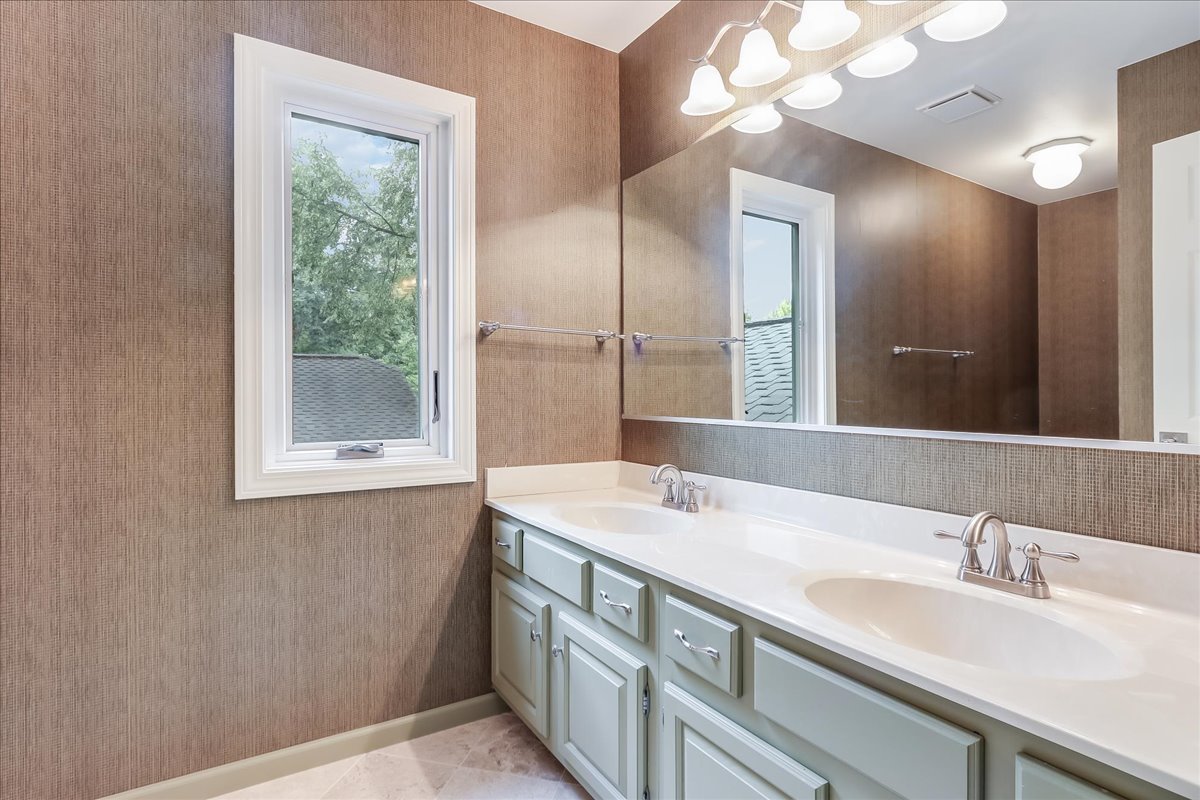
Bathroom with a double-sink vanity, large mirror, and window.
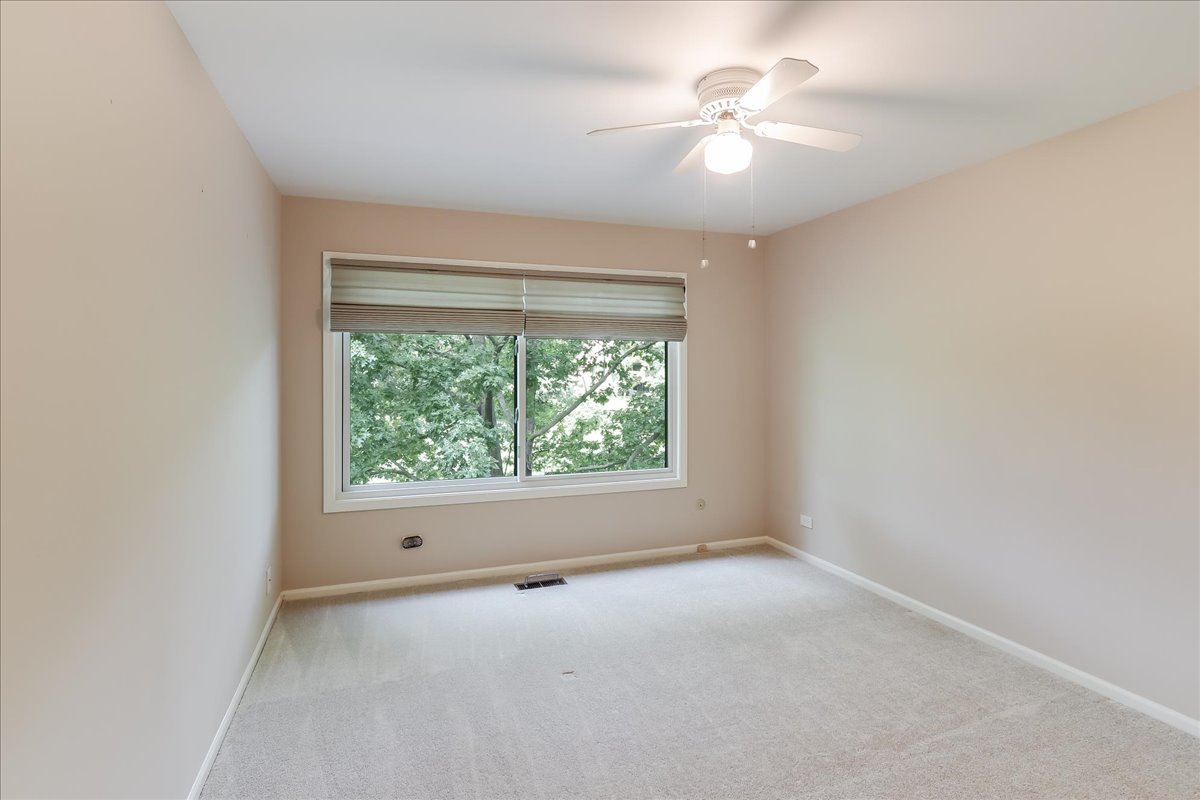
Empty carpeted room with a wide window overlooking leafy trees and a ceiling fan.
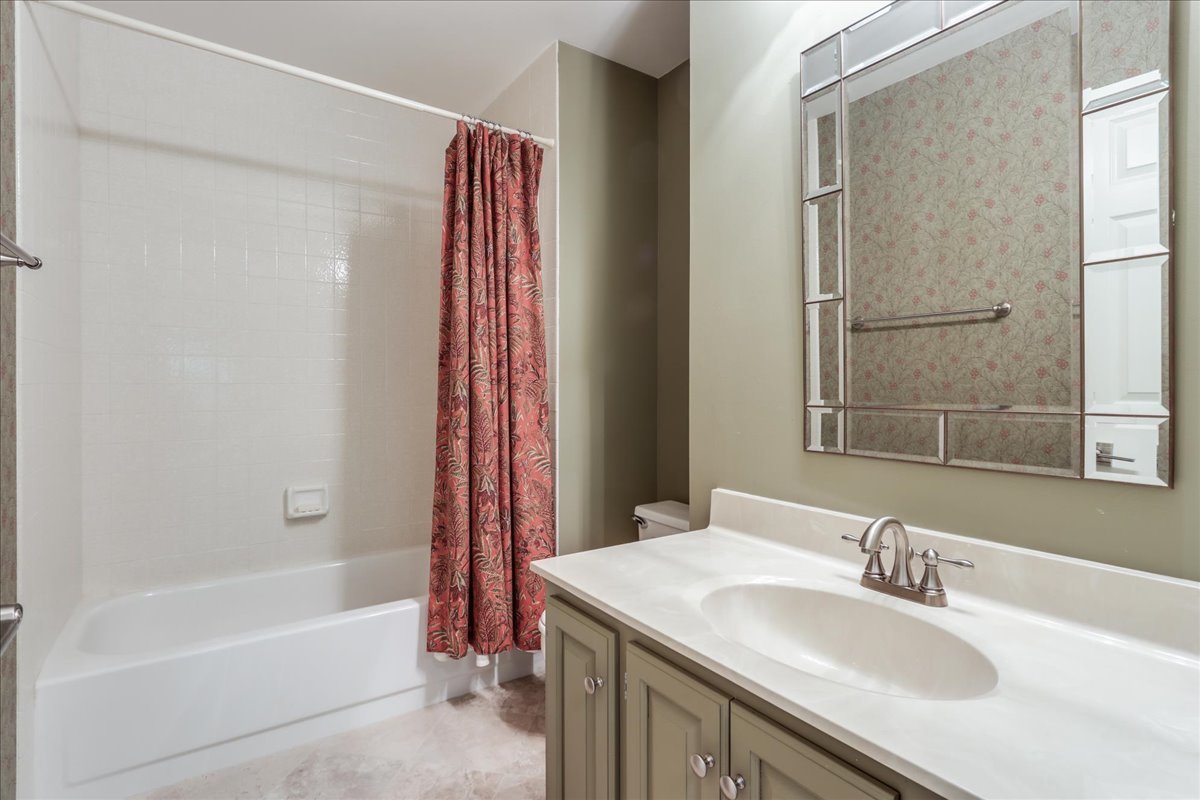
Bathroom with a white tub, red patterned shower curtain, and long vanity beneath a large mirror.
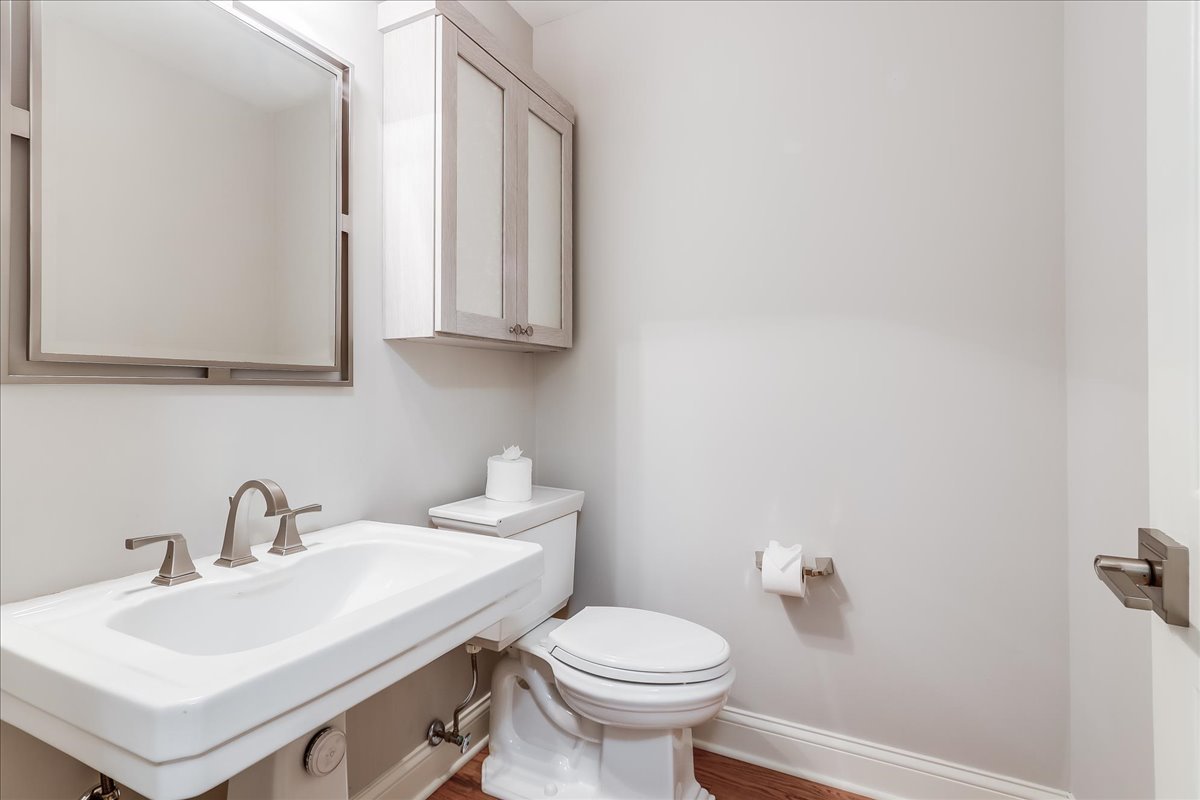
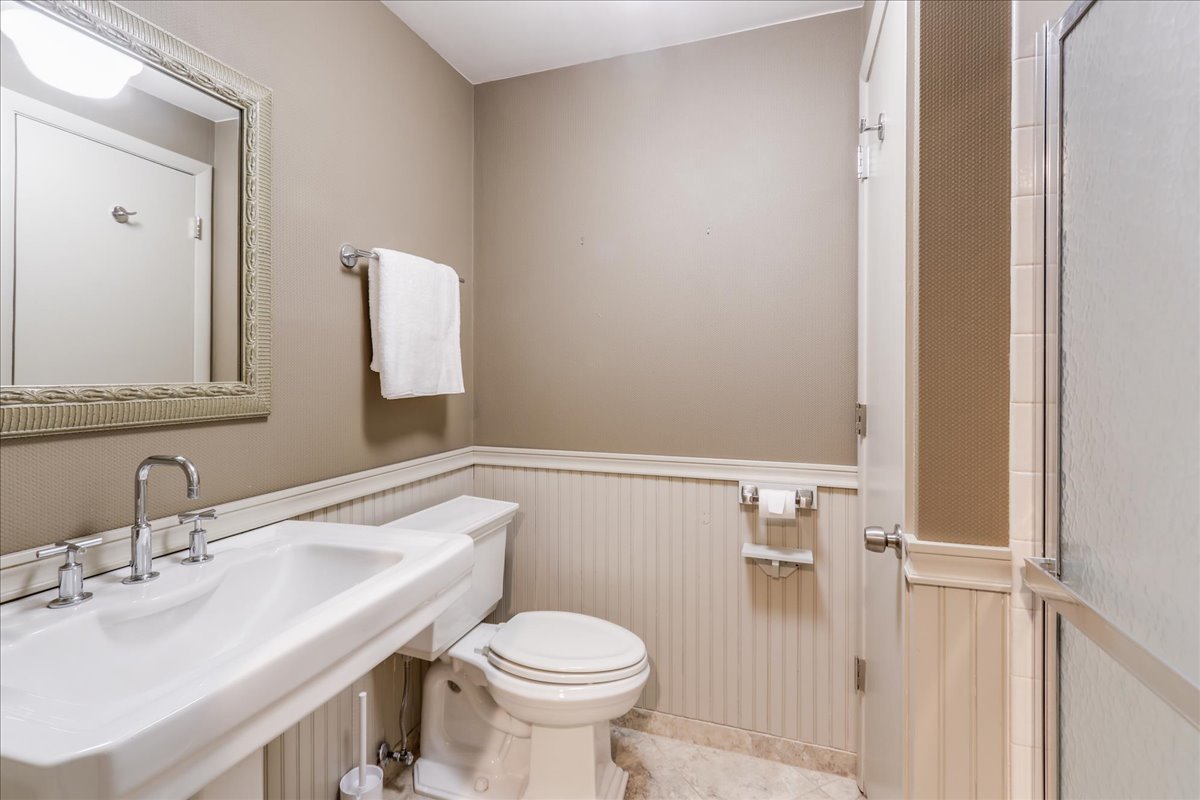
Bathroom with a white sink, toilet, wall cabinet, and wood flooring.
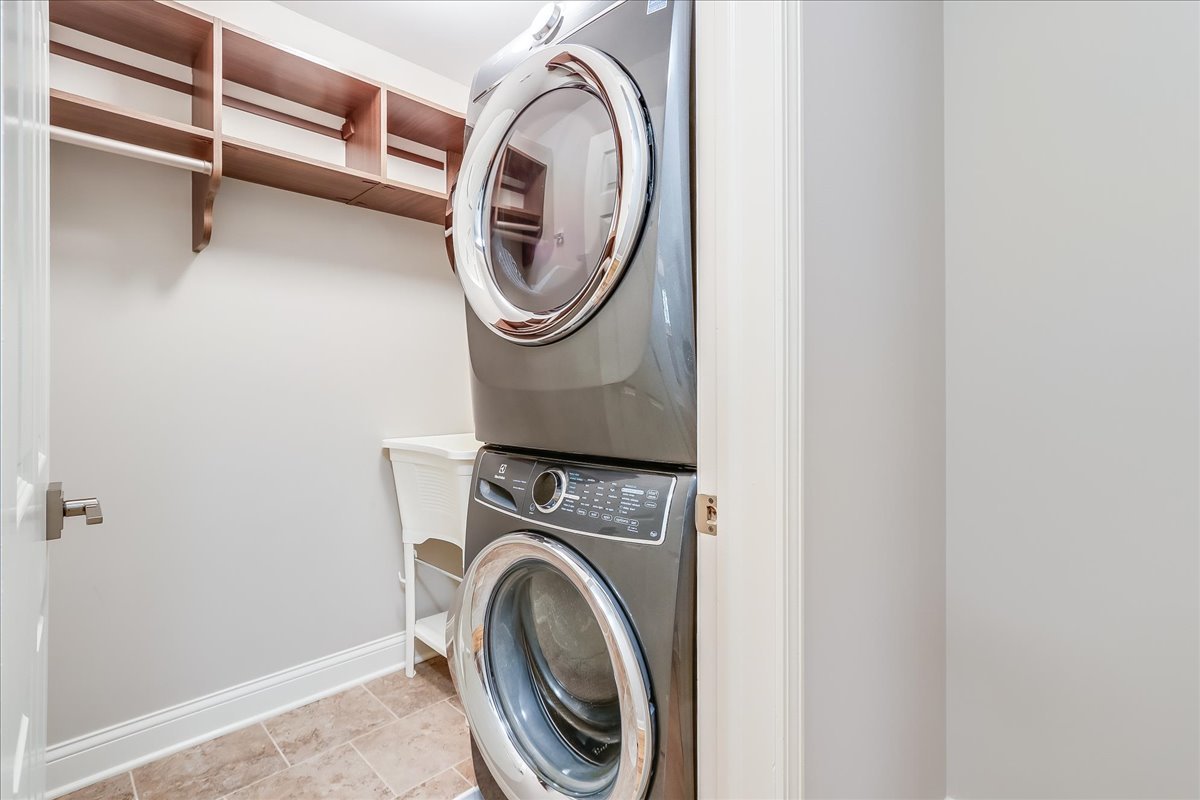
Laundry room with stacked washer and dryer beneath open wooden shelving.
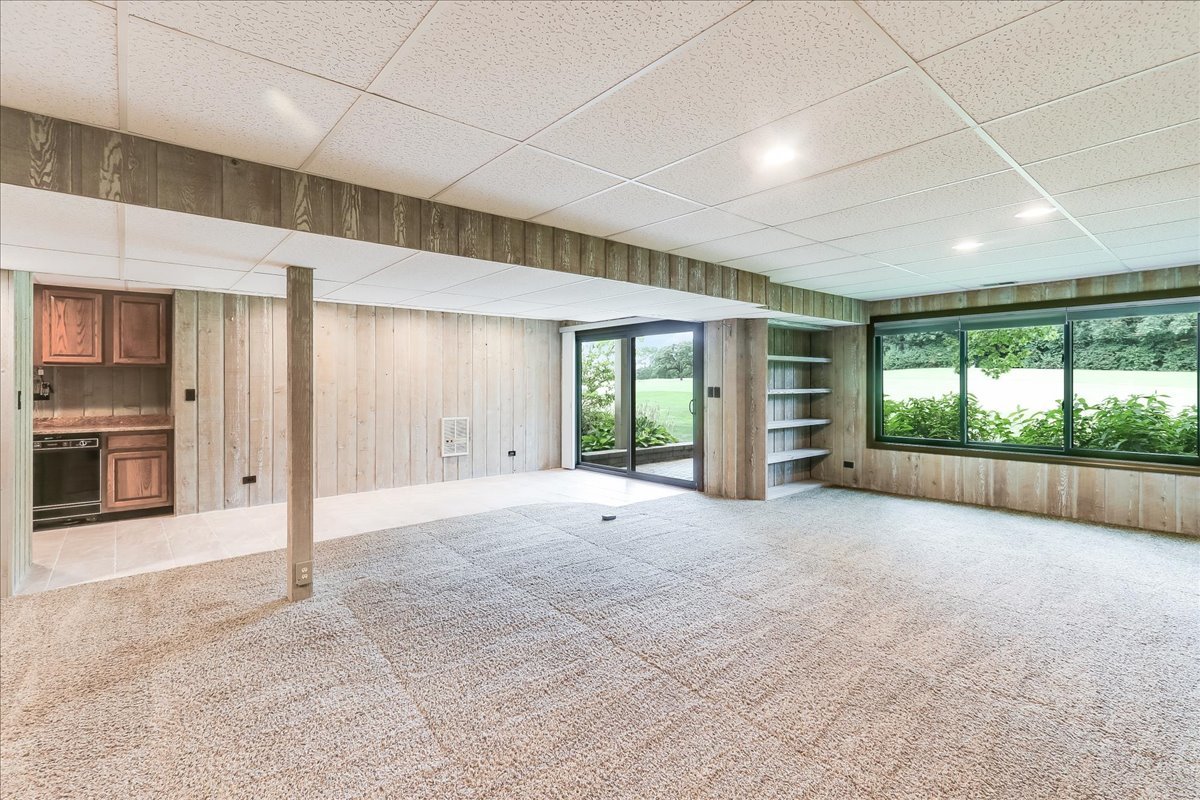
Unfurnished lower-level living area with kitchenette, carpet, and windows overlooking a lawn.
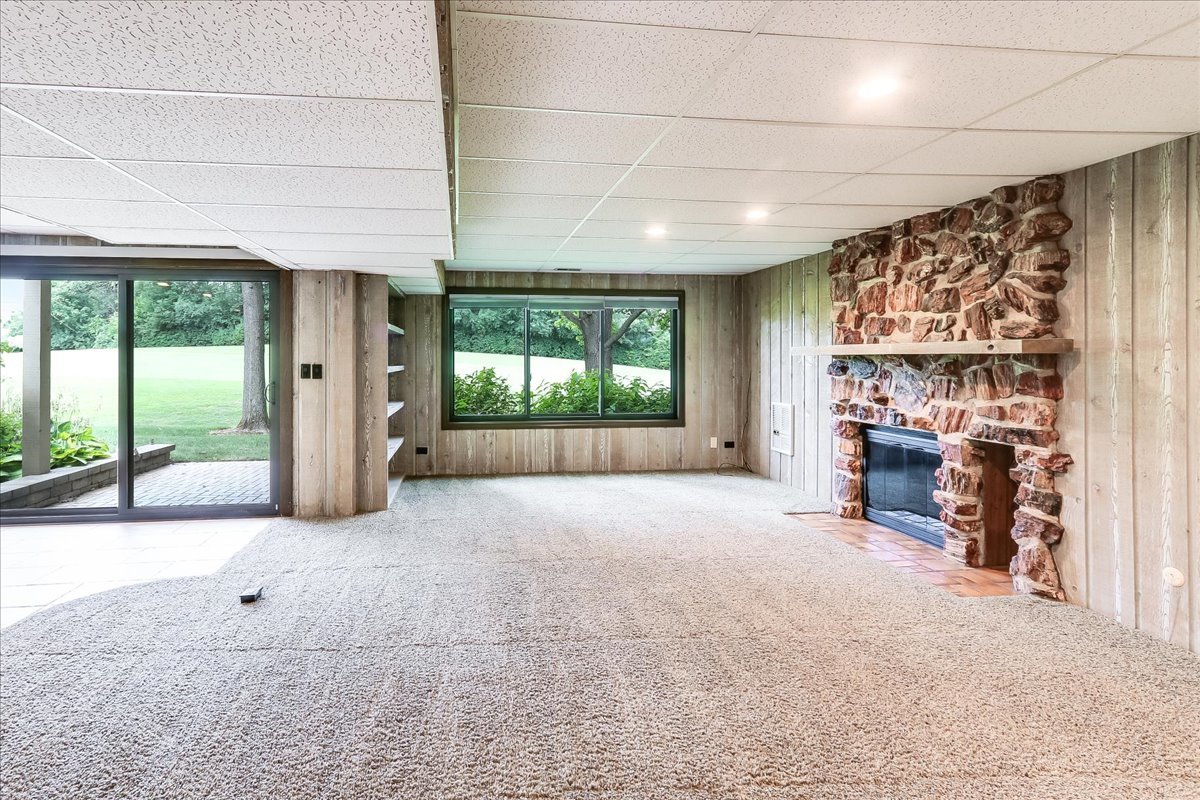
Empty living room with a stone fireplace and sliding doors overlooking the lawn.
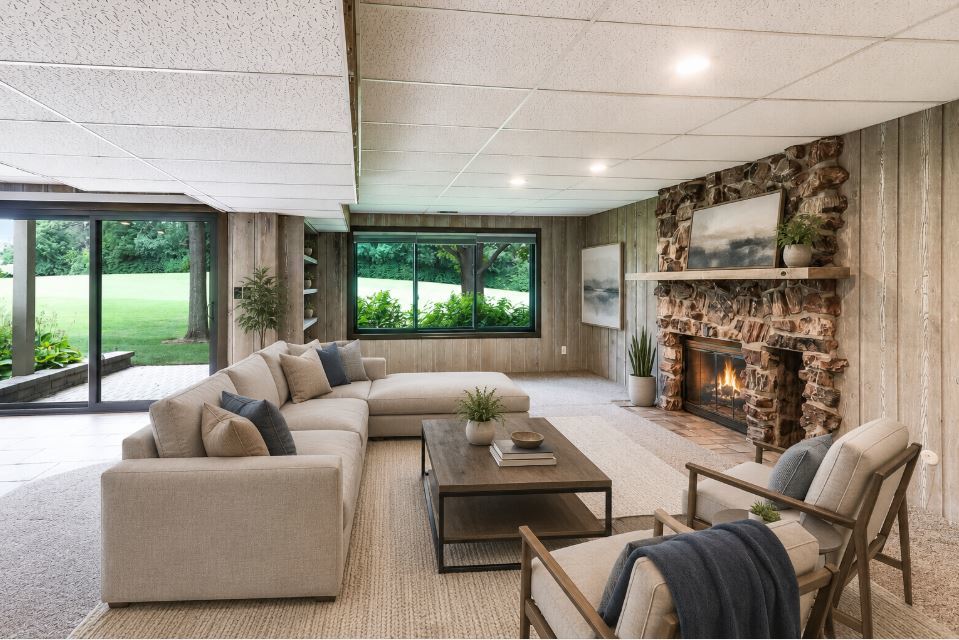
Living room with a stone fireplace, beige sectional, and sliding glass doors overlooking a lawn.
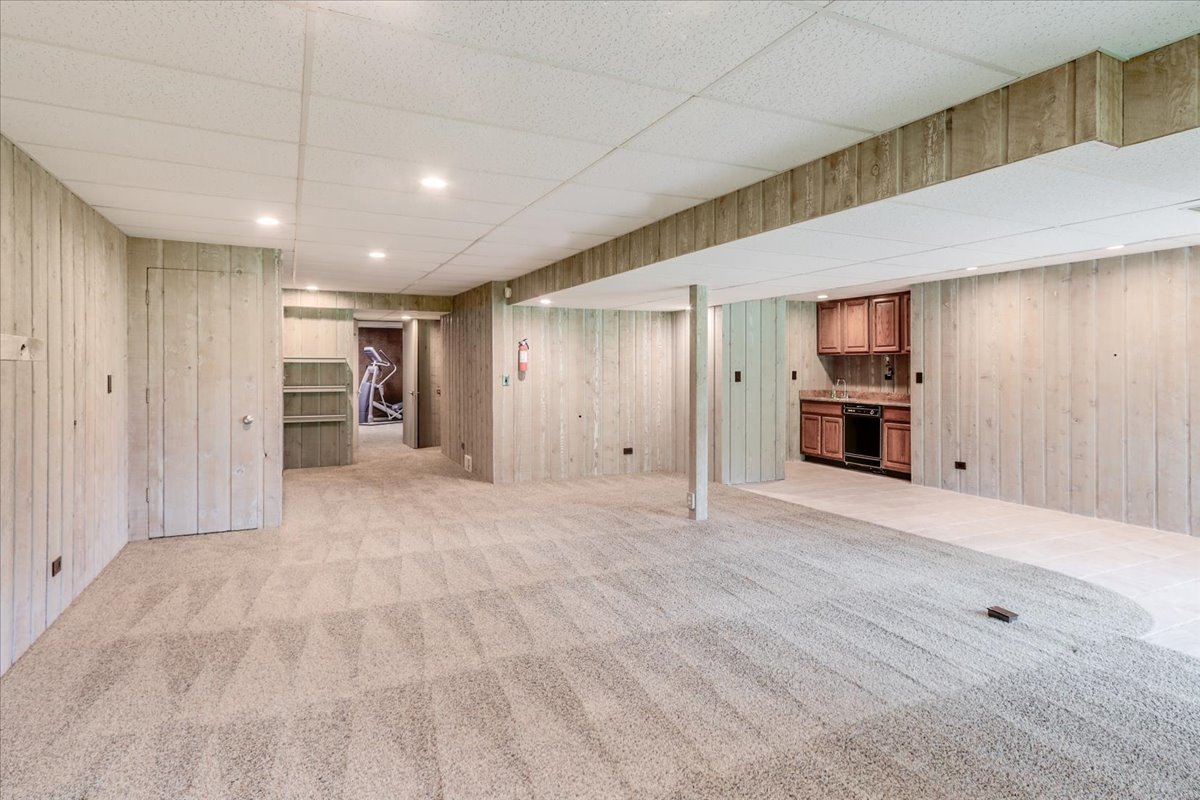
Basement with beige carpeting, wood-paneled walls, a kitchenette, and an exercise machine in the back room.
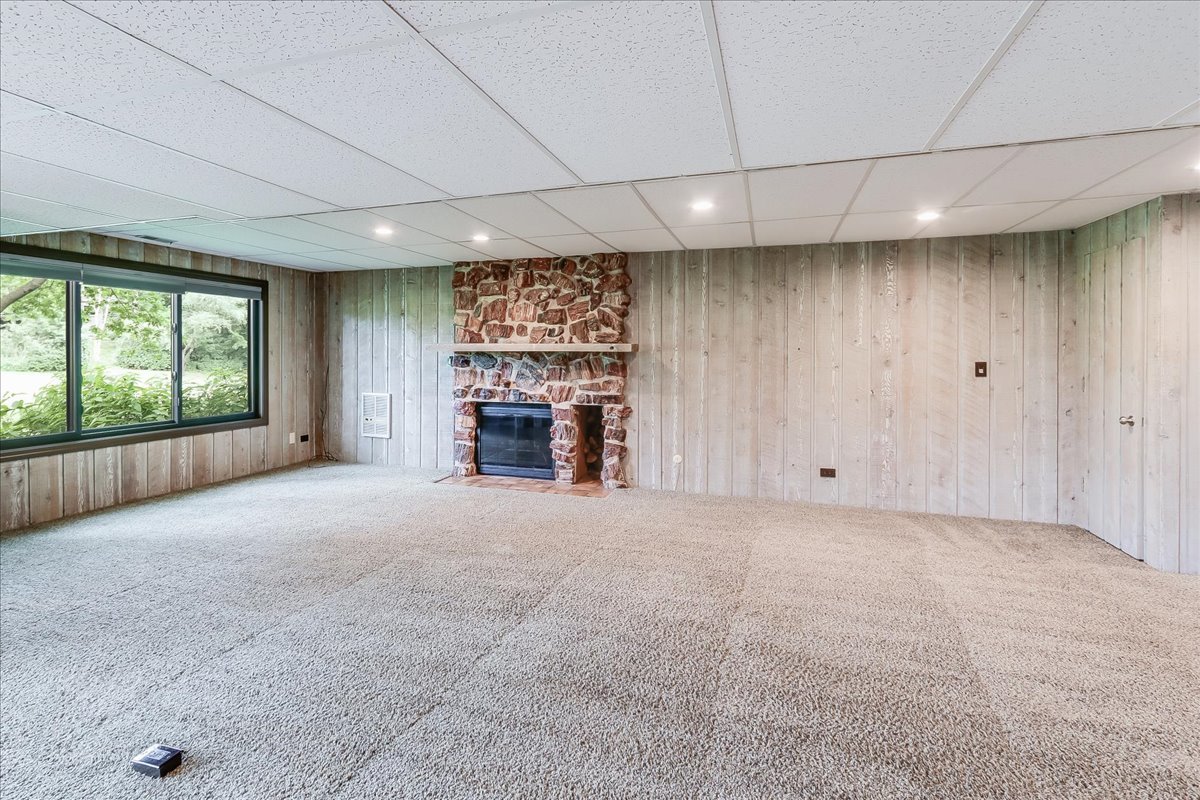
Empty living area with a stone fireplace, pale wood paneling, and a large window overlooking greenery.
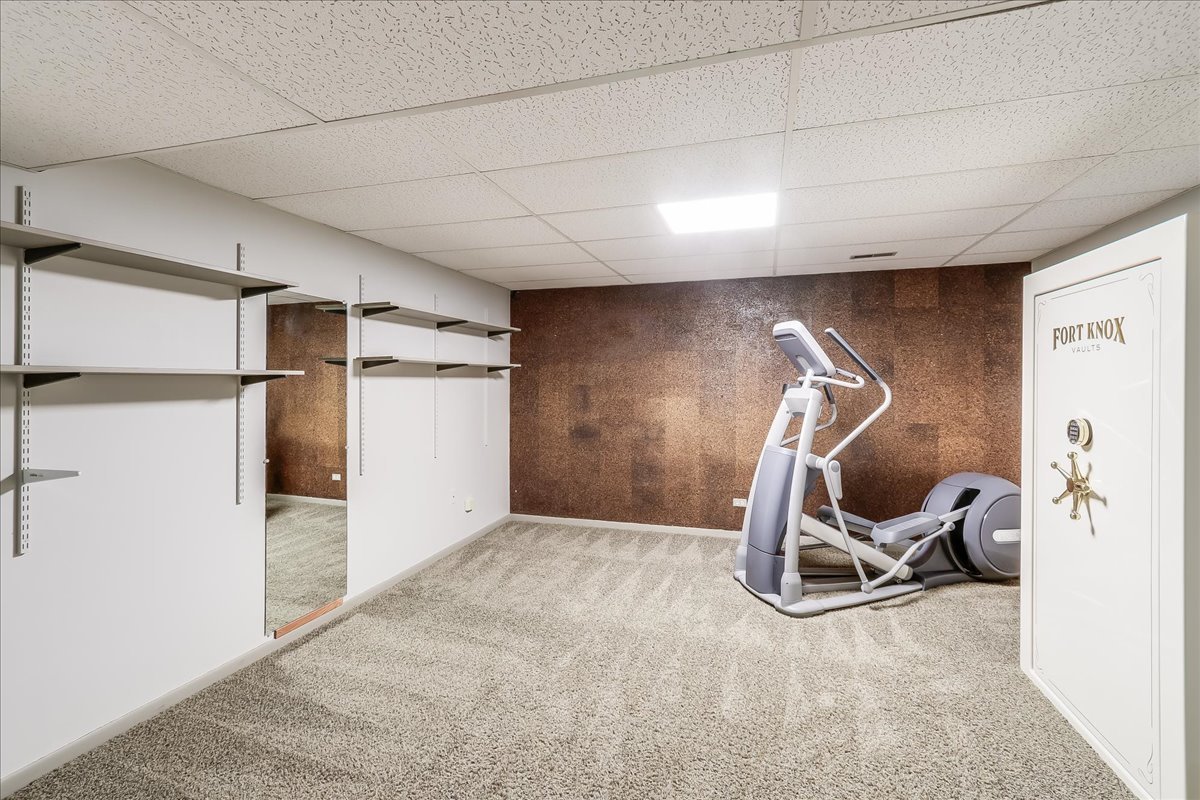
Carpeted exercise room with an elliptical, wall shelves, and a Fort Knox vault door.
Bathroom with a white sink, framed mirror, toilet, and glass-enclosed shower.
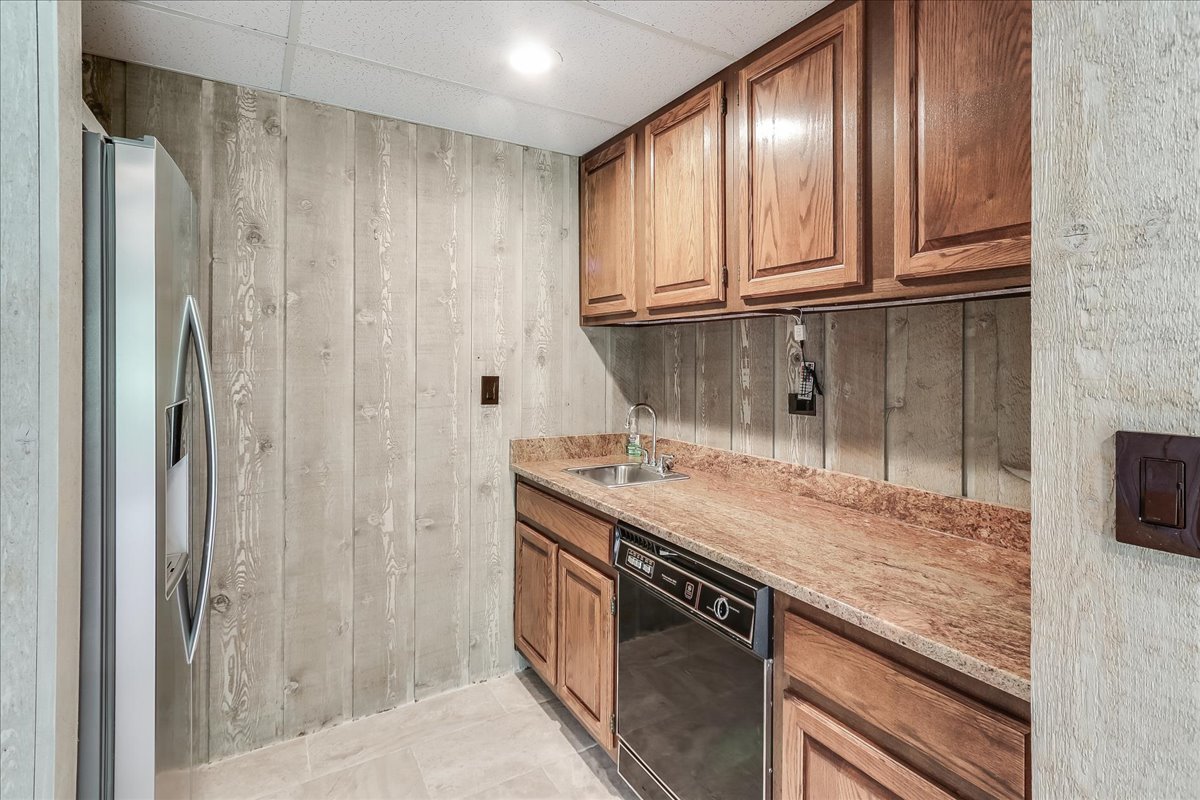
Compact kitchen with wood cabinets, a long stone countertop, stainless refrigerator, and built-in dishwasher.
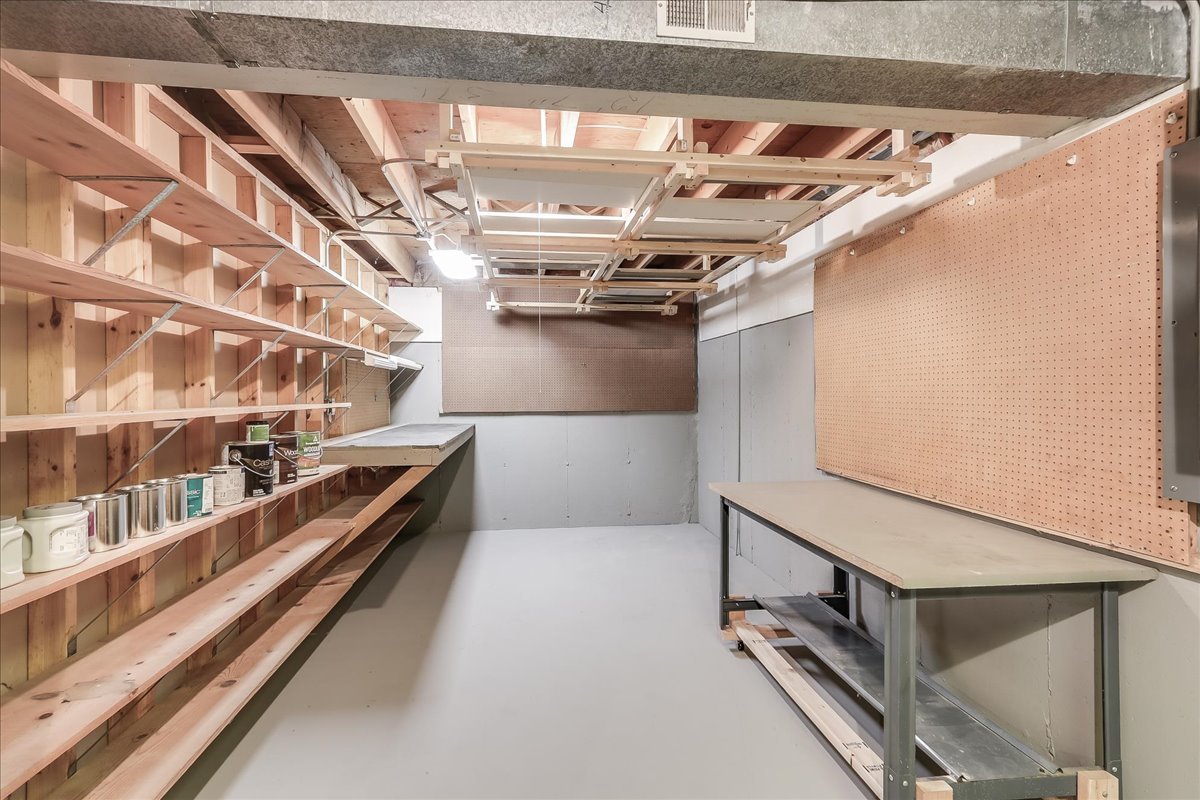
Basement workshop with built-in wooden shelving, pegboard walls, and a long workbench.
Furnished patio with an outdoor sofa, umbrella-shaded dining table, and built-in fire pit.
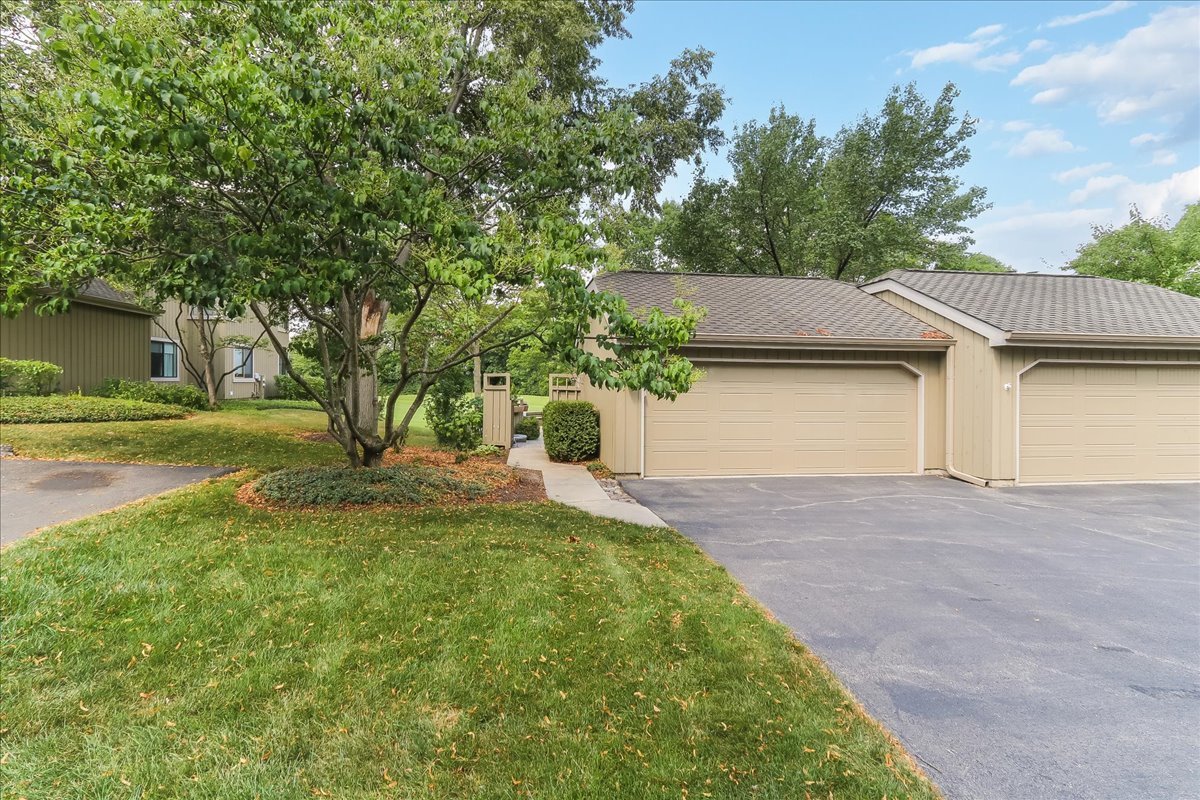
Beige garage units and paved driveways beside a lawn and mature leafy tree.
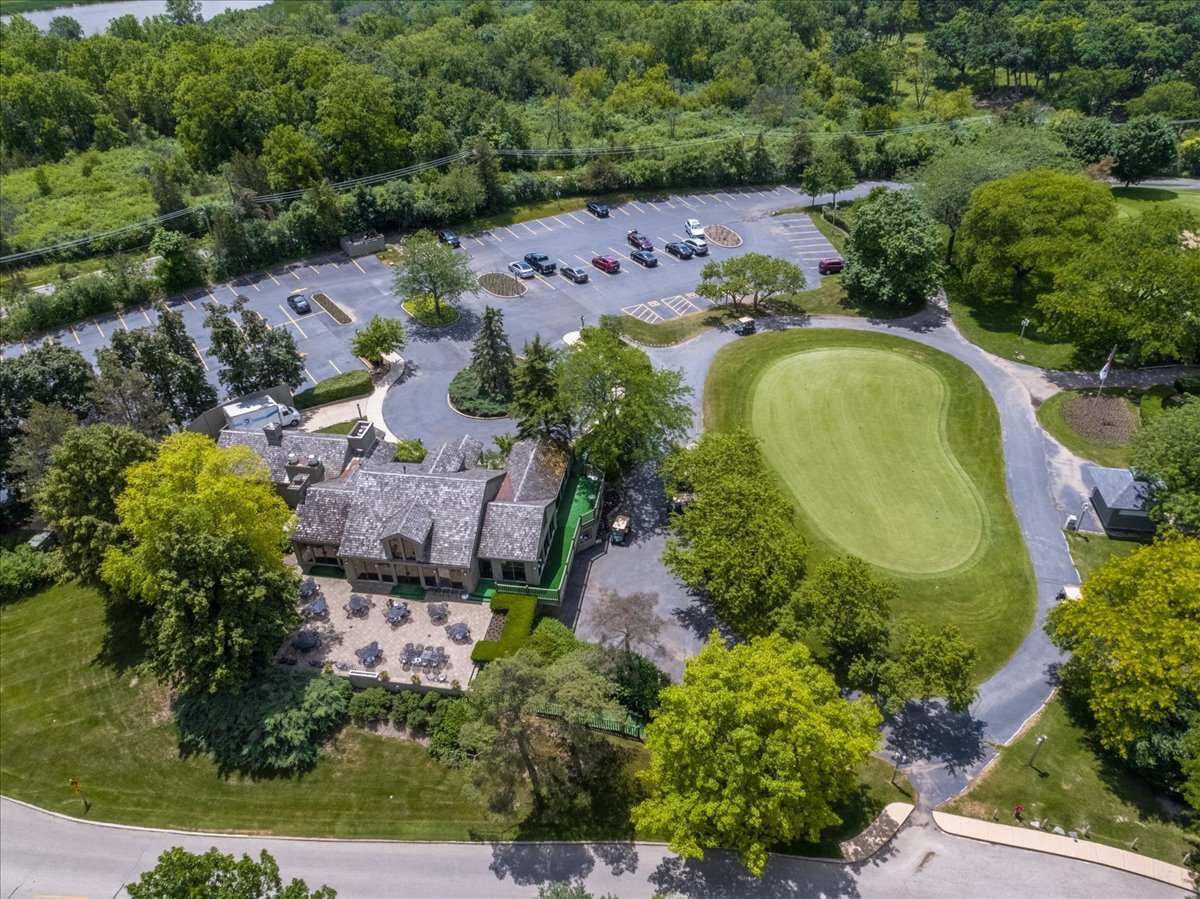
Aerial view of a clubhouse beside a putting green, parking lot, and wooded grounds.
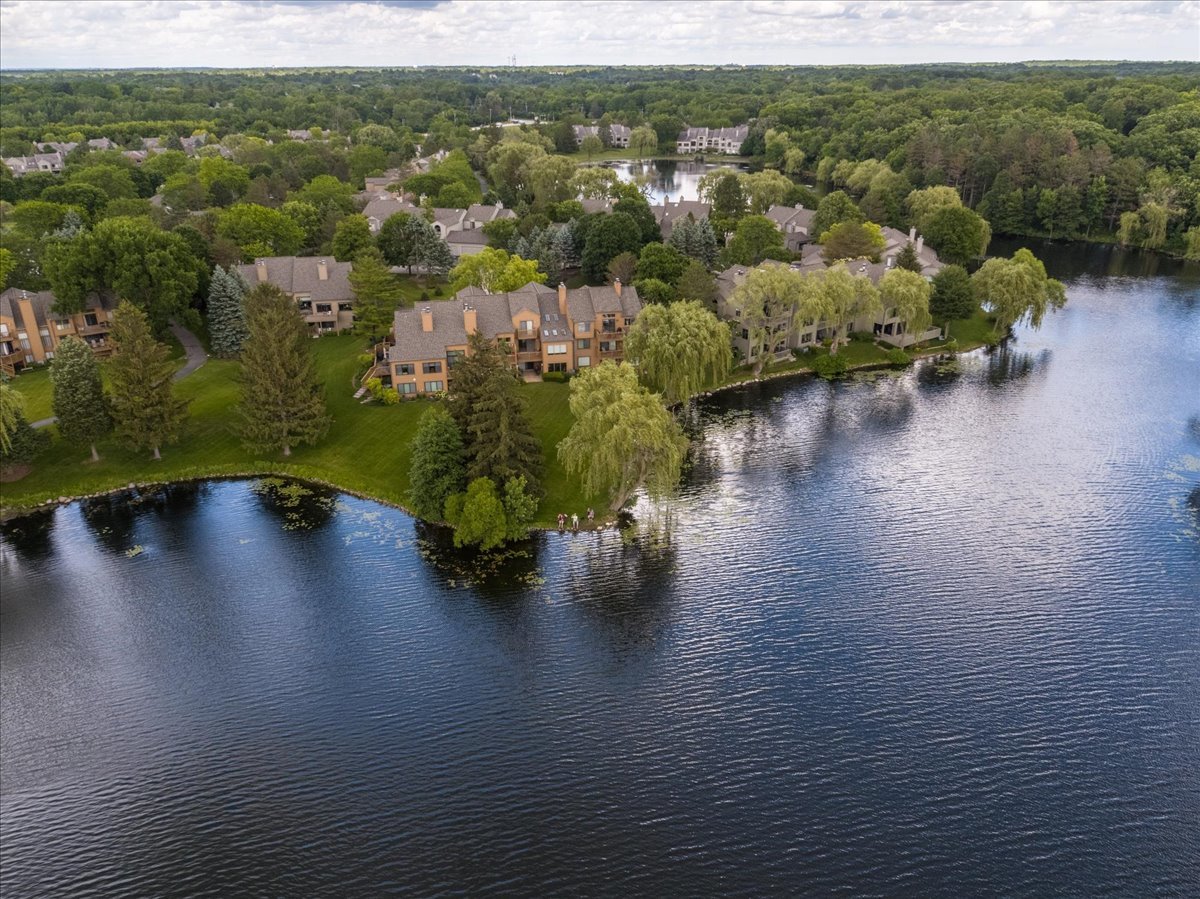
Aerial view of lakeside homes beside a tree-lined shore and broad expanse of water.
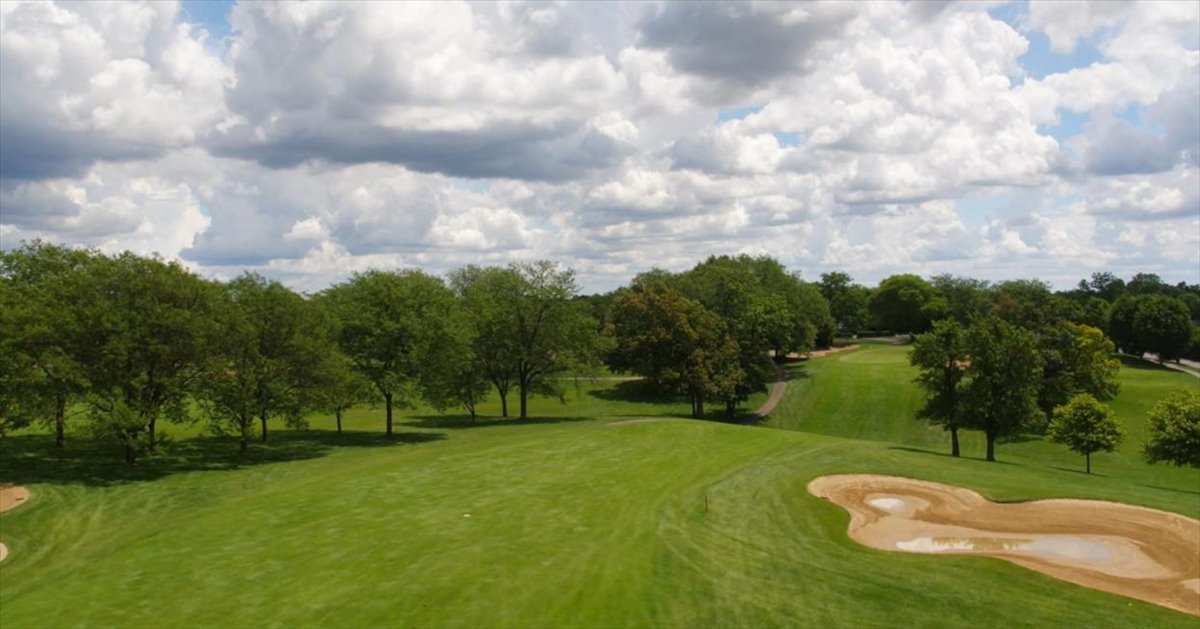
Aerial golf course view with a tree-lined fairway, winding cart path, and sand bunker.
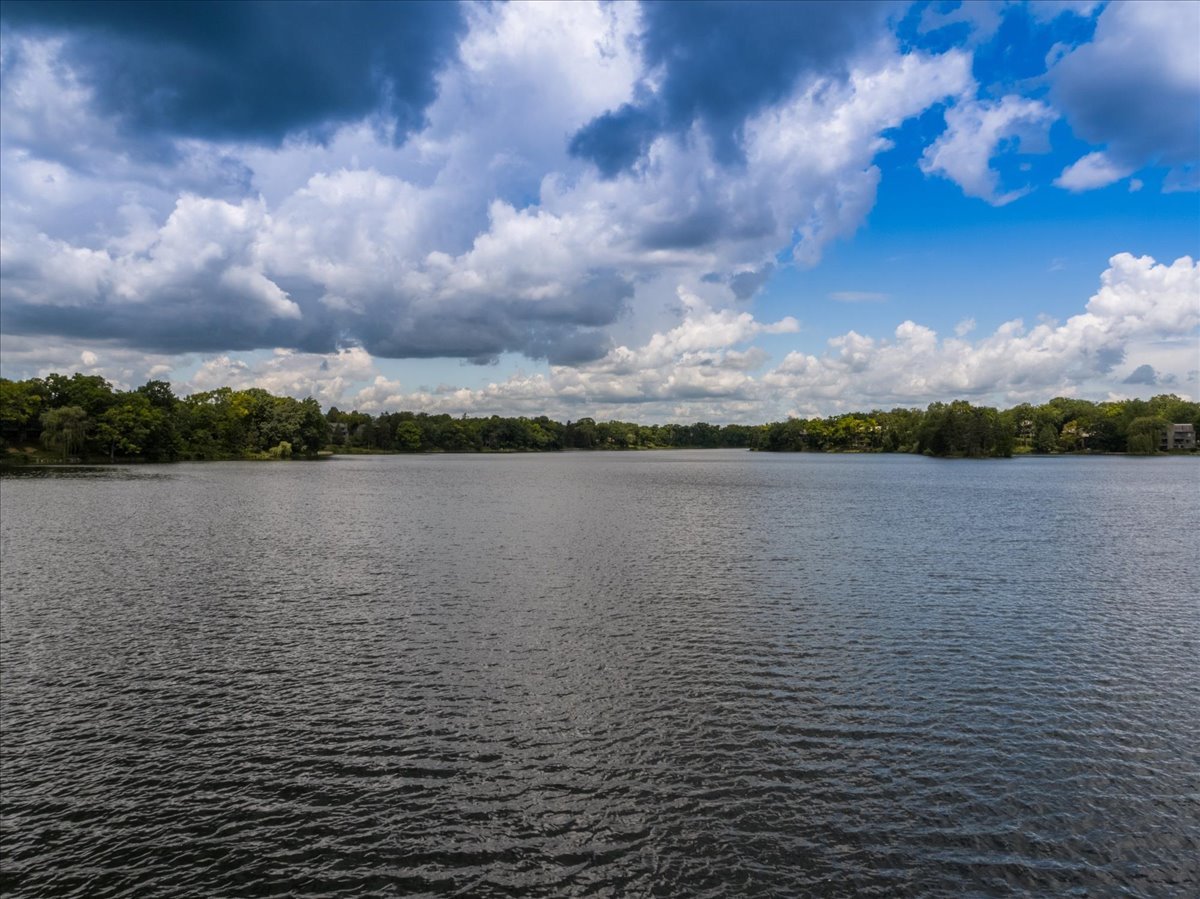
Lake with a wooded shoreline beneath dramatic clouds and patches of blue sky.
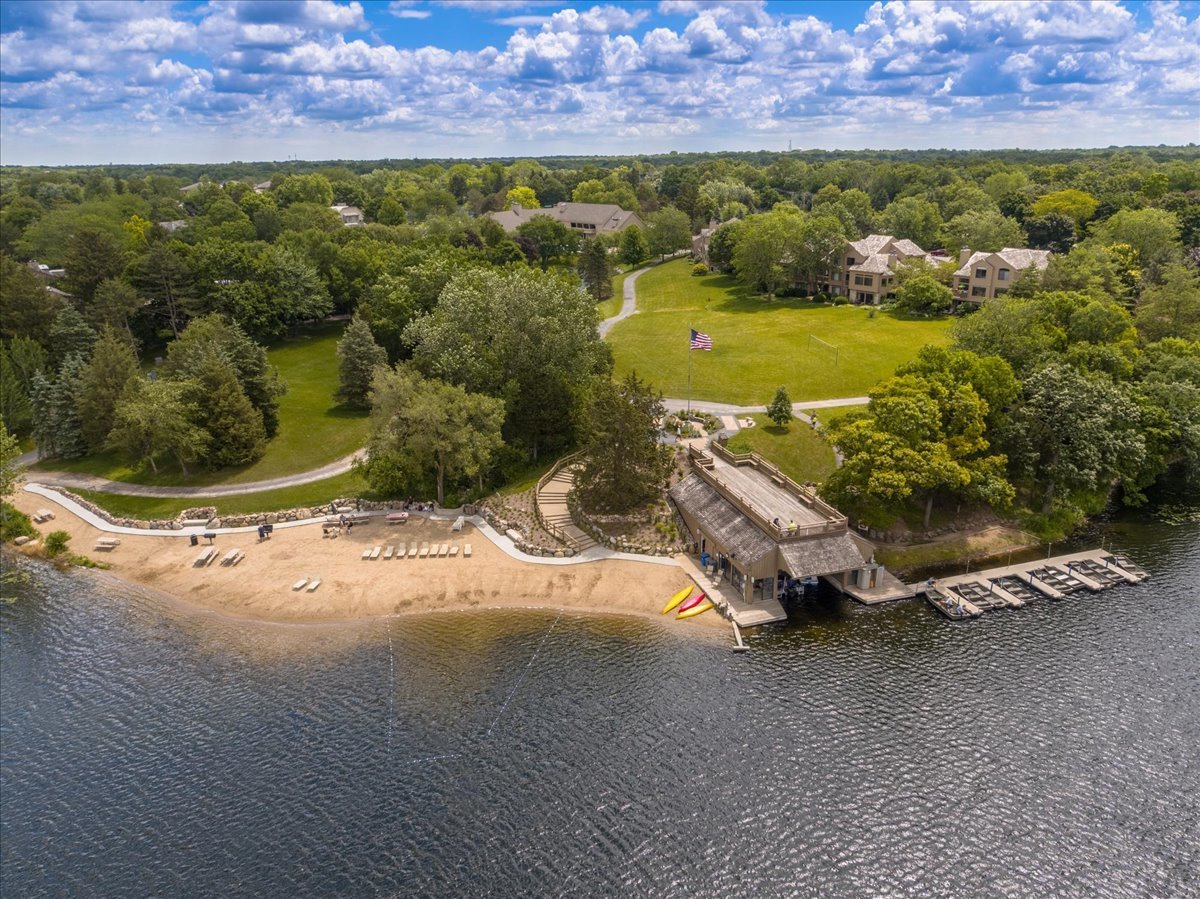
Aerial view of a lakeside community with a sandy beach, grassy lawn, and waterfront docks.
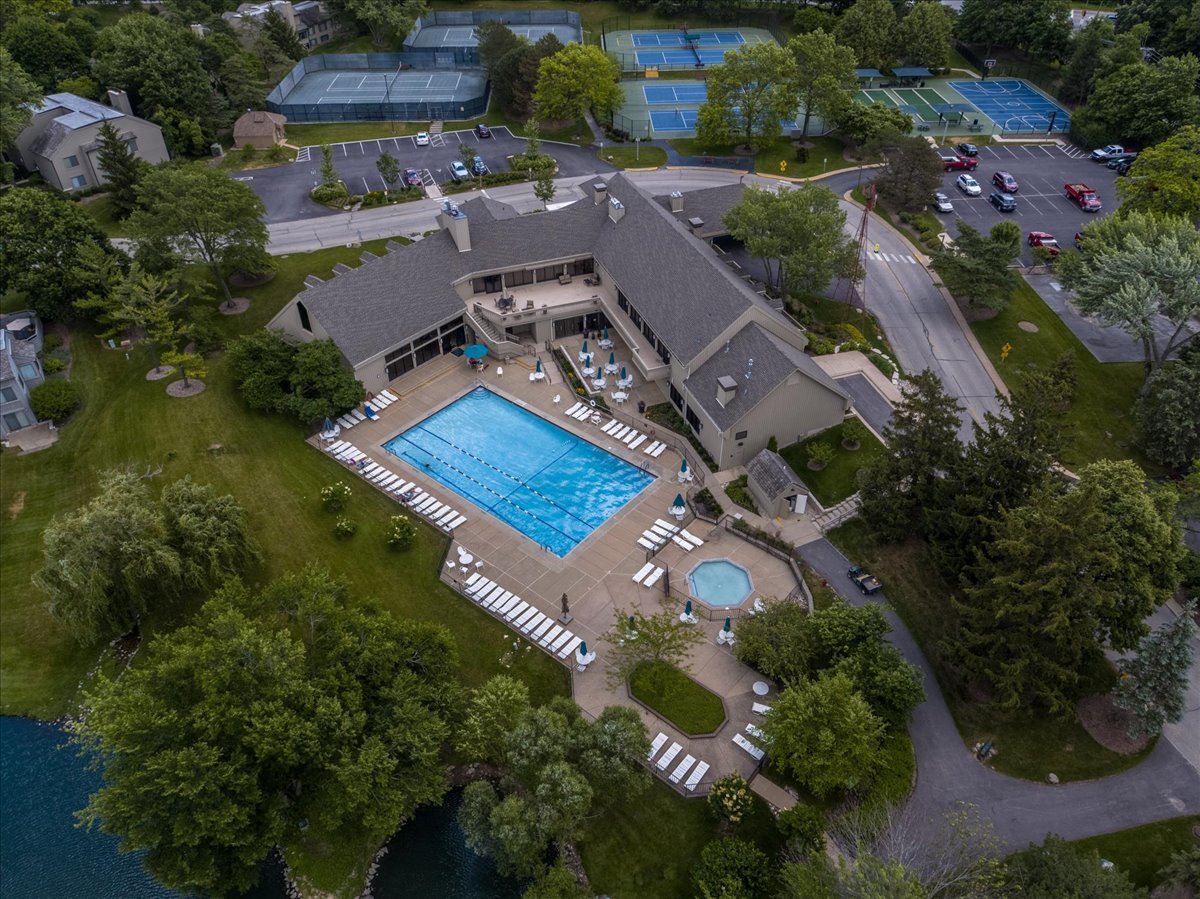
Aerial view of a clubhouse with outdoor pools and tennis courts beside a lake.
SEE ALL PHOTOS
Paved backyard patio beside tan siding, with a built-in bench, raised planter, and leafy trees.
Furnished patio with wicker seating, umbrella-covered dining table, and built-in fire pit beside a tan home.
Tan multi-level home with a fenced deck, garden beds, and mature trees.
Vacant living and dining area with tile floors, a stone fireplace, and windows overlooking trees.
Staged living room with beige sectional, white brick fireplace, and window overlooking greenery.
Empty room with light hardwood floors, a ceiling fan, and a window with blinds.
Staged bedroom with a large upholstered bed, gray walls, and a wide window overlooking leafy trees.
Empty dining room with a navy accent wall, stone tile floor, and broad shuttered windows overlooking a lawn.
Empty room with dark built-in bookshelves framing a window overlooking a fenced garden.
Empty bedroom with hardwood floors and a built-in dresser between two doors.
Kitchen with natural wood cabinetry, white counters, stainless steel appliances, and a ceiling-mounted pot rack.
Kitchen with warm wood cabinetry, a cooktop island, stainless steel appliances, and a hanging pot rack.
Kitchen with wood cabinets, light countertops, and a sliding glass door.
Empty room with a wood-framed sliding glass door, closed blinds, and pale wood flooring.
Empty room with hardwood floors, a ceiling fan, and a window with a patterned valance.
Empty bedroom with hardwood floors, a textured accent wall, and an open doorway to a bathroom.
Walk-in closet with dark wood shelving, hanging rods, and central drawers.
Bathroom with a double-sink wood vanity, mosaic backsplash, framed mirrors, and rolled towels.
Bathroom with a white bathtub, beige tiled walls, a dark mosaic accent band, and a patterned shower curtain.
Unfurnished bedroom with gray walls, carpet, ceiling fan, and a wide window overlooking trees.
Vacant bedroom with blue-gray walls, white carpet, ceiling fan, and two open doorways.
Bathroom with a double-sink vanity, large mirror, and window.
Empty carpeted room with a wide window overlooking leafy trees and a ceiling fan.
Bathroom with a white tub, red patterned shower curtain, and long vanity beneath a large mirror.
Bathroom with a white sink, toilet, wall cabinet, and wood flooring.
Laundry room with stacked washer and dryer beneath open wooden shelving.
Unfurnished lower-level living area with kitchenette, carpet, and windows overlooking a lawn.
Empty living room with a stone fireplace and sliding doors overlooking the lawn.
Living room with a stone fireplace, beige sectional, and sliding glass doors overlooking a lawn.
Basement with beige carpeting, wood-paneled walls, a kitchenette, and an exercise machine in the back room.
Empty living area with a stone fireplace, pale wood paneling, and a large window overlooking greenery.
Carpeted exercise room with an elliptical, wall shelves, and a Fort Knox vault door.
Bathroom with a white sink, framed mirror, toilet, and glass-enclosed shower.
Compact kitchen with wood cabinets, a long stone countertop, stainless refrigerator, and built-in dishwasher.
Basement workshop with built-in wooden shelving, pegboard walls, and a long workbench.
Furnished patio with an outdoor sofa, umbrella-shaded dining table, and built-in fire pit.
Beige garage units and paved driveways beside a lawn and mature leafy tree.
Aerial view of a clubhouse beside a putting green, parking lot, and wooded grounds.
Aerial view of lakeside homes beside a tree-lined shore and broad expanse of water.
Aerial golf course view with a tree-lined fairway, winding cart path, and sand bunker.
Lake with a wooded shoreline beneath dramatic clouds and patches of blue sky.
Aerial view of a lakeside community with a sandy beach, grassy lawn, and waterfront docks.
Aerial view of a clubhouse with outdoor pools and tennis courts beside a lake.
Bought with Non Member with NON MEMBER and Listed by Karen Frisella with RE/MAX Properties Northwest (847) 502-2163
Sold

244 Hickory Lane

244 Hickory Lane, Lake Barrington, IL 60010

$625,000
BEAUTIFUL sought after Fairfield Model in a prime location within LAKE BARRINGTON SHORES with golf course views at both front and back of this gorgeous home. Located on a quiet cul-de-sac street lined with trees, and no through traffic. 'Fairfield" model provides true one floor living with both MAIN FLOOR MASTER BEDROOM, MAIN FLOOR OFFICE/STUDY with wet bar. and MAIN FLOOR LAUNDRY. Great kitchen with custom mission cabinets and eating area with sliding doors to expansive deck. BRAND NEW REFRIGERATOR, AND SS GE appliances including a DOUBLE OVEN. The 2nd floor has a 2nd master with bath and a third bedroom or office with bath. This home boasts 50' of enclosed courtyard for elegant outside entertaining. The lower level has an office (or bedroom) large family room with fireplace, wet bar, workshop and full bath. This home is decorated with elegance and quality throughout. The location is superb! The floor plan is unique and will accommodate those in search of one level living, but who also need space for company to live in complete comfort and privacy. Large 2 car garage equipped with both a 110 and 220 outlet for EV Charging Station. Includes all common LBS amenities. Great for a all ages. Lake Barrington Shores isn't just another neighborhood; it's a lifestyle community. From its gorgeous 100-acre lake with beach and walking trails, to its 18-hole golf course set among ponds and rolling hills, Lake Barrington Shores offers seasonal beauty, year-round clubs and activities, and the opportunity to create new memories in a small slice of paradise just one hour northwest of Chicago. Pride of ownership is evident throughout this one-of-a-kind home. This is a must see!

3
beds

5
baths

3,300 Sq.Ft. LIVING AREA

Karen Frisella

Karen Frisella

Features & Amenities

Interior

  • total bedrooms3
  • Total bathrooms5
  • full bathrooms4
  • half bathroom1
  • Laundry room Main Level, In Unit, Laundry Closet
  • Flooring Hardwood, Carpet, Wood
  • Fireplace Wood Burning, Masonry, More than one
  • APPLIANCES Double Oven, Microwave, Dishwasher, High End Refrigerator, Disposal, Stainless Steel Appliance(s), Humidifier
  • other interior Features 1st Floor Bedroom, Storage, Built-in Features, Walk-In Closet(s), Bookcases, Open Floorplan, Separate Dining Room, Paneling, Workshop, Quartz Counters

Area & Lot

  • Status Sold
  • Date Sold October 6, 2026
  • Living Area3,300 Sq.Ft.
  • MLS® ID12704018
  • TypeTownhouse
  • YEAR BUILT1982
  • NeighborhoodLake Barrington Shores
  • School District220

Exterior

  • STORIES2
  • Garage Space2.0
  • water SourceShared Well
  • parkingAsphalt, Garage Door Opener, Garage, EV Ready, Electric Vehicle Charging Station(s), Yes, Garage Owned, Detached
  • HEAT TYPEElectric
  • AIR CONDITIONINGCentral Air
  • sewerPublic Sewer
  • HOA AmenitiesExercise Room, Golf Course, Health Club, Park, Party Room, Sundeck, Indoor Pool, Pool, Tennis Court(s), Spa/Hot Tub, Clubhouse, Patio, Privacy Fence, School Bus, Security, Skylights, Workshop Area
  • other exterior FeaturesOther

Financial

  • Sales Price$625,000
  • Real Estate Tax $10,398/yr
  • HOA $988/mo

Experience the Difference

Your home is more than an address—it’s a reflection of your lifestyle. Partner with an expert who truly understands what luxury means.

Follow Me on Instagram