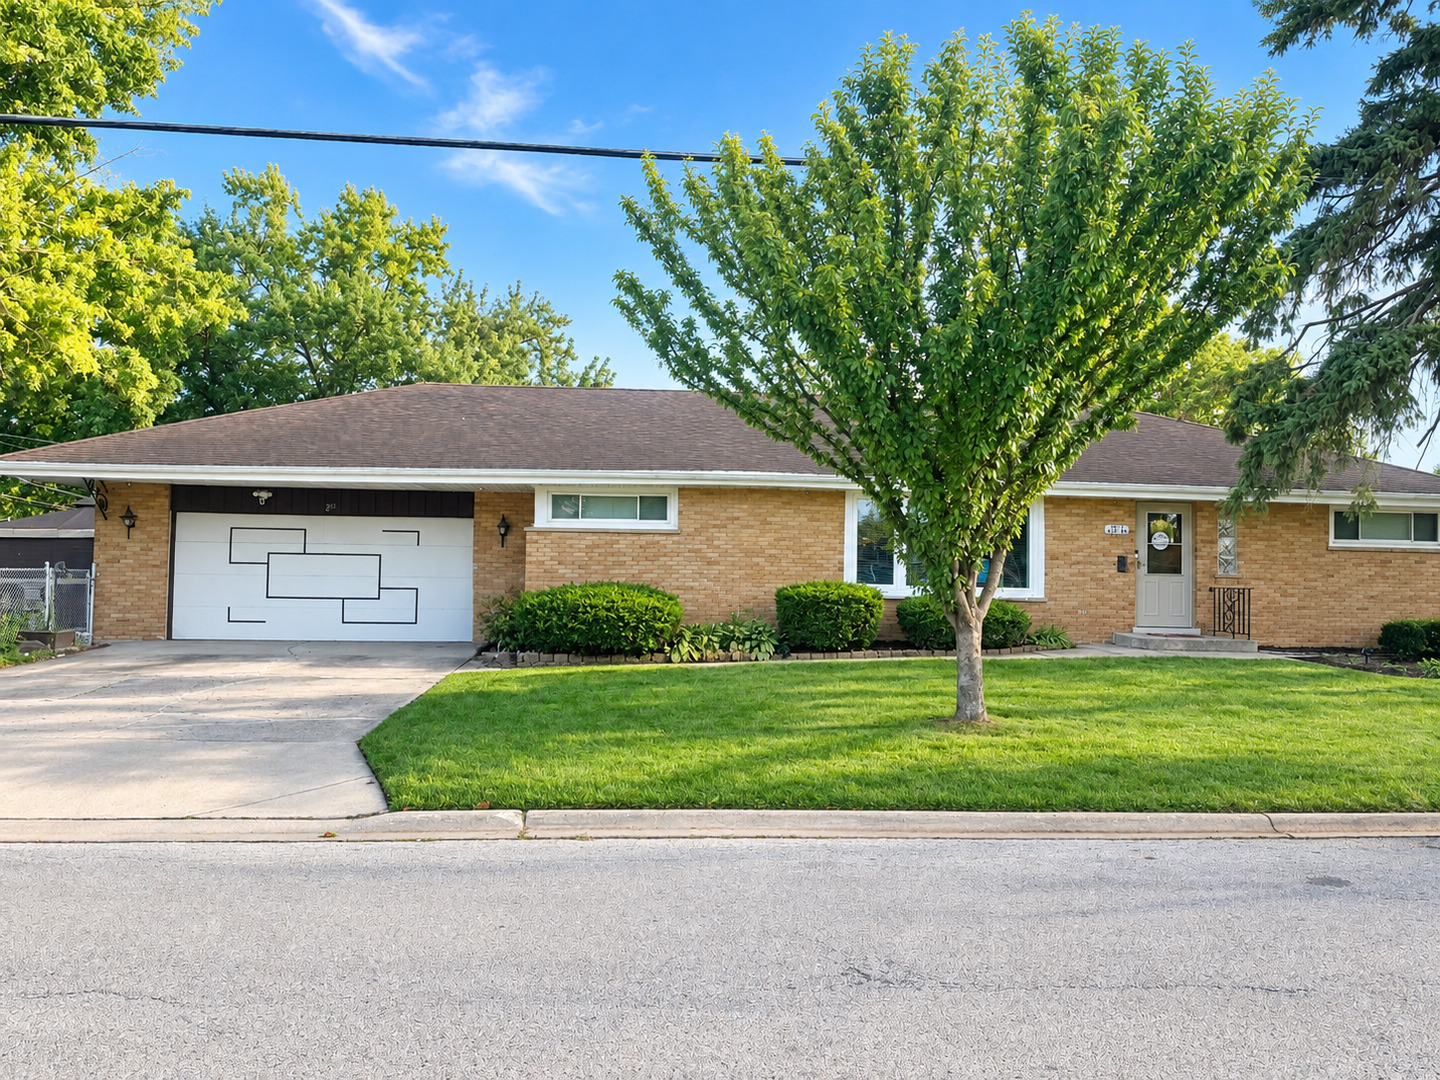
Tan brick ranch home with geometric garage door, broad lawn, and mature front-yard tree.
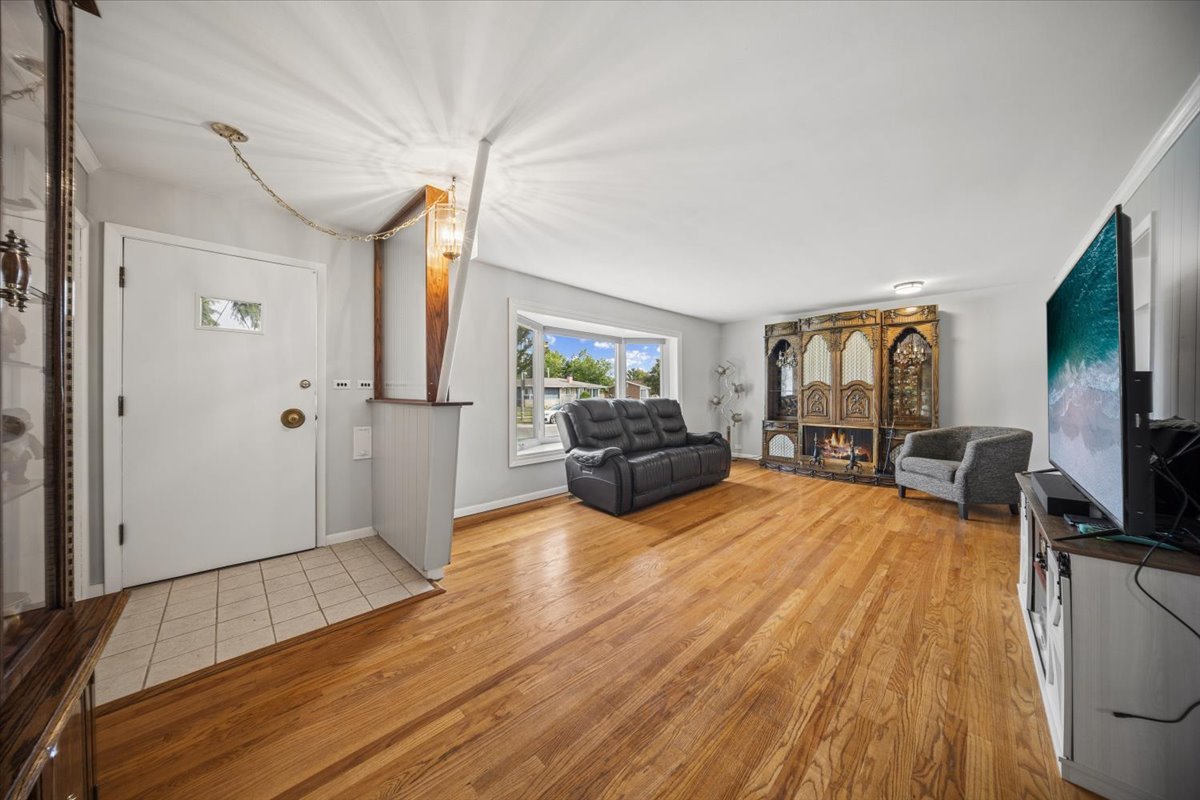
Living room with polished hardwood floors, a black leather sofa, and an ornate fireplace surround.
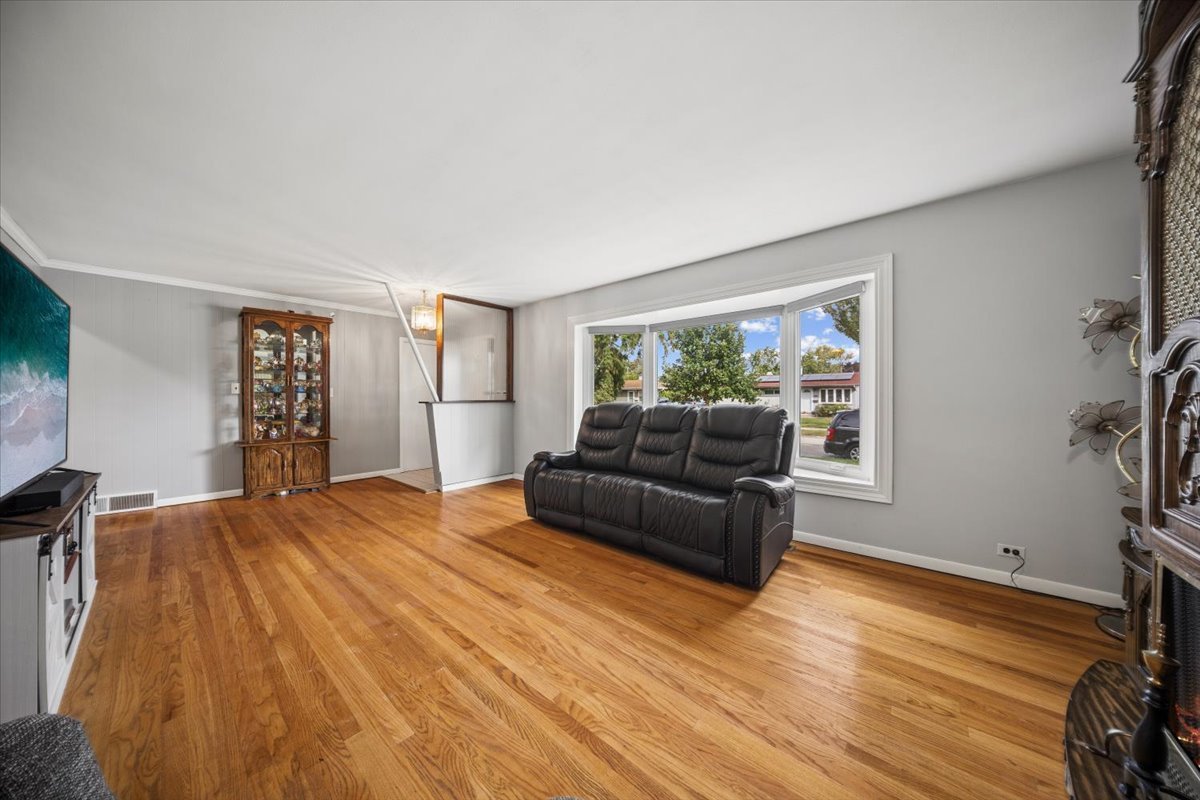
Living room with hardwood floors, a black leather reclining sofa, and a large bay window.
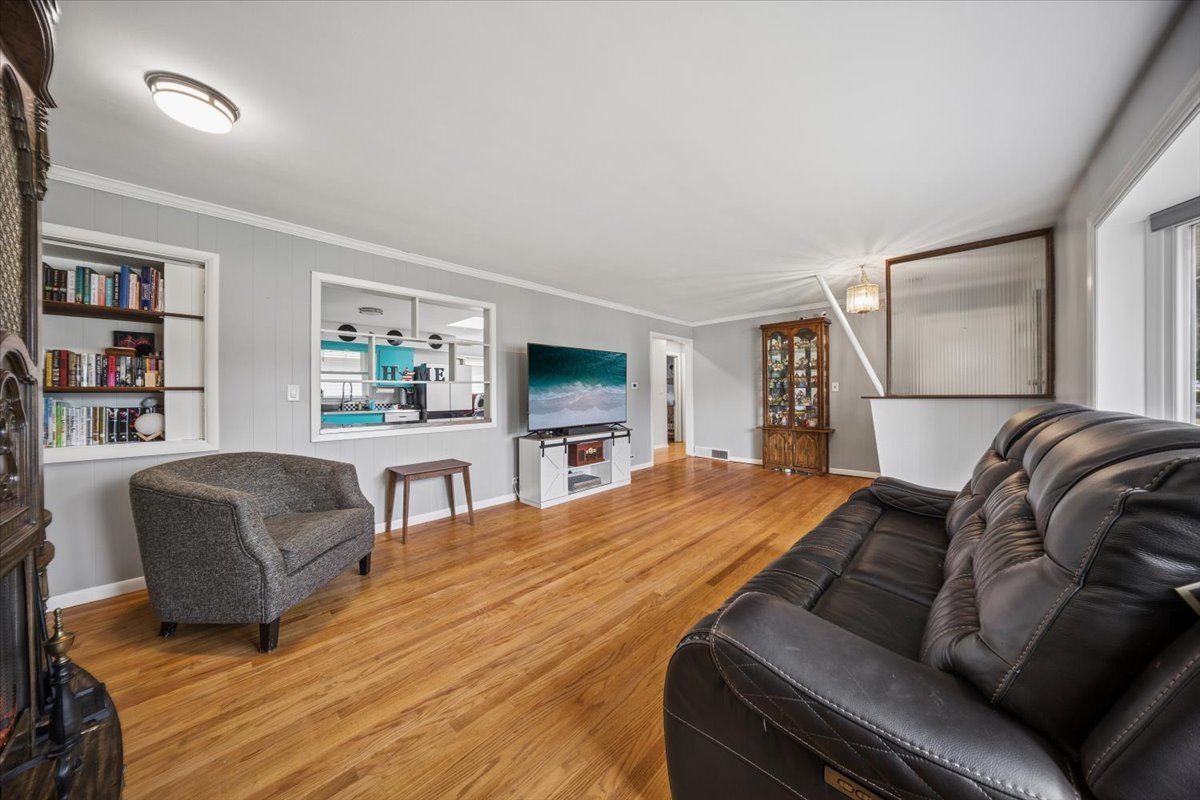
Living room with hardwood floors, built-in bookshelves, a kitchen pass-through, and dark leather seating.
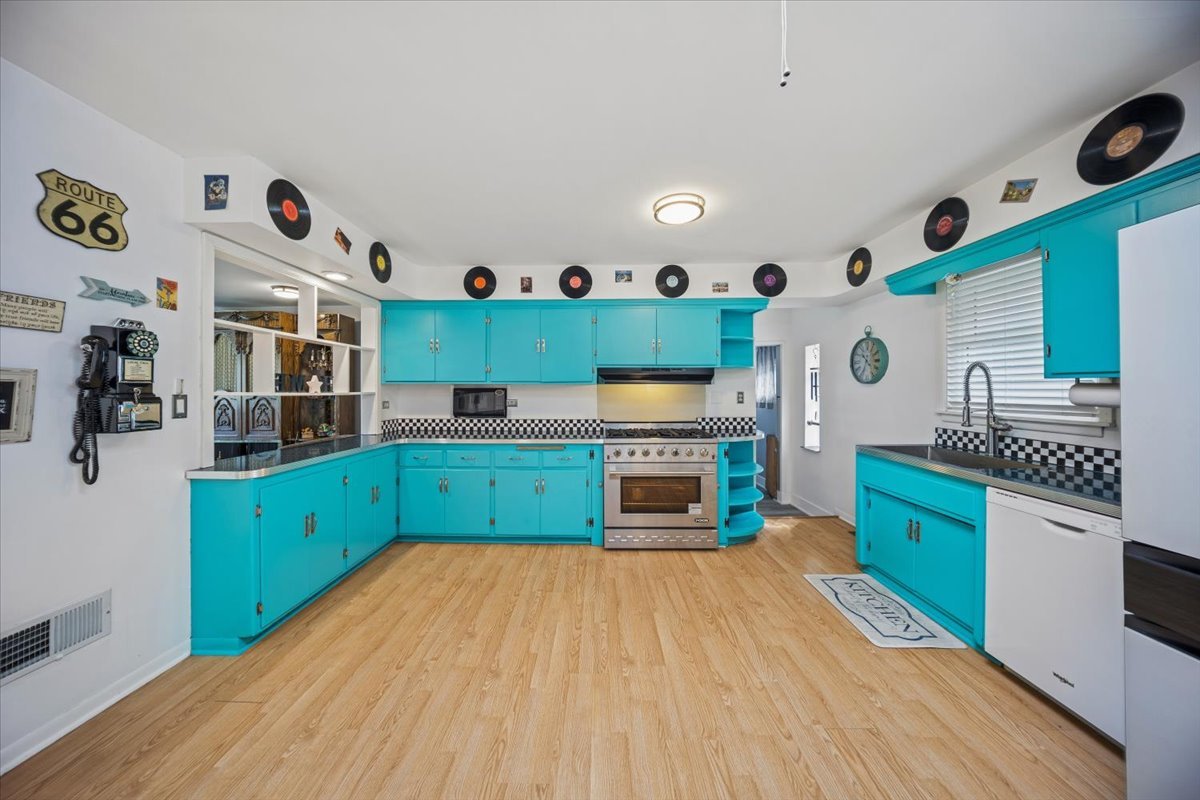
Kitchen with turquoise cabinets, a stainless range, checkerboard backsplash, and vinyl records displayed along the walls.
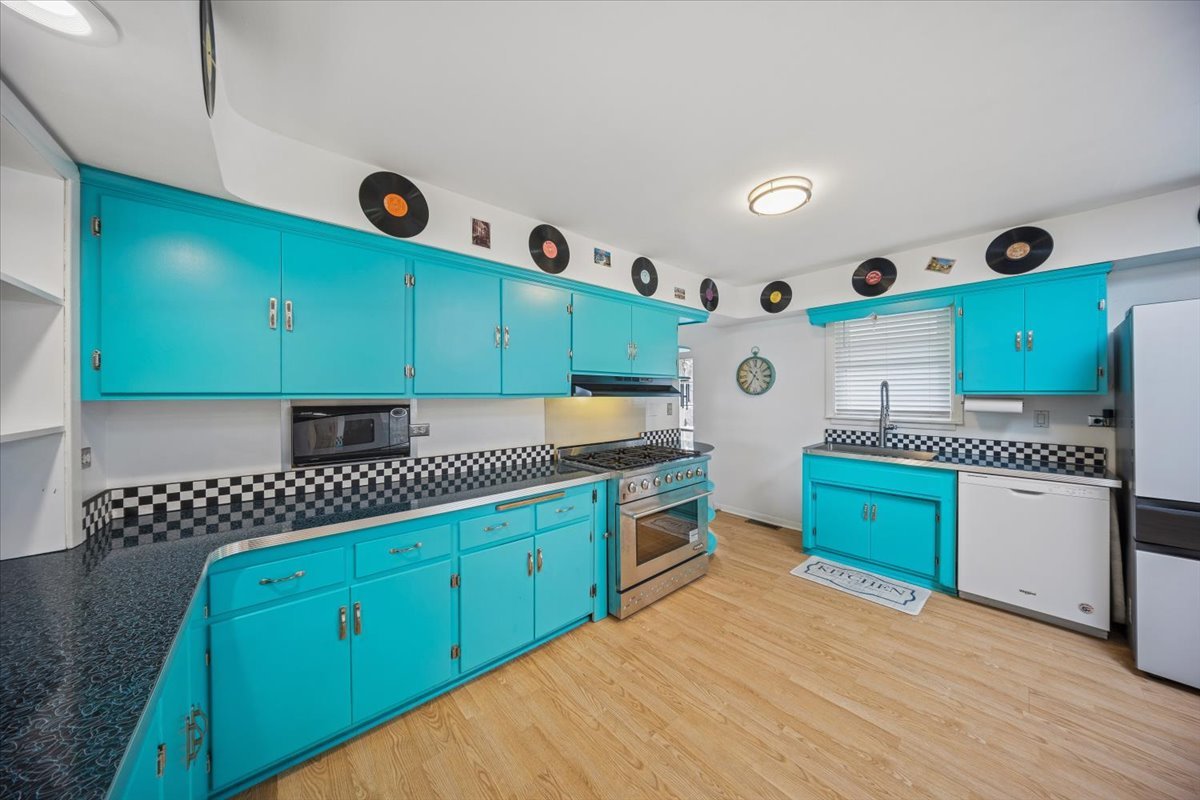
Kitchen with turquoise cabinets, checkerboard backsplash, and vinyl records displayed along the upper wall.
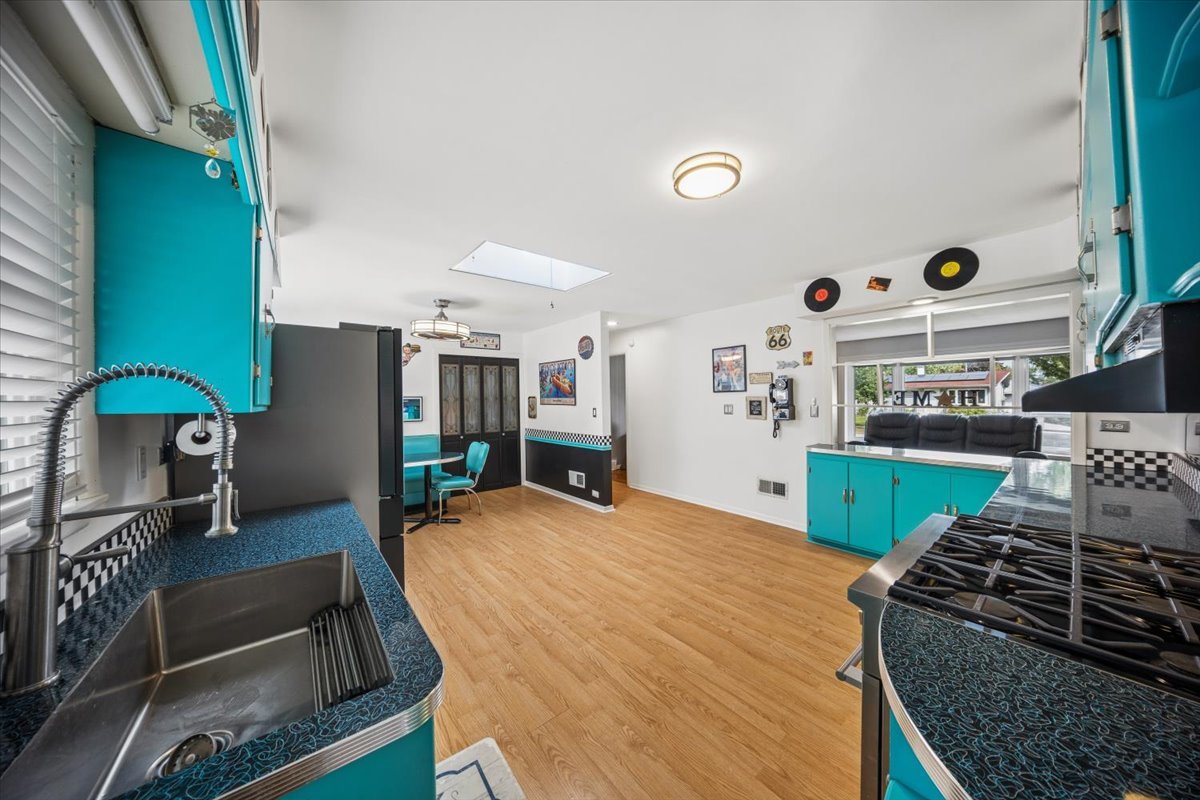
Retro diner-style kitchen with turquoise cabinets, patterned counters, and a wide stainless-steel sink.
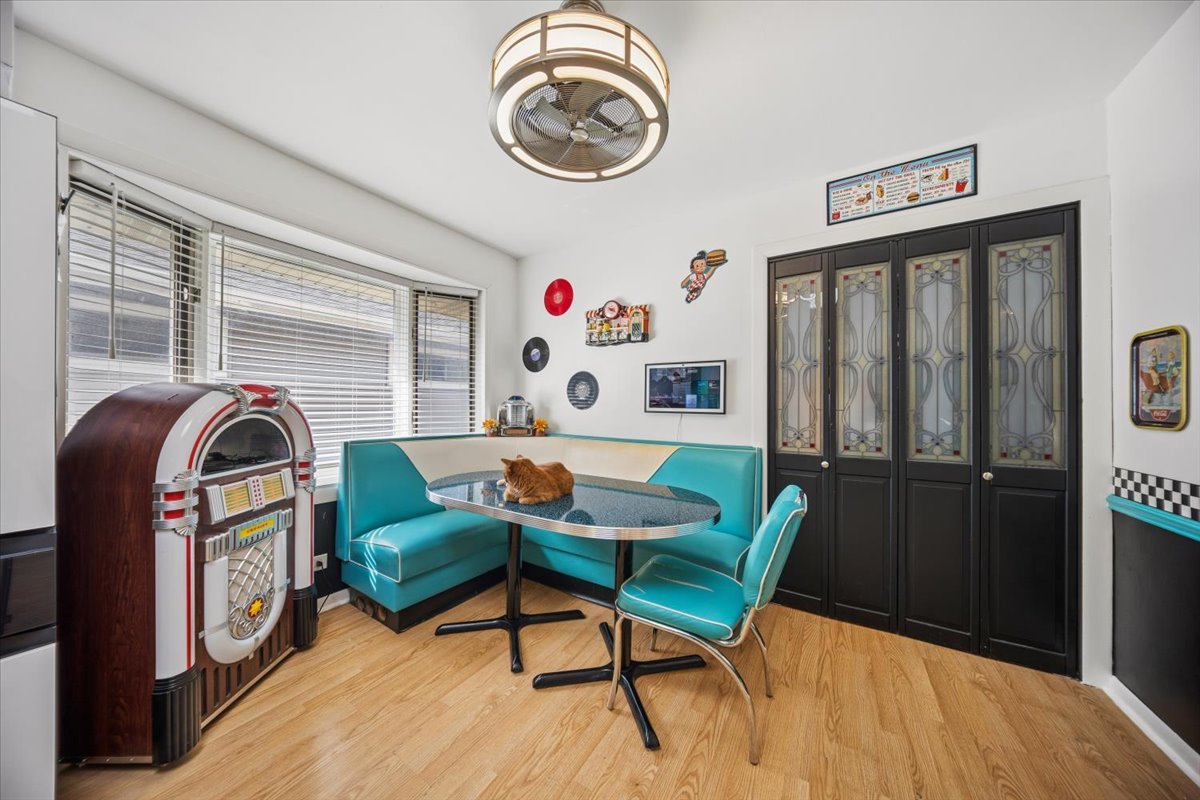
Retro-style dining nook with turquoise booth, jukebox, and a cat on the table.
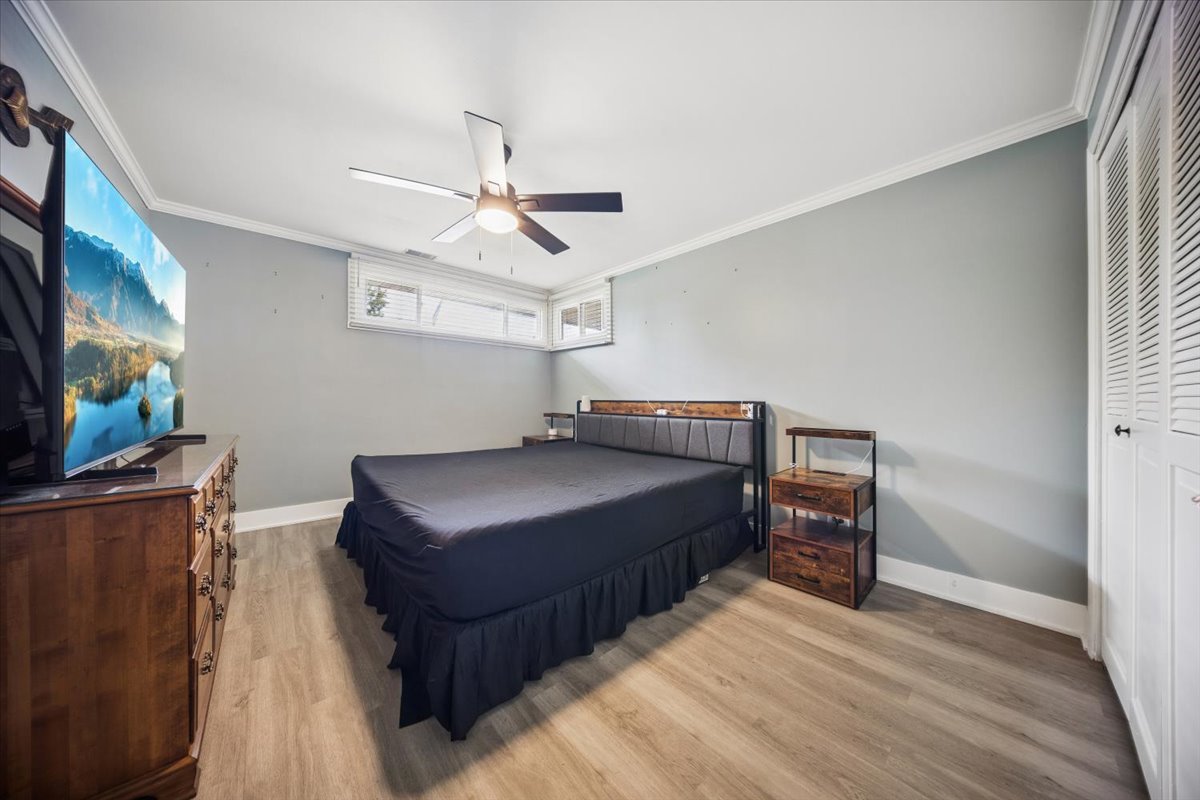
Bedroom with a dark bed, wood furniture, high windows, and light wood flooring.
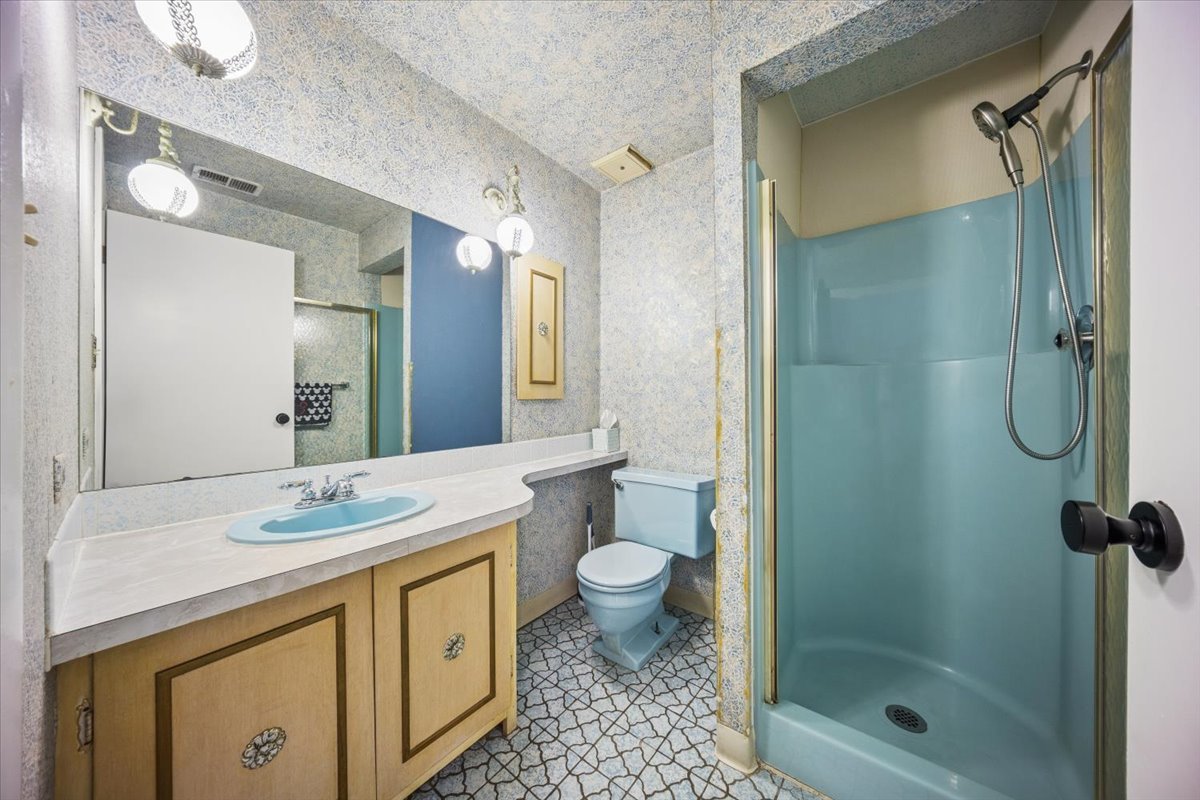
Bathroom with a wood vanity, blue sink and shower, and patterned tile floor.
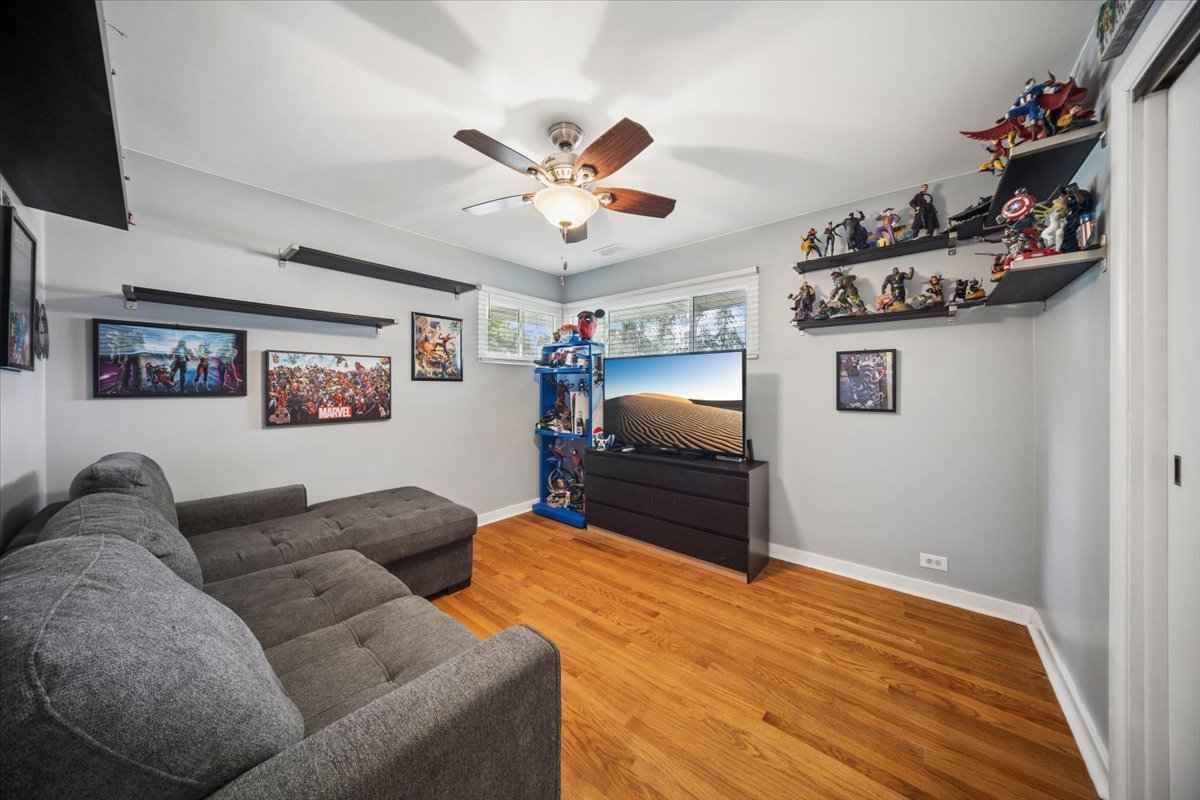
Furnished room with gray sectional, hardwood floors, and shelves of collectible figures.
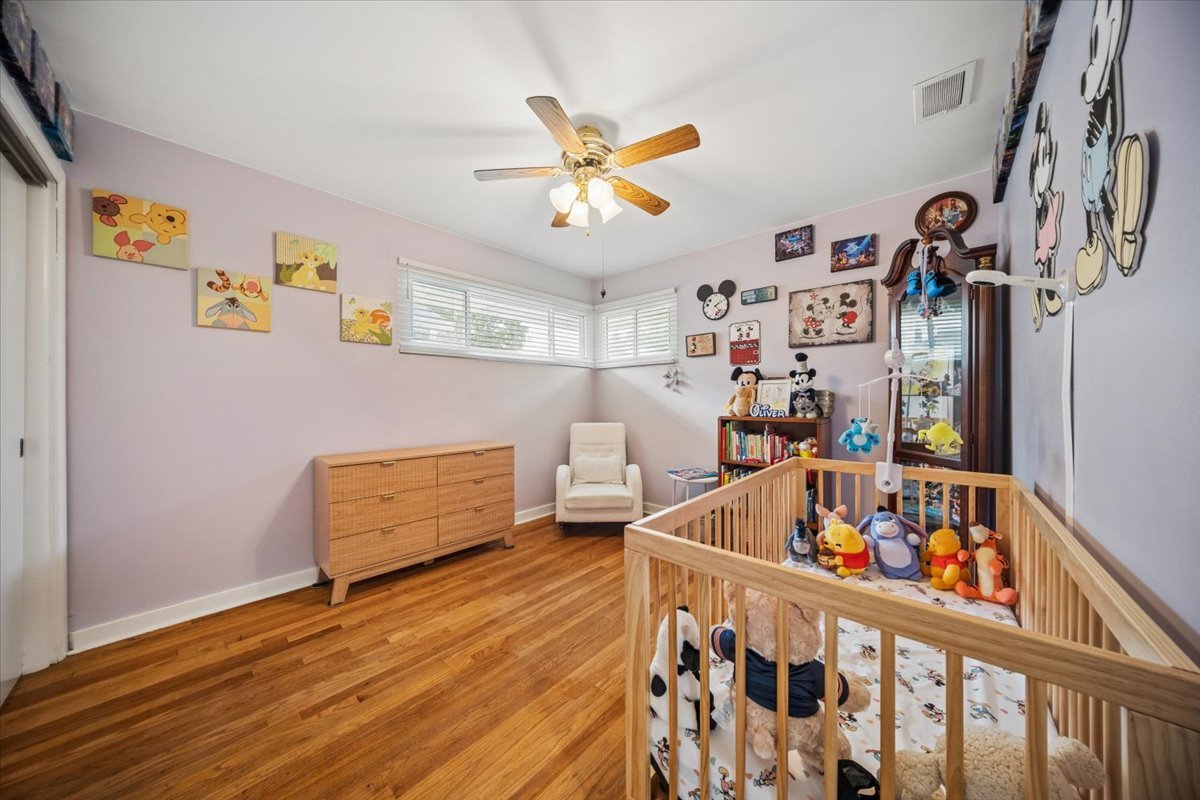
Nursery with a wooden crib full of stuffed animals and warm hardwood floors.
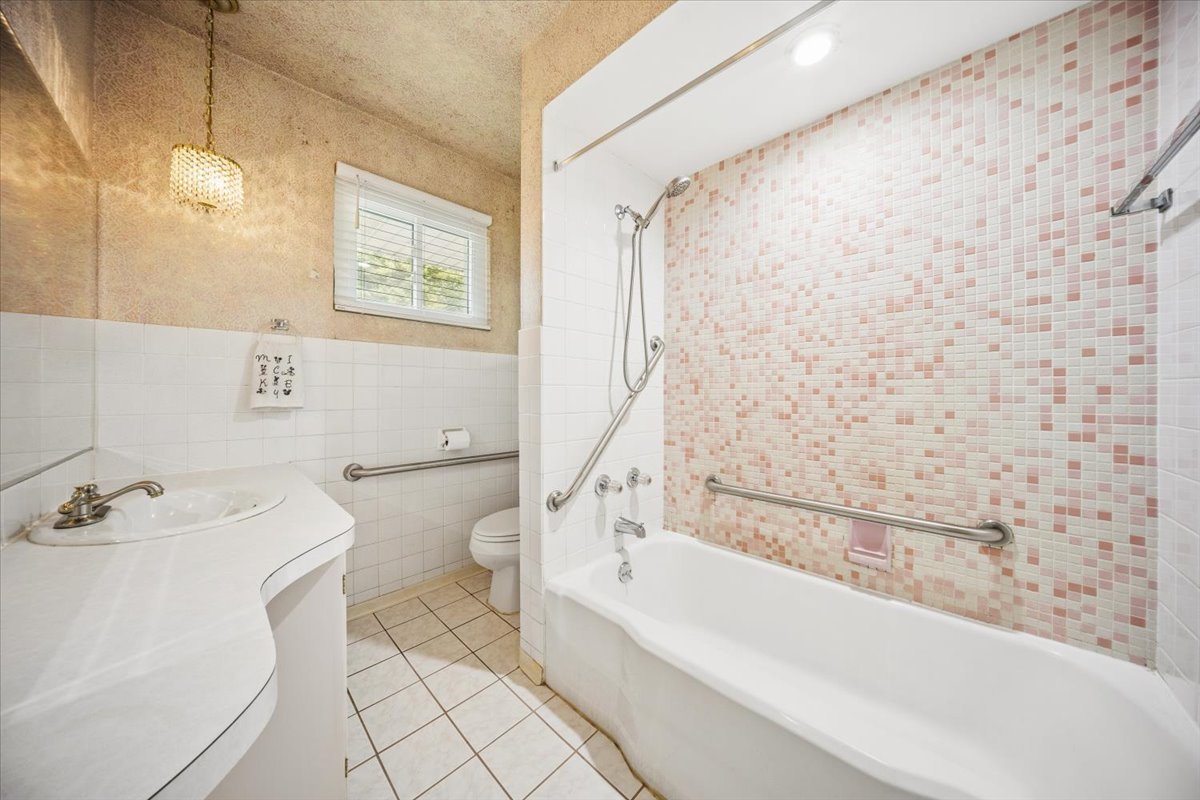
Bathroom with a pink mosaic-tile tub surround, grab bars, and a curved white vanity.
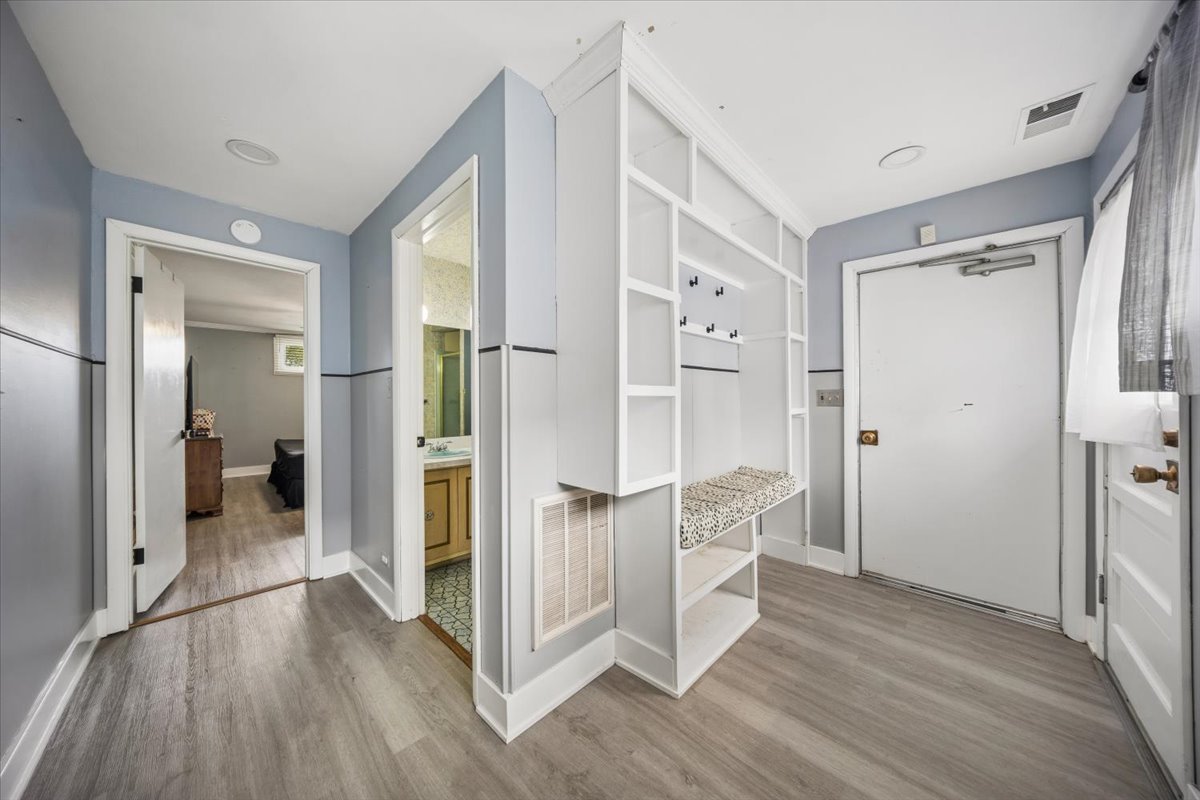
Entryway with a built-in coat nook, cushioned bench, and doorways to adjoining rooms.
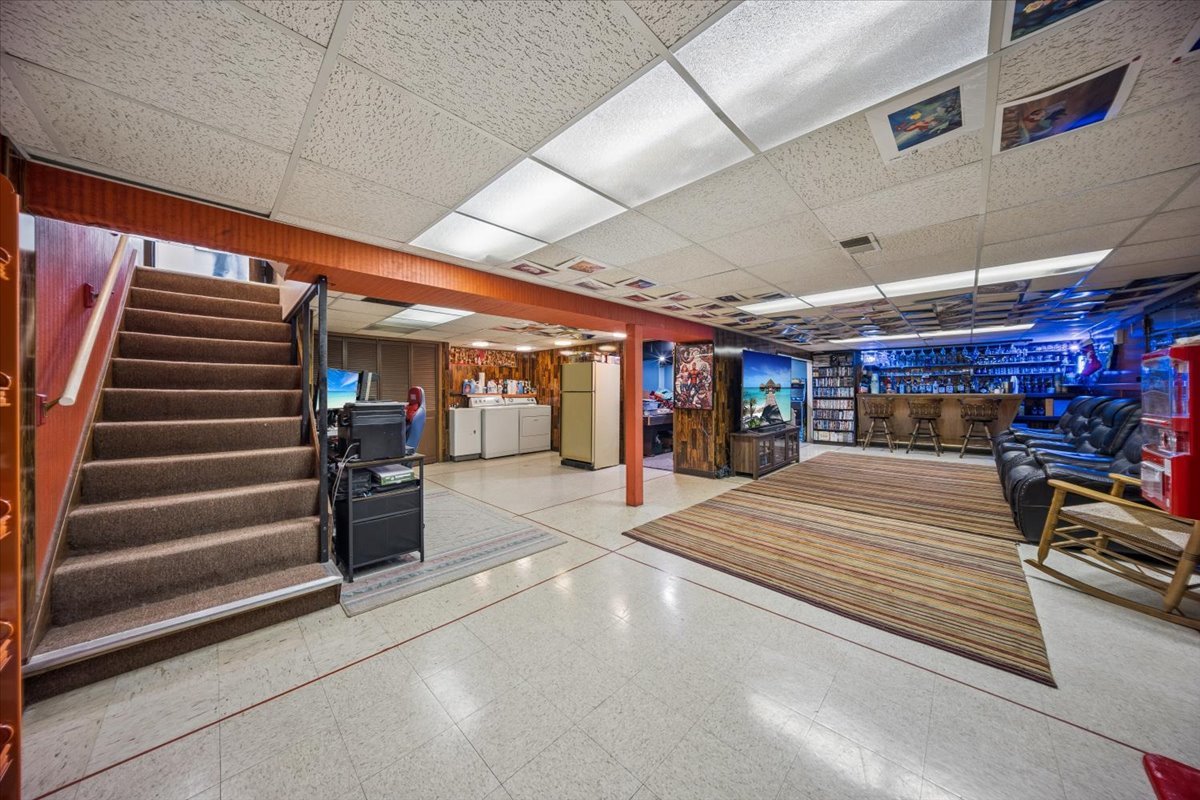
Finished basement recreation room with carpeted stairs, leather seating, a bottle-lined bar, and a striped rug.
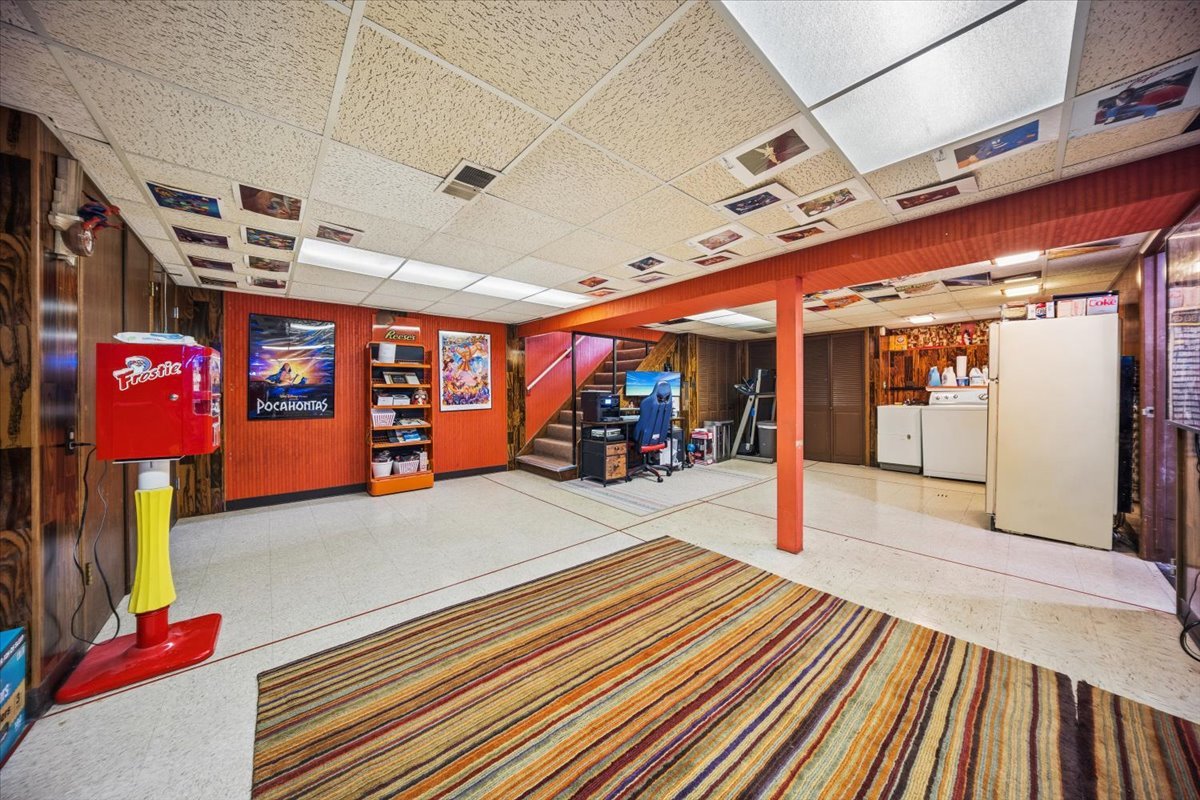
Basement recreation room with a red Frostie vending machine, laundry appliances, and a large striped rug.
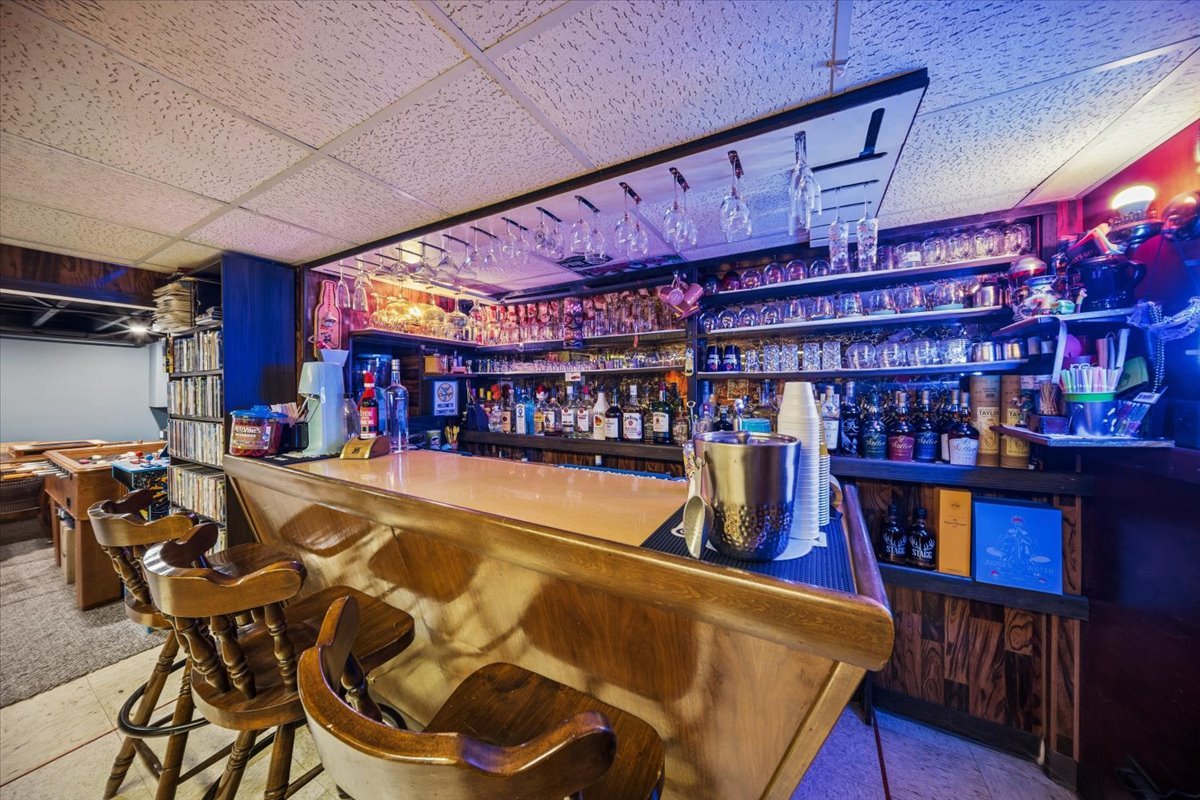
Bar with a long wooden counter, stools, hanging wine glasses, and stocked shelves.
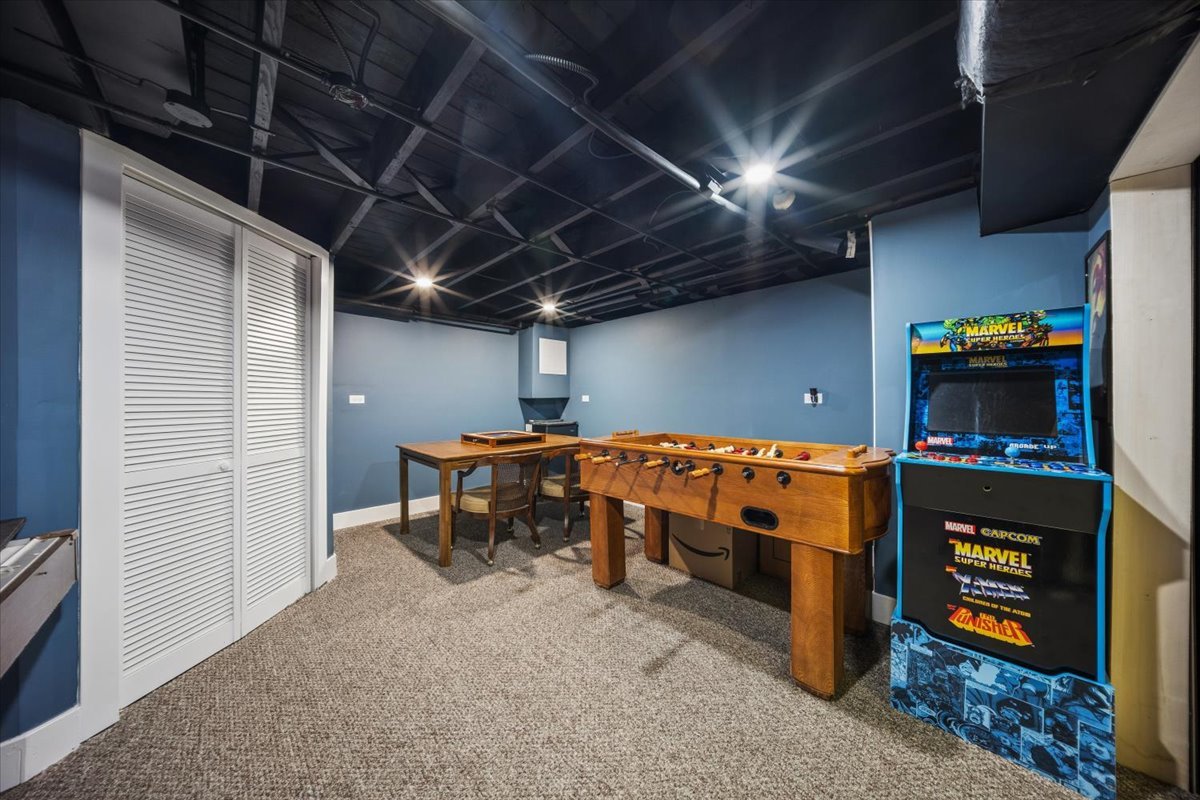
Basement game room with a foosball table, game table, and Marvel arcade cabinet.
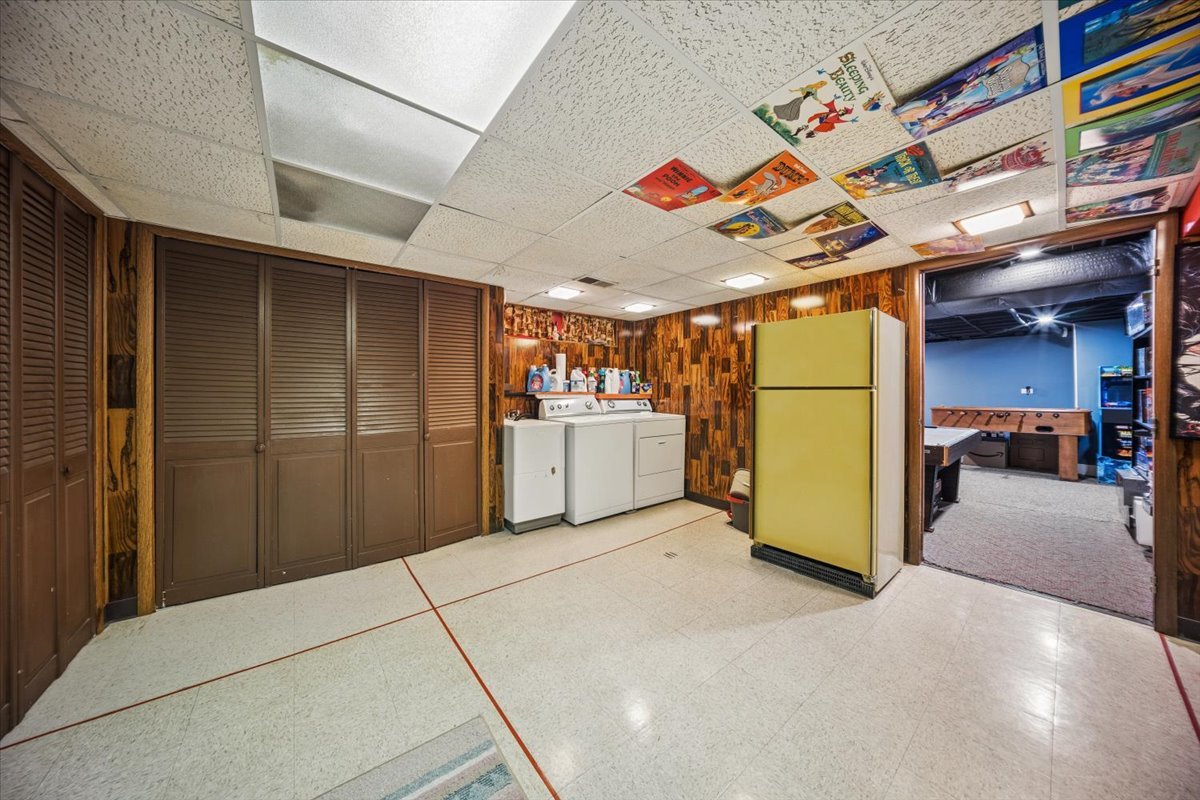
Basement laundry area with white appliances, a yellow refrigerator, and an adjoining recreation room.
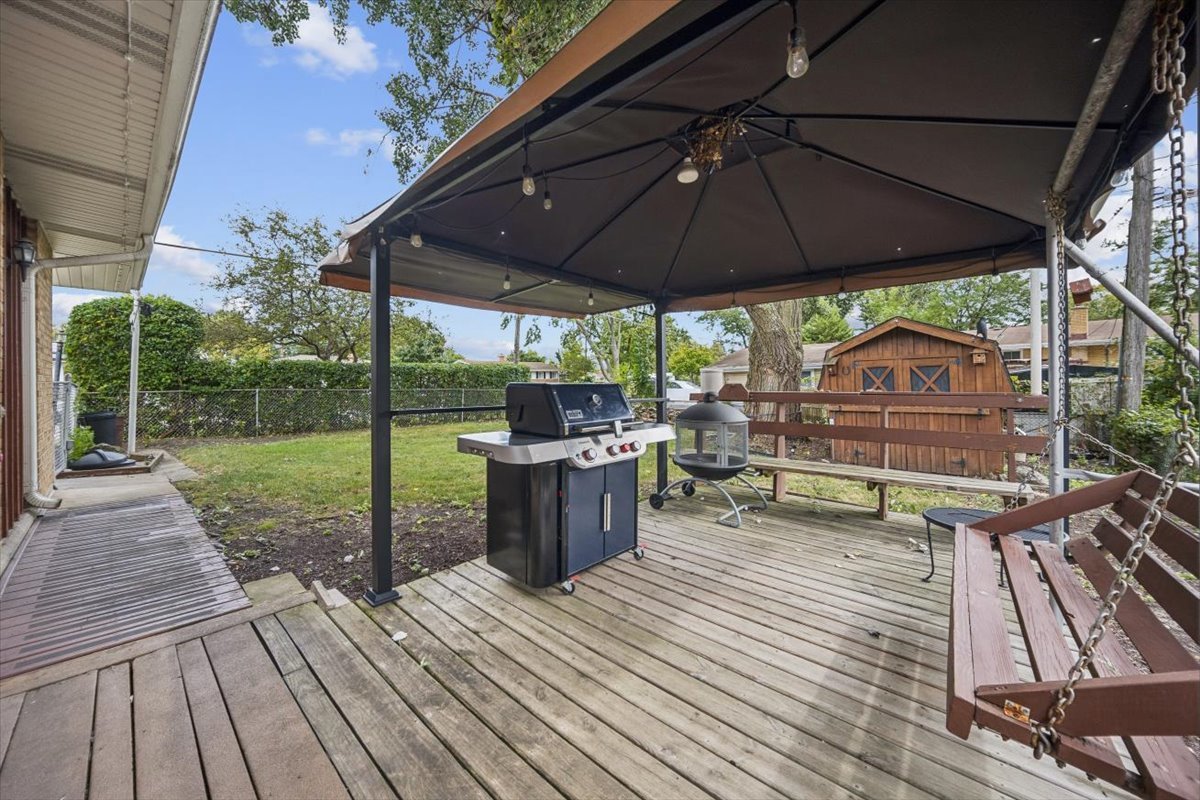
Backyard deck with a canopy, gas grill, wooden swing, and shed beyond the lawn.
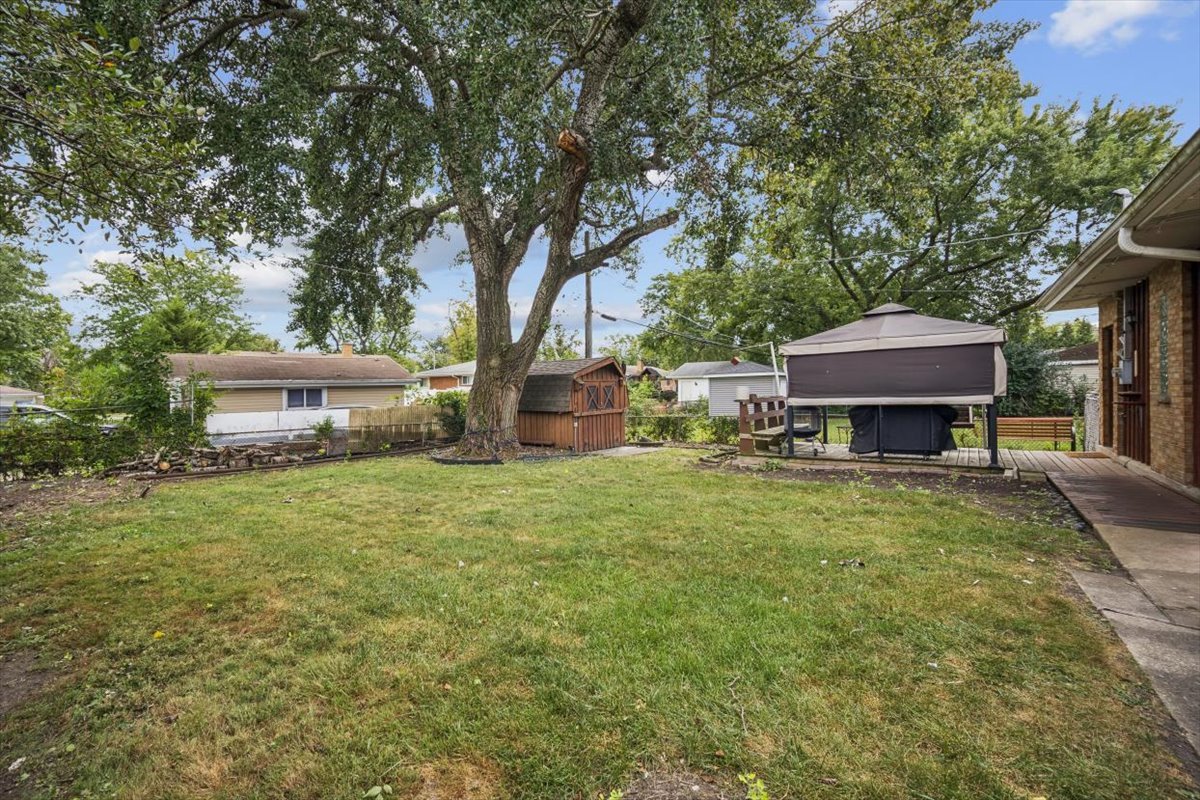
Backyard with a large shade tree, wooden shed, and covered trampoline beside the house.
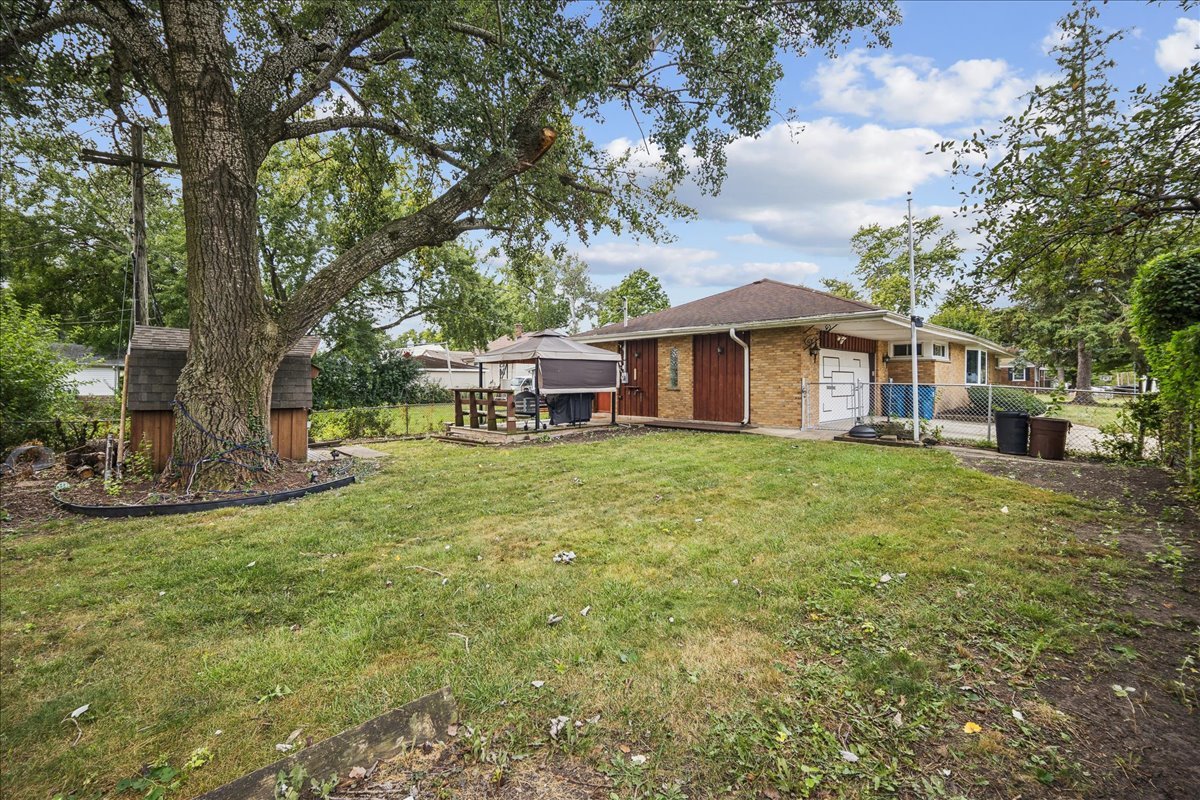
Brick ranch home behind a grassy backyard, with a large shade tree and fenced patio.
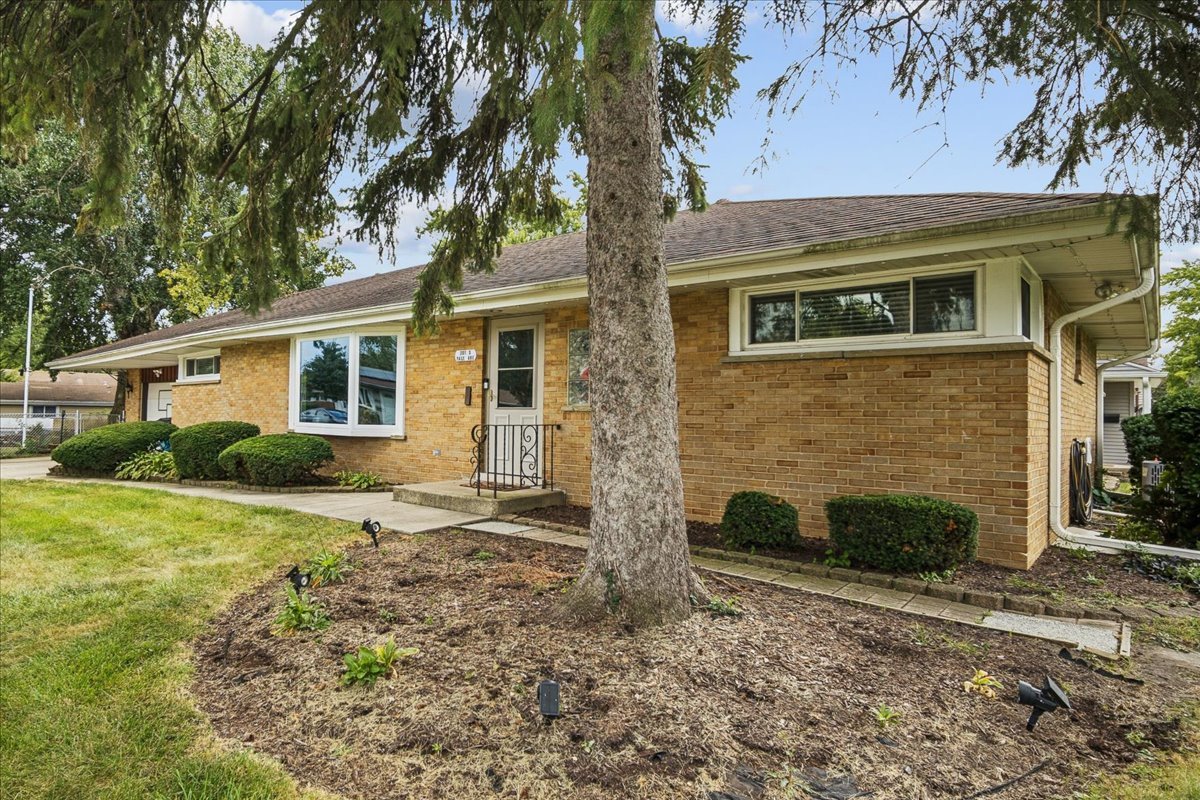
Single-story brick home partly screened by a mature tree, with a landscaped front yard.
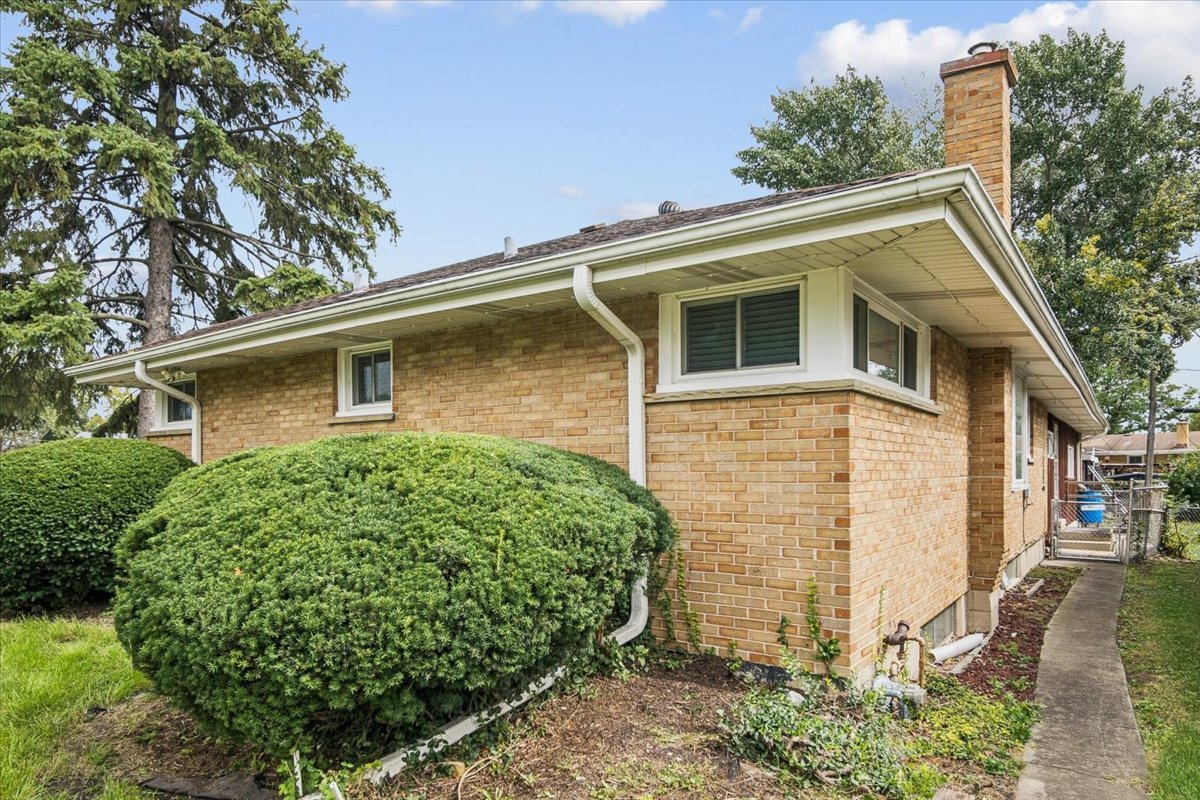
Brick ranch-style home with a corner window, trimmed shrubs, and a concrete side walkway.
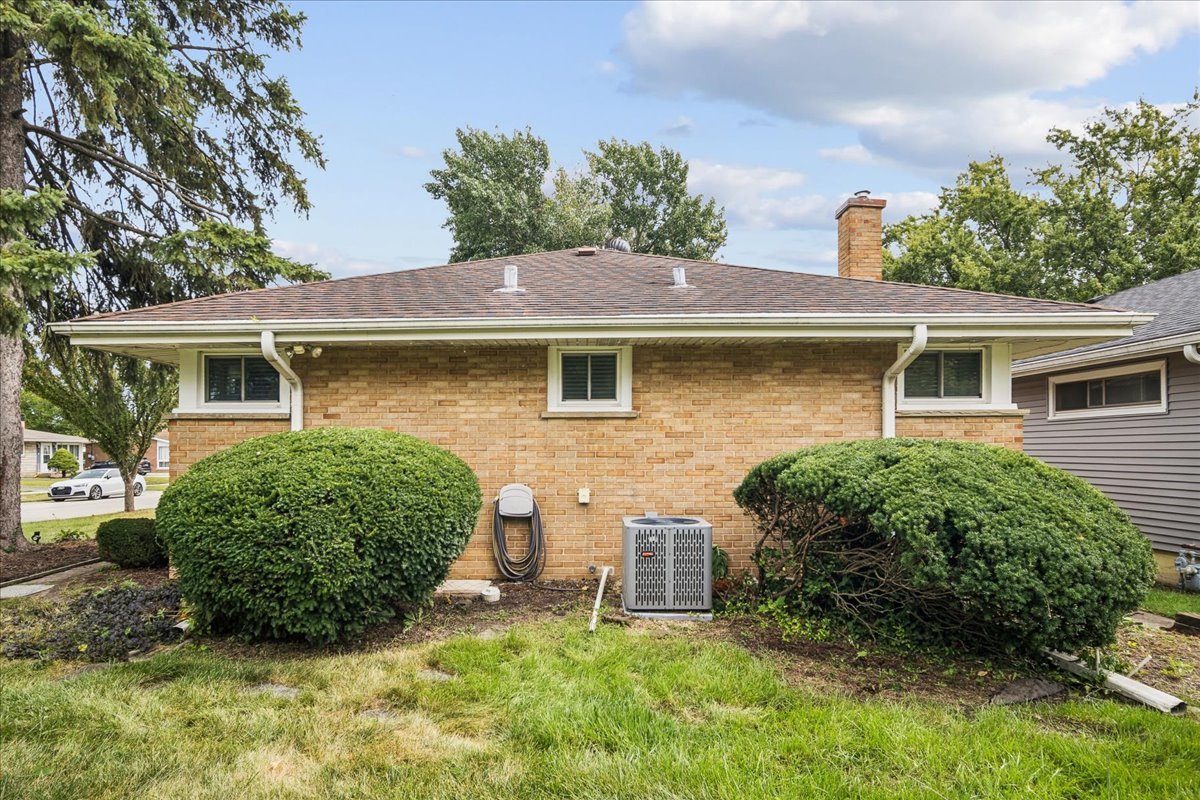
Rear exterior of a brick ranch home with trimmed shrubs and an outdoor air-conditioning unit.
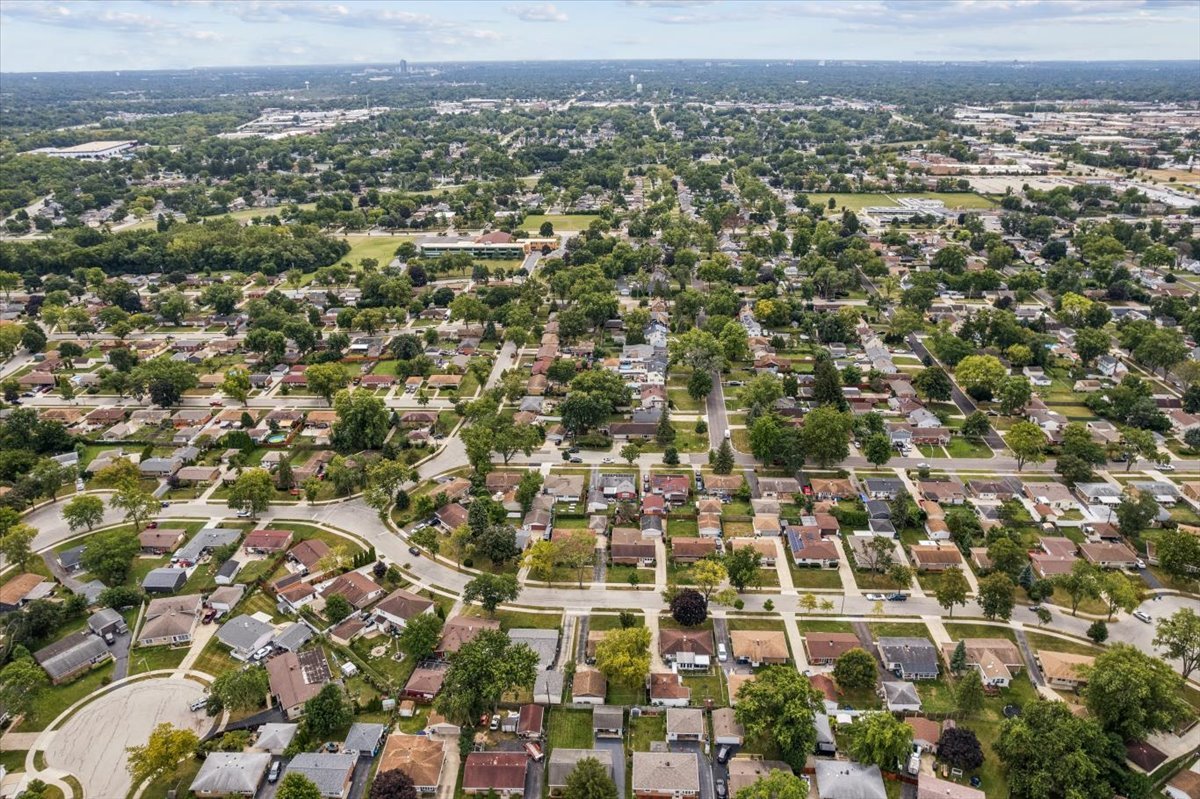
Aerial view of a leafy suburban neighborhood with detached homes and streets.
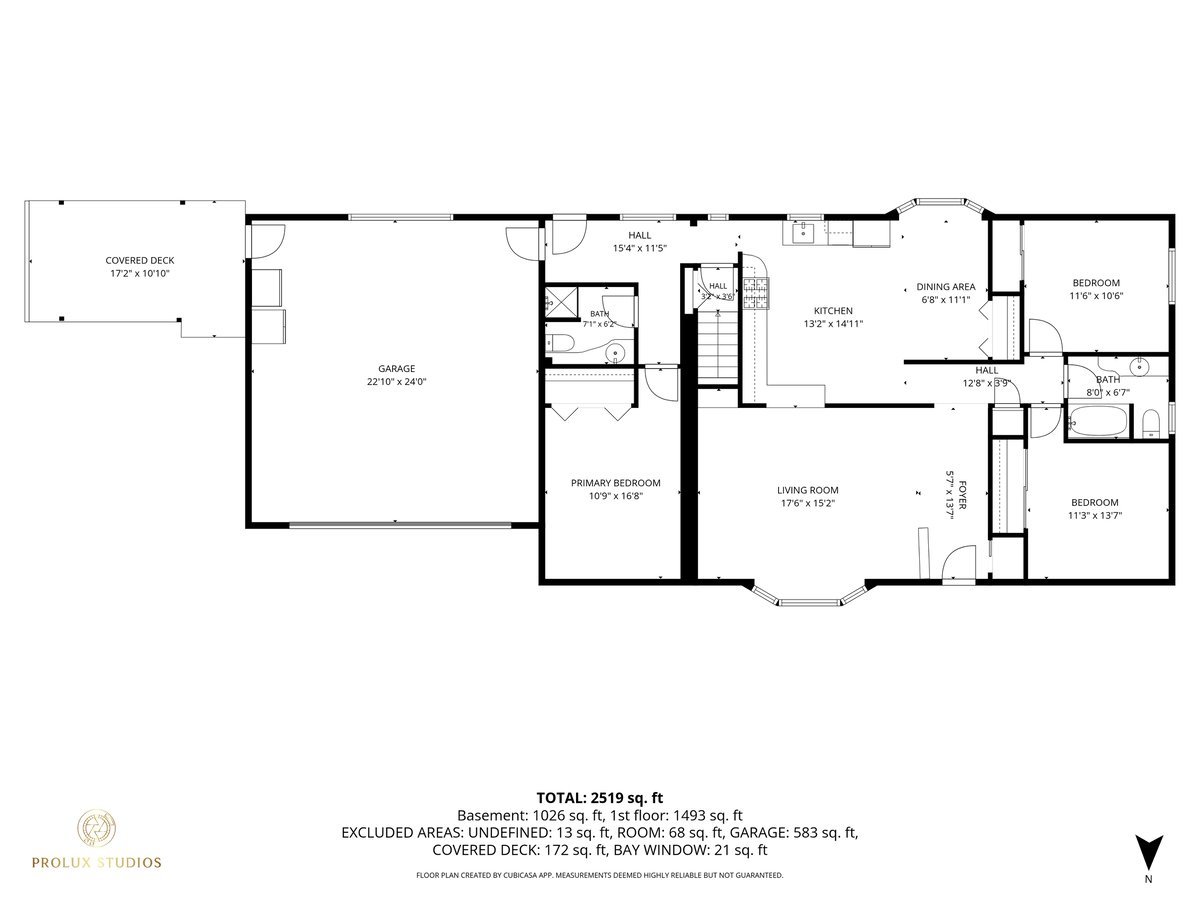
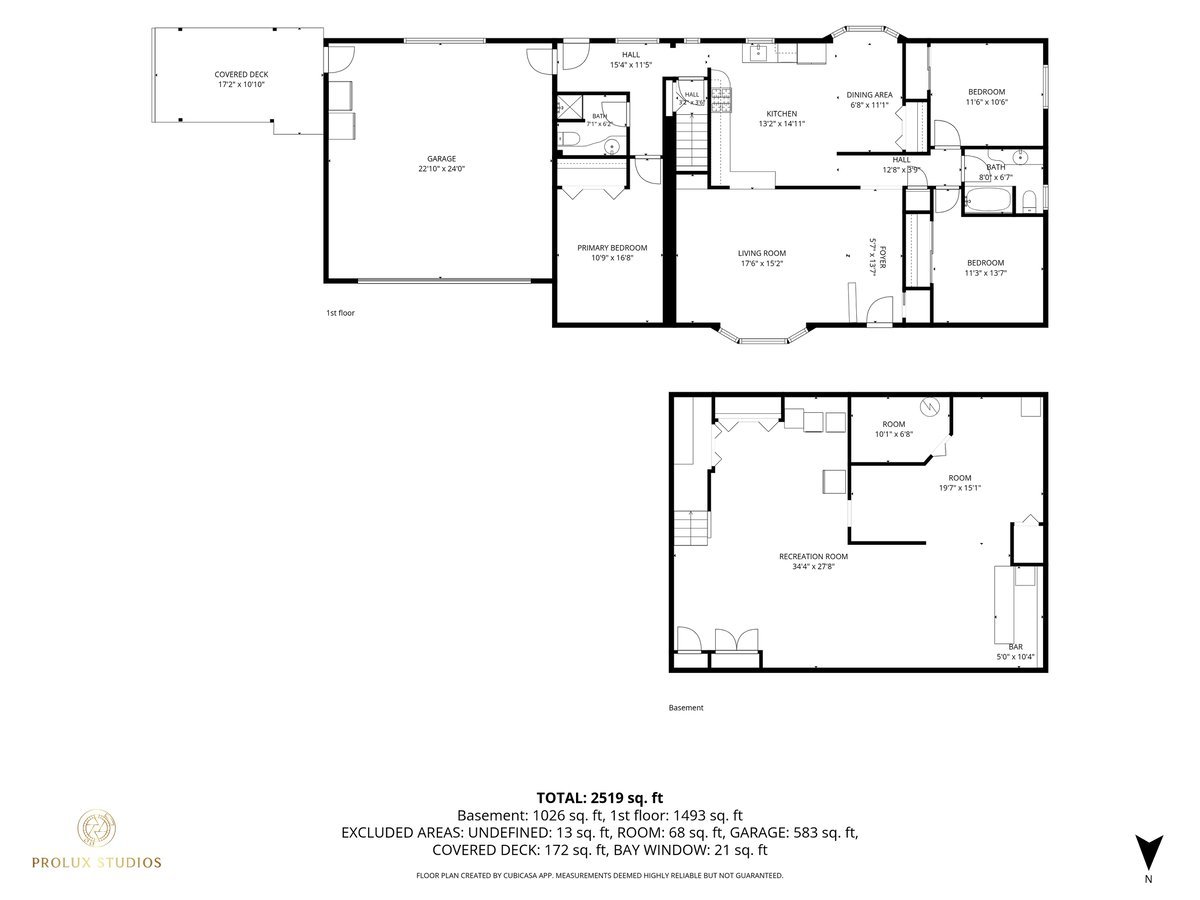
Floor plan of 201 S Yale Avenue showing the room layout, garage, and covered deck.
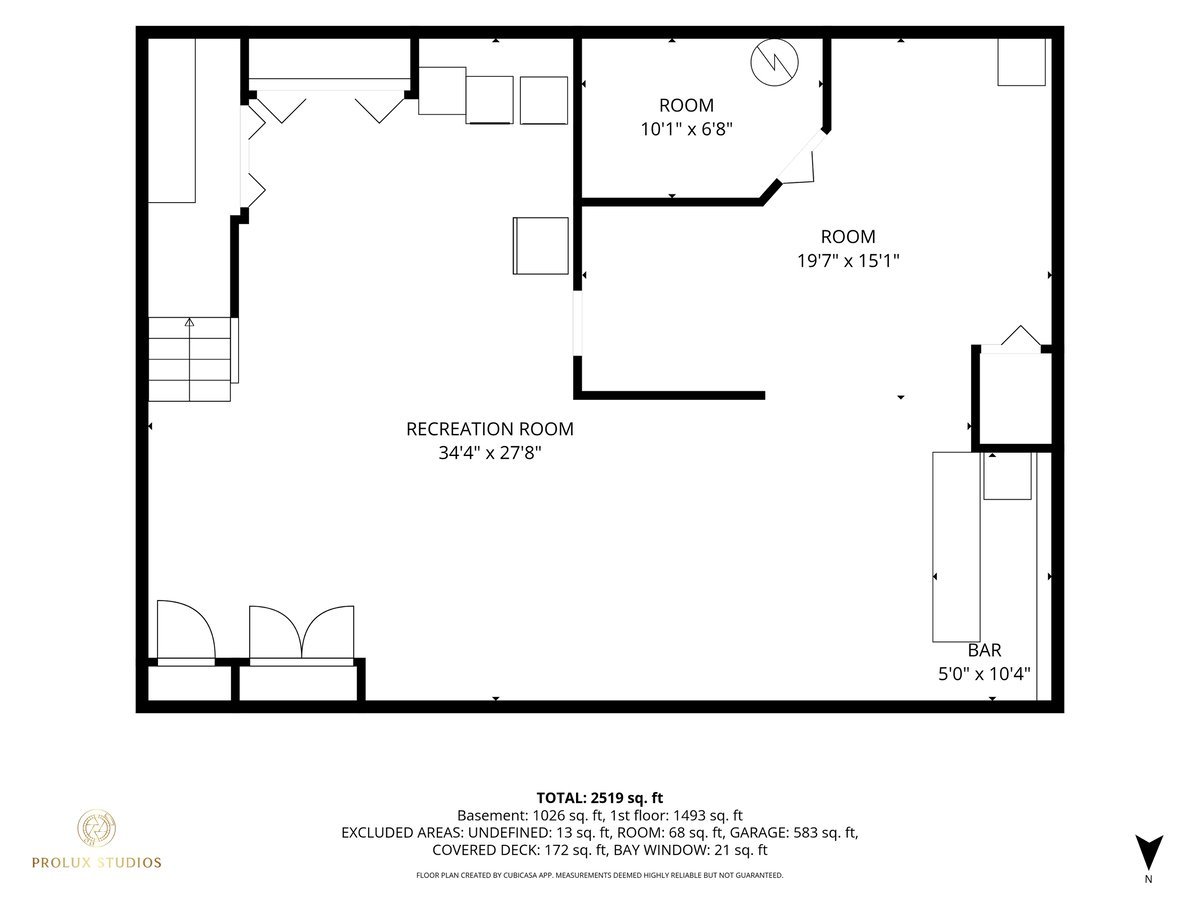
Basement floor plan with a large recreation room, two rooms, and a bar.
Floor plan showing the first floor and basement, with room labels and dimensions.
SEE ALL PHOTOS
Tan brick ranch home with geometric garage door, broad lawn, and mature front-yard tree.
Living room with polished hardwood floors, a black leather sofa, and an ornate fireplace surround.
Living room with hardwood floors, a black leather reclining sofa, and a large bay window.
Living room with hardwood floors, built-in bookshelves, a kitchen pass-through, and dark leather seating.
Kitchen with turquoise cabinets, a stainless range, checkerboard backsplash, and vinyl records displayed along the walls.
Kitchen with turquoise cabinets, checkerboard backsplash, and vinyl records displayed along the upper wall.
Retro diner-style kitchen with turquoise cabinets, patterned counters, and a wide stainless-steel sink.
Retro-style dining nook with turquoise booth, jukebox, and a cat on the table.
Bedroom with a dark bed, wood furniture, high windows, and light wood flooring.
Bathroom with a wood vanity, blue sink and shower, and patterned tile floor.
Furnished room with gray sectional, hardwood floors, and shelves of collectible figures.
Nursery with a wooden crib full of stuffed animals and warm hardwood floors.
Bathroom with a pink mosaic-tile tub surround, grab bars, and a curved white vanity.
Entryway with a built-in coat nook, cushioned bench, and doorways to adjoining rooms.
Finished basement recreation room with carpeted stairs, leather seating, a bottle-lined bar, and a striped rug.
Basement recreation room with a red Frostie vending machine, laundry appliances, and a large striped rug.
Bar with a long wooden counter, stools, hanging wine glasses, and stocked shelves.
Basement game room with a foosball table, game table, and Marvel arcade cabinet.
Basement laundry area with white appliances, a yellow refrigerator, and an adjoining recreation room.
Backyard deck with a canopy, gas grill, wooden swing, and shed beyond the lawn.
Backyard with a large shade tree, wooden shed, and covered trampoline beside the house.
Brick ranch home behind a grassy backyard, with a large shade tree and fenced patio.
Single-story brick home partly screened by a mature tree, with a landscaped front yard.
Brick ranch-style home with a corner window, trimmed shrubs, and a concrete side walkway.
Rear exterior of a brick ranch home with trimmed shrubs and an outdoor air-conditioning unit.
Aerial view of a leafy suburban neighborhood with detached homes and streets.
Floor plan of 201 S Yale Avenue showing the room layout, garage, and covered deck.
Basement floor plan with a large recreation room, two rooms, and a bar.
Floor plan showing the first floor and basement, with room labels and dimensions.
Listed by Terri Tillinghast with RE/MAX Properties Northwest 847-980-0359
Active Under Contract

201 S Yale Avenue

201 S Yale Avenue, Addison, IL 60101

$399,000
Rarely Available Sprawling Brick Ranch on an Oversized Corner Lot! This spacious 3 bedroom ranch offers first-time buyers an excellent opportunity to own a solid, well-maintained home and add their own personal style over time. The main level features a comfortable living room and two bedrooms with hardwood floors, while the third bedroom and mudroom offer newer vinyl flooring. The home has already benefited from several important updates, including 2023 replacement windows with custom shades and a 2024 air conditioner. The furnace is approximately 11 years old, while the roof, gutters and soffits are approximately 10-12 years old. The finished basement adds valuable living and entertaining space with a large recreation room, wet bar, game room and abundant storage. Outside, enjoy the privacy of a fully fenced yard, plus a handy shed for lawn and gardening equipment. Conveniently located less than a mile from Addison Park District facilities and Oak Knoll Park, with shopping, dining, schools and everyday amenities nearby. A great opportunity for a first-time buyer looking for a spacious home with the major updates already underway and plenty of potential to make it their own!

3
beds

2
baths

3,635 Sq.Ft. LIVING AREA

8,062.96 Sq.Ft. lot

Karen Frisella

Karen Frisella

Features & Amenities

Interior

  • total bedrooms3
  • Total bathrooms2
  • full bathrooms2
  • Laundry room Gas Dryer Hookup
  • Flooring Hardwood, Laminate
  • APPLIANCES Range, Microwave, Dishwasher, Refrigerator, Washer, Dryer
  • other interior Features Wet Bar

Area & Lot

  • Status Active Under Contract
  • Living Area3,635 Sq.Ft.
  • Lot Area8,062.96 Sq.Ft.
  • MLS® ID12757846
  • TypeResidential
  • YEAR BUILT1955
  • Architecture StylesRanch
  • Elementary SchoolFullerton Elementary School
  • Middle SchoolIndian Trail Junior High School
  • High SchoolAddison Trail High School
  • School District88

Exterior

  • Garage Space2.0
  • water SourceLake Michigan, Public
  • roofAsphalt
  • lot featuresCorner Lot
  • parkingAsphalt, Garage Door Opener, Yes, Garage Owned, Attached, Garage
  • HEAT TYPENatural Gas, Forced Air
  • AIR CONDITIONINGCentral Air
  • sewerPublic Sewer

Financial

  • Sales Price$399,000
  • Real Estate Tax $7,200/yr
Living room with polished hardwood floors, a black leather sofa, and an ornate fireplace surround.

Schedule a Showing

I would love to show you our beautiful property. Please select your preferred date and time below. I will be in touch shortly to confirm your appointment.

Schedule a Showing

I would love to show you our beautiful property. Please select your preferred date and time below. I will be in touch shortly to confirm your appointment.


Thank you for your interest in 201 S Yale Avenue, Addison, IL 60101. We are reviewing your request and will be in touch shortly!

Mortgage Calculator

Estimate your monthly mortgage payment, including the principal and interest, property taxes, and HOA. Adjust the values to generate a more accurate rate.

All estimates are provided for informational purposes only. Actual amounts may vary.
$0,000 Your Payment 20 15 65
$0,000 Your Payment

Experience the Difference

Your home is more than an address—it’s a reflection of your lifestyle. Partner with an expert who truly understands what luxury means.

Follow Me on Instagram