Leave a Message

Thank you for your message. I will be in touch with you shortly.

Home Search
12251 Tuliptree Lane
SEE ALL PHOTOS
12251 Tuliptree Lane
Listed by Paul Ambrogio with Berkshire Hathaway HomeServices Starck Real Estate 847-515-1200
Sold

12251 Tuliptree Lane

12251 Tuliptree Lane, Huntley, IL 60142

$360,000
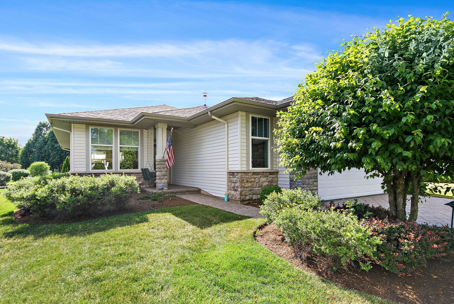
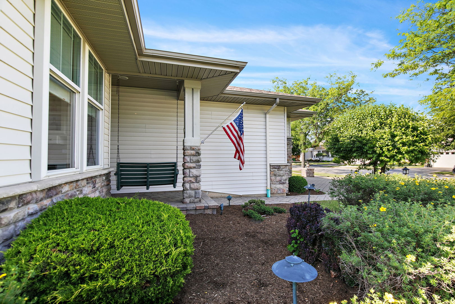
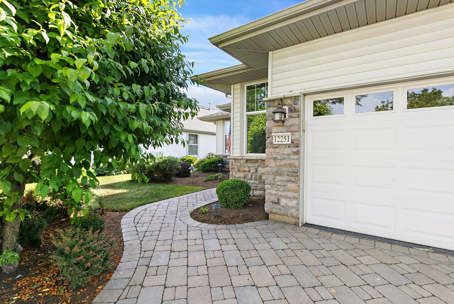
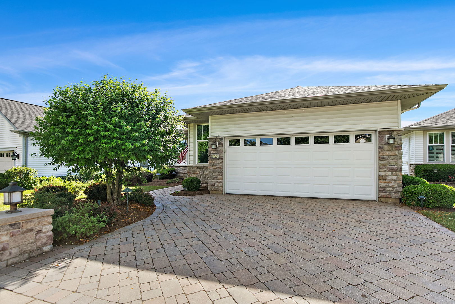
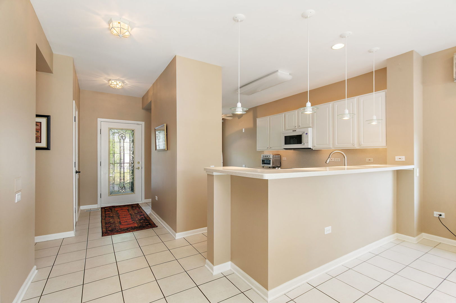
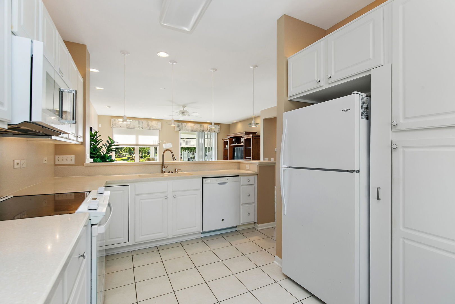
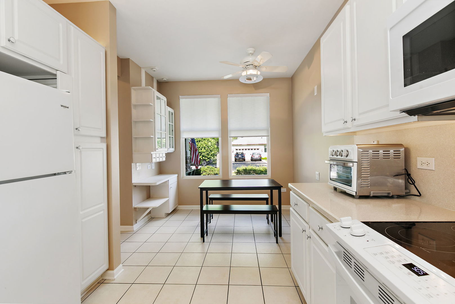
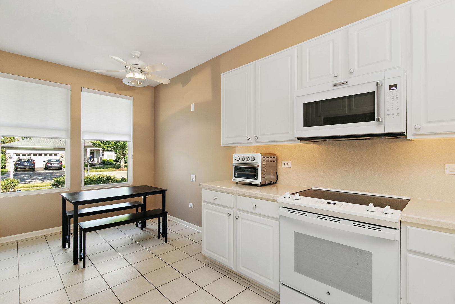
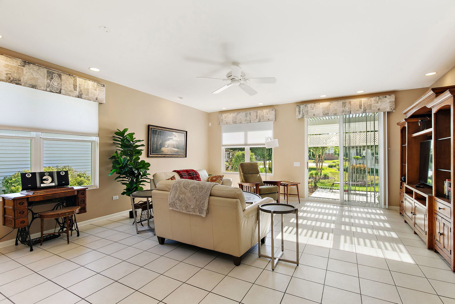
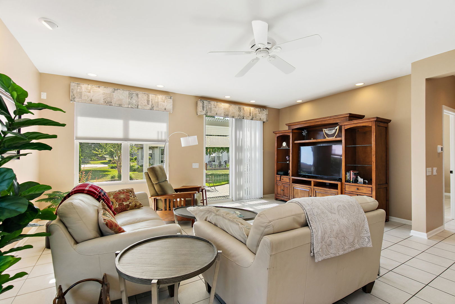
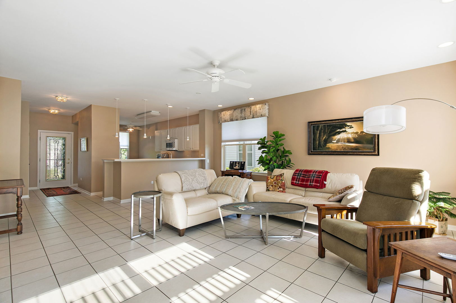
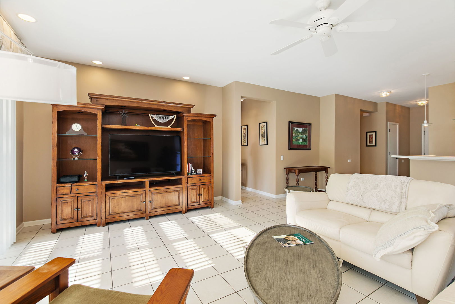
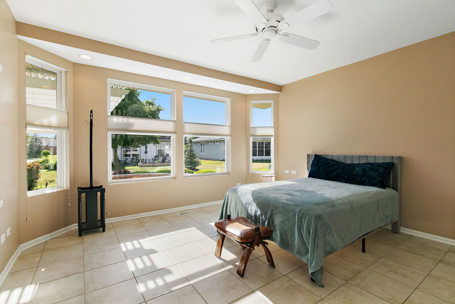
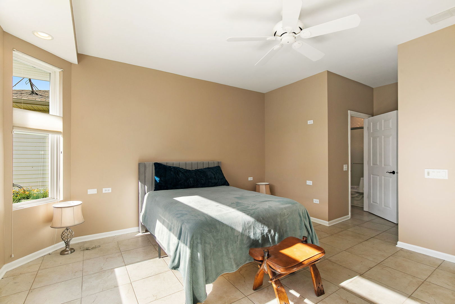
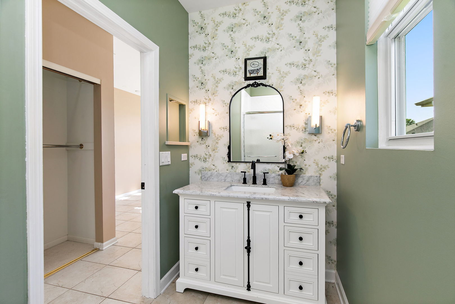
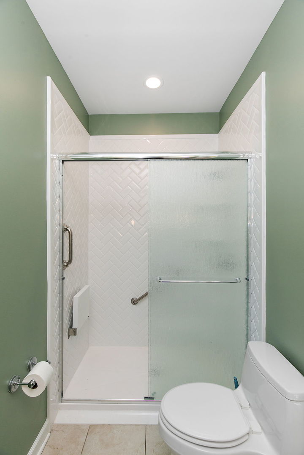
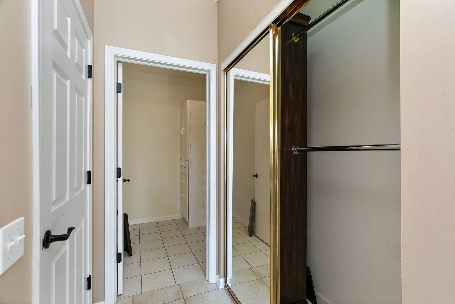
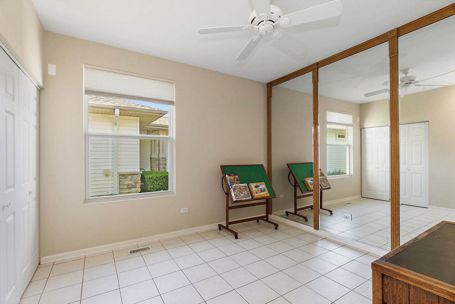
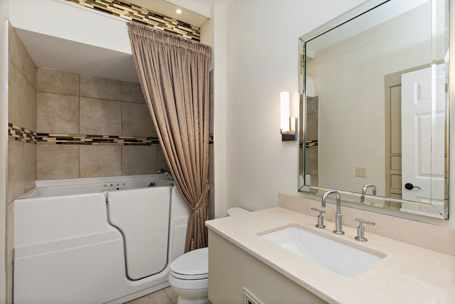
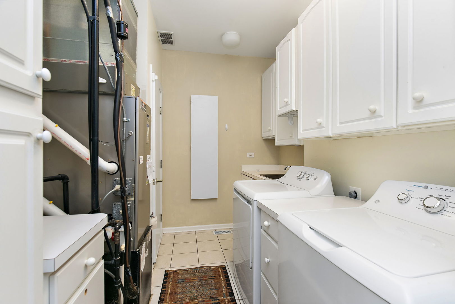
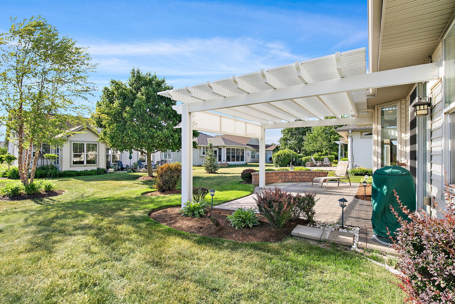
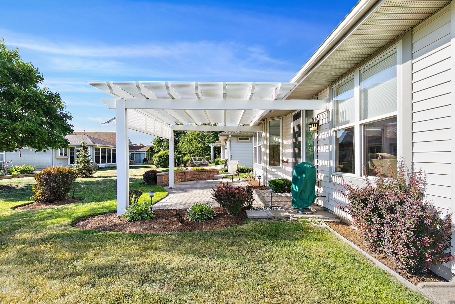
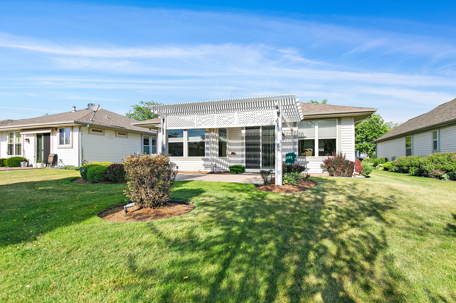
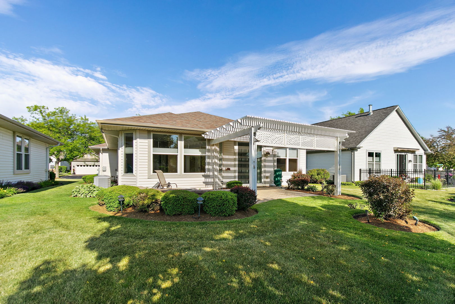
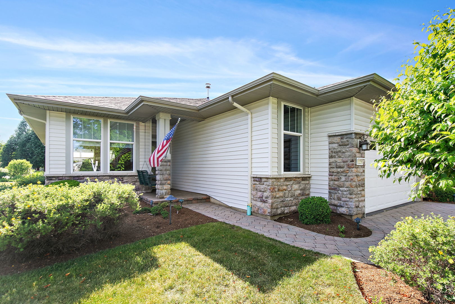
This executive-style Nicolet model is perfectly situated on a quiet, premium lot in Del Webb Sun City Huntley. From the moment you arrive, you'll appreciate the outstanding curb appeal featuring a widened brick paver driveway with expanded apron, custom exterior lighting, professional mature landscaping, and attractive stone and vinyl exterior. Relax on the inviting front brick paver porch complete with a two-person swing that stays with the home. Step inside to a welcoming foyer with a large coat closet, white six-panel doors, and white trim throughout. Best of all, there is no carpet anywhere in the home. Spacious eat-in kitchen featuring an ample white cabinetry, solid surface countertops, pantry closet, and a large breakfast bar overlooking the dining area and family room. The adjoining family room and dining area create a bright and comfortable living space filled with natural light. Sliding glass doors lead to the spectacular brick paver patio featuring a pergola, custom lighting, and a gas grill connected to a permanent gas line, all included with the home. The generously sized master suite features a beautiful bay window, custom top-down/bottom-up blinds, two closets including a walk-in closet, and a private bath with updated vanity, lighting, and a full-size walk-in shower with built-in seat. The spacious second bedroom is ideal for guests and can easily serve as a hobby, craft, or home office space. A full hall bath offers a deep soaking tub, shower combination, and custom vanity. Additional highlights include a large laundry and utility room with sink, extensive cabinetry, washer and dryer included, hot water on demand system, high-efficiency furnace, and an oversized 2 1/2 car attached garage with plenty of room for storage, a golf cart, or workshop area. Newer roof in 2023. Del Webb Sun City Huntley, a premier adult lifestyle 55+ community offering a wide range of amenities, including multiple lodges, fitness centers, indoor and outdoor pools, tennis courts, pickleball, bocce ball, and various social clubs plus so much more.

2
beds

2
baths

1,376 Sq.Ft. LIVING AREA

5,662.8 Sq.Ft. lot

Karen Frisella

Karen Frisella

Features & Amenities

Interior

  • total bedrooms2
  • Total bathrooms2
  • full bathrooms2
  • Laundry room Main Level, In Unit, Sink
  • APPLIANCES Range, Microwave, Dishwasher, Refrigerator, Washer, Dryer, Disposal
  • other interior Features 1st Floor Bedroom, Walk-In Closet(s), Open Floorplan

Area & Lot

  • Status Sold
  • Date Sold July 7, 2026
  • Living Area1,376 Sq.Ft.
  • Lot Area5,662.8 Sq.Ft.
  • MLS® ID12670917
  • TypeResidential
  • YEAR BUILT2000
  • Architecture StylesRanch
  • School District158

Exterior

  • Garage Space2.0
  • water SourcePublic
  • roofAsphalt
  • parkingBrick Driveway, Garage Door Opener, Yes, Garage Owned, Attached, Garage
  • HEAT TYPENatural Gas, Forced Air
  • AIR CONDITIONINGCentral Air
  • sewerPublic Sewer
  • SubstructureConcrete Perimeter
  • other exterior FeaturesOutdoor Grill

Financial

  • Sales Price$360,000
  • Real Estate Tax $6,987/yr
  • HOA $159/mo

Experience the Difference

Your home is more than an address—it’s a reflection of your lifestyle. Partner with an expert who truly understands what luxury means.

Follow Me on Instagram